(P)recast
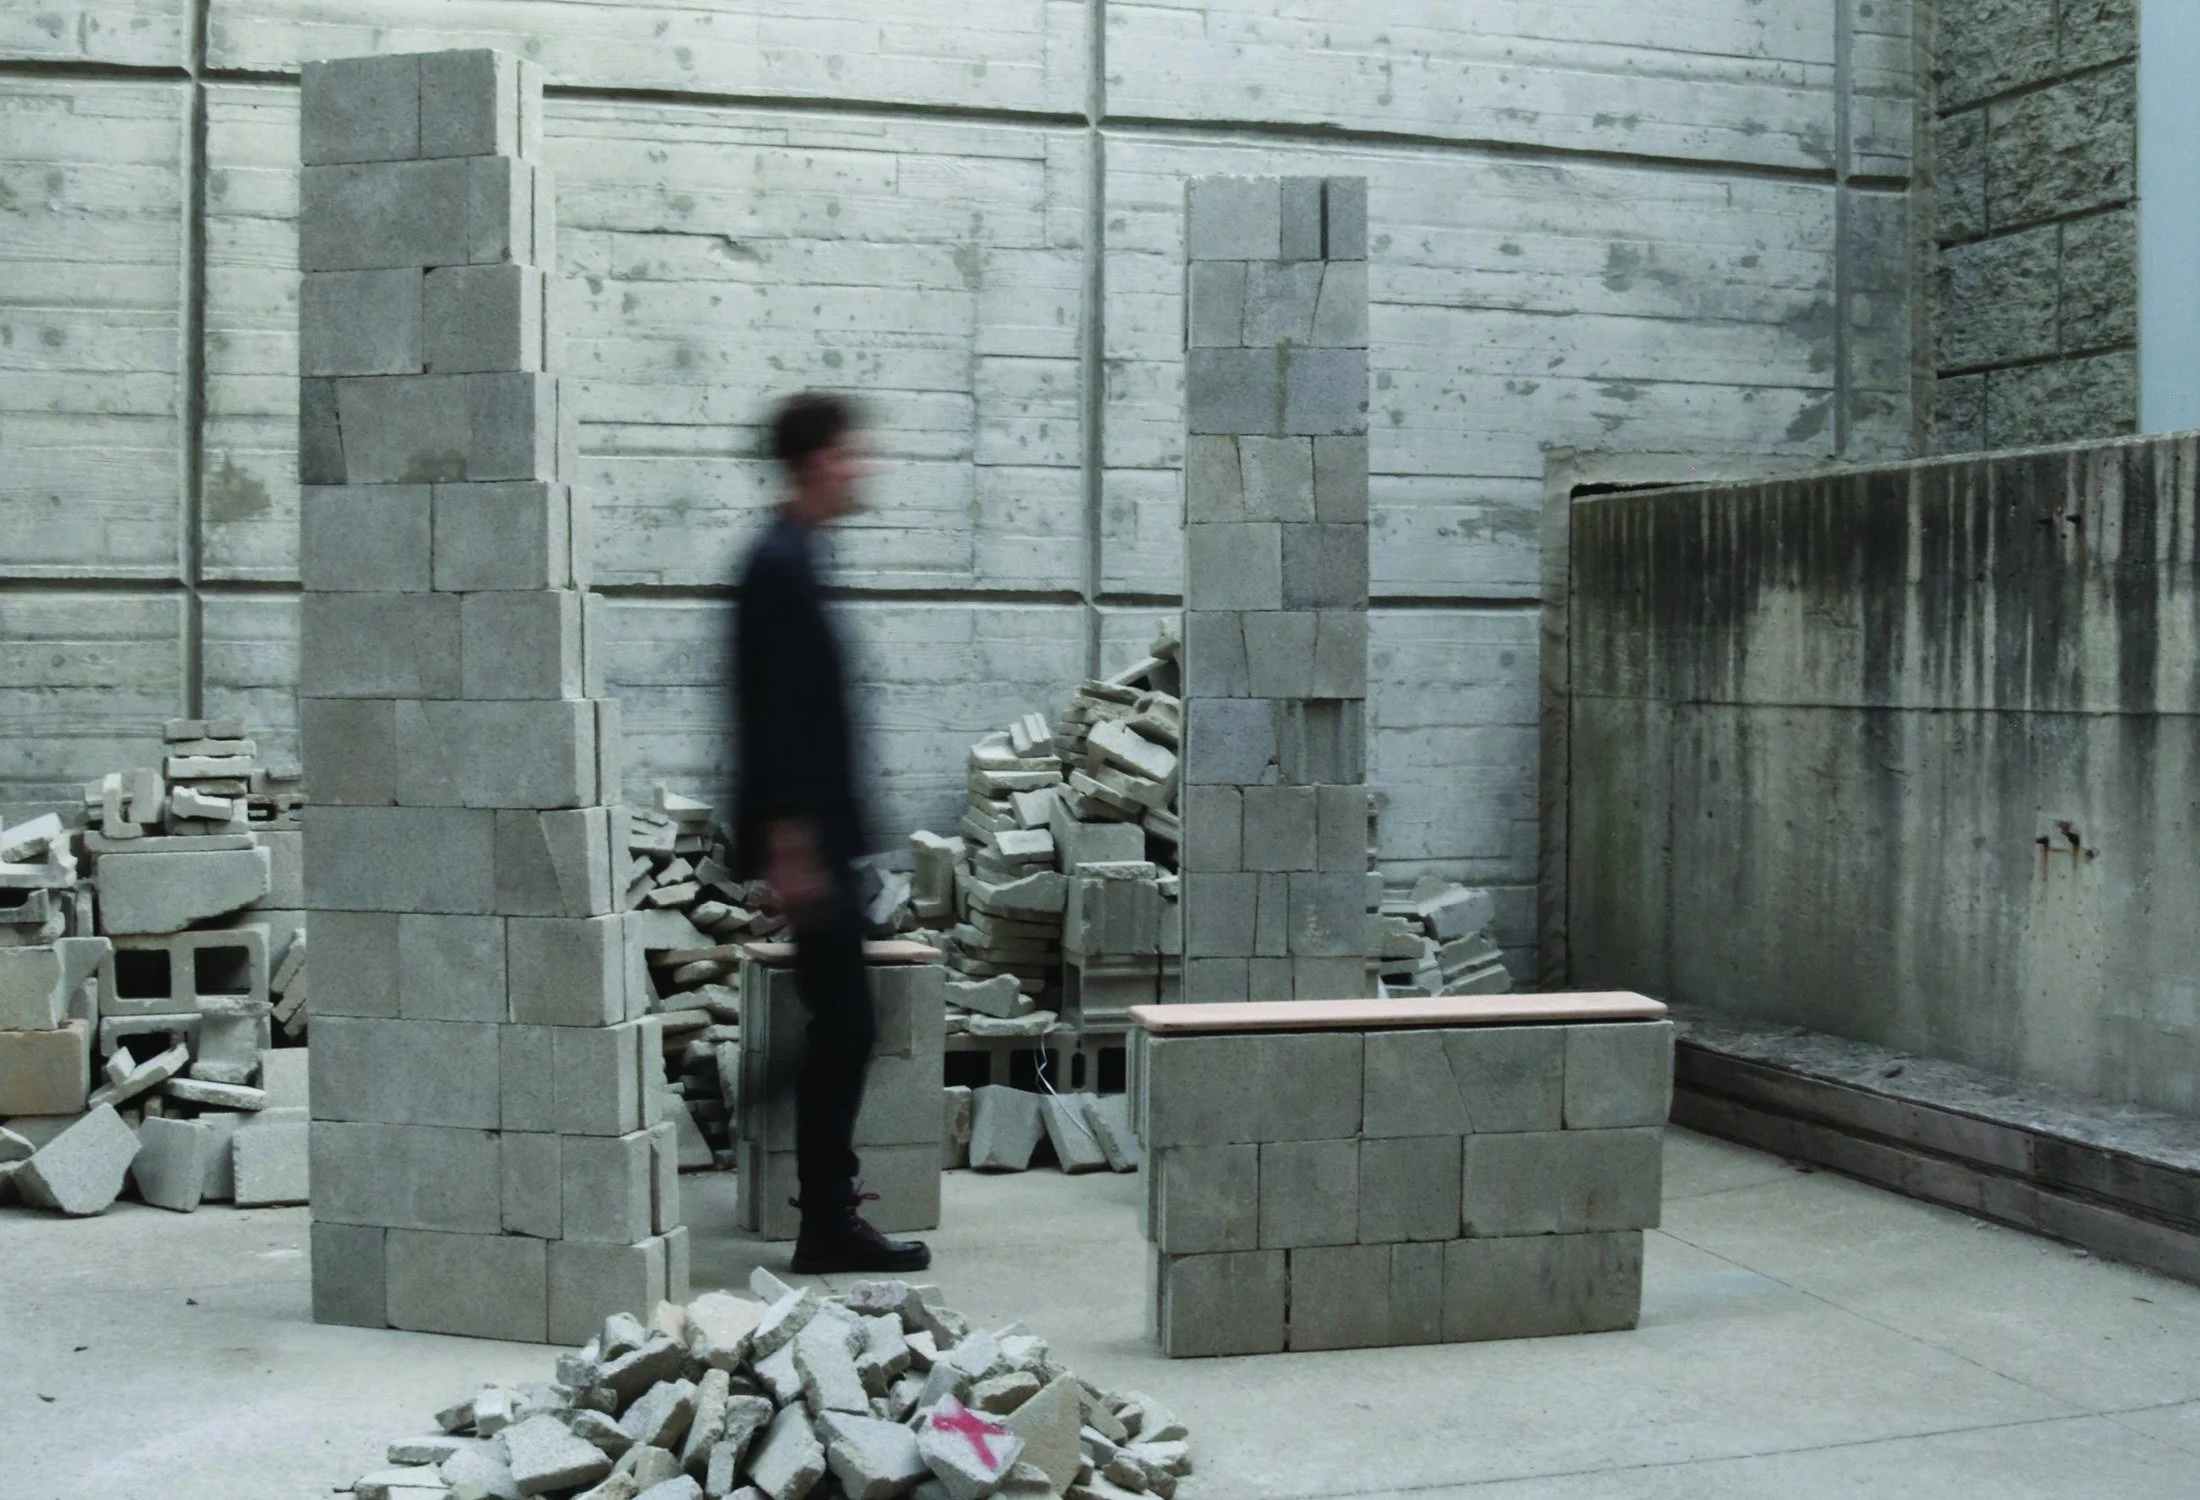
(P)recast is a new materials science approach to the recovery and reuse of demolished CMUs by developing a cost-efficient digital workflow to produce remanufactured building components that eliminate the need for formwork while significantly reducing raw material consumption.
Read More
The Corpus: Future Remains
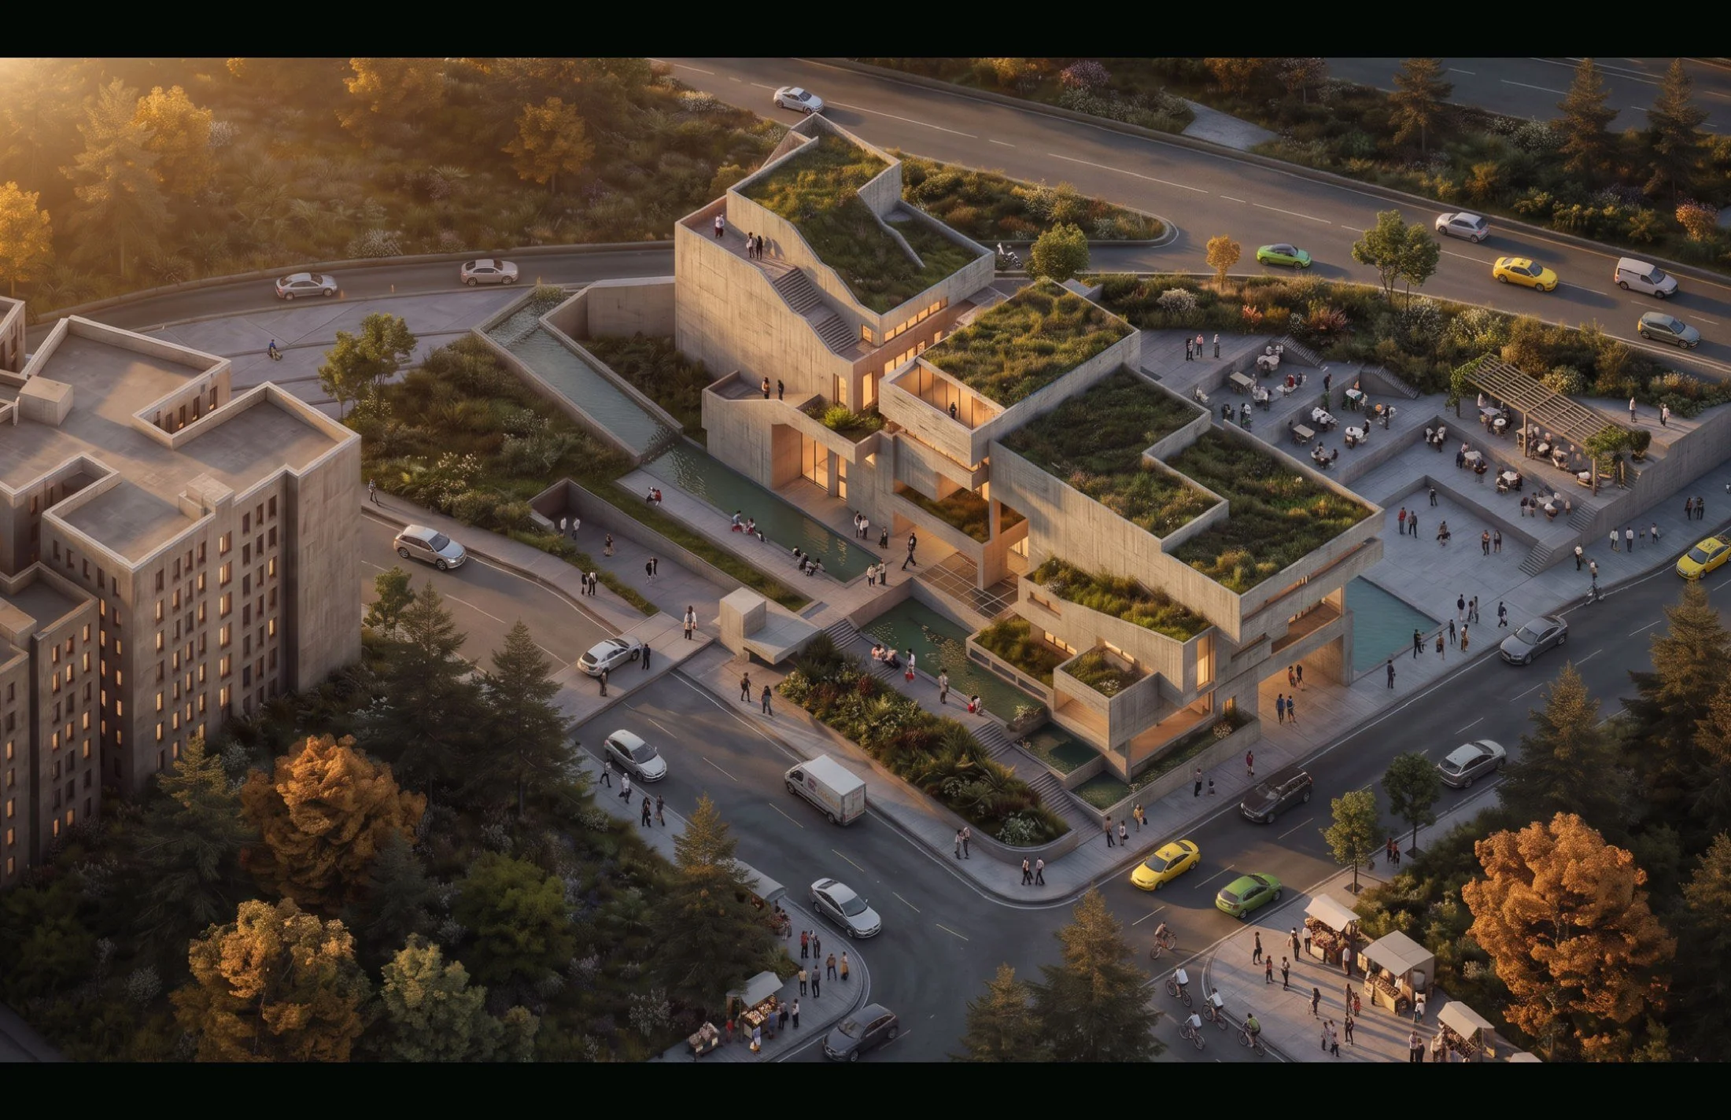
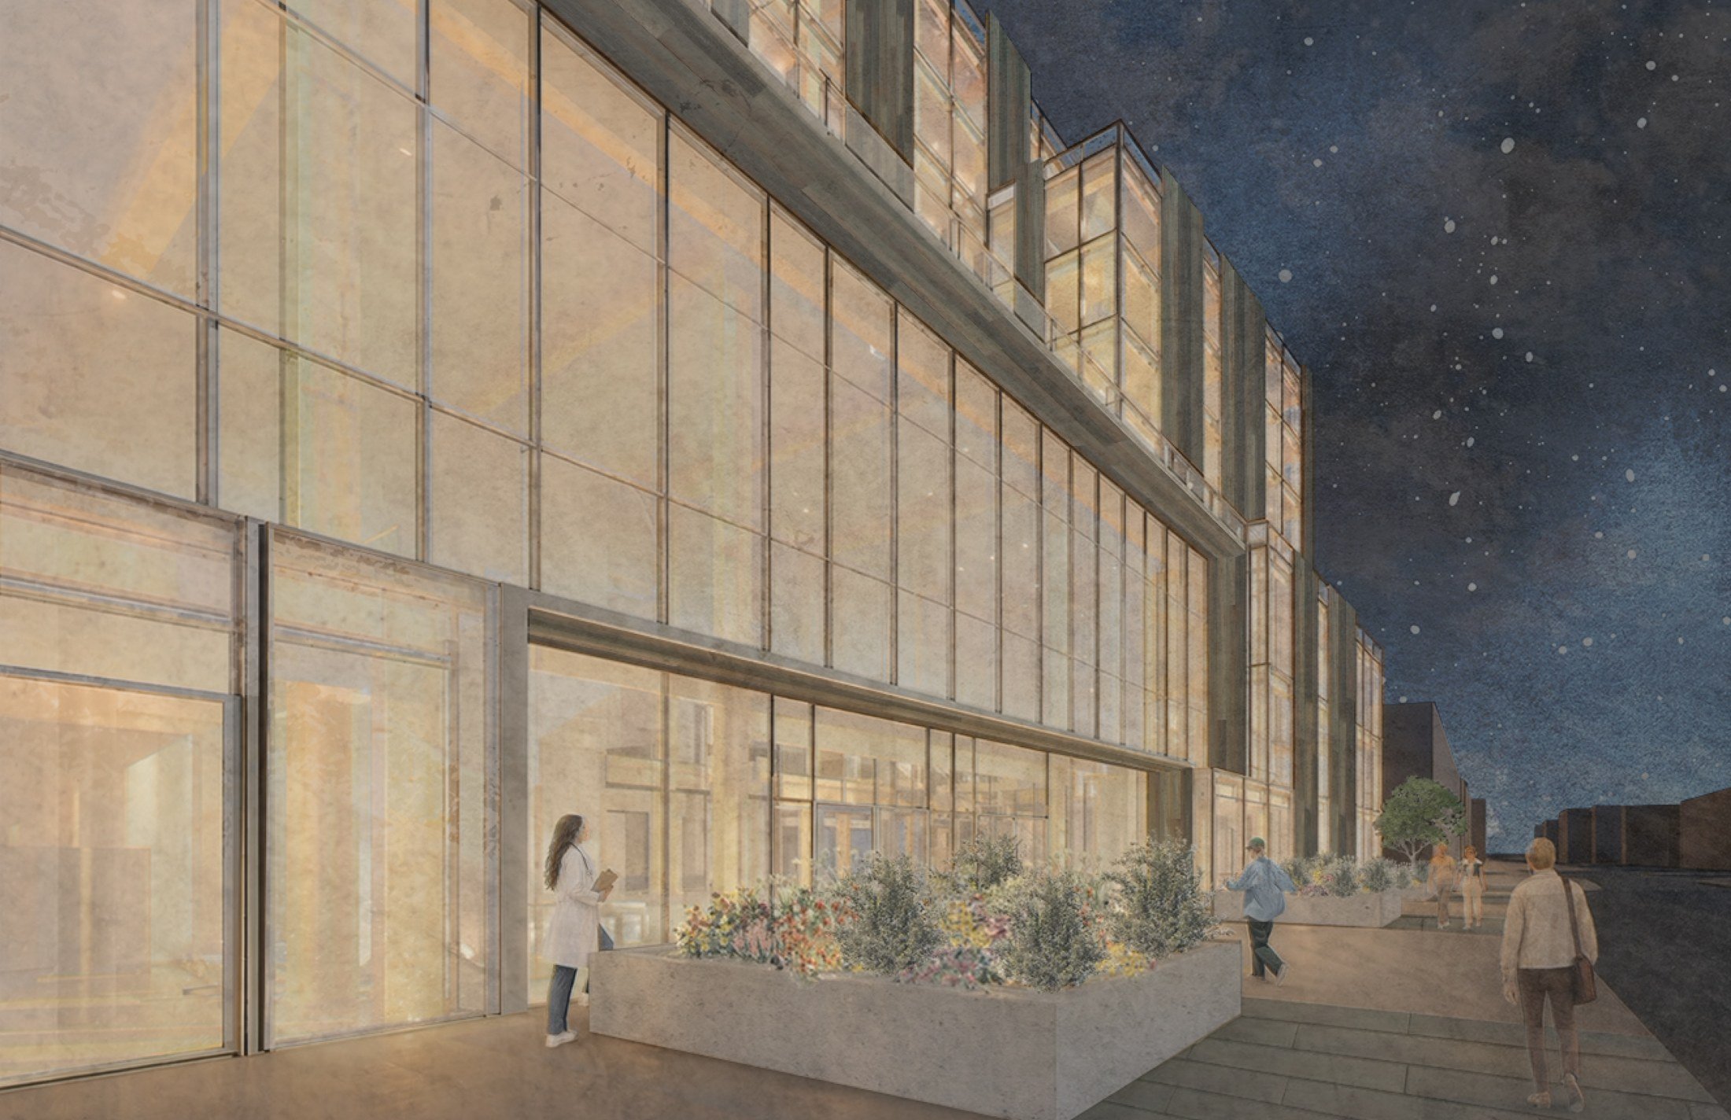
A hybrid civic building in Inwood, Manhattan, that fuses a public library and a burial repository within a single continuous spatial experience, proposing a new architectural typology for how dense cities design space for both the living and the dead.
Read More
Alafia
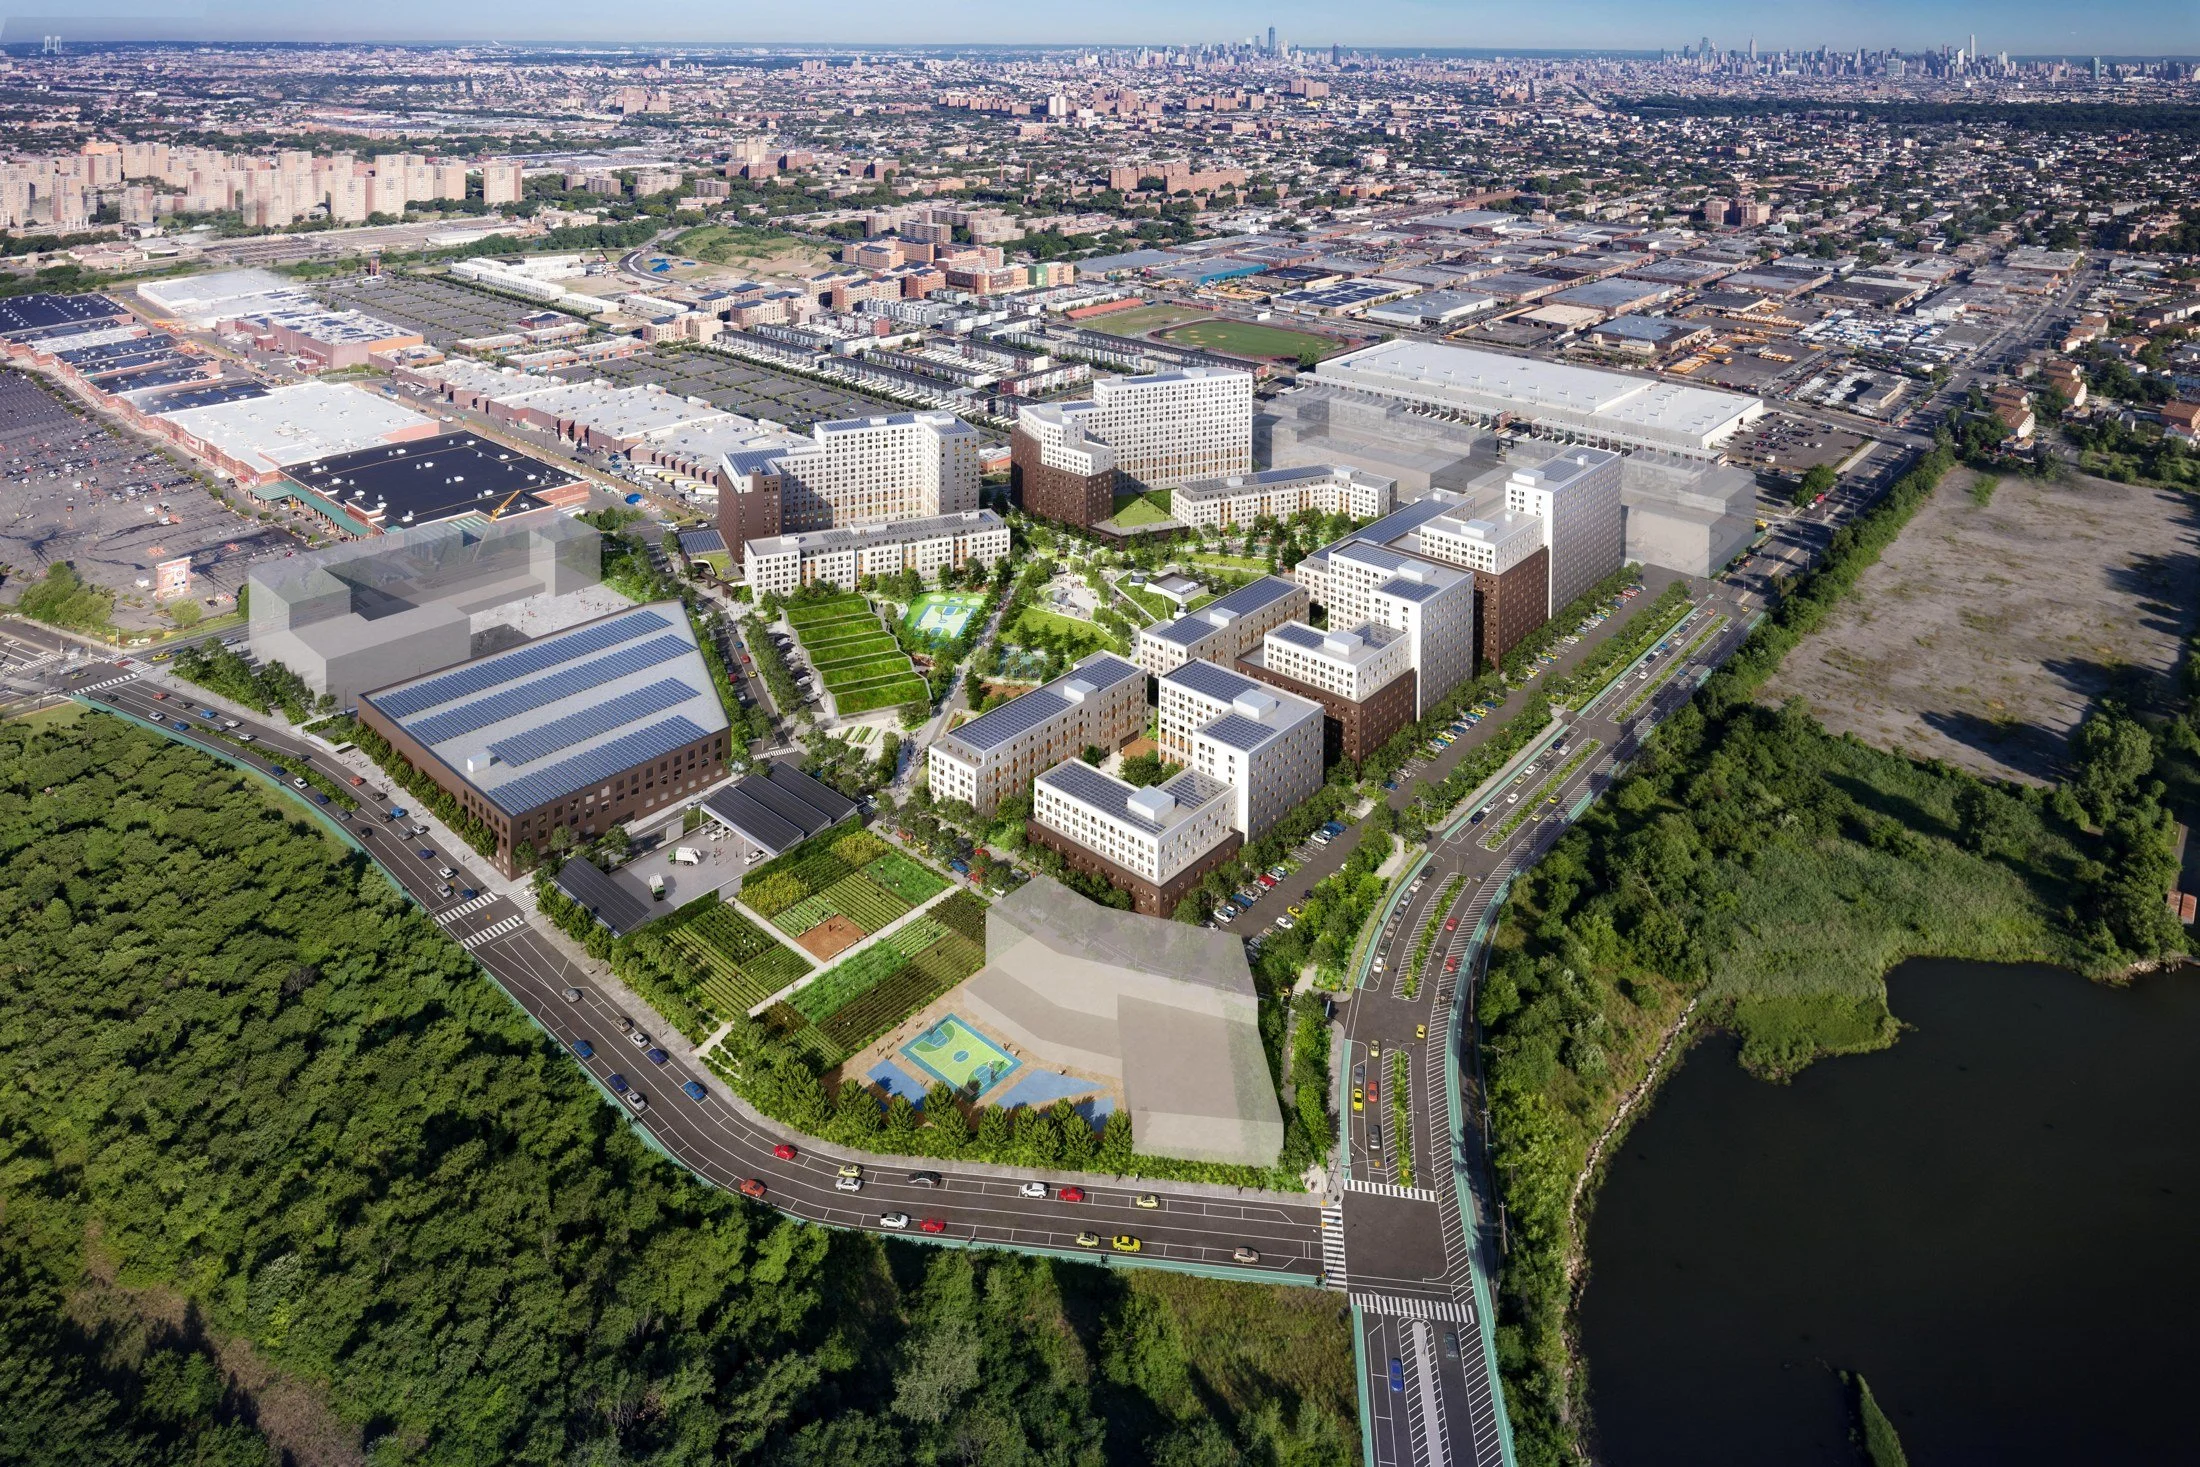
Alafia is a new 25-acre wellness-focused, Passive House neighborhood that integrates resilient infrastructure, renewable energy, flood-proof landscape design, and acres of publicly accessible open space to create a sustainable, health-centered community addressing longstanding social and environmental disparities in Central Brooklyn.
Read More
P.S. 46X
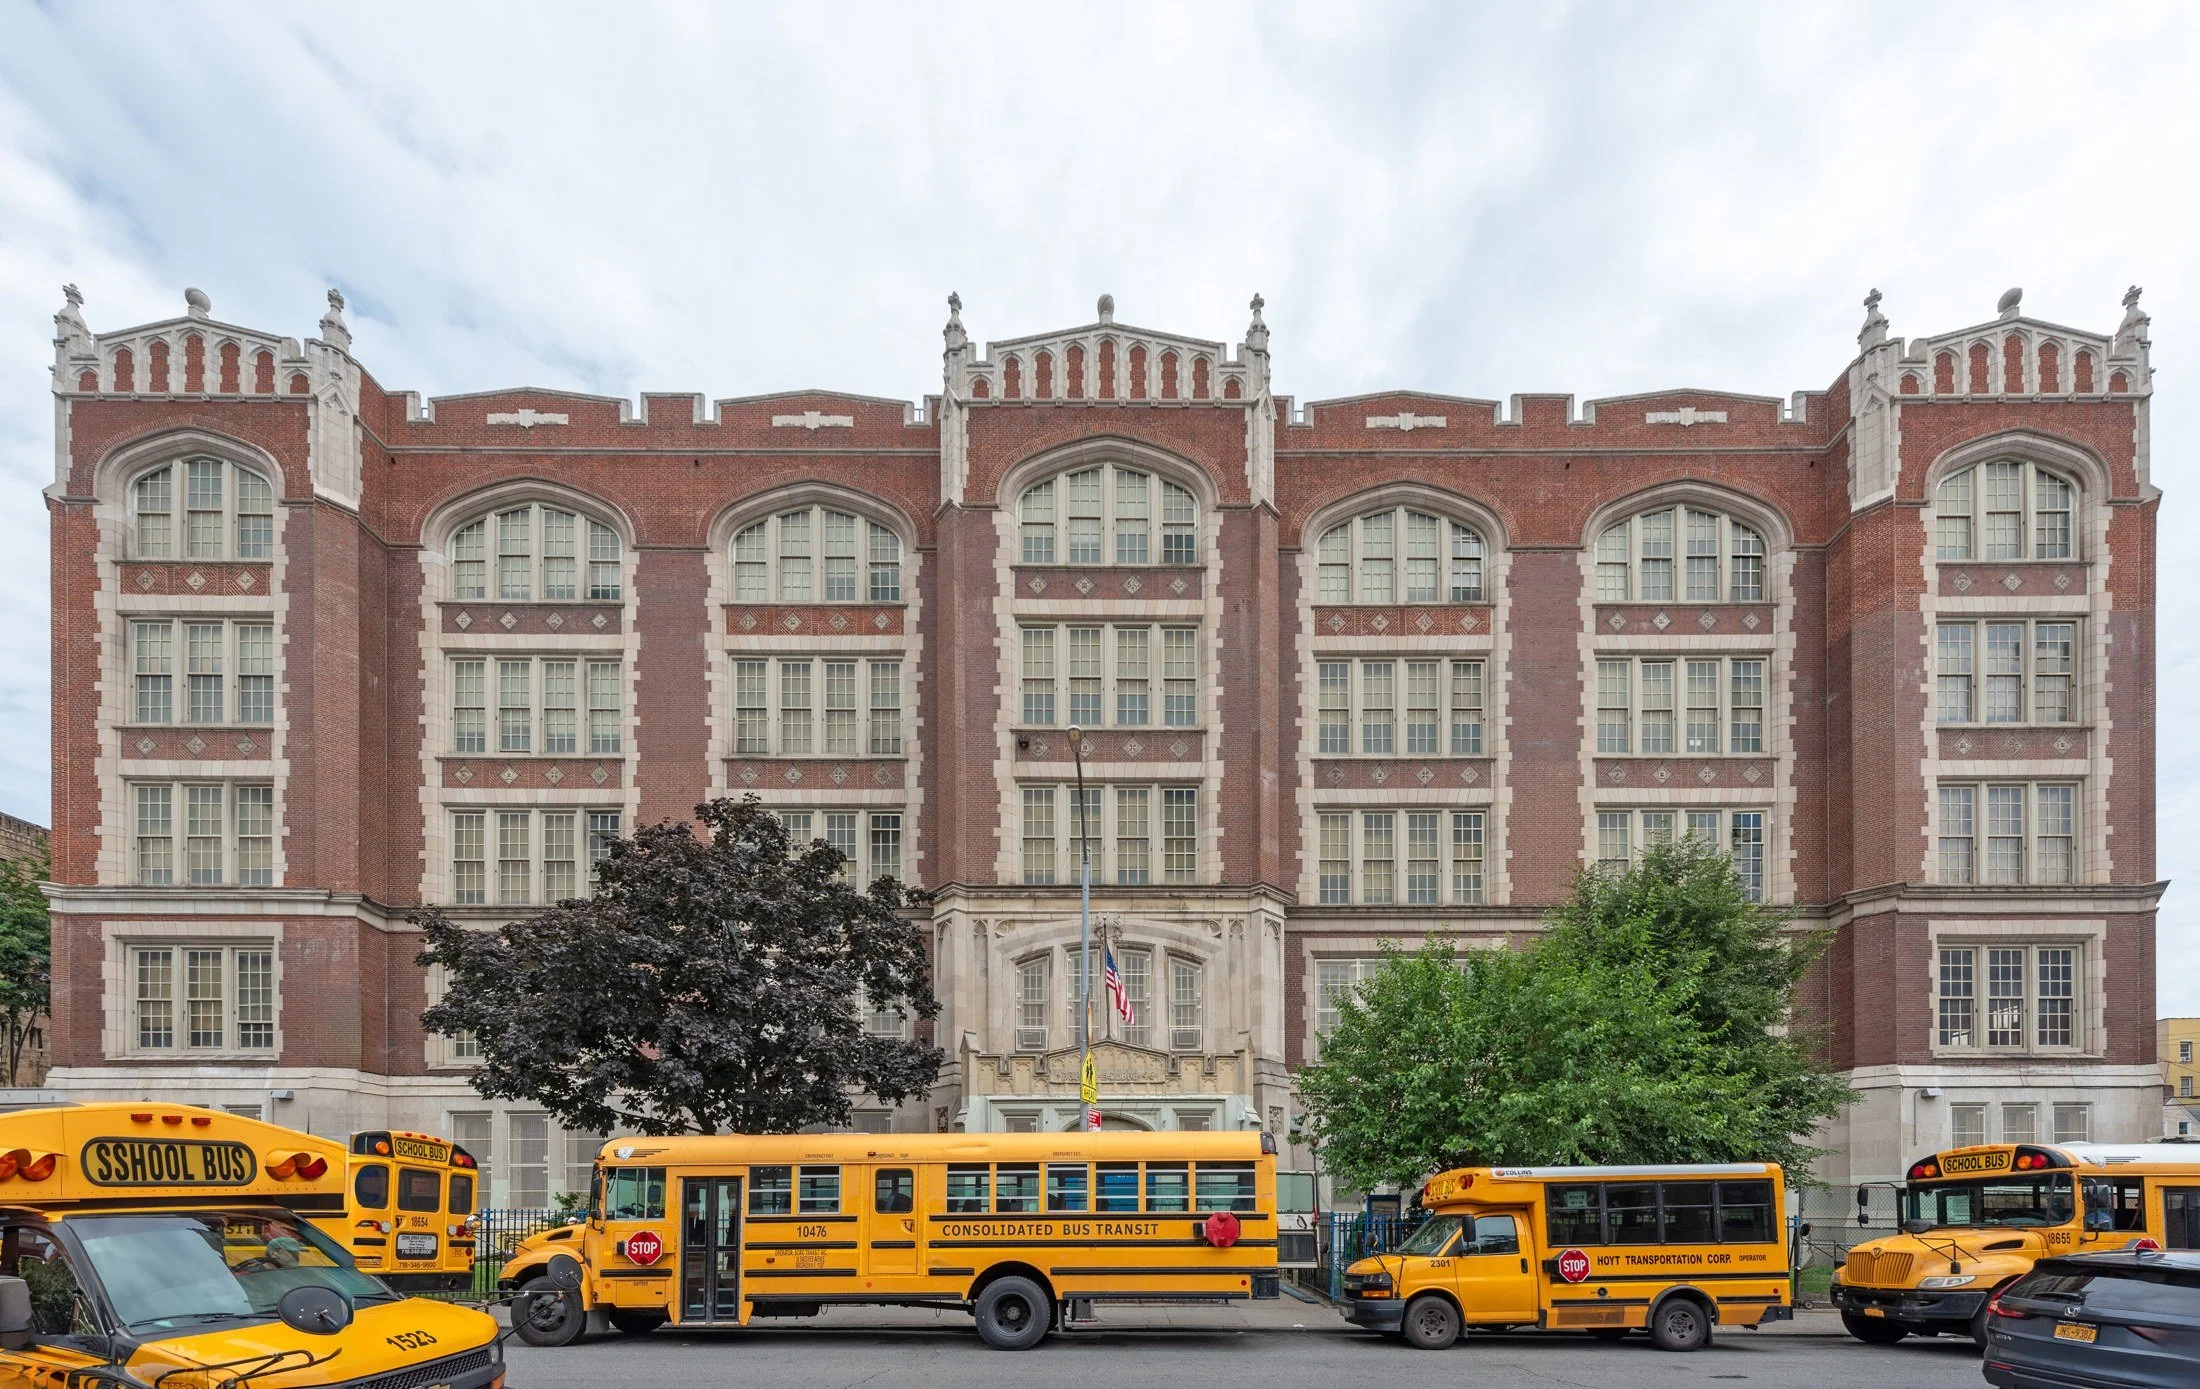
At the Edgar Allan Poe School, a 1911 Bronx landmark, failing parapets and roof conditions that had left classrooms unusable were reconstructed using original drawings and raised using current SHPO standards; roughly 1,890 ornamental cast stone pieces were used in the reconstruction.
Read More
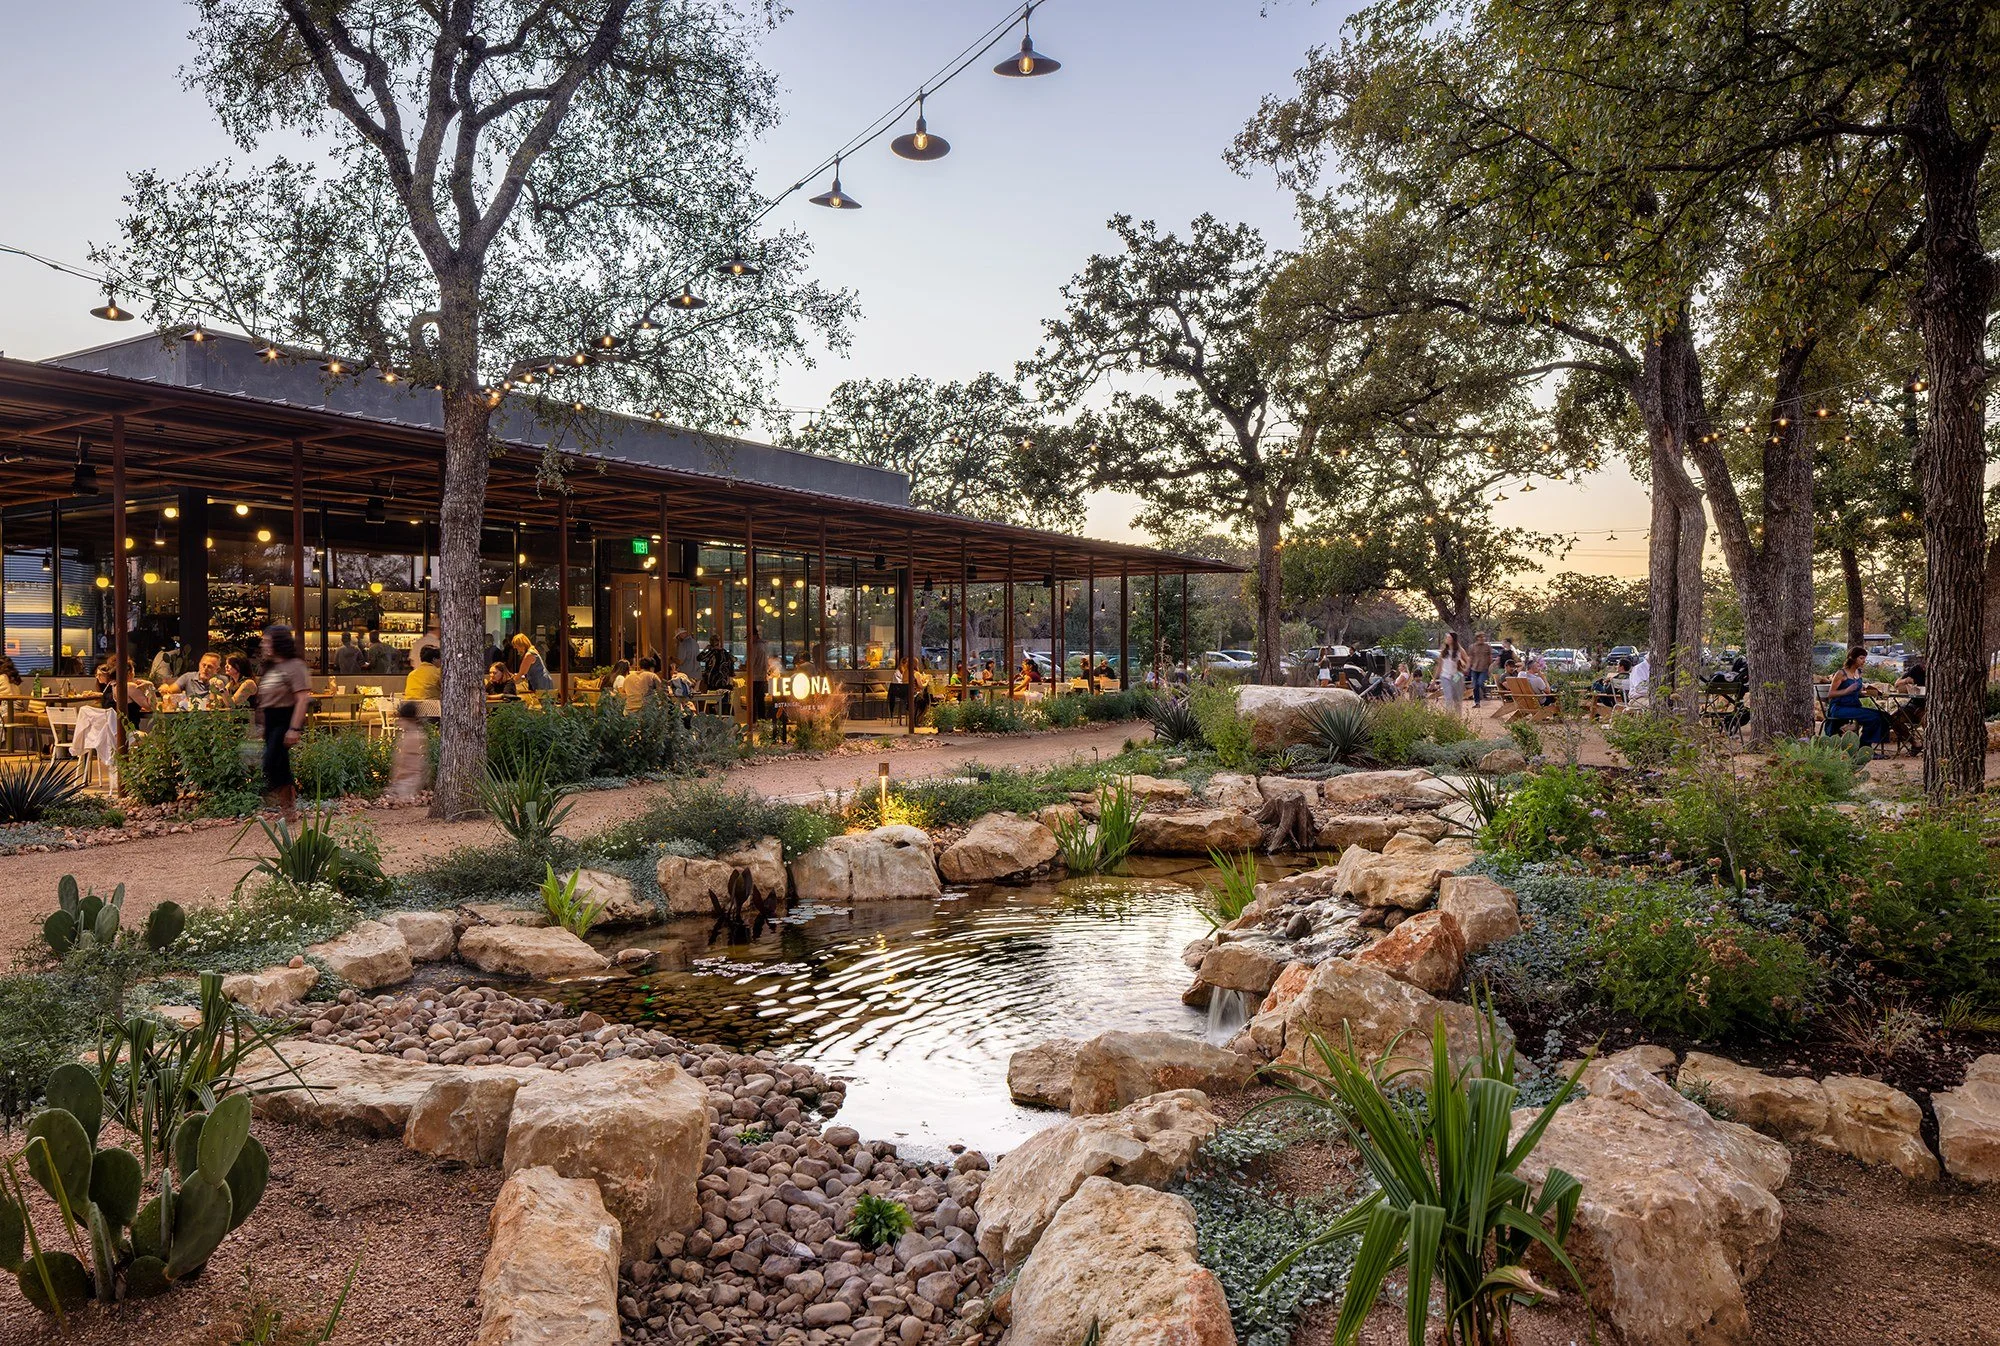
Leona Botanical Cafe & Bar
Leona Botanical Café & Bar is a garden-centered hospitality destination that brings together local food, community gathering, and landscape through a collection of light-filled structures designed to blur the boundaries between indoors and outdoors.
Read More
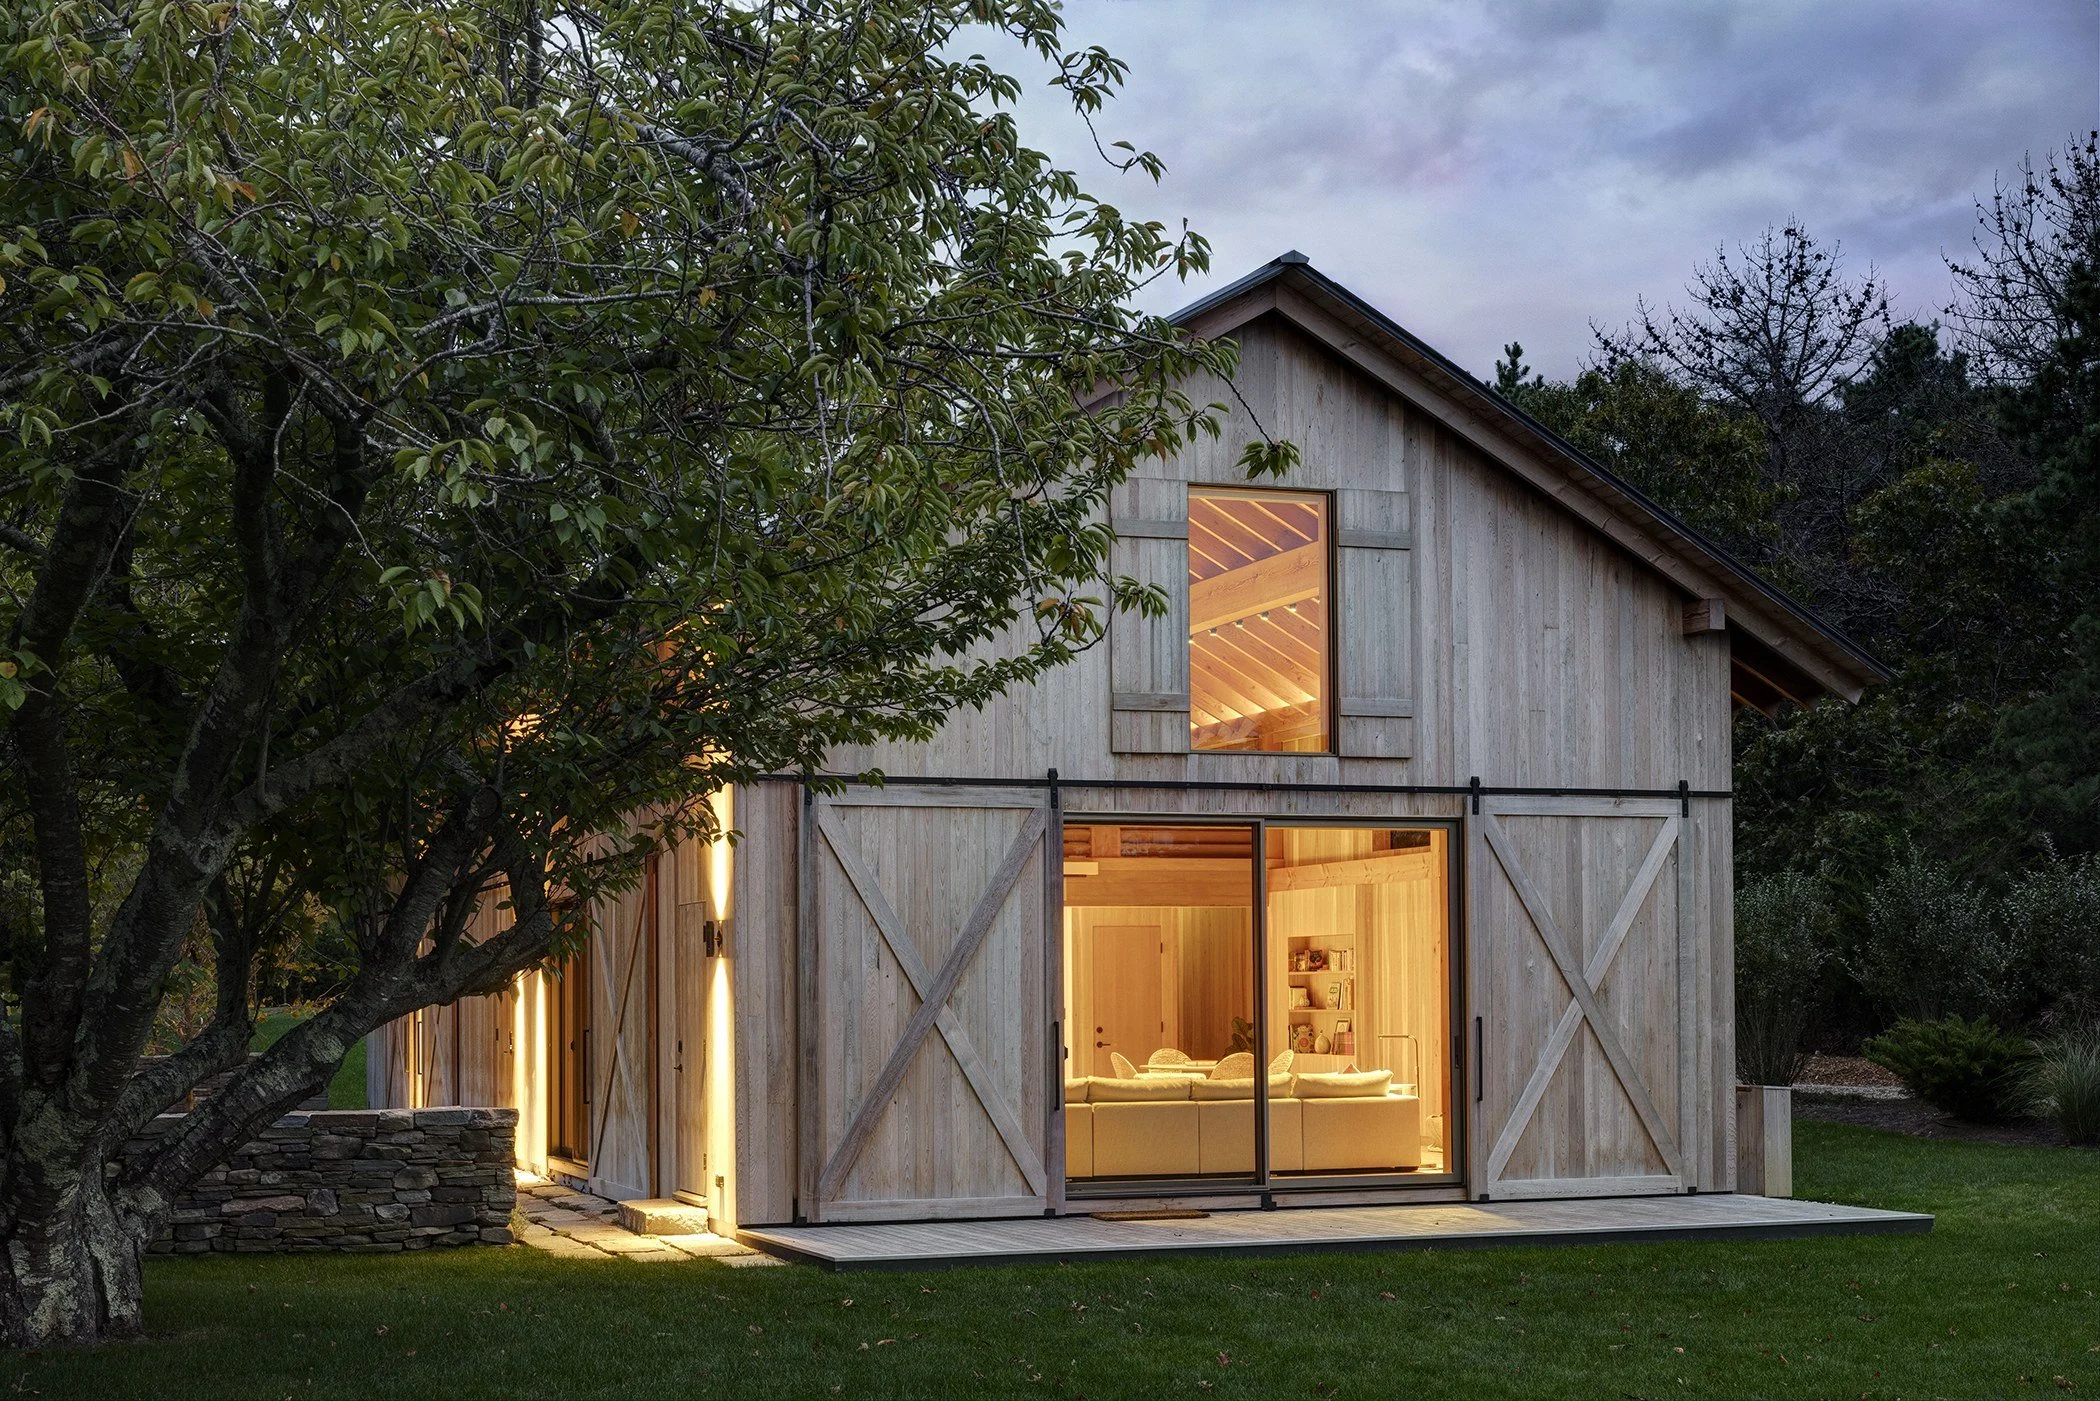
High Bluff Barn
A heavy-timber, cedar-clad barn anchoring a narrow bluff-top family compound above Peconic Bay conceals structural insulated panels and a full photovoltaic roof behind its unassuming exterior, housing a garage, projection theater, game room, yoga studio, and mezzanine.
Read More
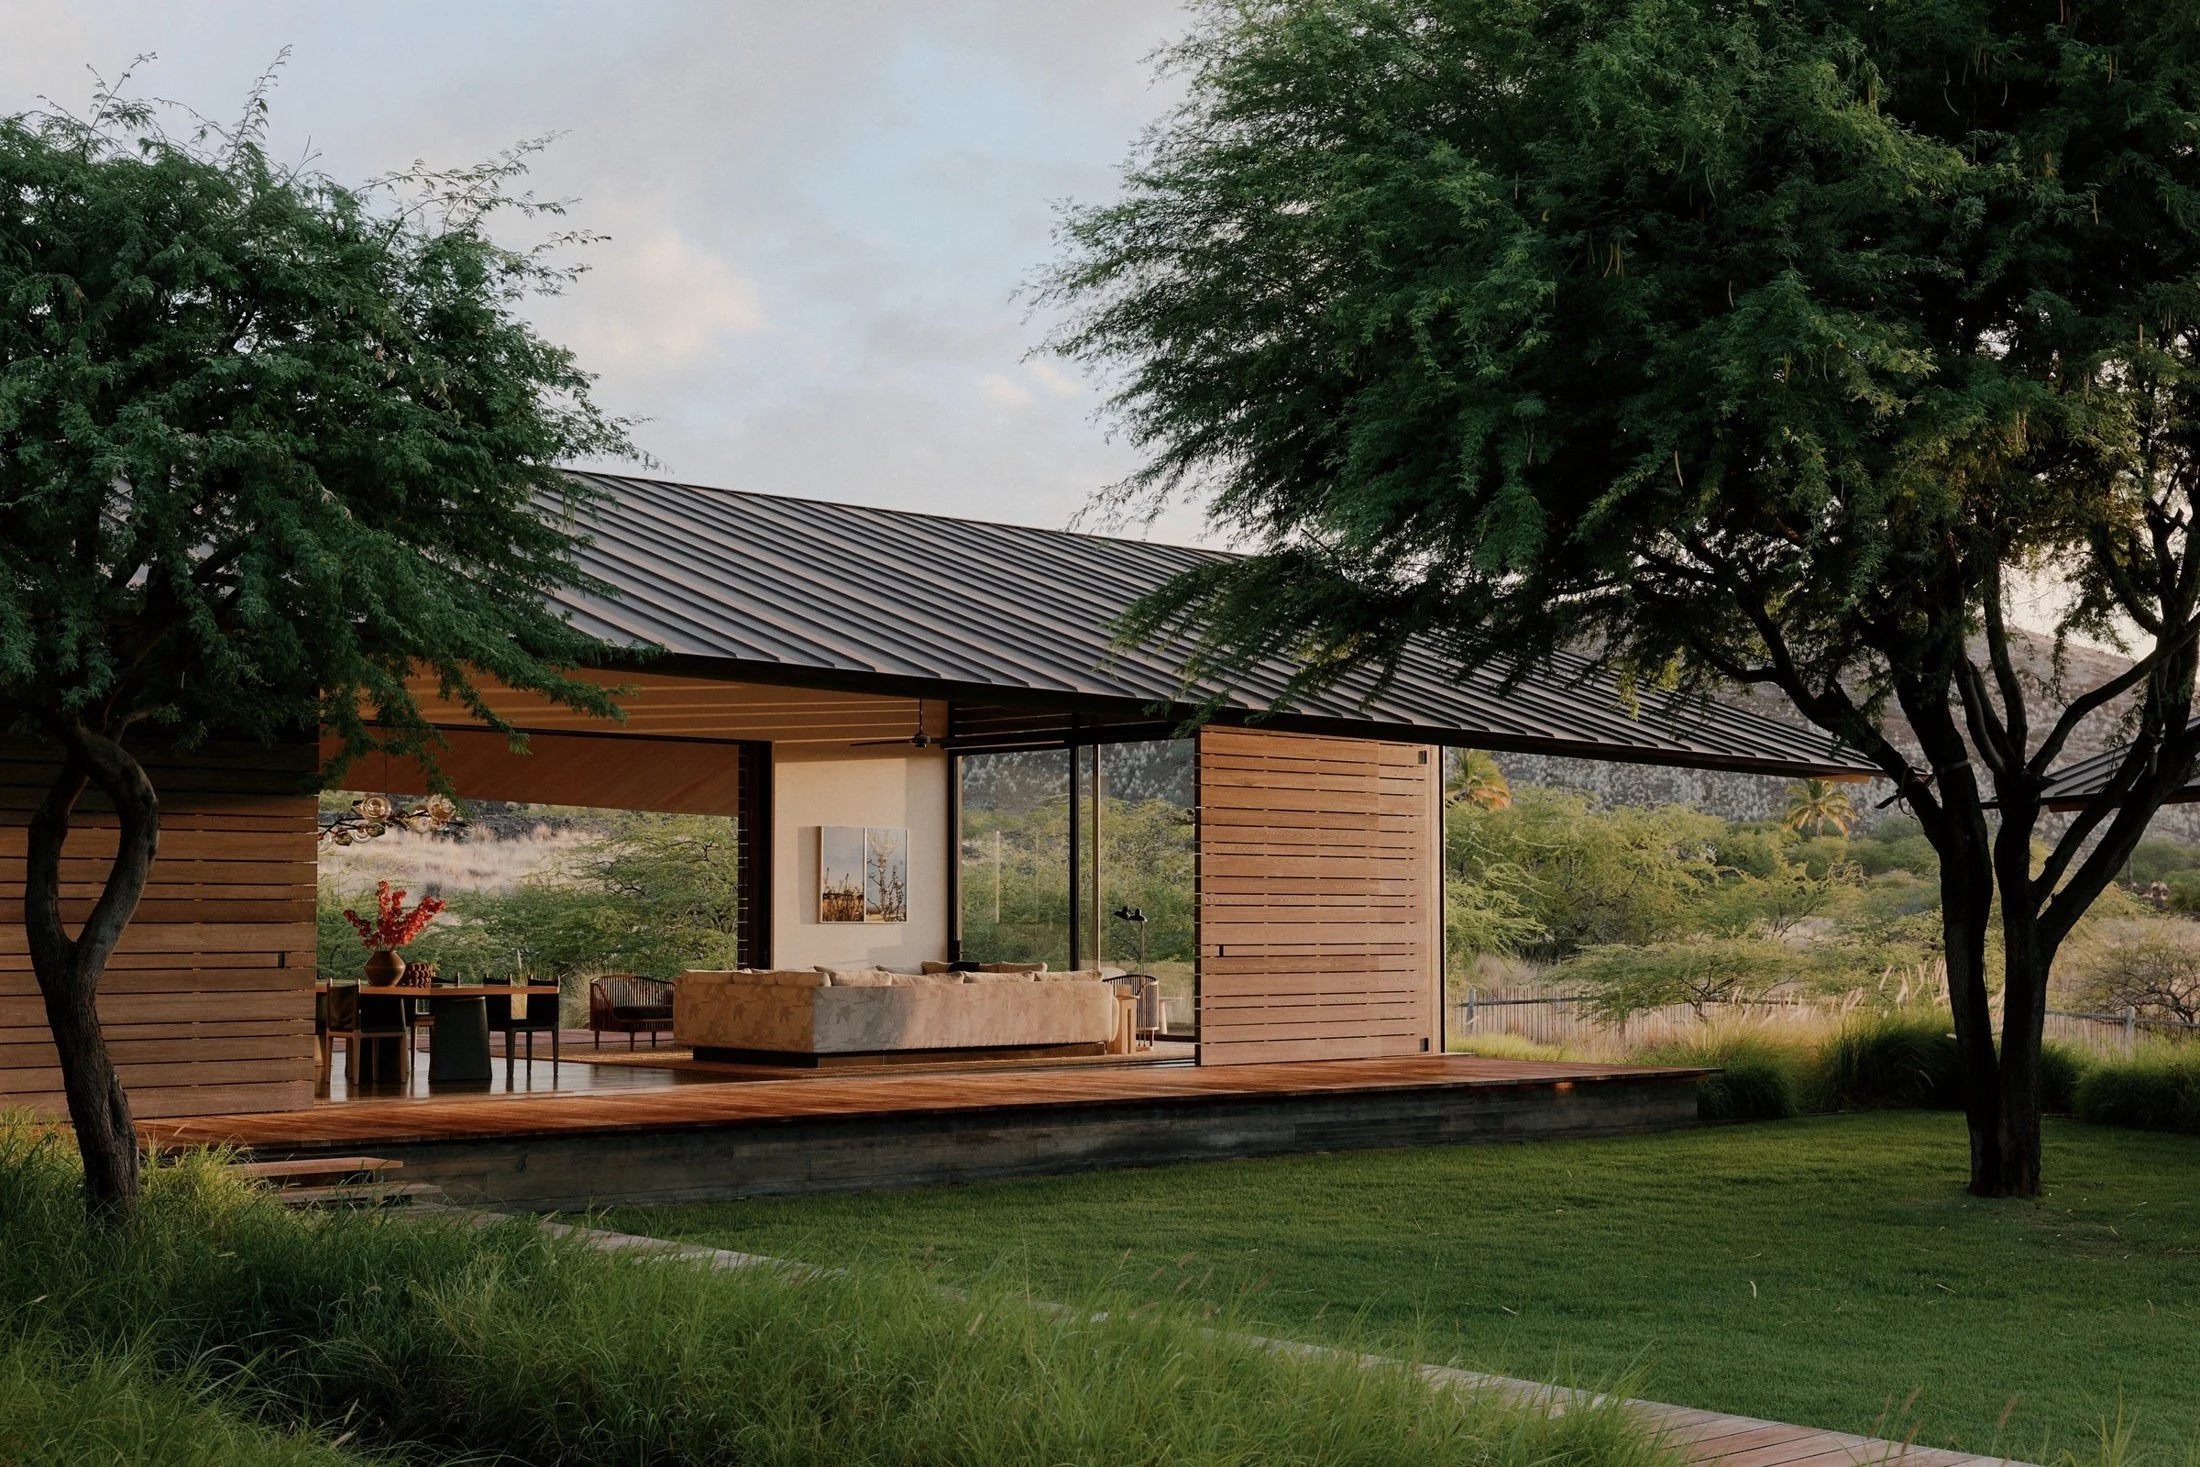
Hale Mau'u
A house in the grass, where golden-green tufts spring from the crumbled beds of black lava rock.
Read More
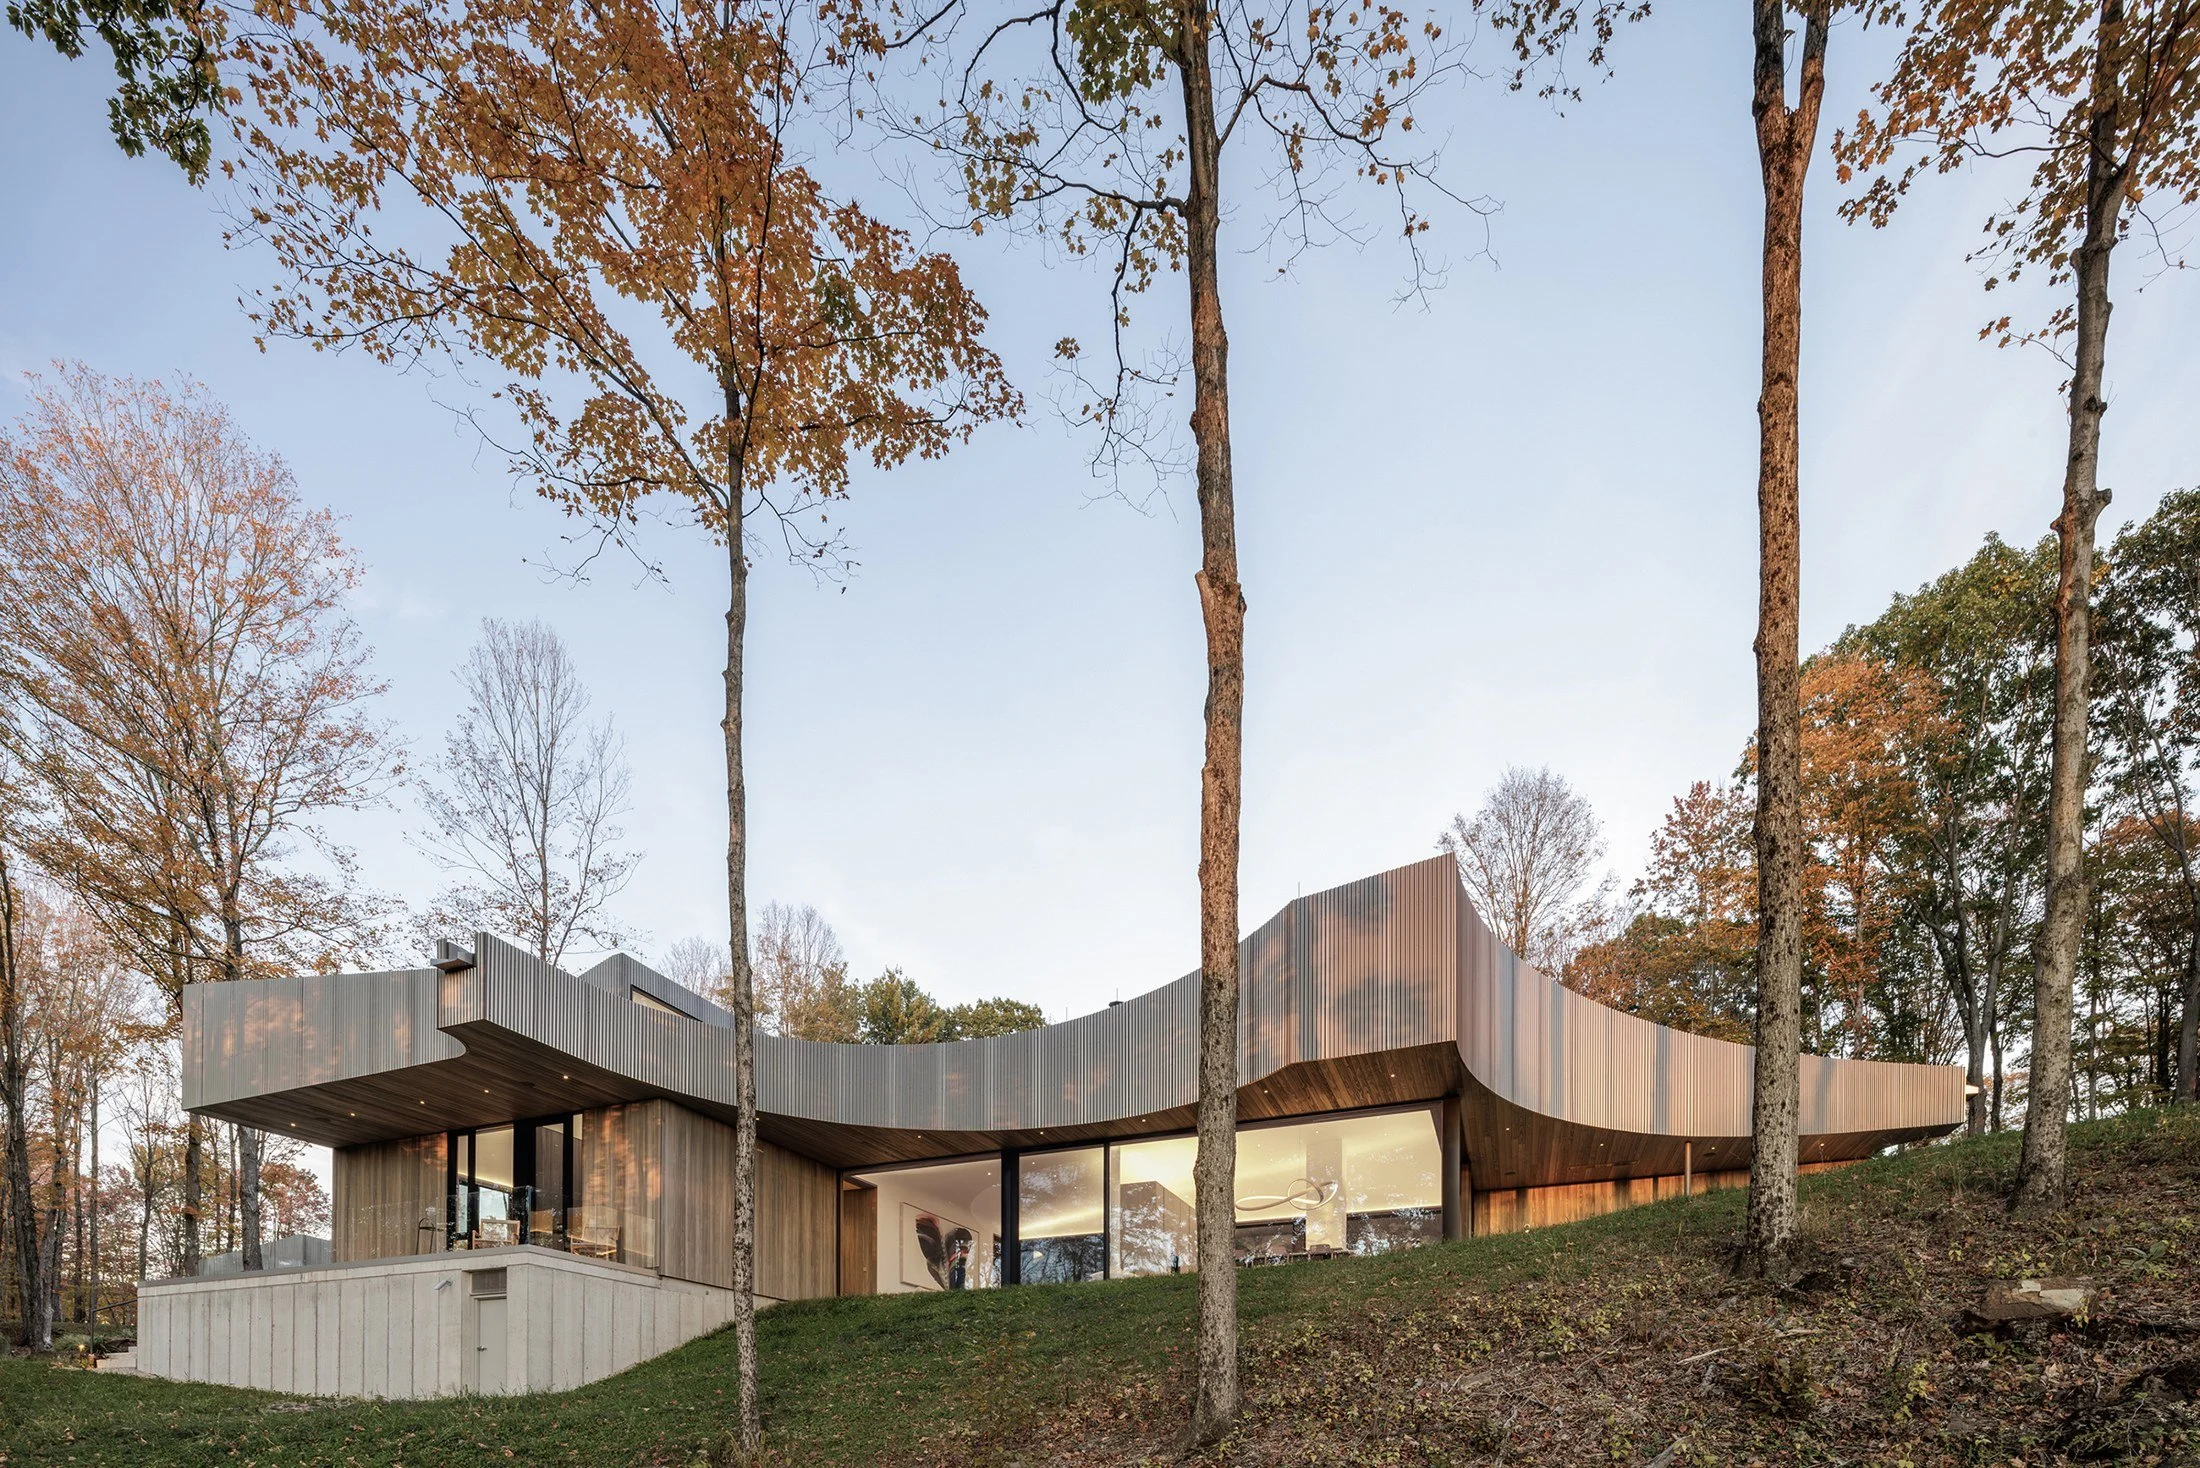
Chatham Residence
Set on an 80-acre forested hillside in upstate New York, the Chatham Residence frames distant Catskill views while creating a retreat rooted in forest ecology and agricultural memory, where one’s experience of the landscape is heightened by deep overhangs and curved forms inspired by the native leaf canopy above.
Read More
Dollhouse
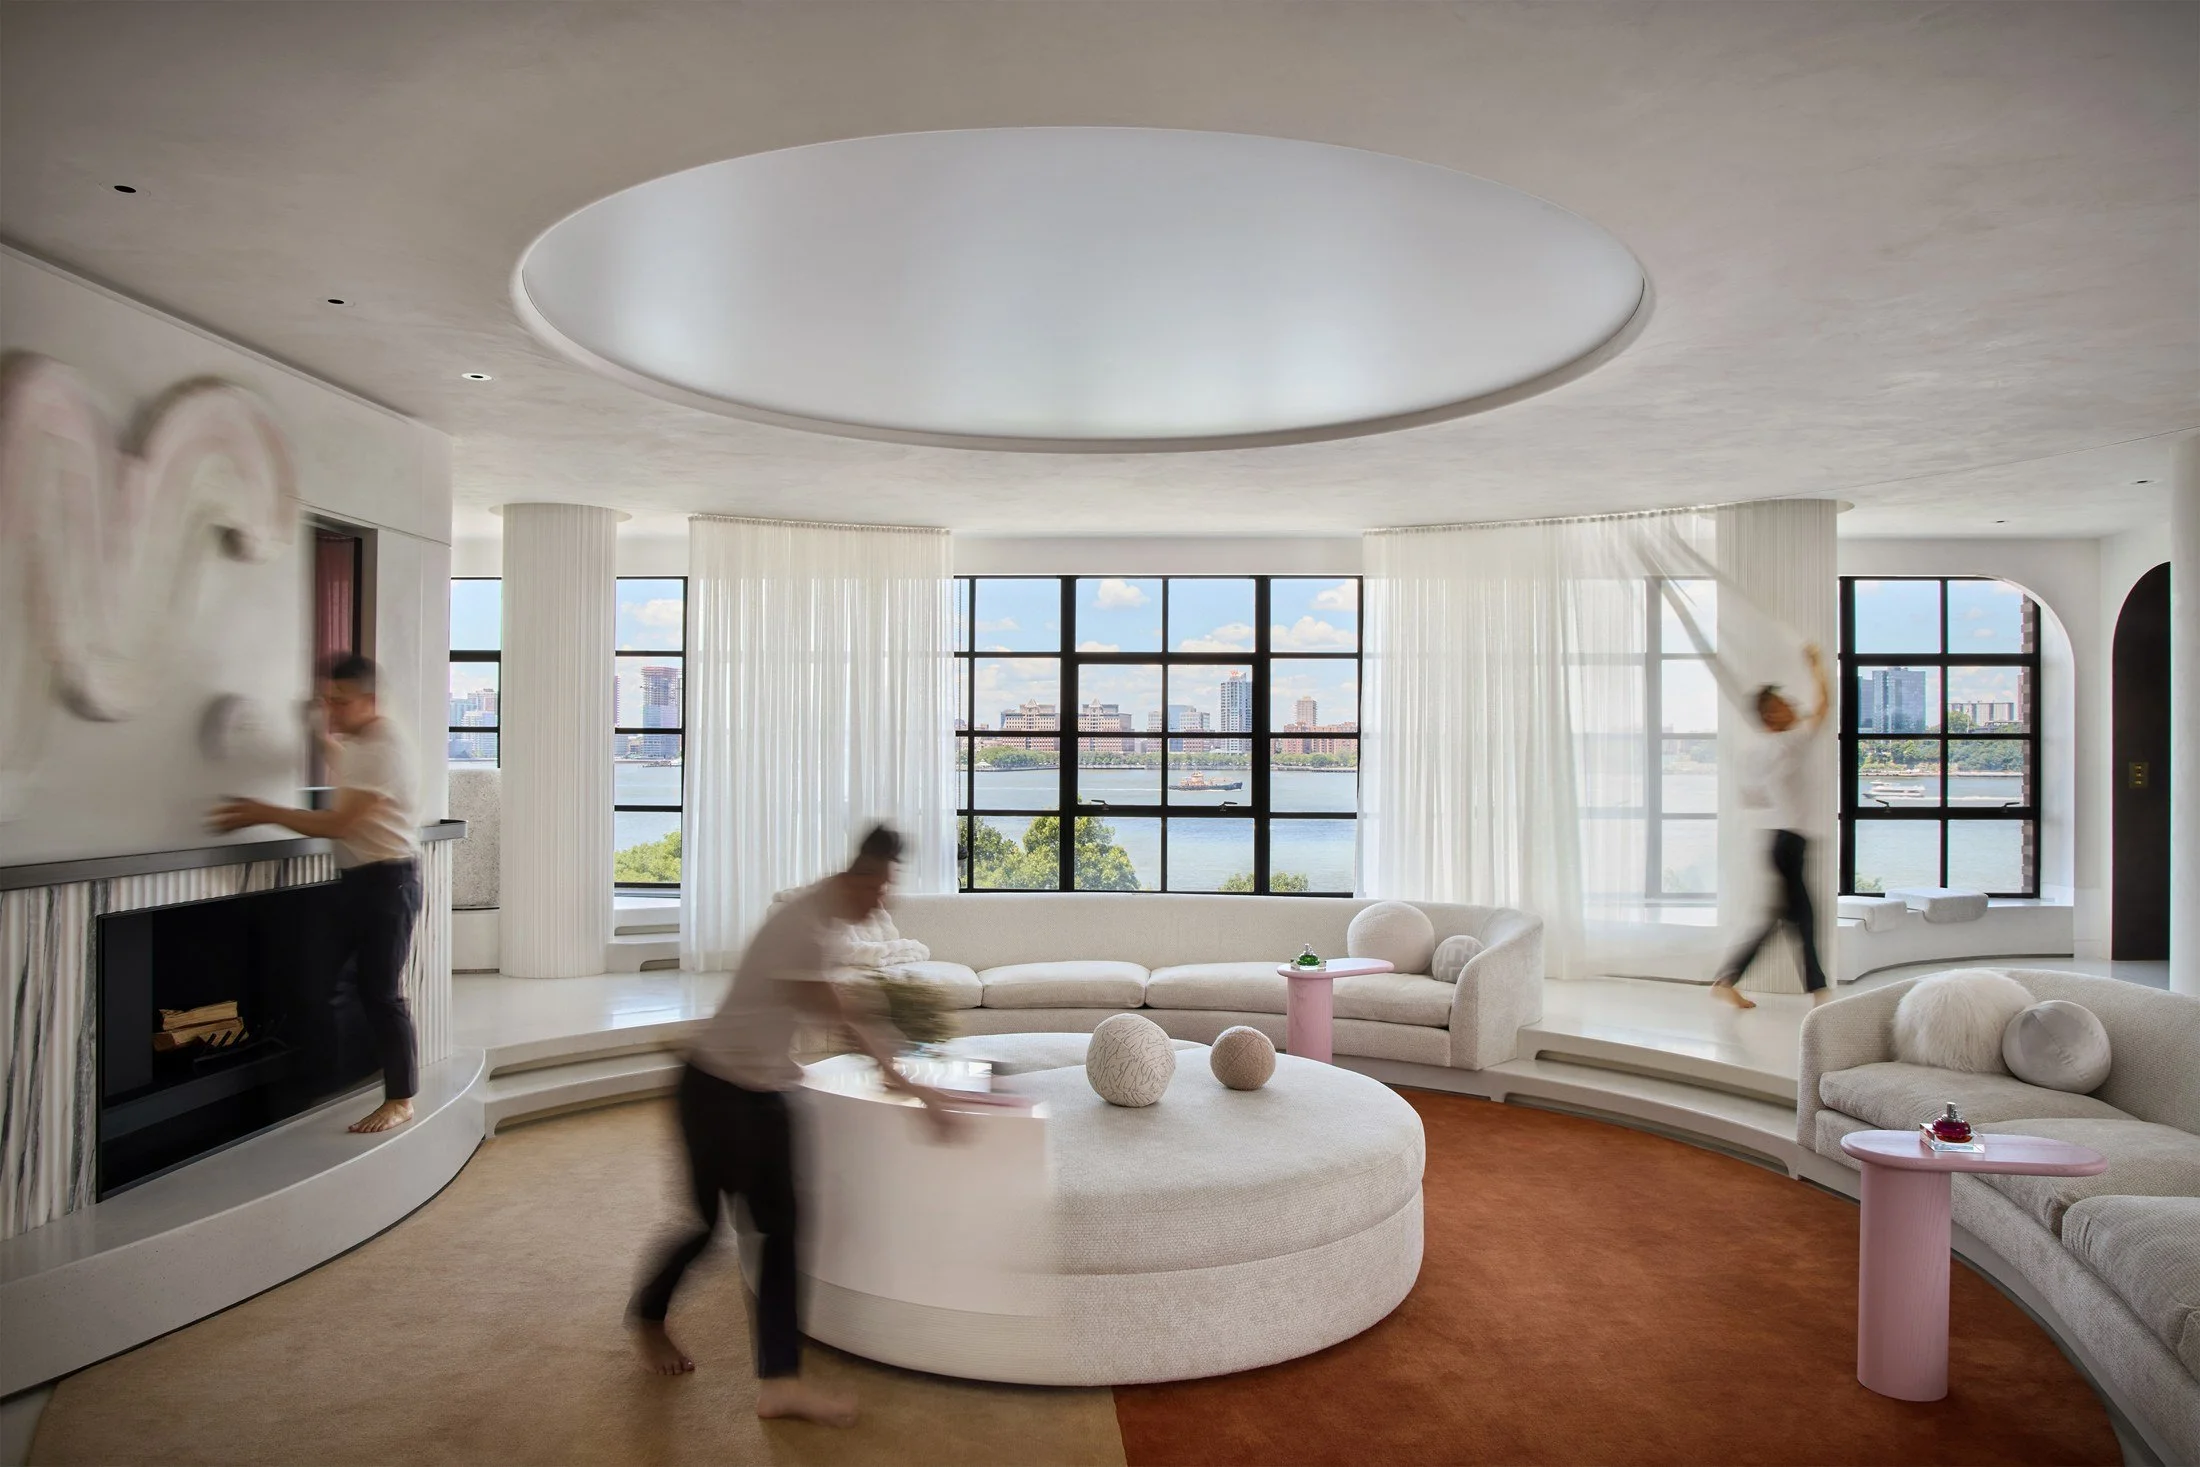
We reimagine live/work space as a performative/transformative interior supporting the client's dynamic lifestyle. Her work in film, art, and fashion requires design considerations that challenge traditional forms of domesticity.The apartment is designed to adapt, offering comfort, privacy, and a sense of place while accommodating meetings, screenings, and catered events.
Read More
Painted Babies - The 9th Street Mini Cottages
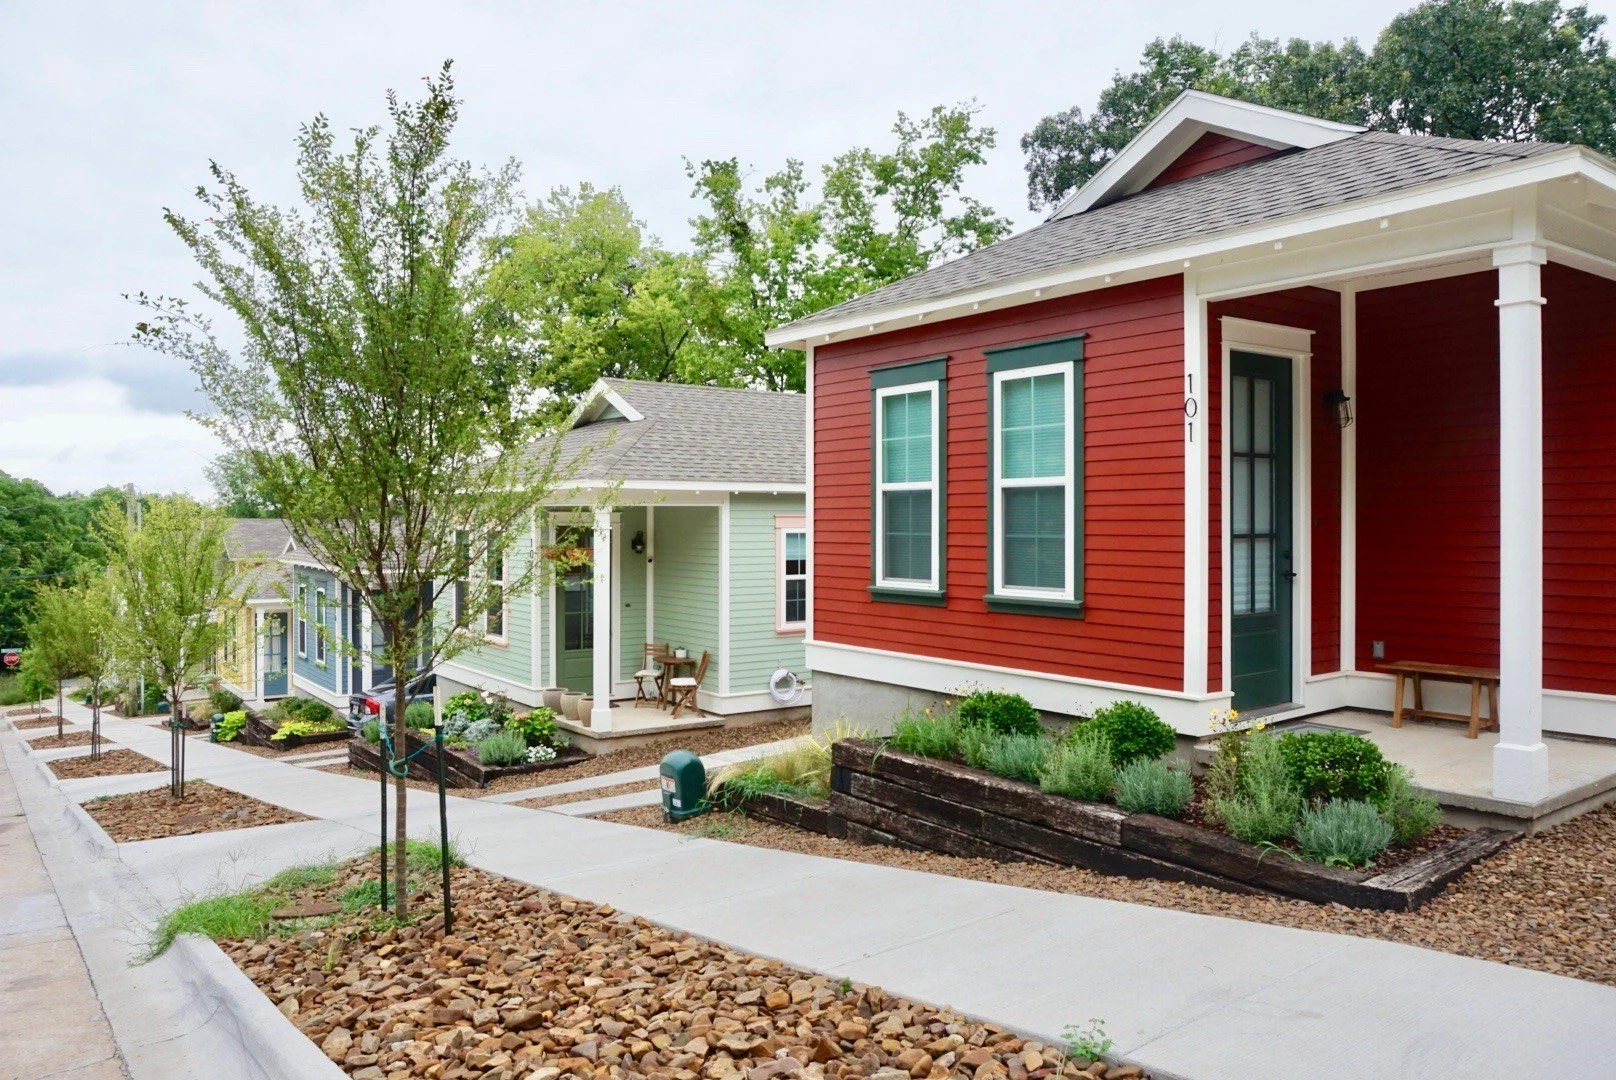
The Painted Babies are four fee-simple micro-houses that reimagine downtown infill housing, delivering true ownership, accessibility, and affordability within a desirable, traditional urban neighborhood.
Read More
Boomerang
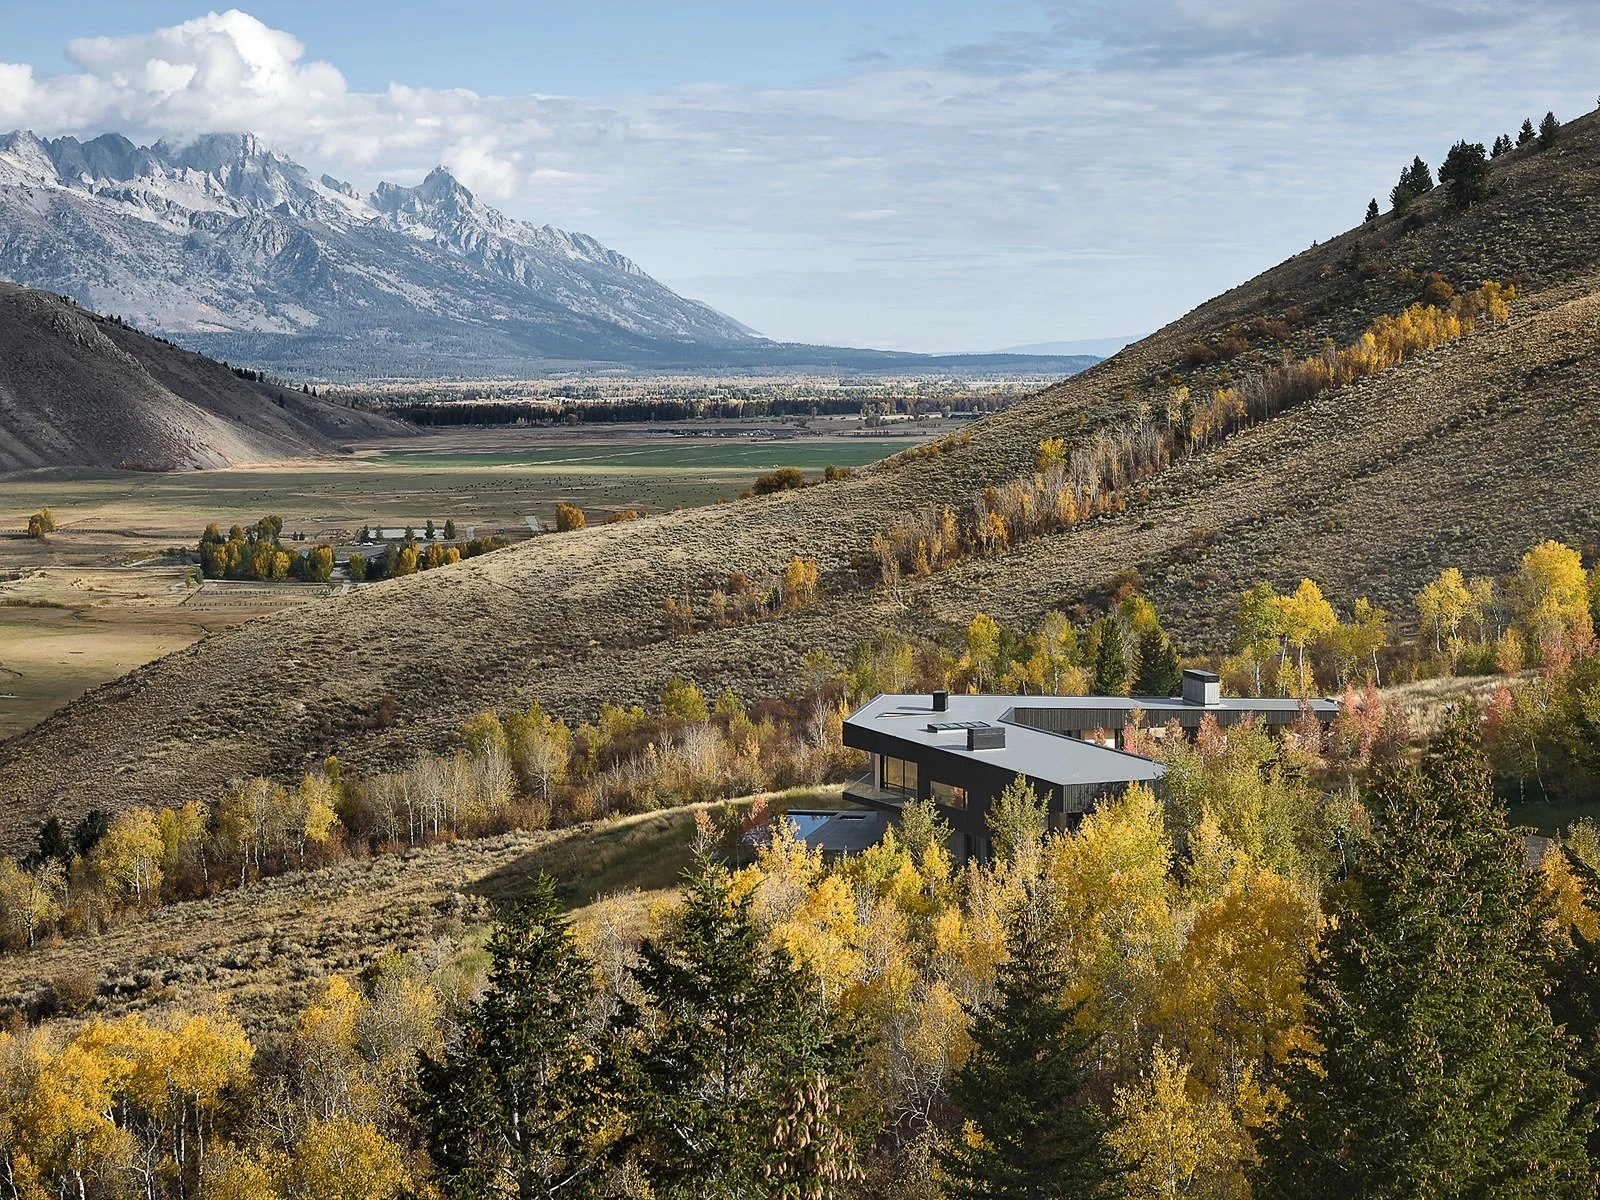
Set in the Mountain West, Boomerang is designed to uphold the active lifestyle of its inhabitants while paying homage to the mountains and valley beyond its sweeping vistas. The project was approached with a clear vision: a contemporary home that harmonizes with its dramatic setting while reflecting distinctly modern tastes.
Read More
Summit Center
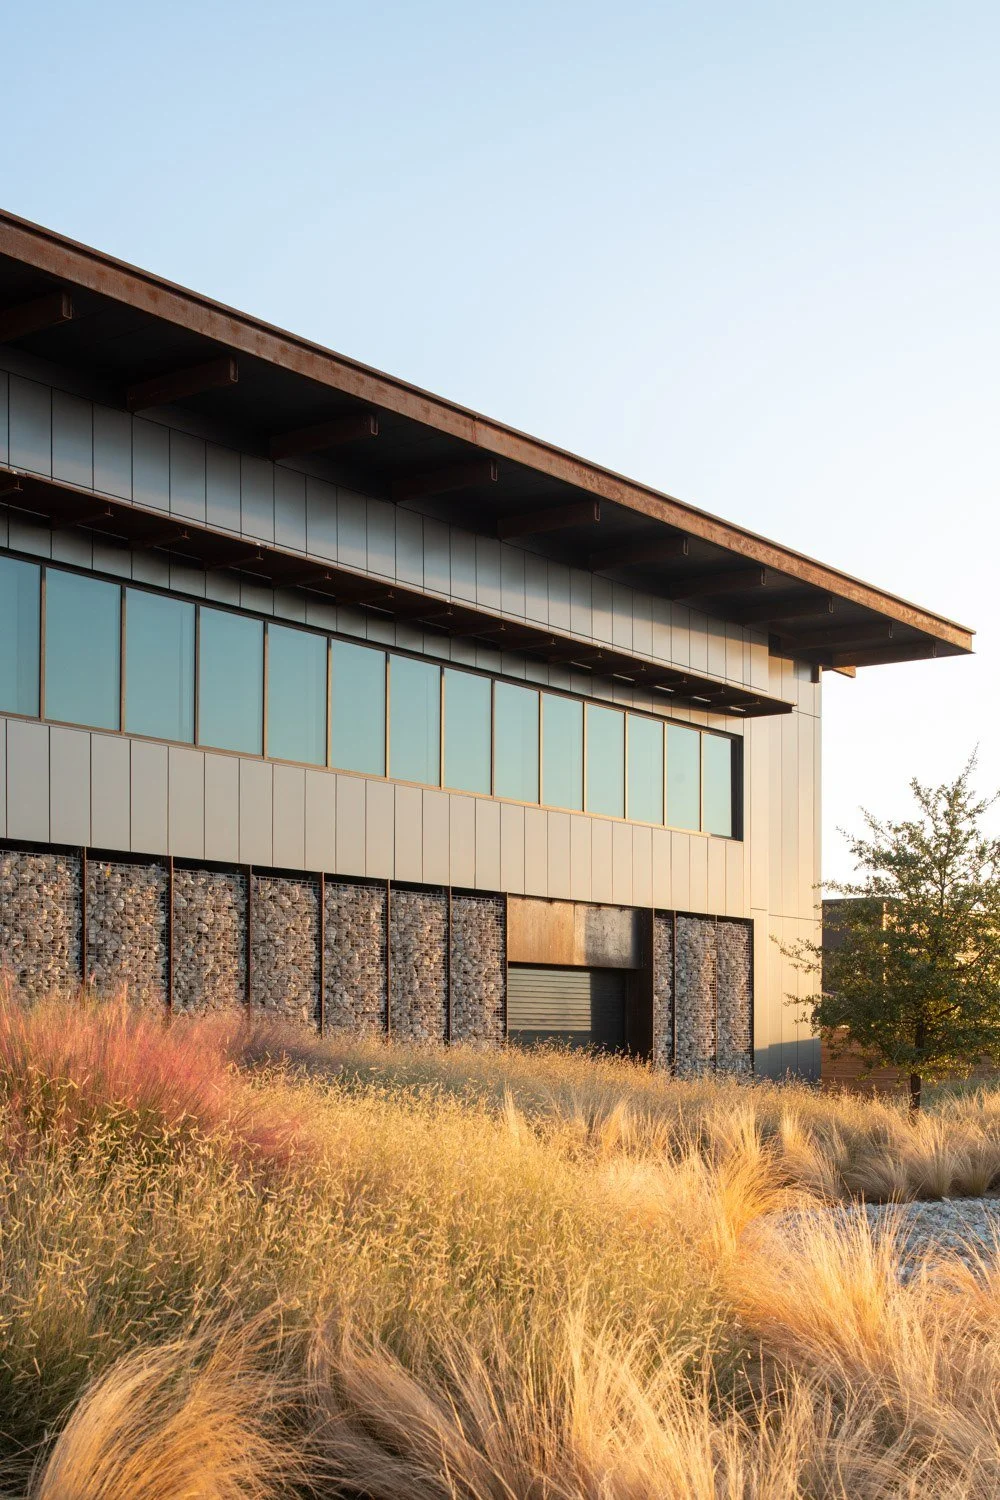
Summit Center establishes a new civic framework in Midland, Texas, where architecture and native landscape define the experience of place. Organized around a four-acre public park planted with indigenous grasses and drought tolerant vegetation, the development redefines the suburban model by prioritizing shade, walkability, and environmental stewardship.
Read More
The Twenty Two New York
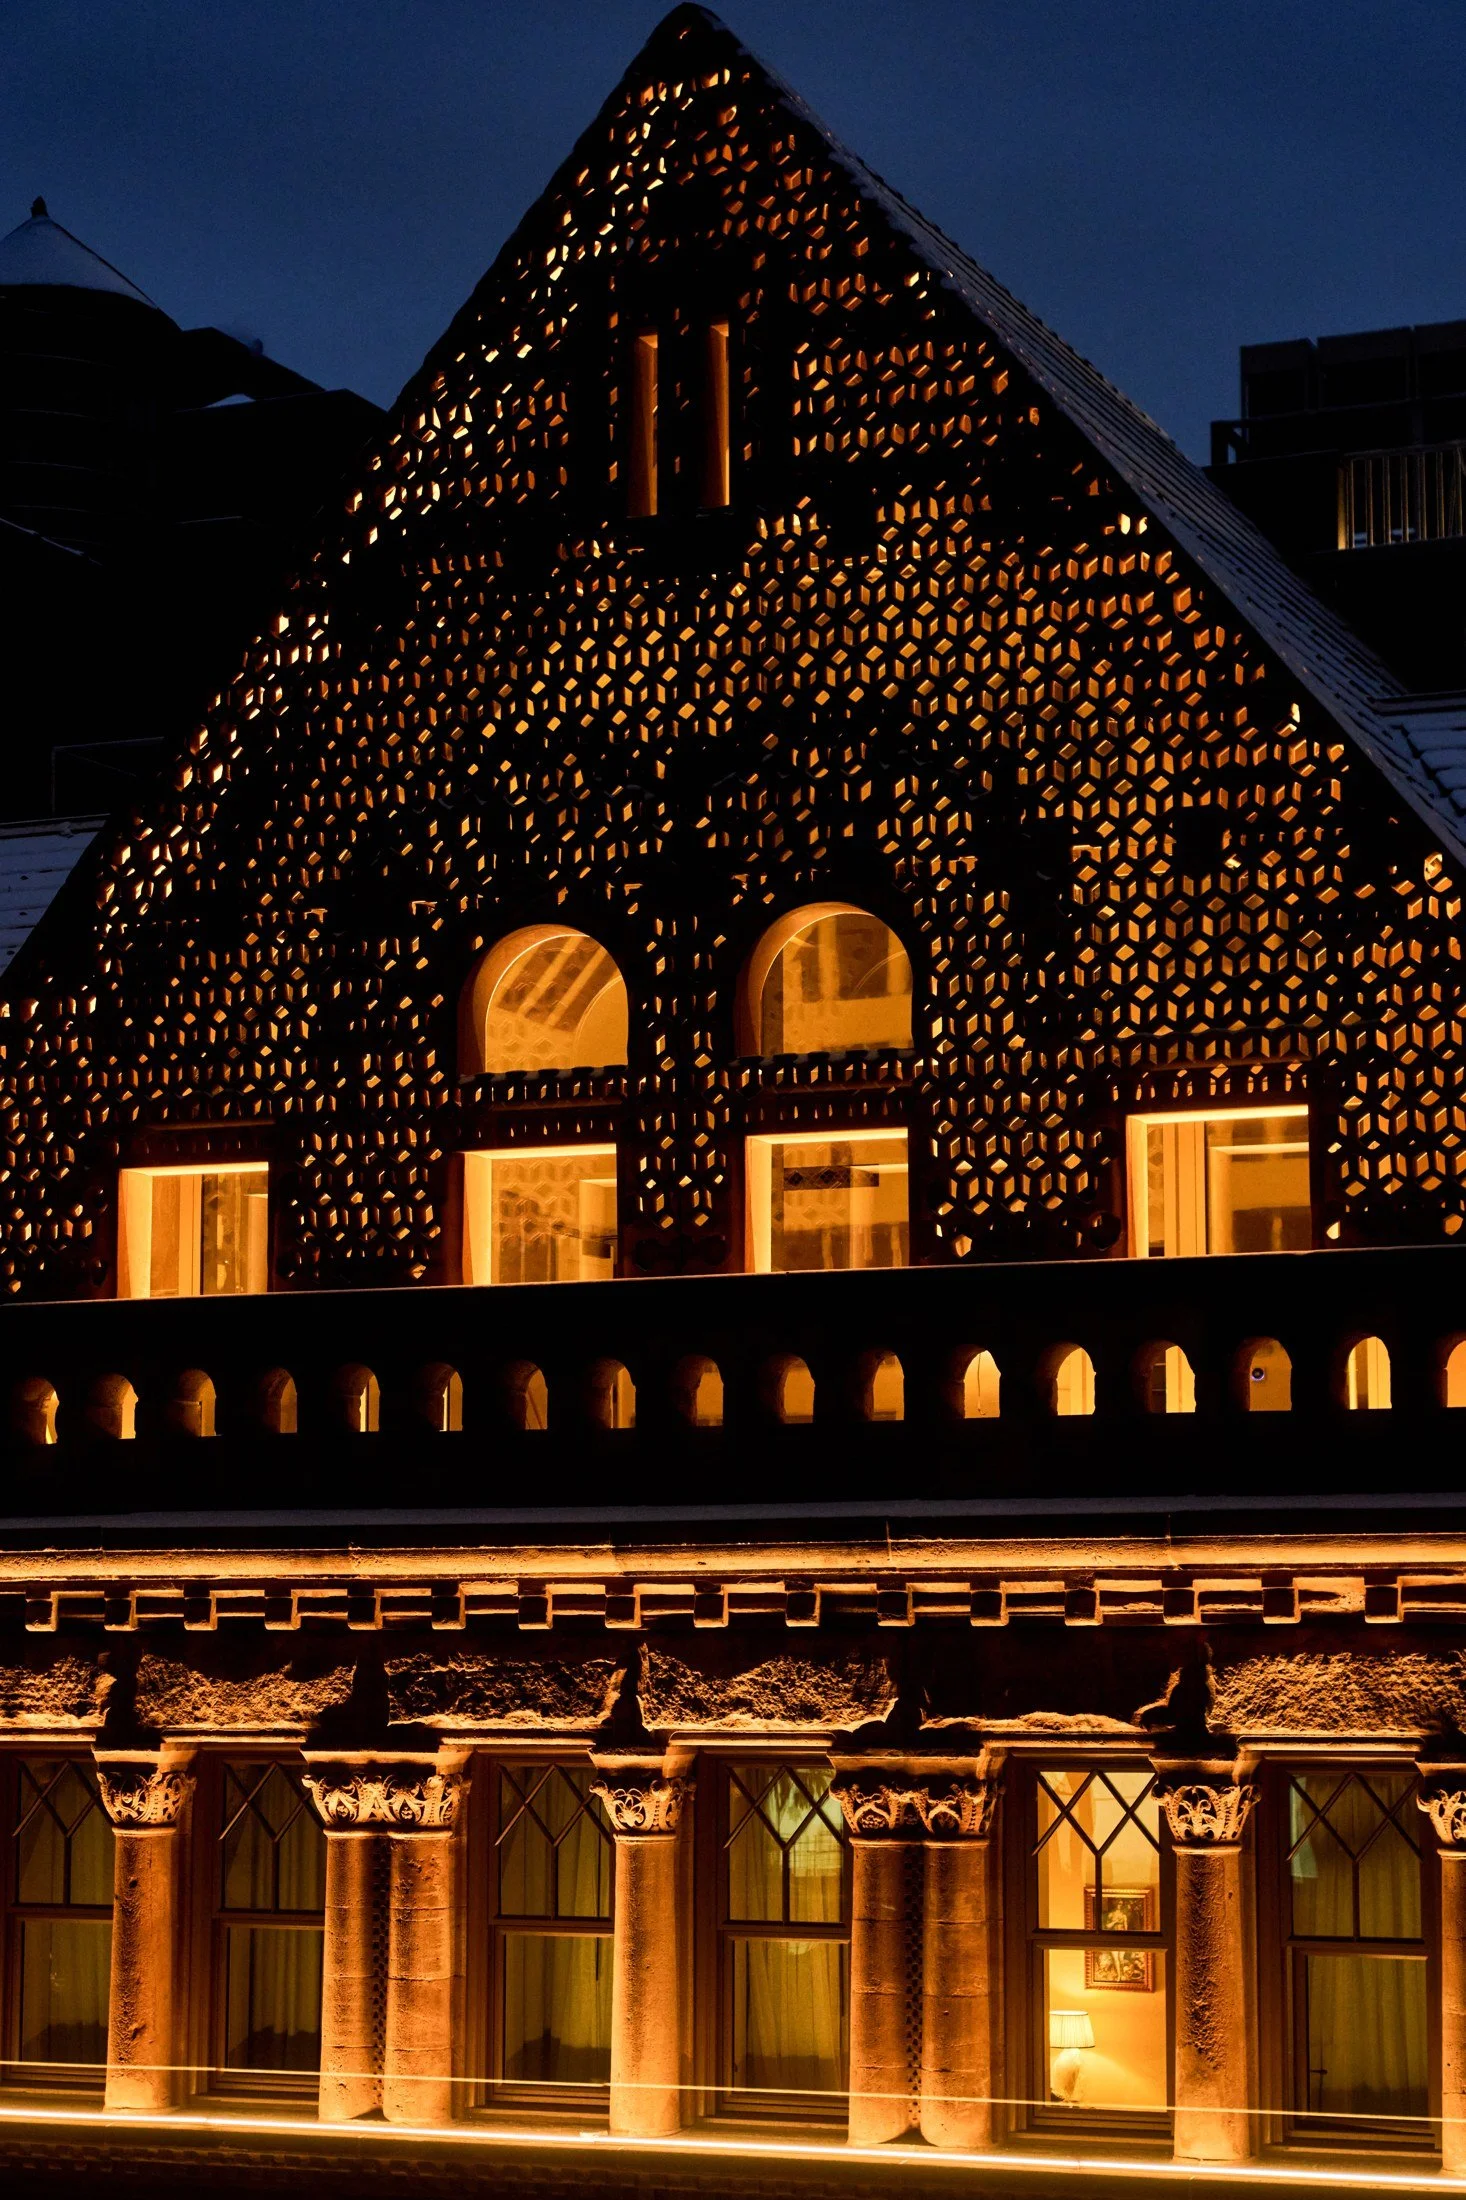
At 16 East 16th Street near Union Square, The Twenty Two New York transforms a landmarked façade into an 80,000-square-foot, 72-room boutique hotel with a members club and restaurant, blending historic preservation, restored masonry, and a modern rooftop addition with courtyard-centered contemporary design.
Read More
Masjid Siti Zaenab Mosque
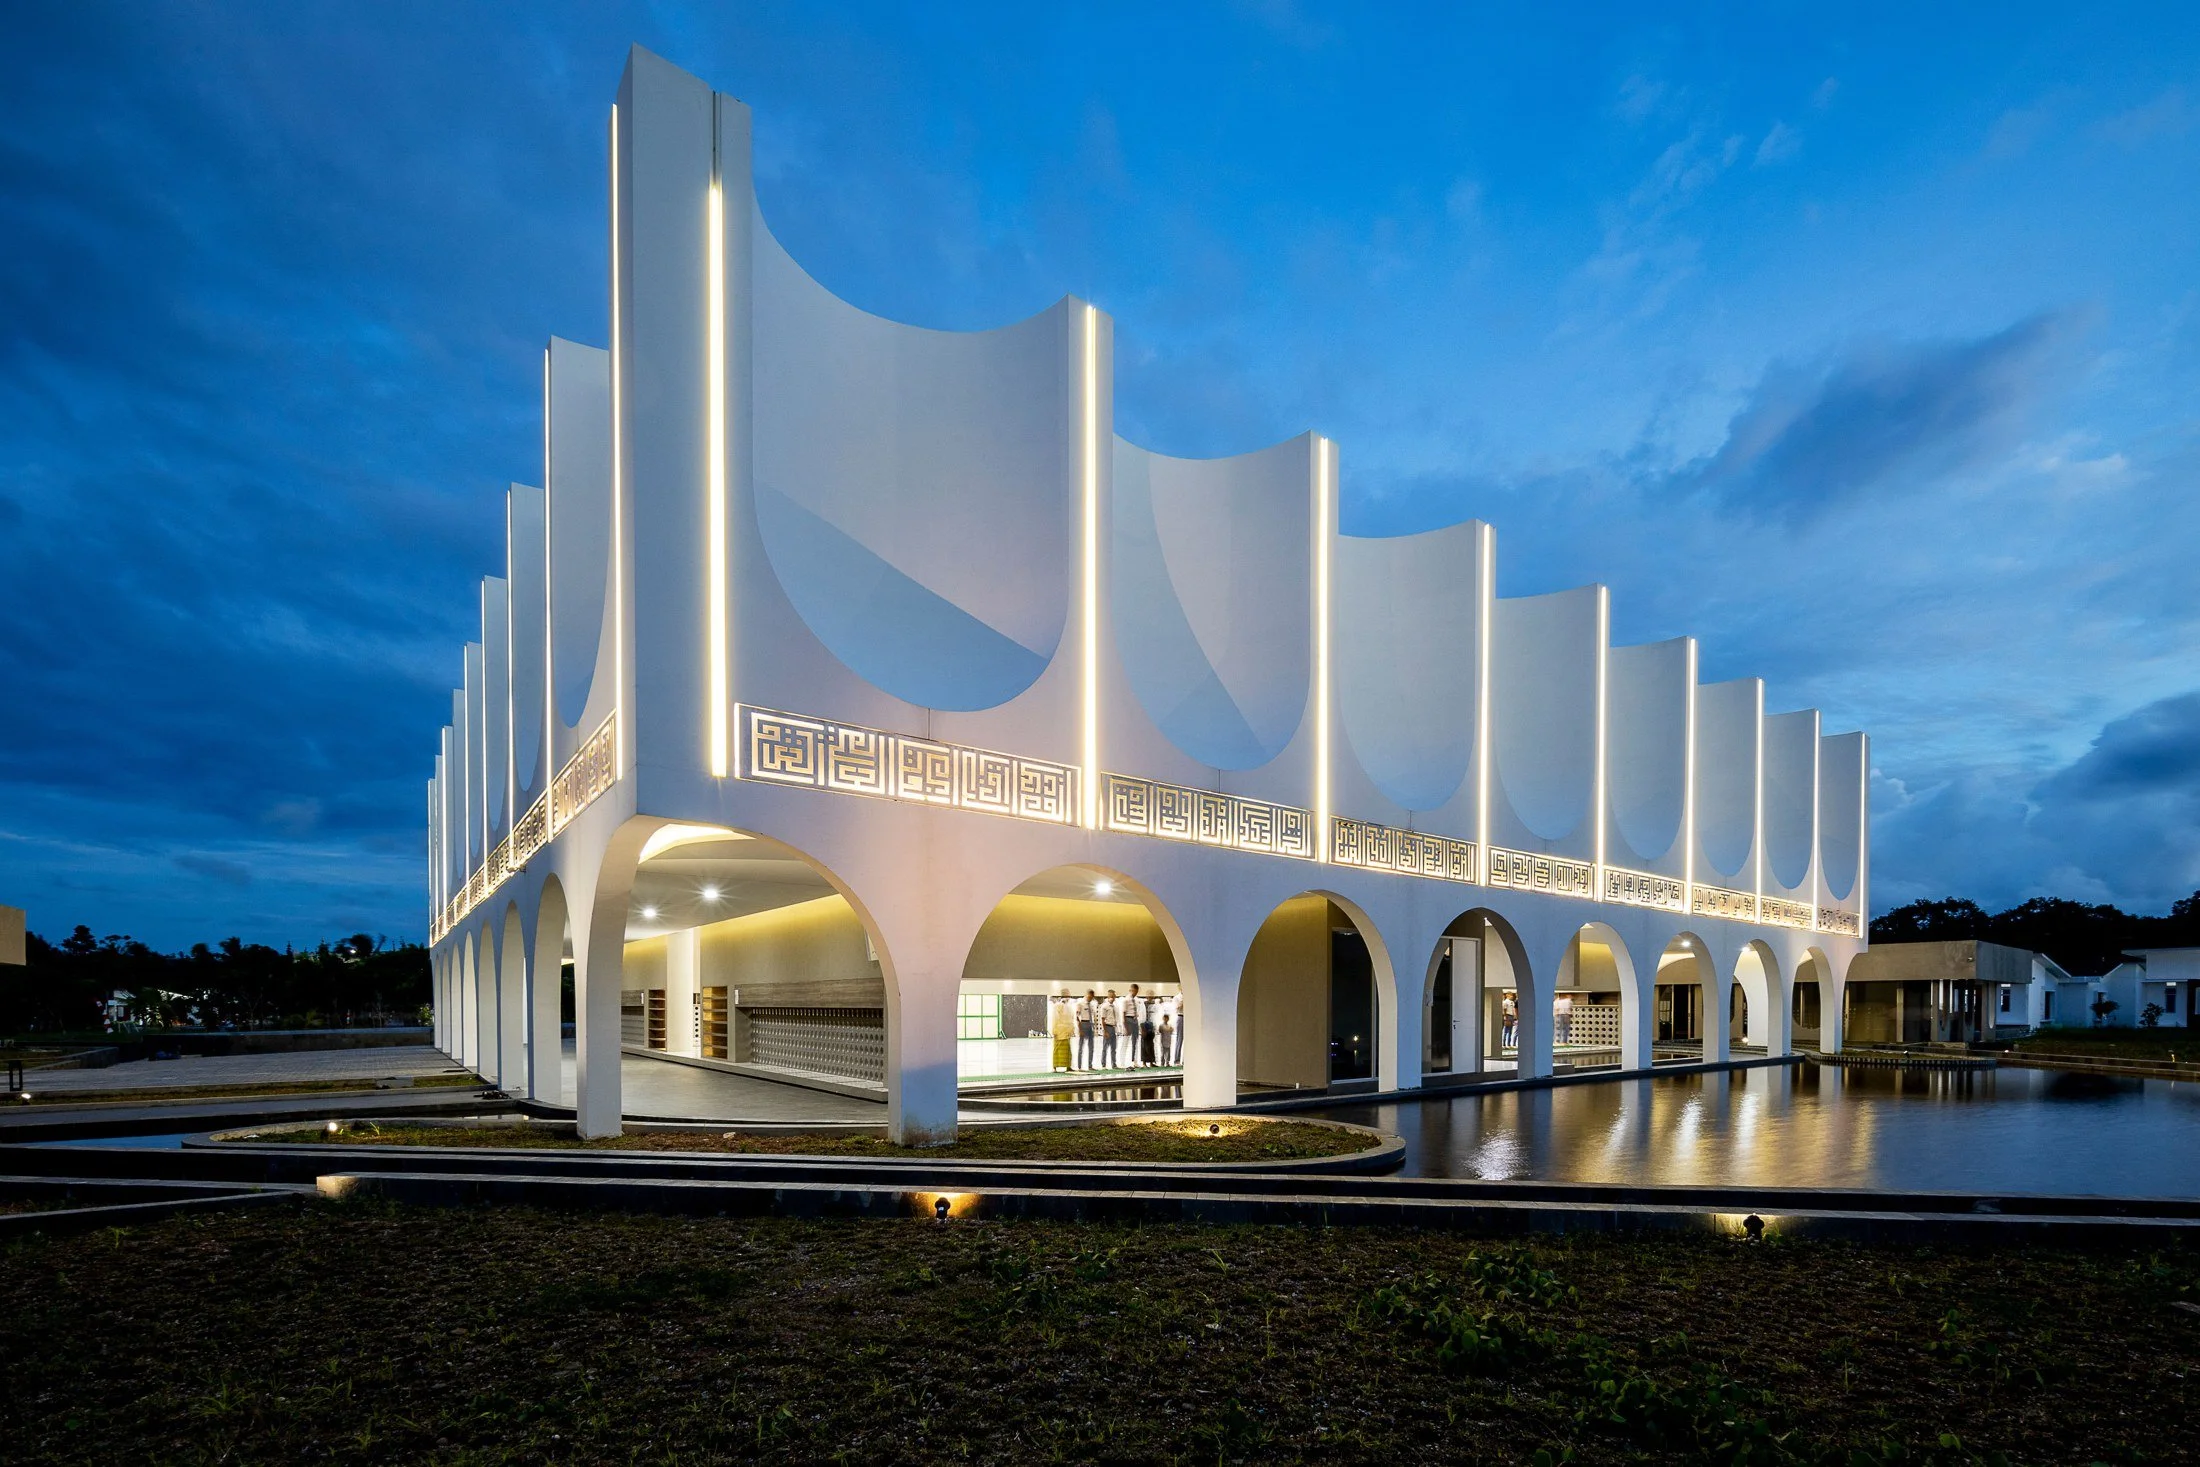
A landmark mosque within the SMA Kebangsaan Lampung (High School) campus, designed as a spiritual, cultural, and communal hub, featuring a wide-span, column-free prayer hall for 1,000 worshippers, sustainable environmental strategies, and a rhythmic curved façade inspired by the Kiswah of the Kaaba, blending contemporary architecture with symbolic expression.
Read More
Manitoga Design Collection + Shop
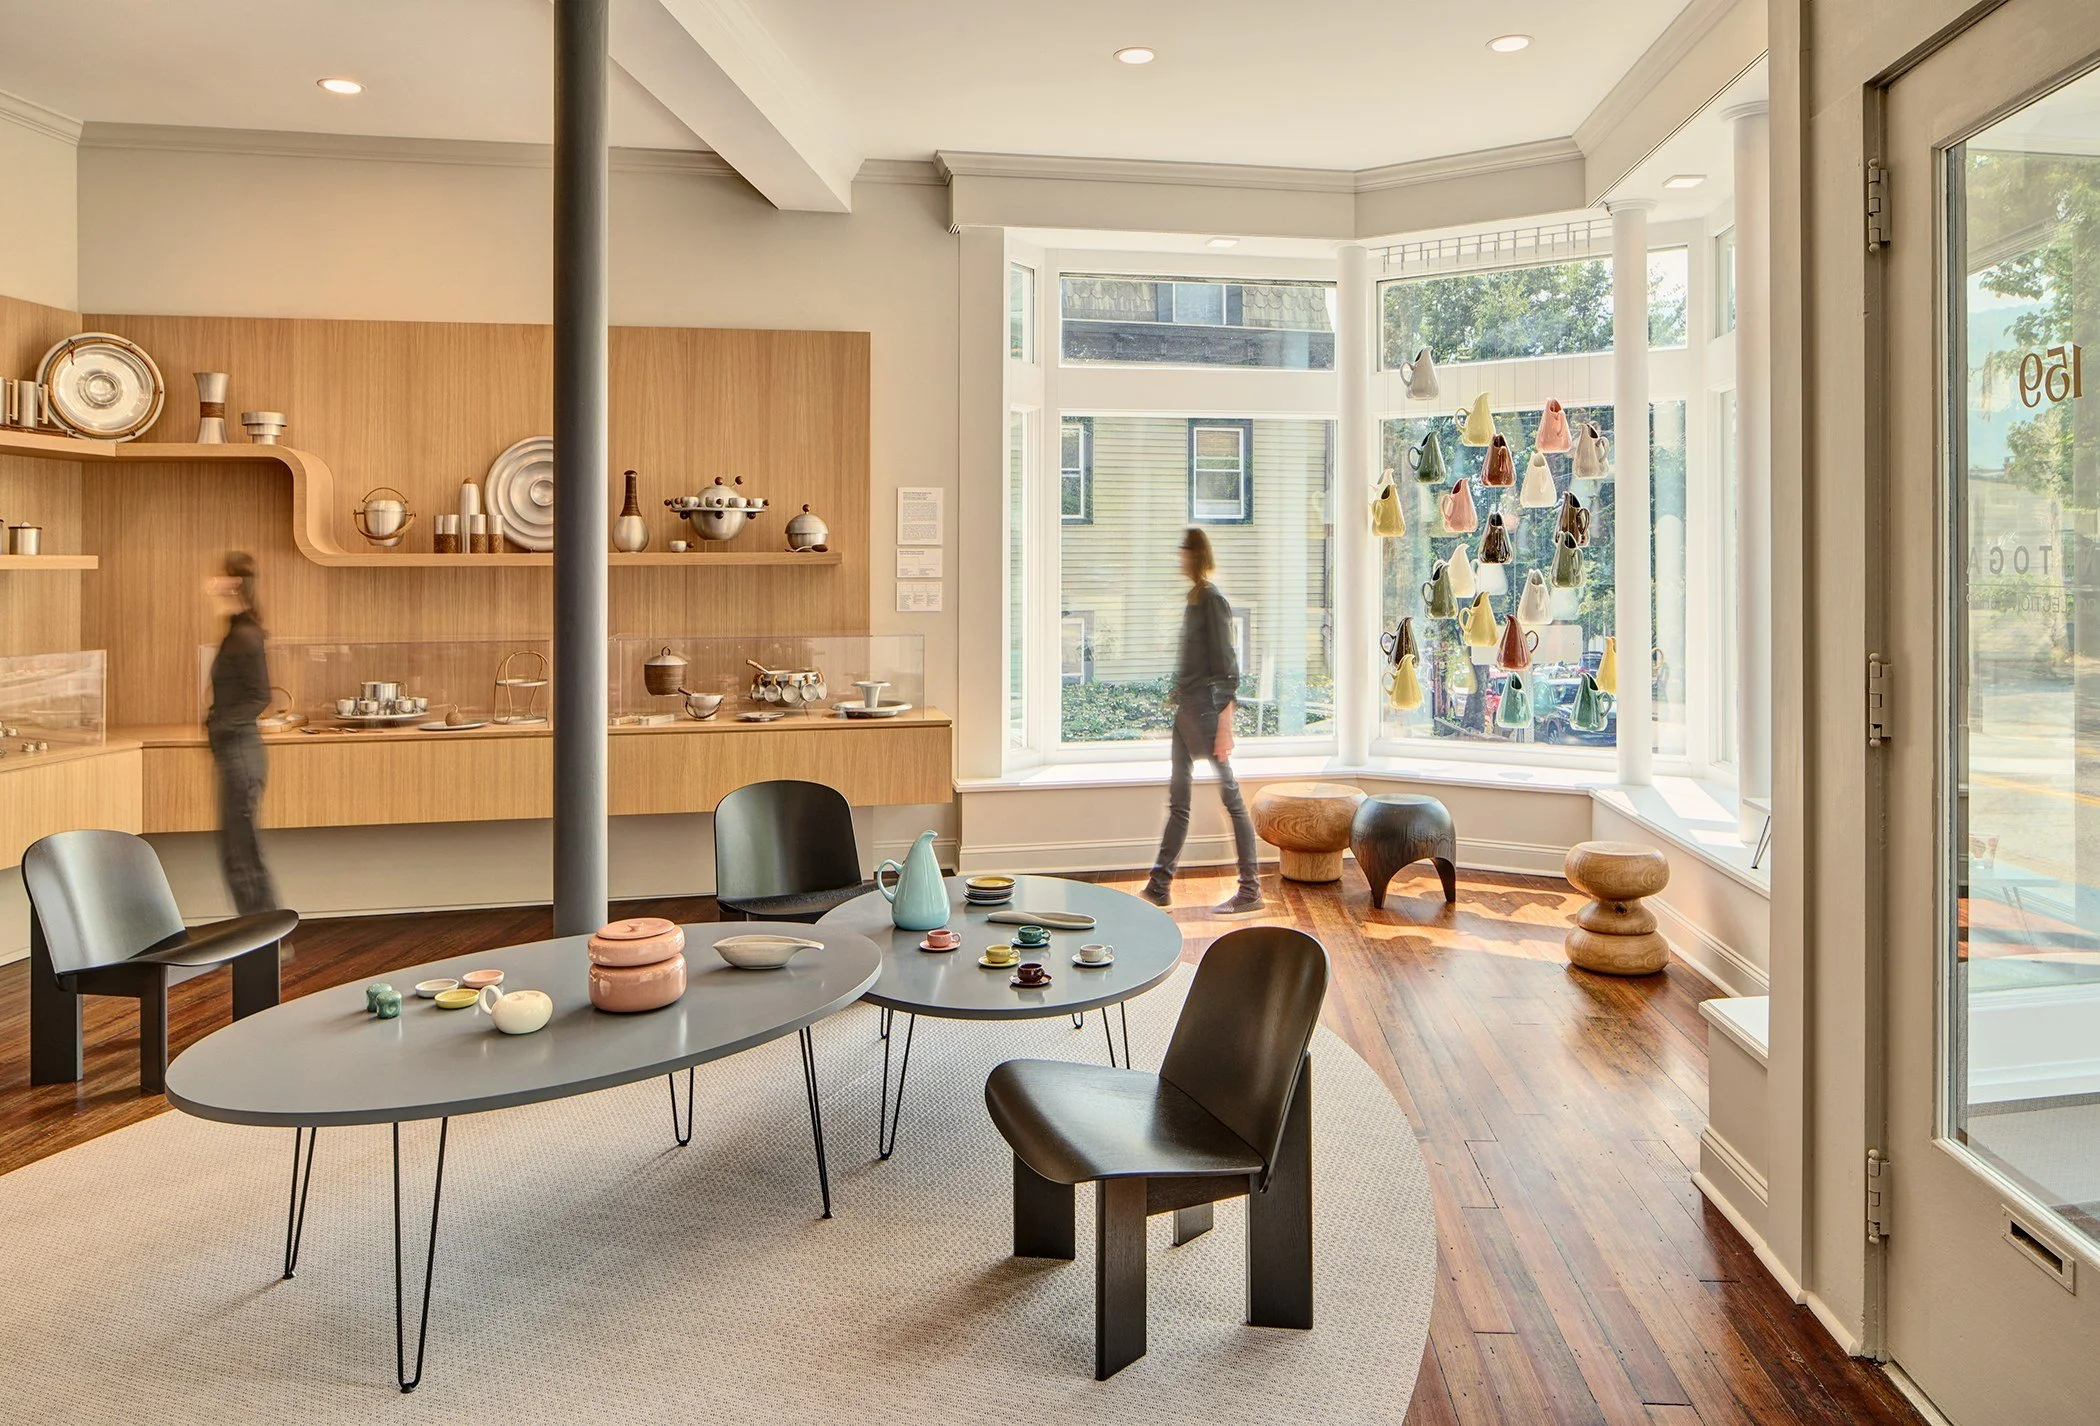
The shop presents and interprets the inspirations and design achievements of Russel and Mary Wright while building an ever-expanding, diverse audience, embracing their belief that living in creative harmony with nature enhances domestic life by featuring rotating displays of more than 3,500 objects from Manitoga's collections.
Read More
The Post Hotel
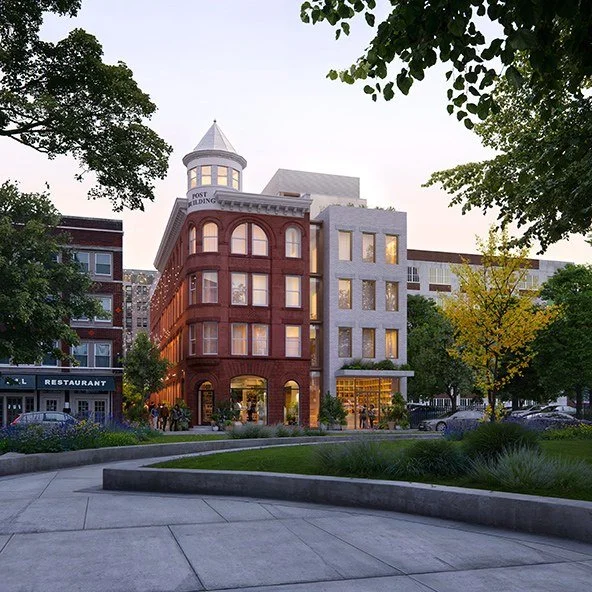
The Post Hotel rehabilitates a historic 1892 brick building in downtown Bridgeport, Connecticut, joining it with a new five-story tower via a central glass connector. The 36-room, 27,252-square-foot boutique hotel features retail, dining, a speakeasy, and rooftop bar, led by Chef Roshara Sanders, opening 2026 as part of downtown revitalization.
Read More
Sun Pier
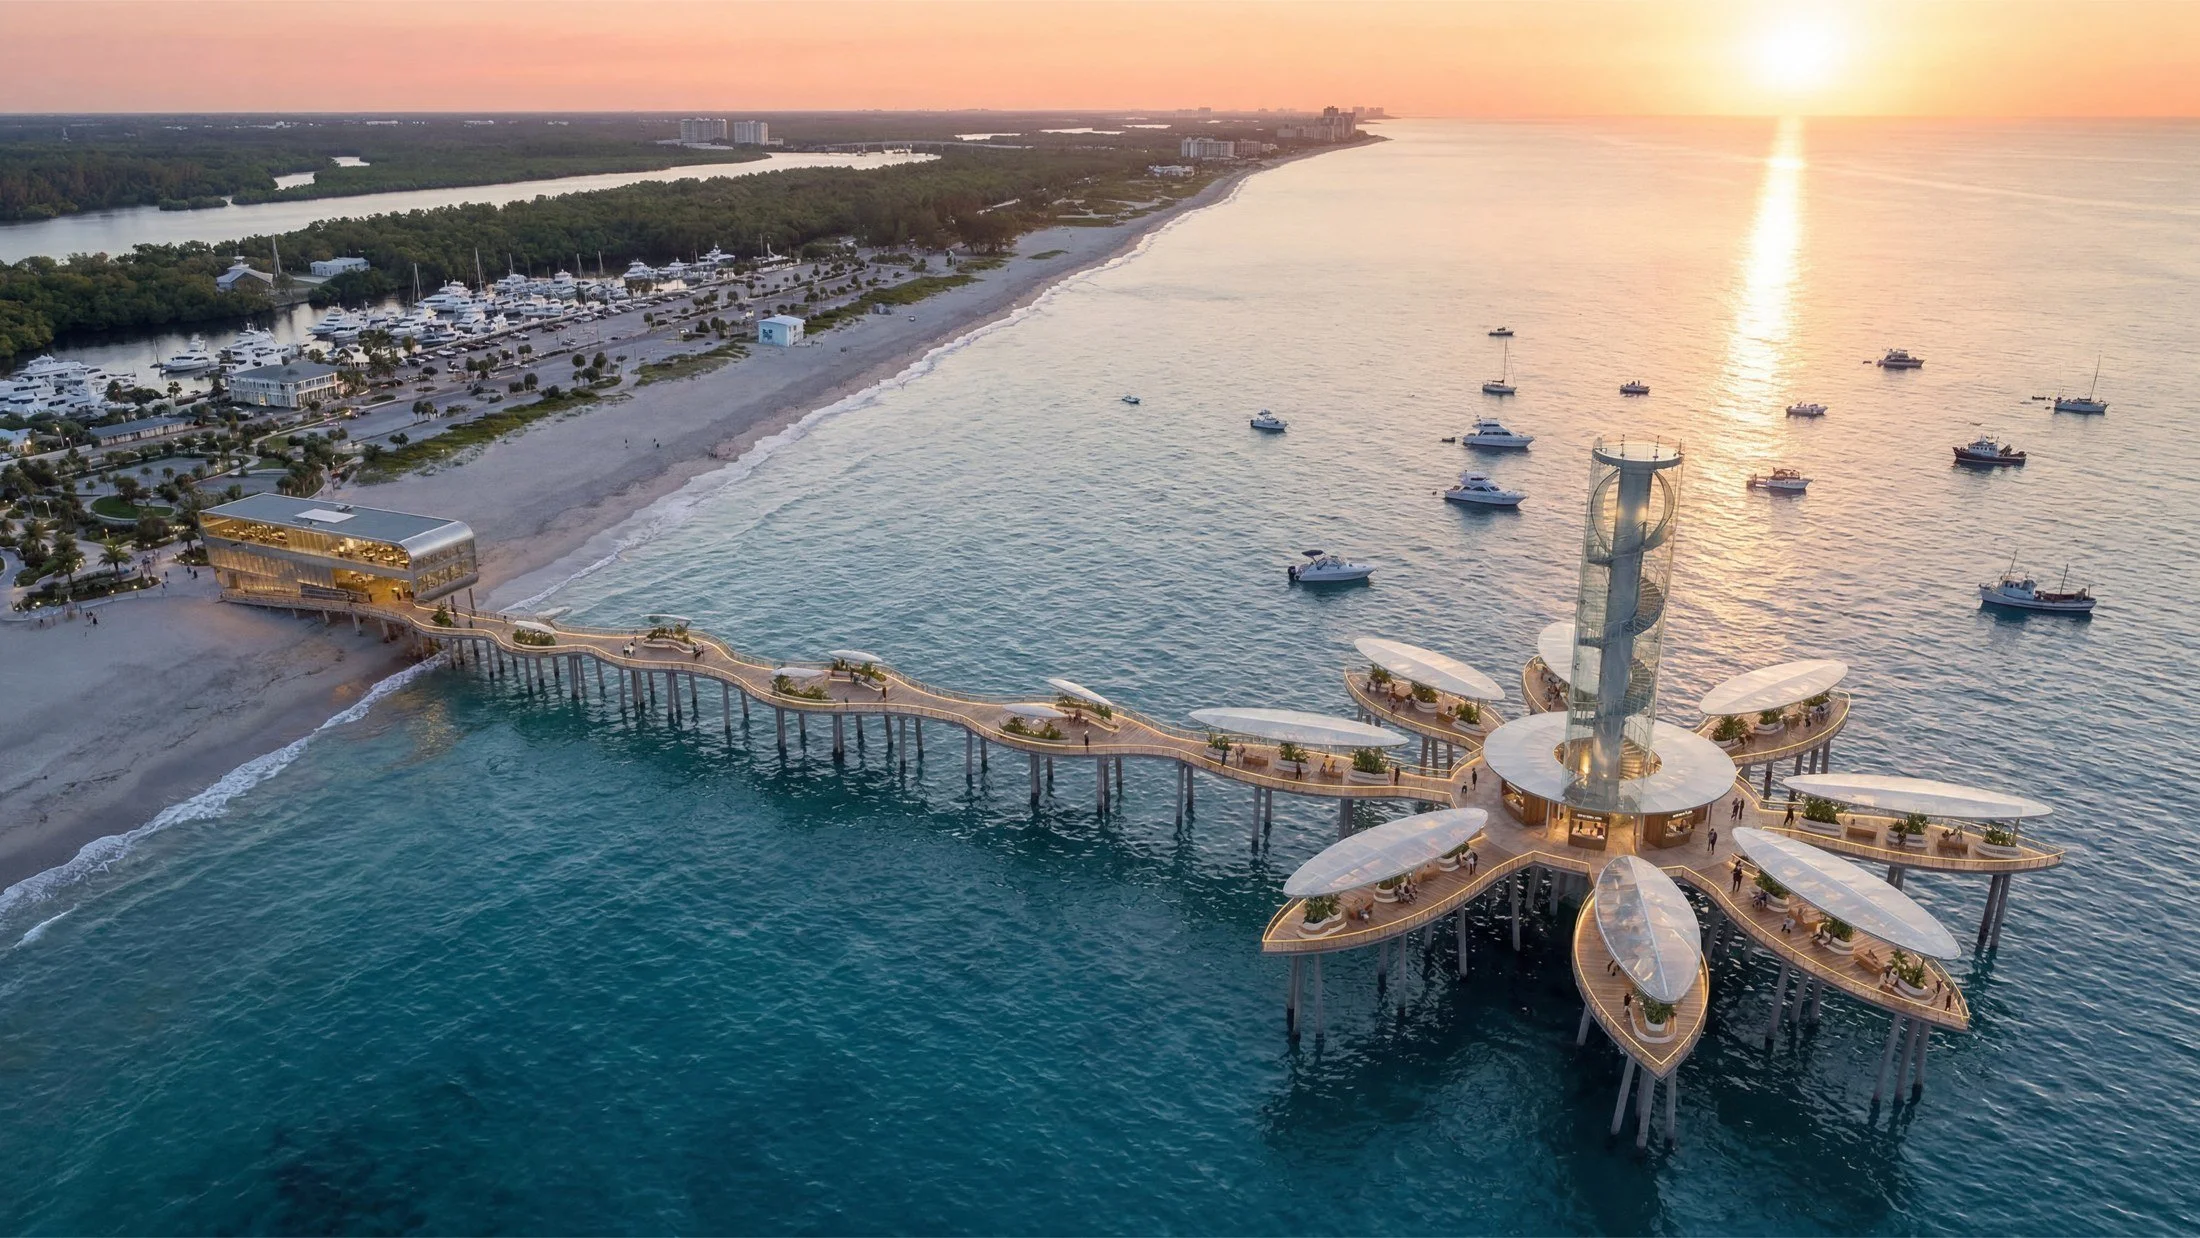
Reclaiming an aging linear pier on South Florida's Atlantic coast, the 25,000-sq-ft, eight-platform Sun Pier unites fishing, recreation, and environmental education around a 60-foot lighthouse and a 500-sq-ft underwater oceanarium
Read More
Binghamton University 2025 Facilities Master Plan Update
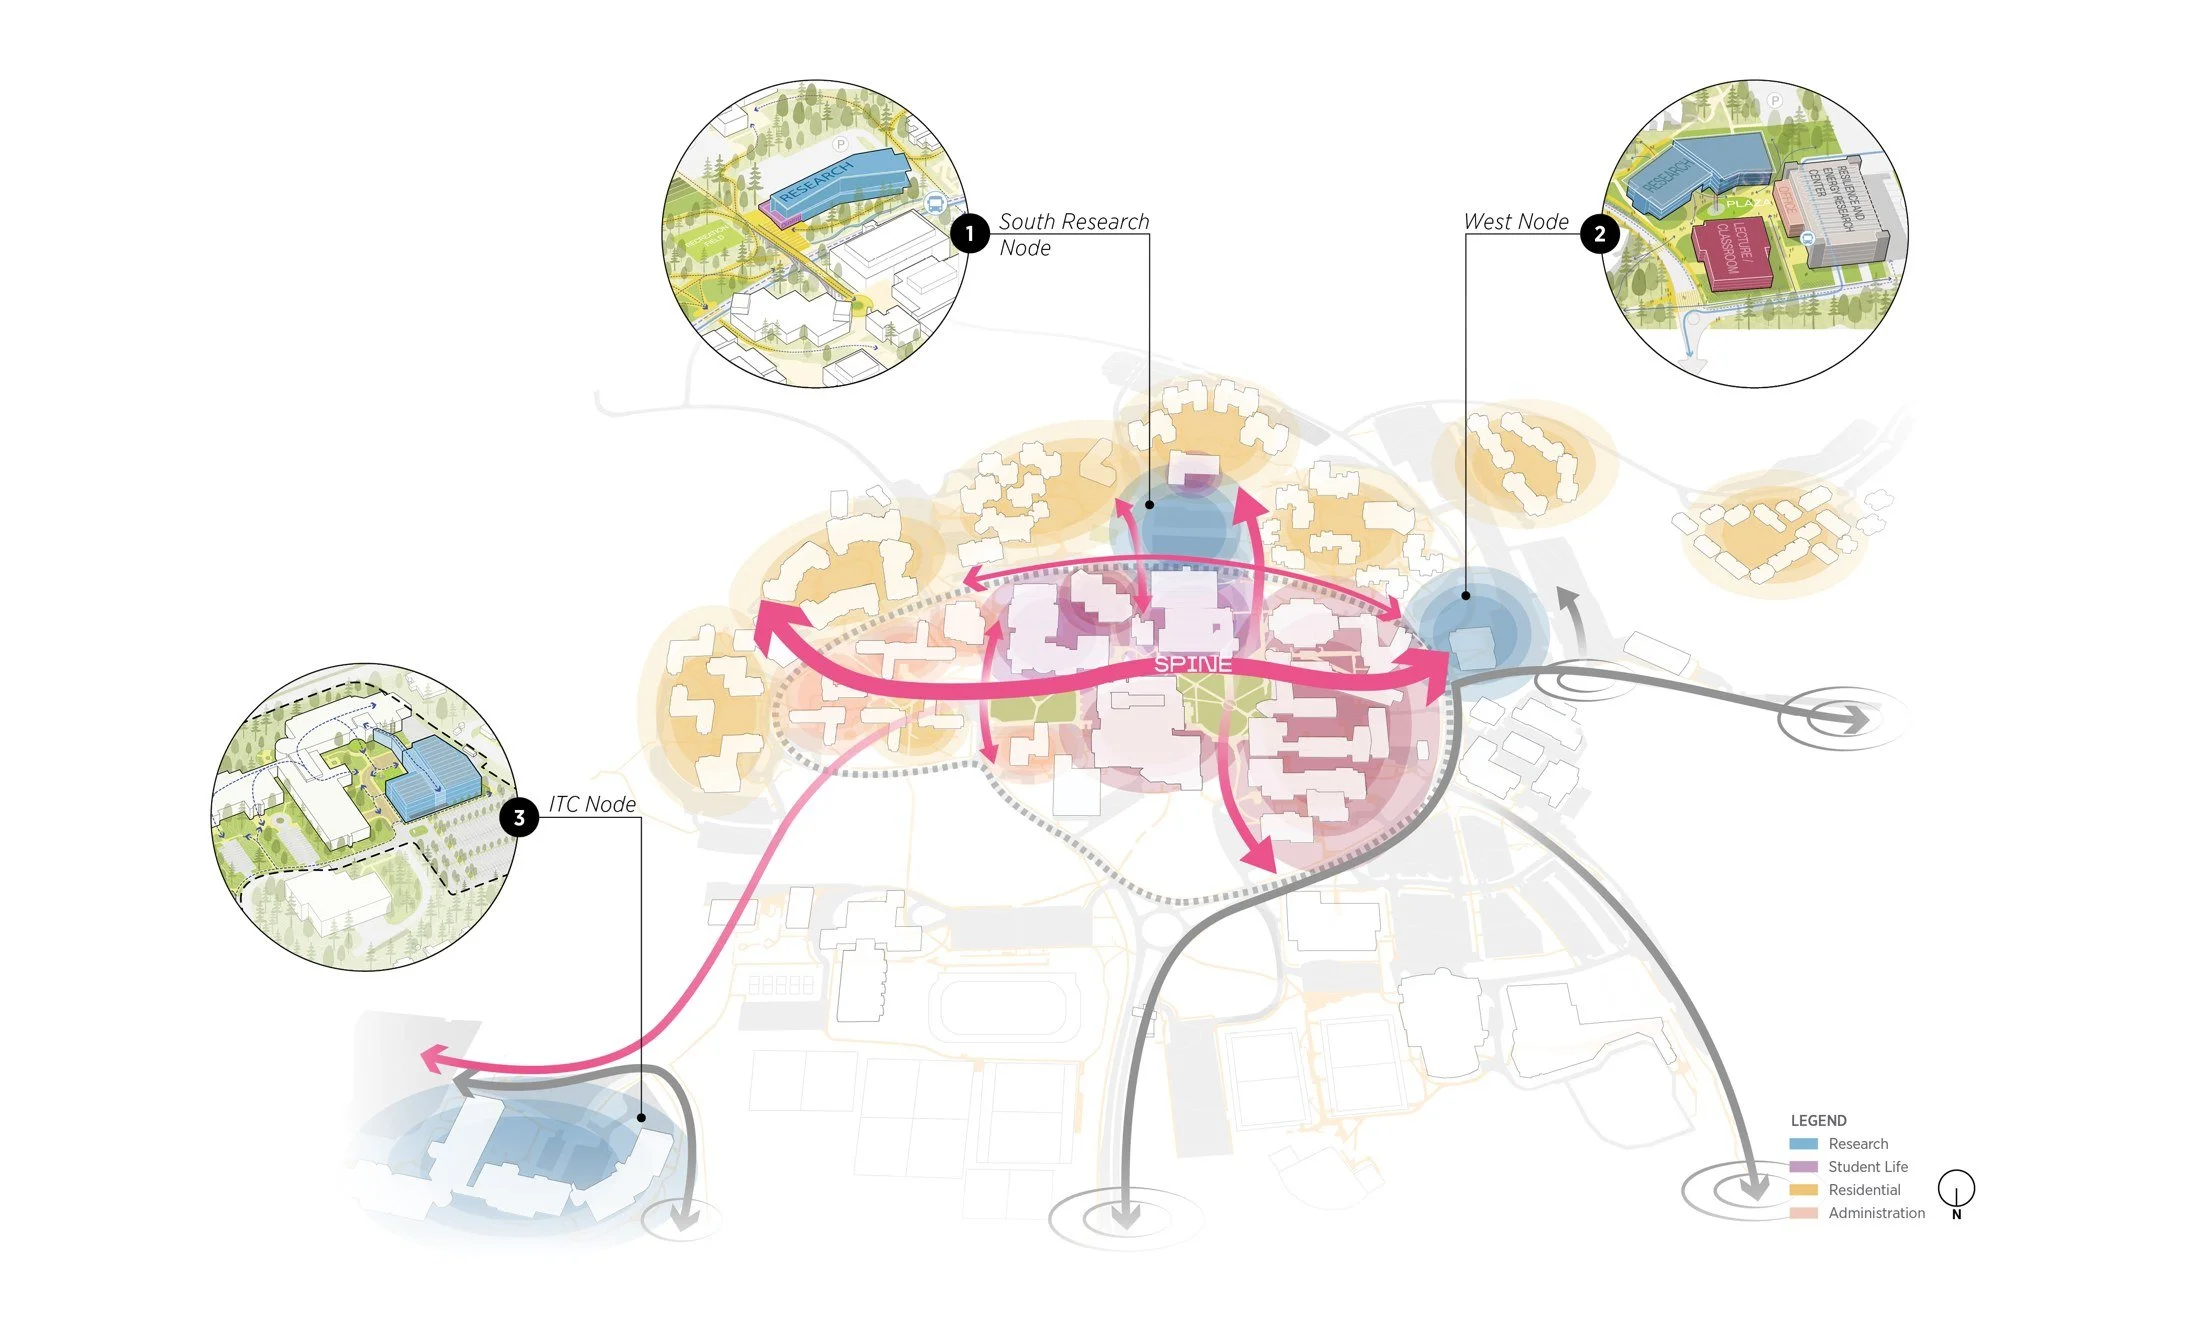
Going beyond a traditional master plan, this updated Facilities Master Plan provides a bold and achievable roadmap that transforms Binghamton University’s academic vision into integrated, sustainable campus strategies—strengthening interdisciplinary research, elevating student life, and positioning this premier public university for purposeful growth.
Read More
Wilmington South Market Master Plan
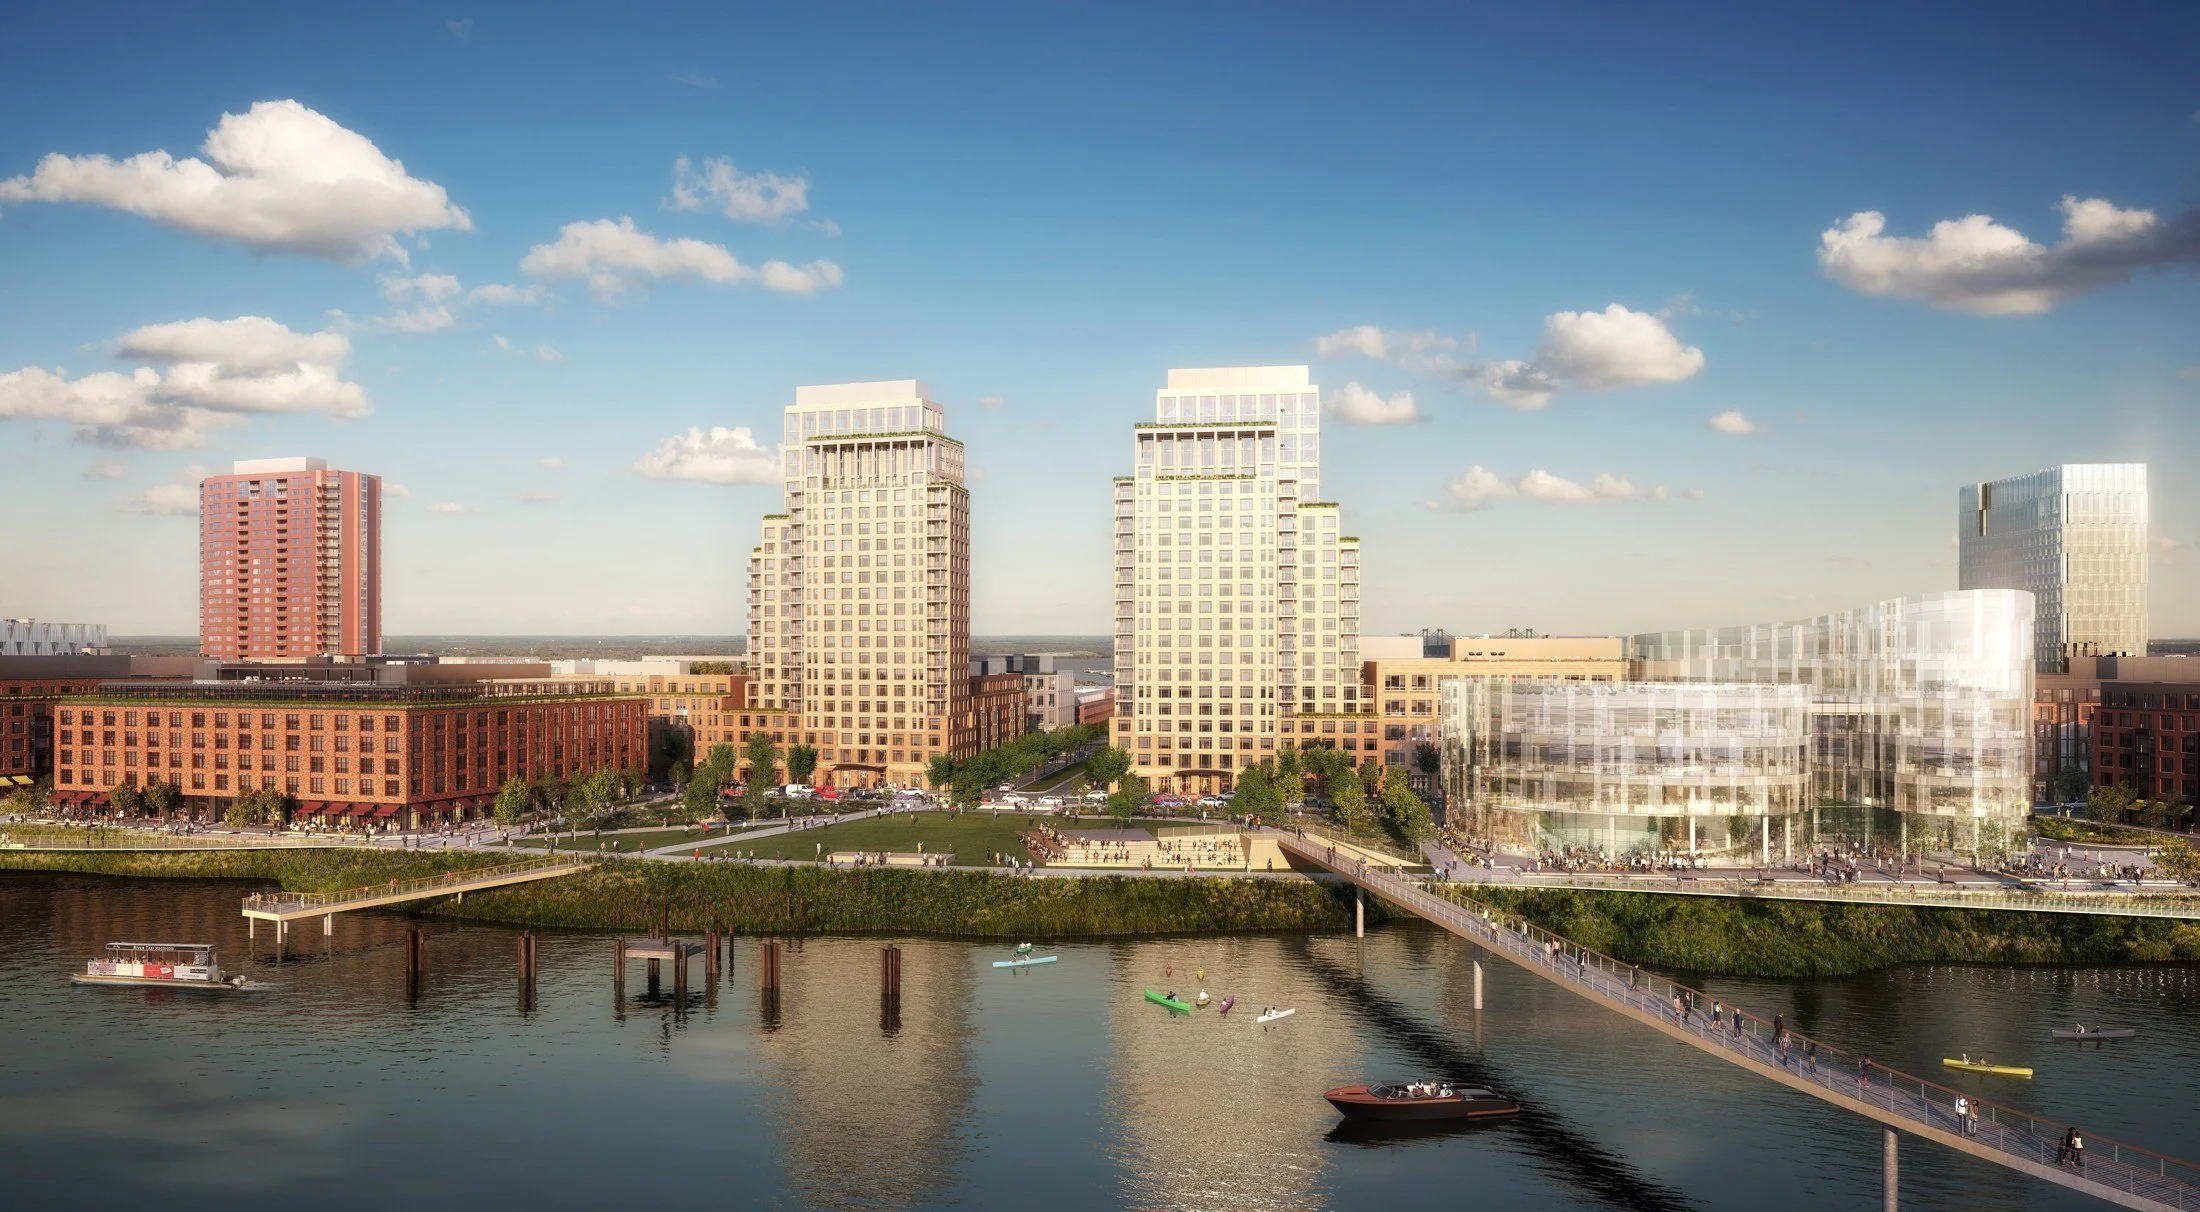
Transforming an 86-acre industrial brownfield into a resilient, mixed-use waterfront district, the Wilmington South Market Master Plan uses landscape and public realm as the framework that reconnects Wilmington to the Christina River while catalyzing the city's next generation of growth.
Read More