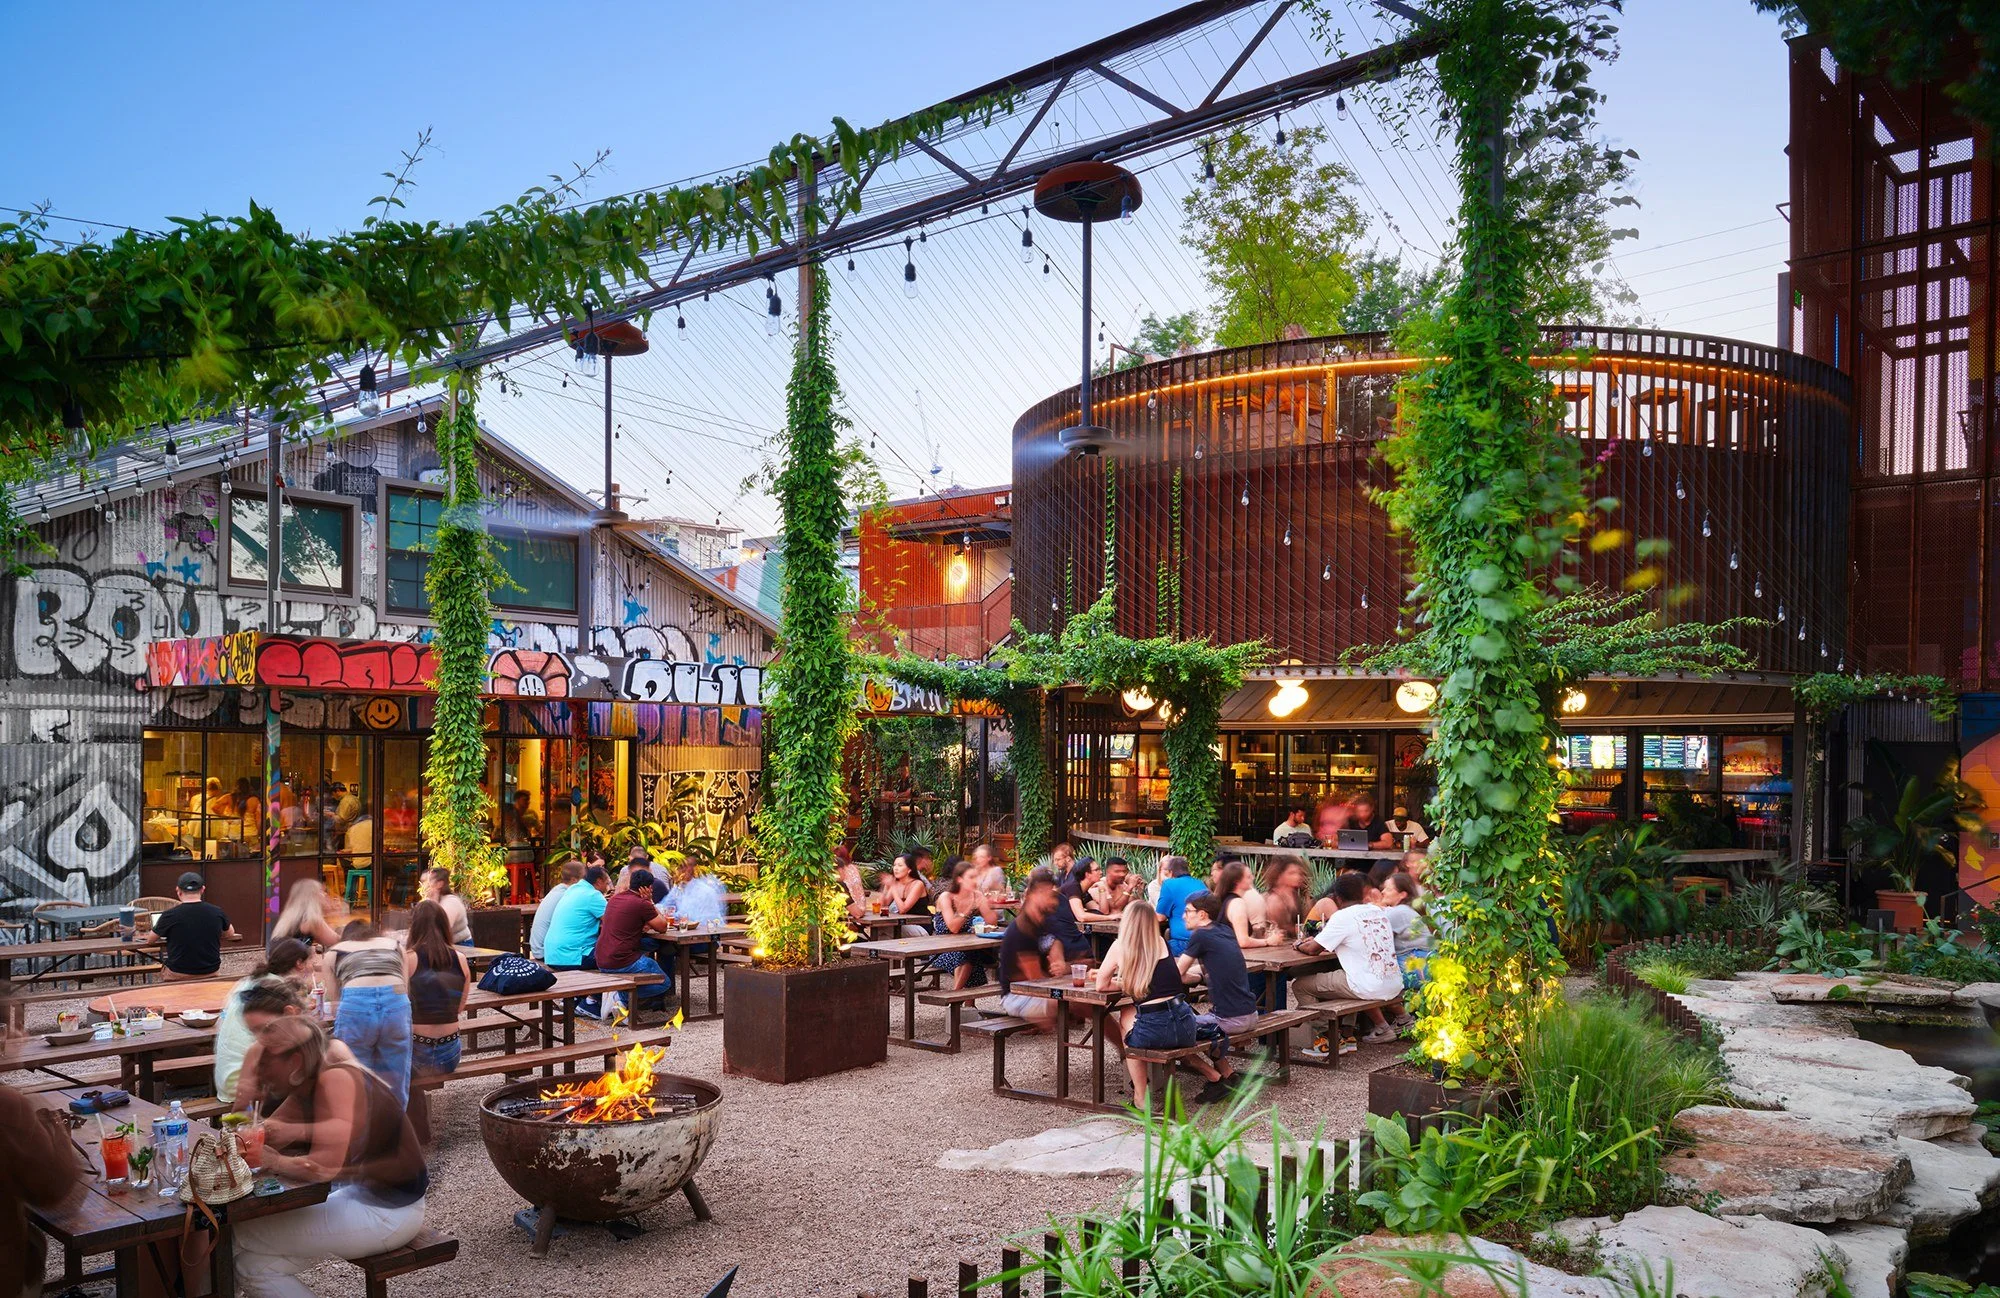
A pair of historic Texaco warehouses in East Austin have been transformed into a vibrant, landscape-focused hospitality destination that blends adaptive reuse, community gathering, and local art while preserving the site's industrial character.
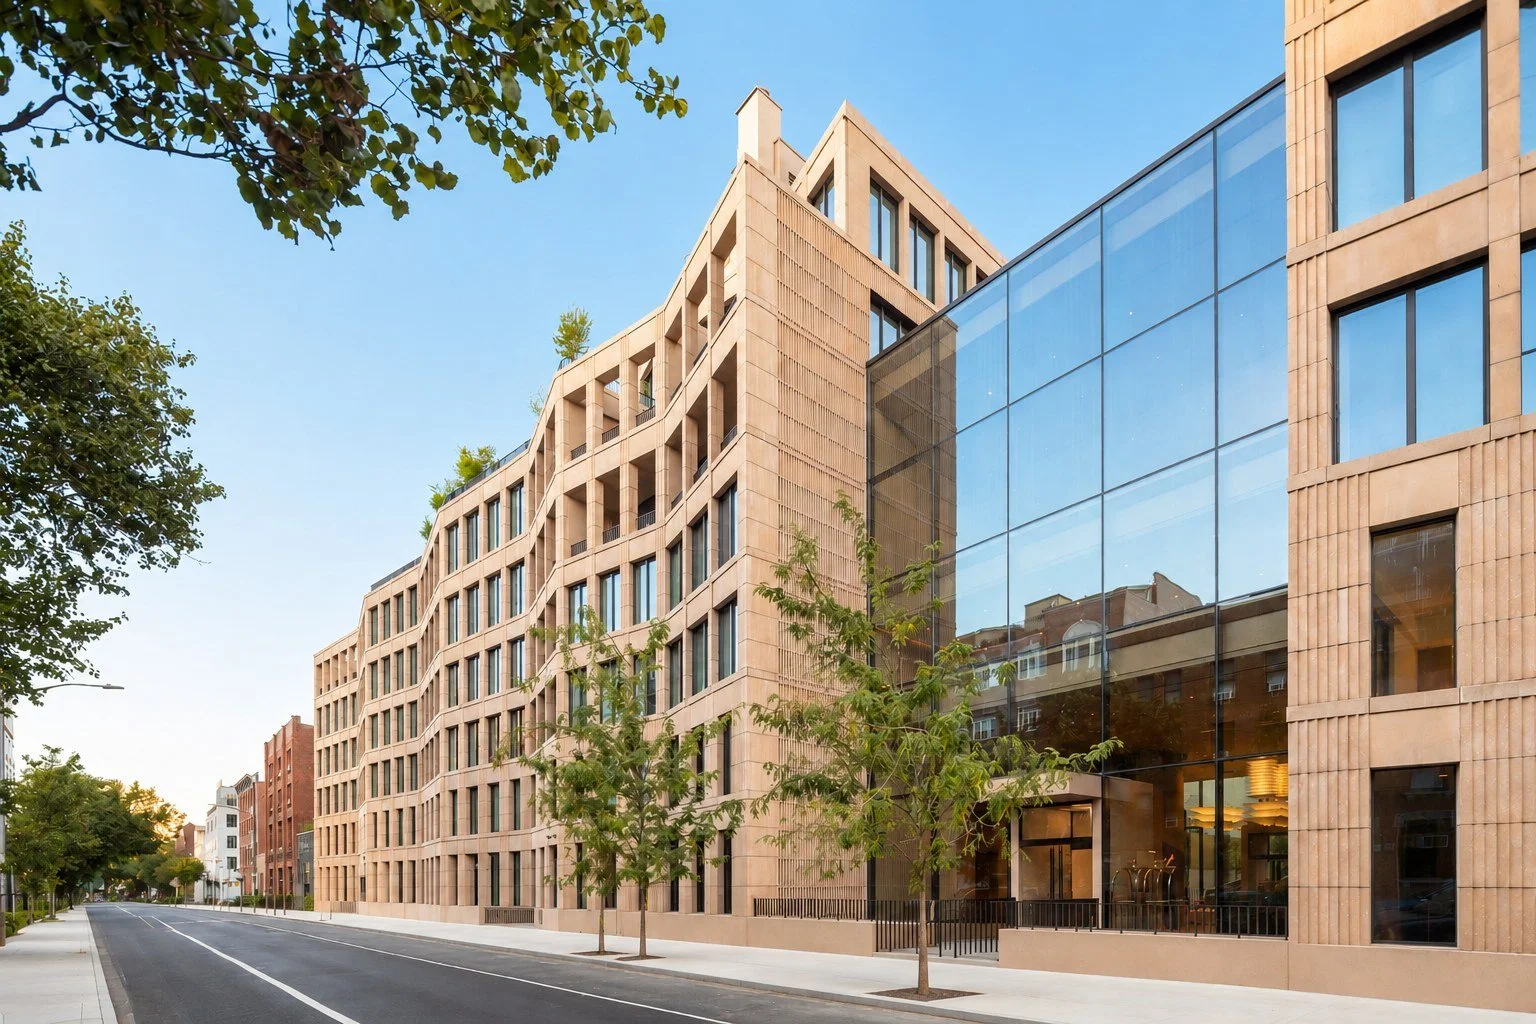
Read MoreBergen Brooklyn is a 105-unit residential development that reinterprets the architectural and industrial character of its surrounding neighborhoods through a contemporary lens. Integrating architecture, interiors, landscape, and infrastructure, the project creates a cohesive living environment that honors local history while establishing a distinct identity rooted in resilience and community.
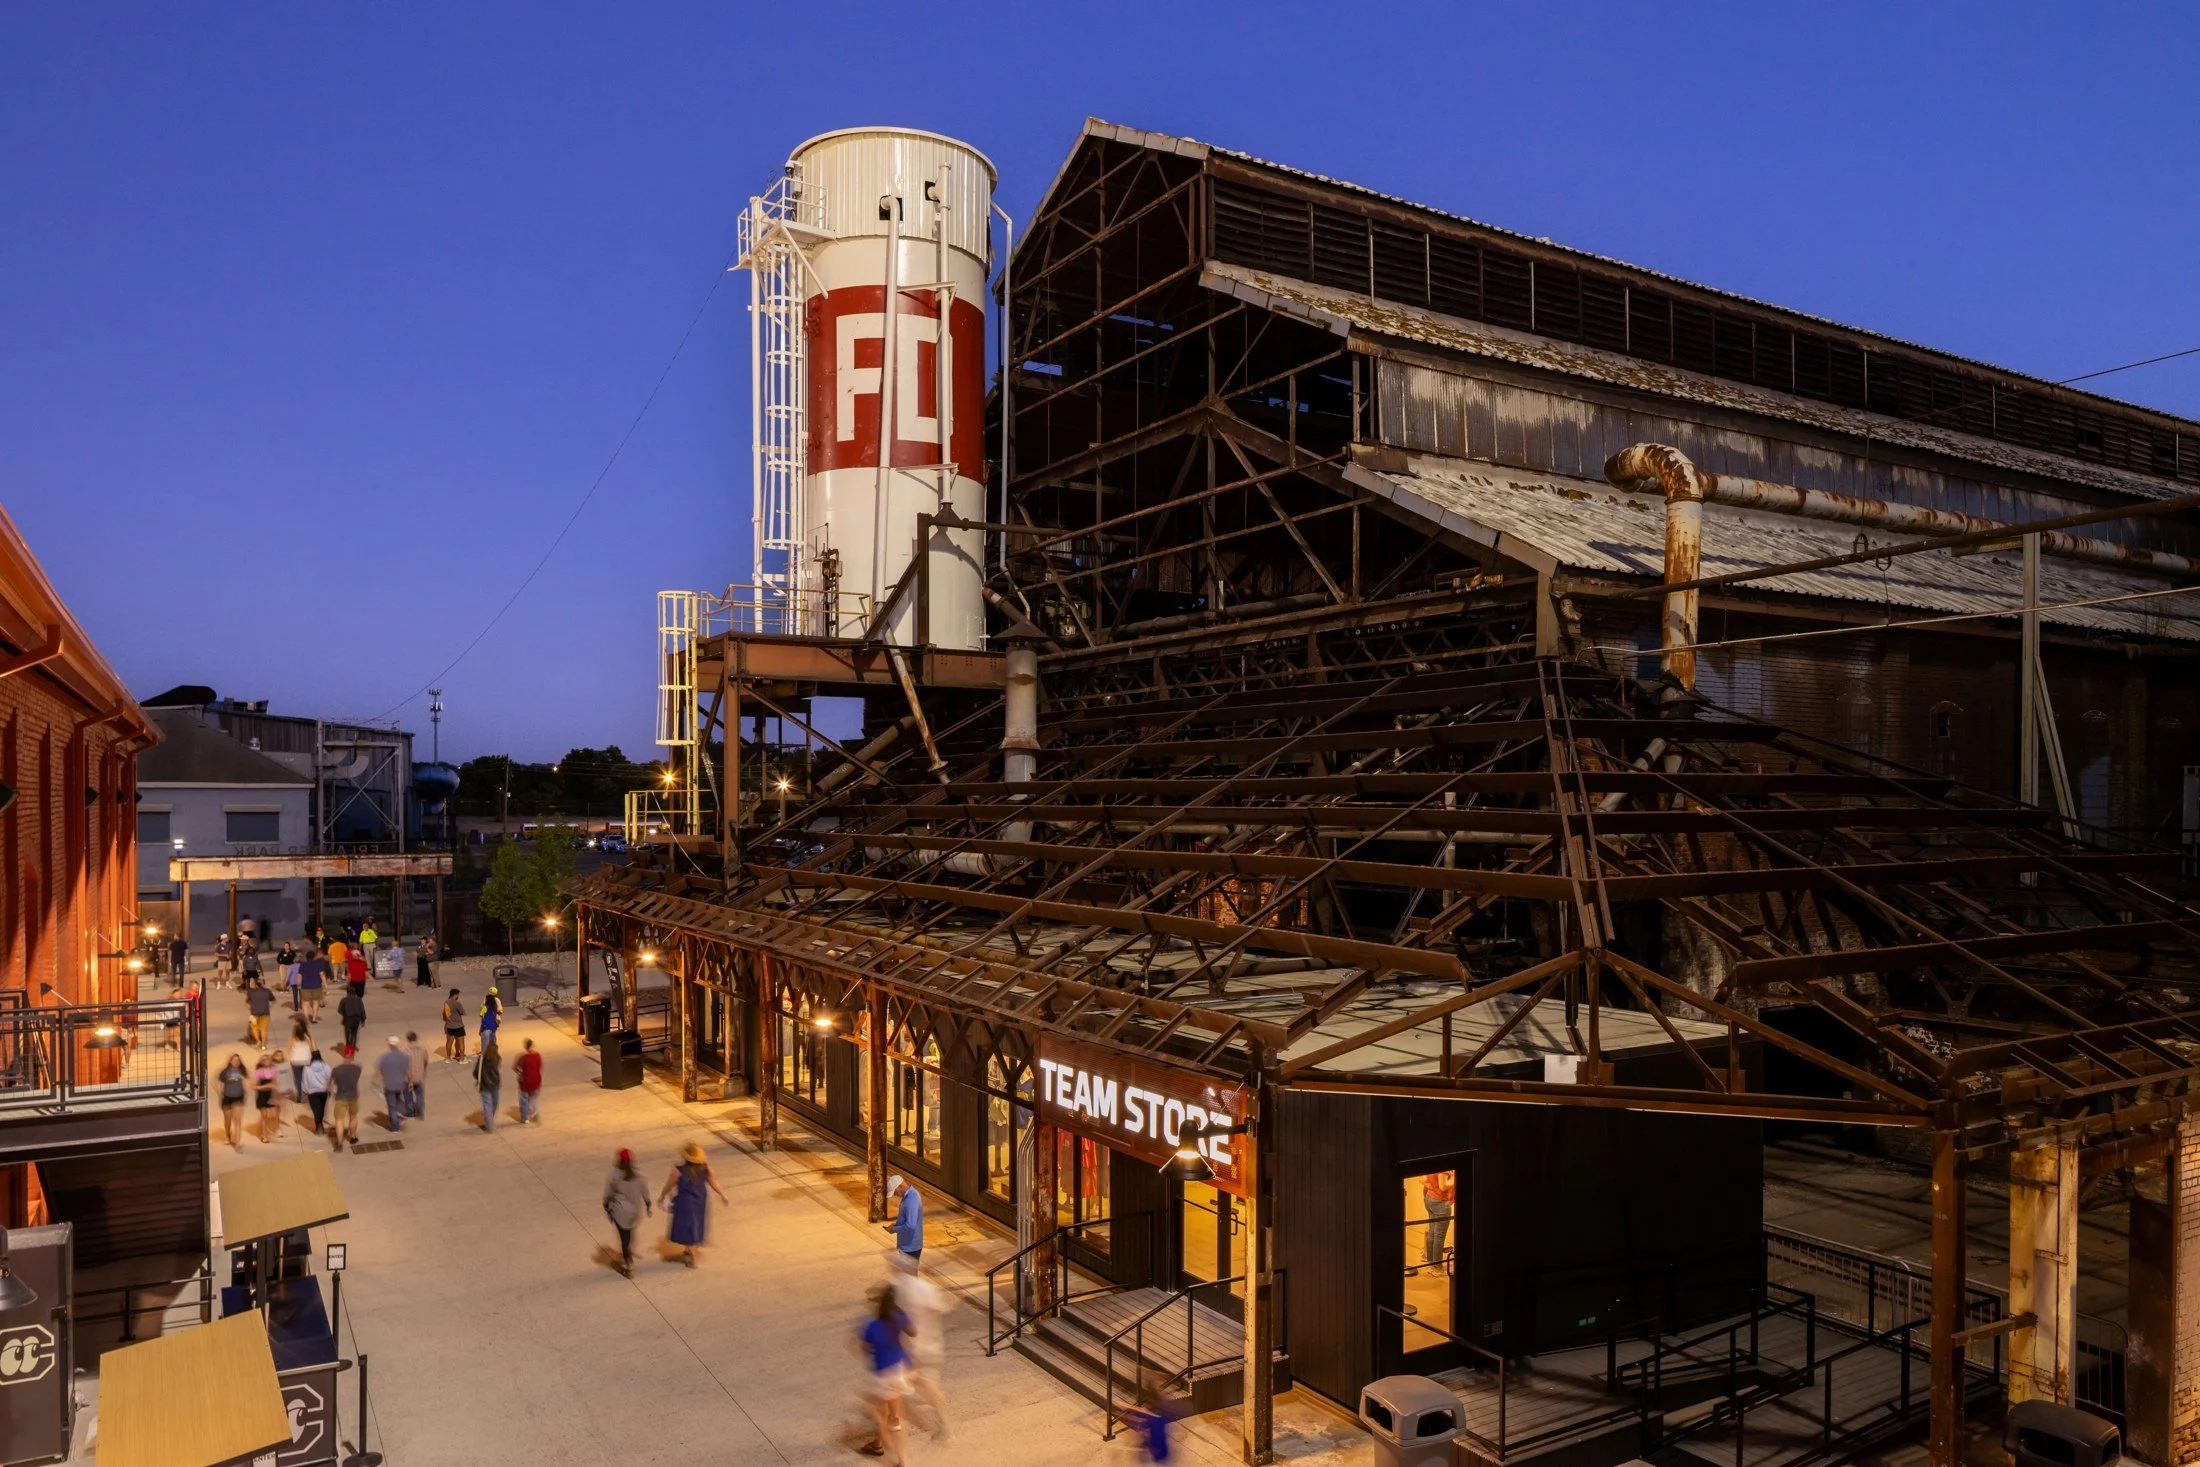
Read MoreErlanger Park anchors the transformation of the historic U.S. Pipe/Wheland Foundry site into a vibrant mixed-use district along the Tennessee River. Conceived as the catalyst for long-term redevelopment, the project reclaims a formerly industrial landscape and establishes a year-round civic destination that reconnects the community to Chattanooga’s manufacturing heritage.
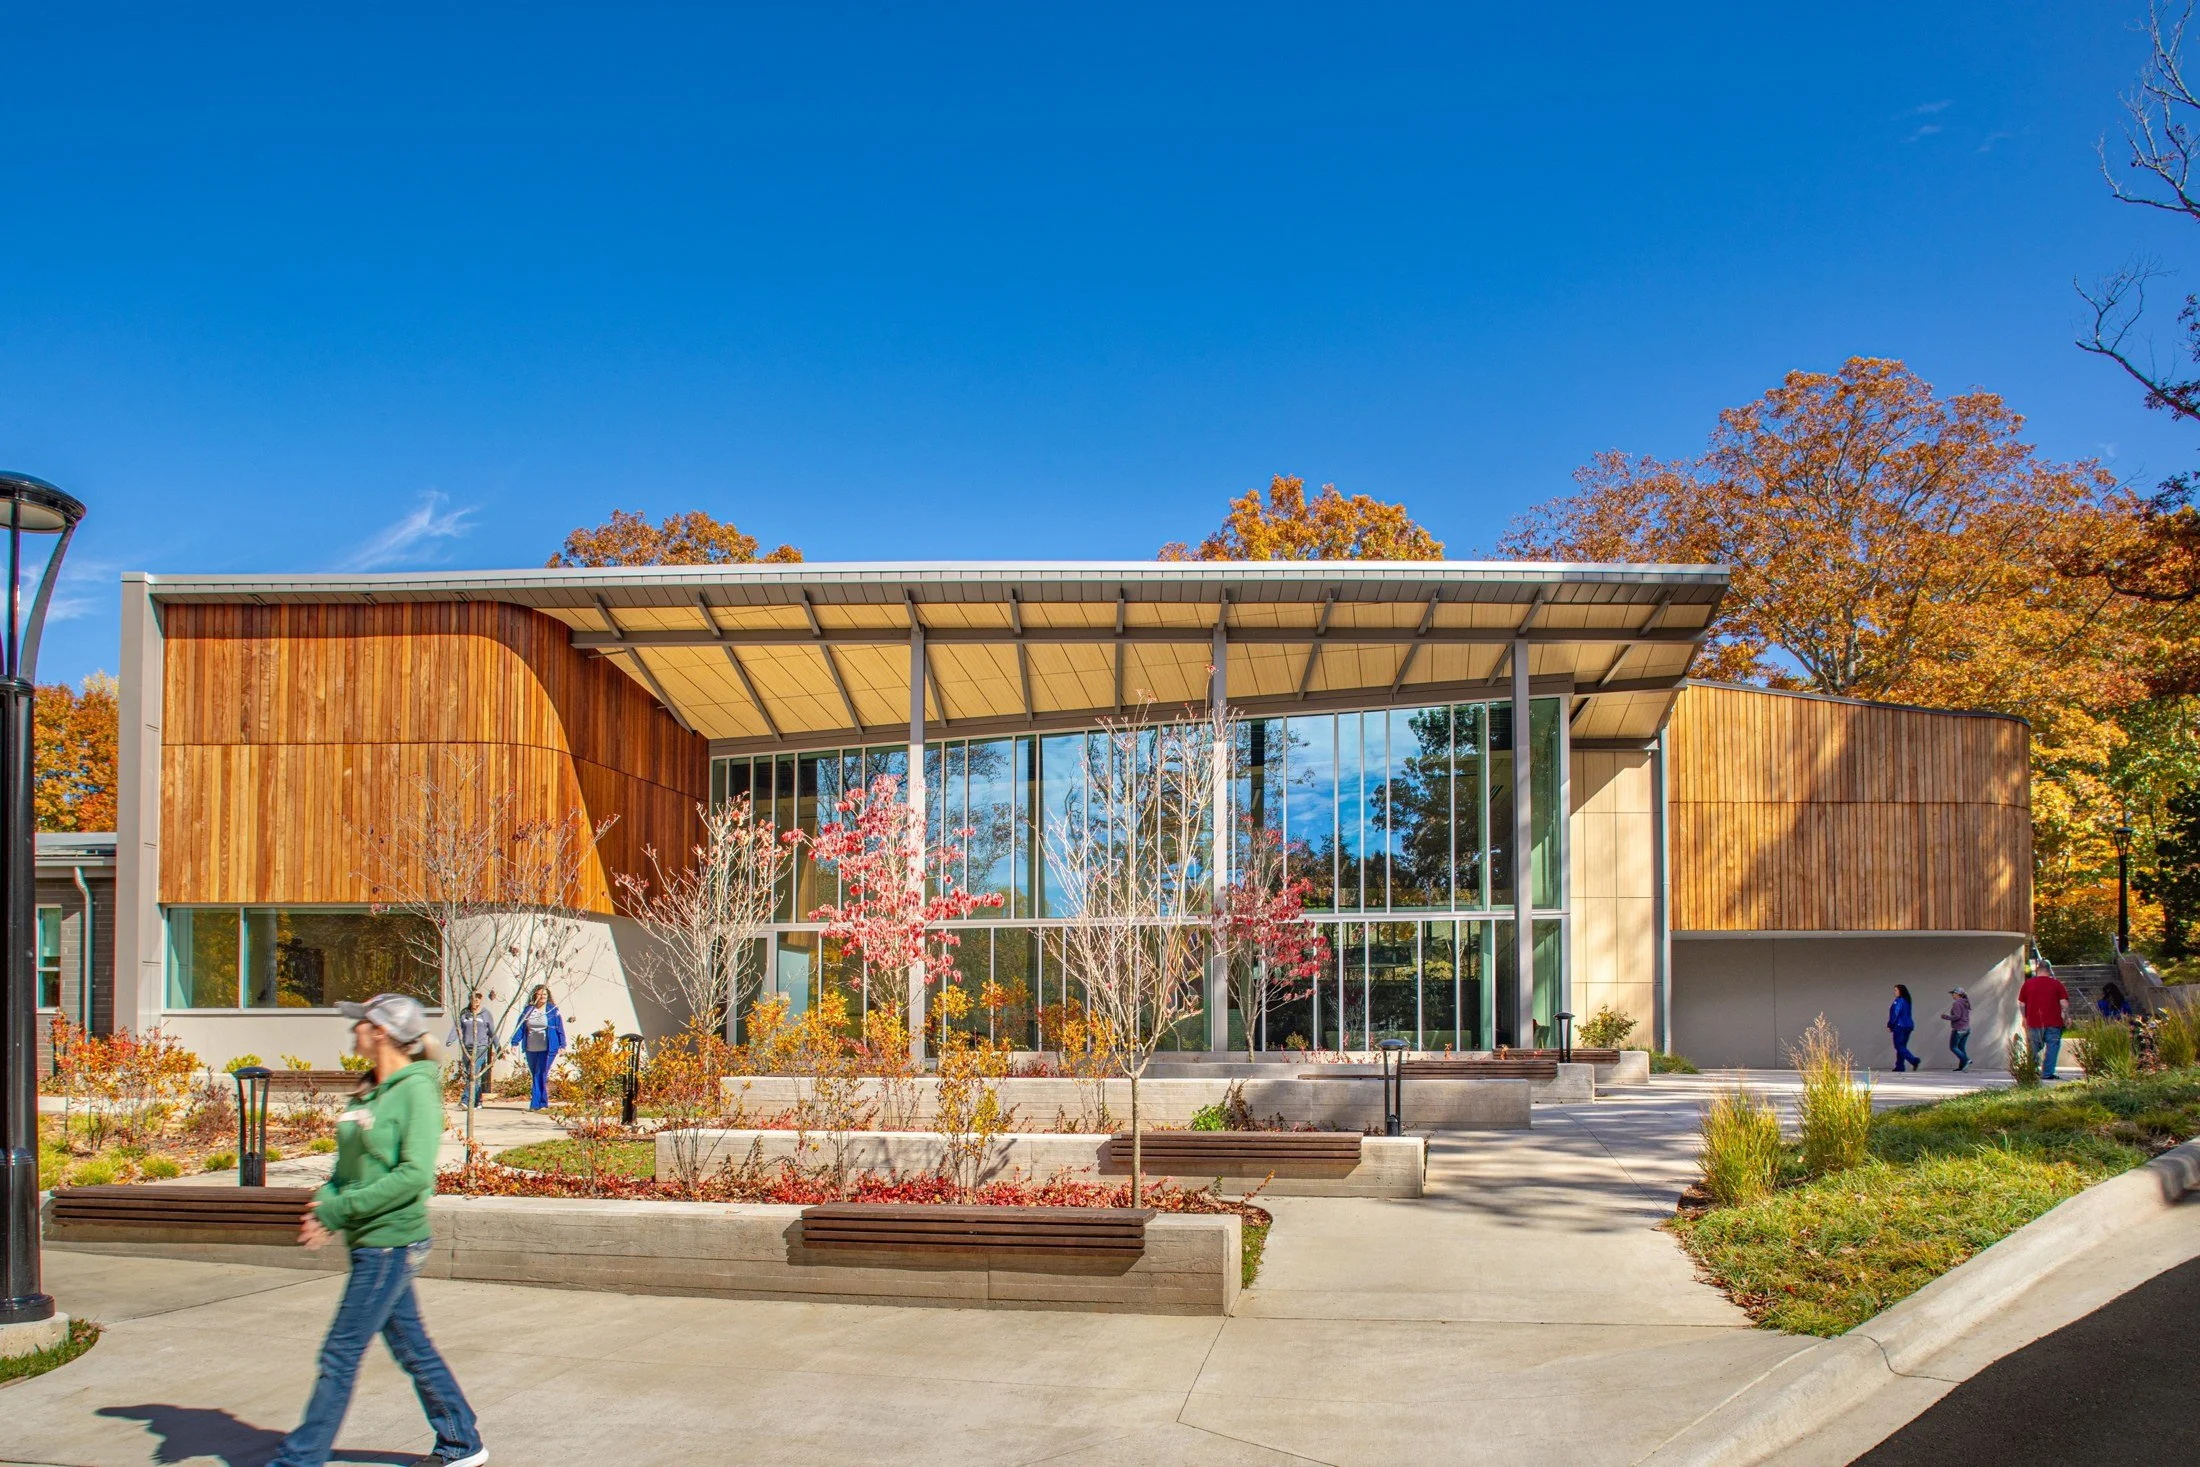
Read MoreDesigned to address western North Carolina's healthcare workforce shortage, the Haywood Community College Health Sciences Education Building combines advanced simulation-based learning, flexible educational spaces, and a deep connection to the Blue Ridge landscape to create an inspiring place where future healthcare professionals learn, collaborate, and thrive.
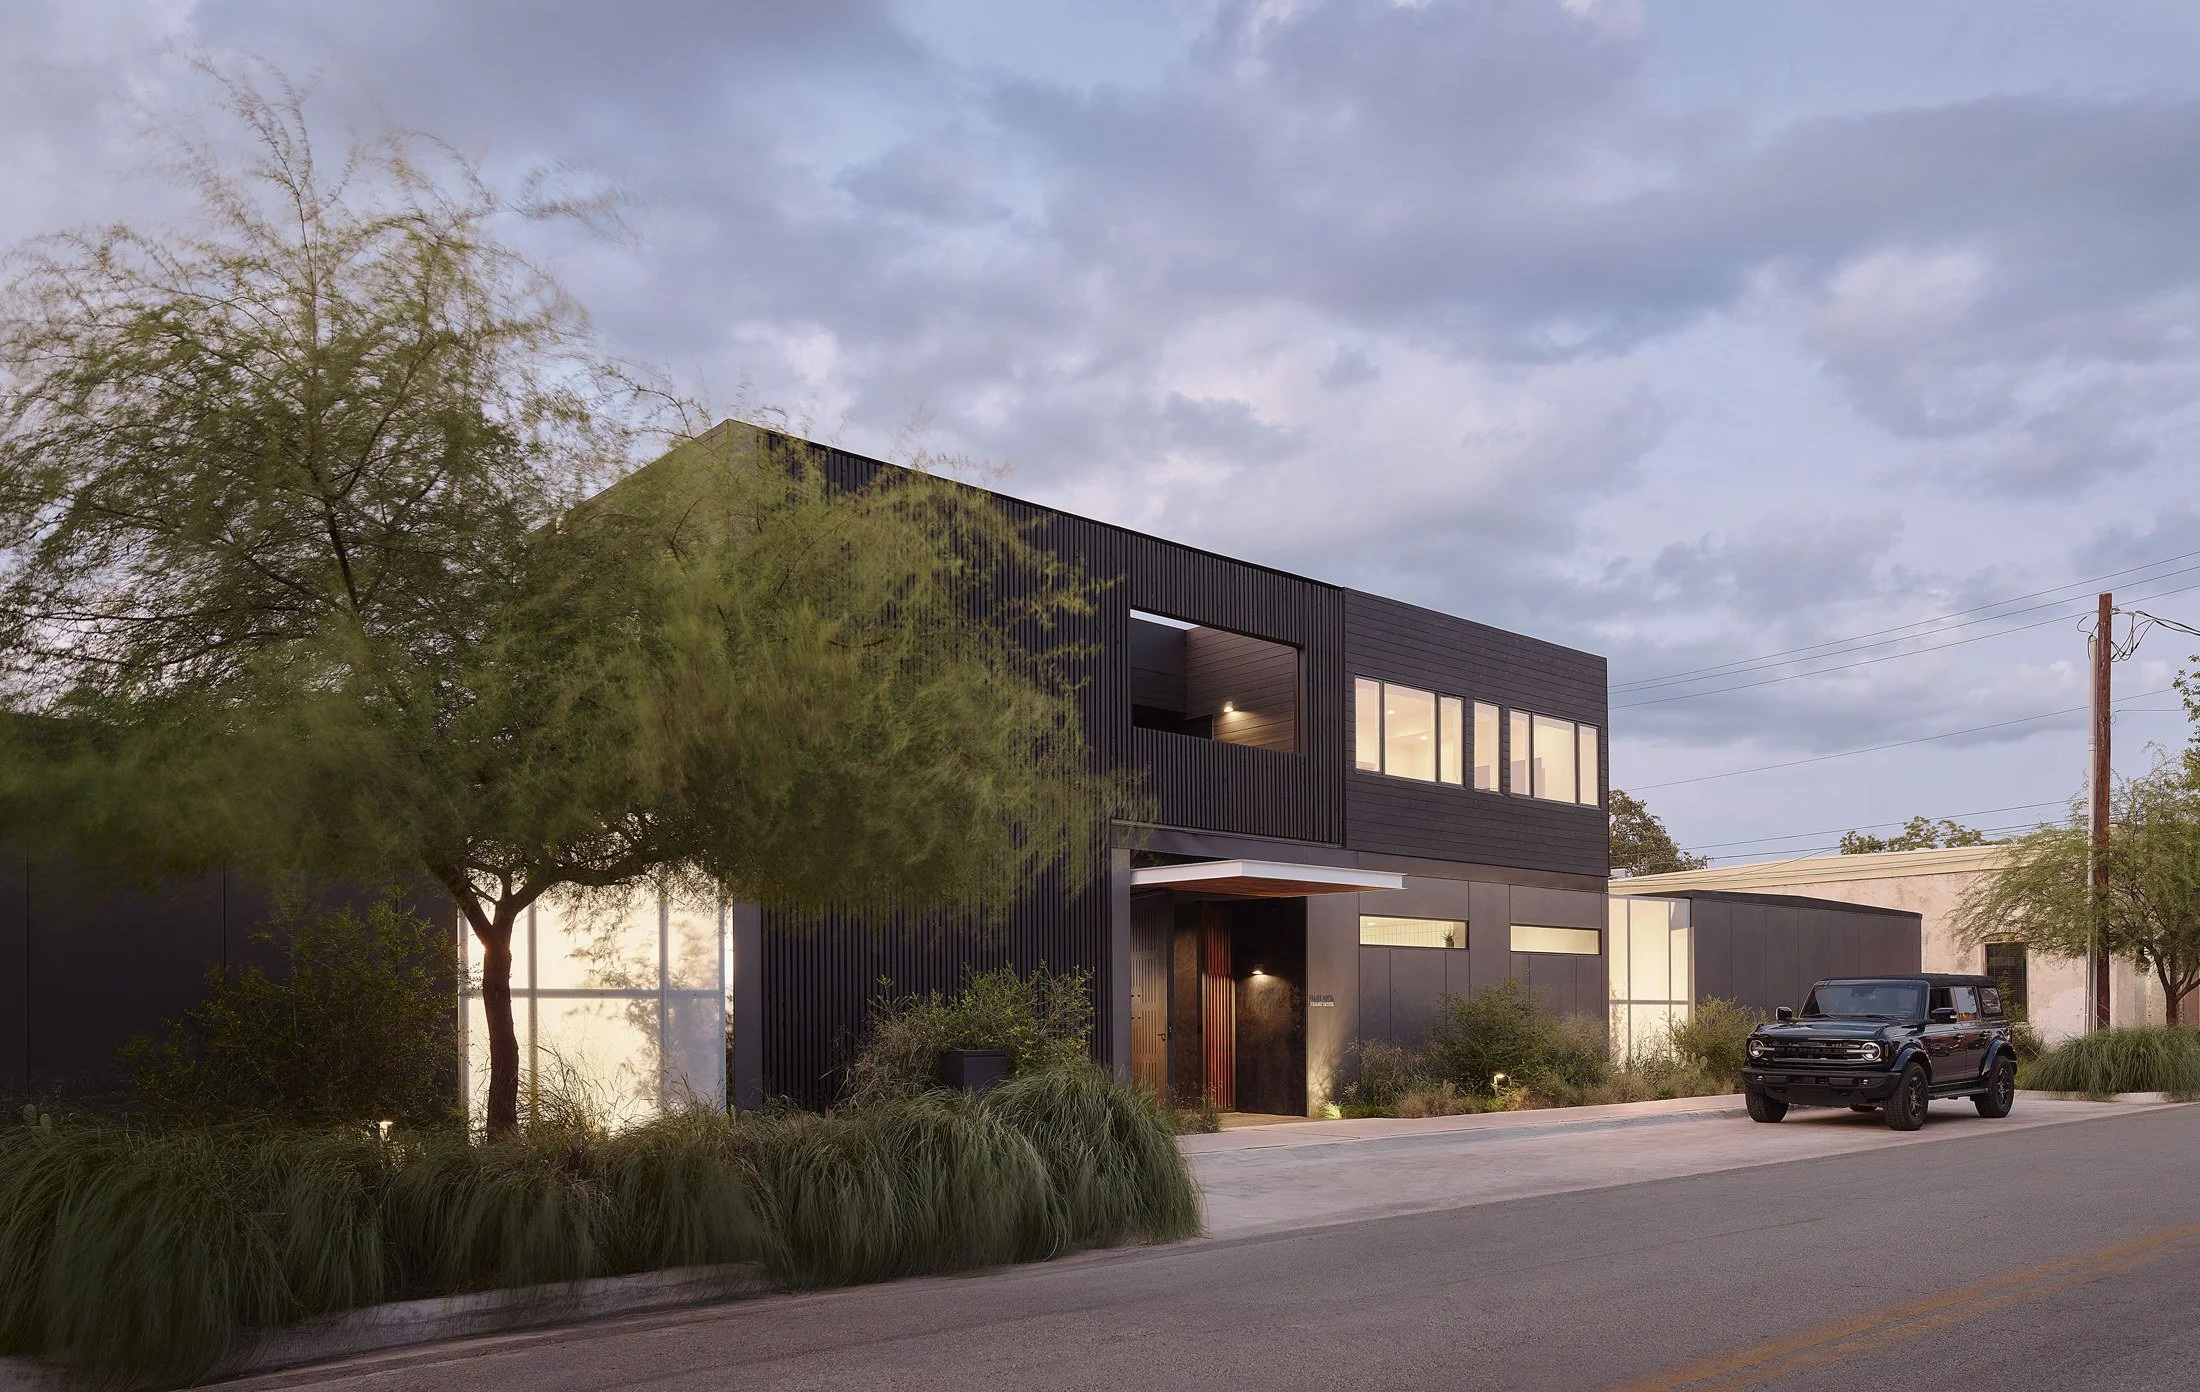
Read MoreFrame Hotel SoCo reimagines the urban hotel as a collection of intimate guest suites organized around a contemplative garden. Twenty prefabricated modular rooms are arranged in seven clusters, replacing conventional corridors with private outdoor entries and lanais. Elevated construction, passive strategies, and resource-efficient systems unite architecture, landscape, privacy, and sustainability.
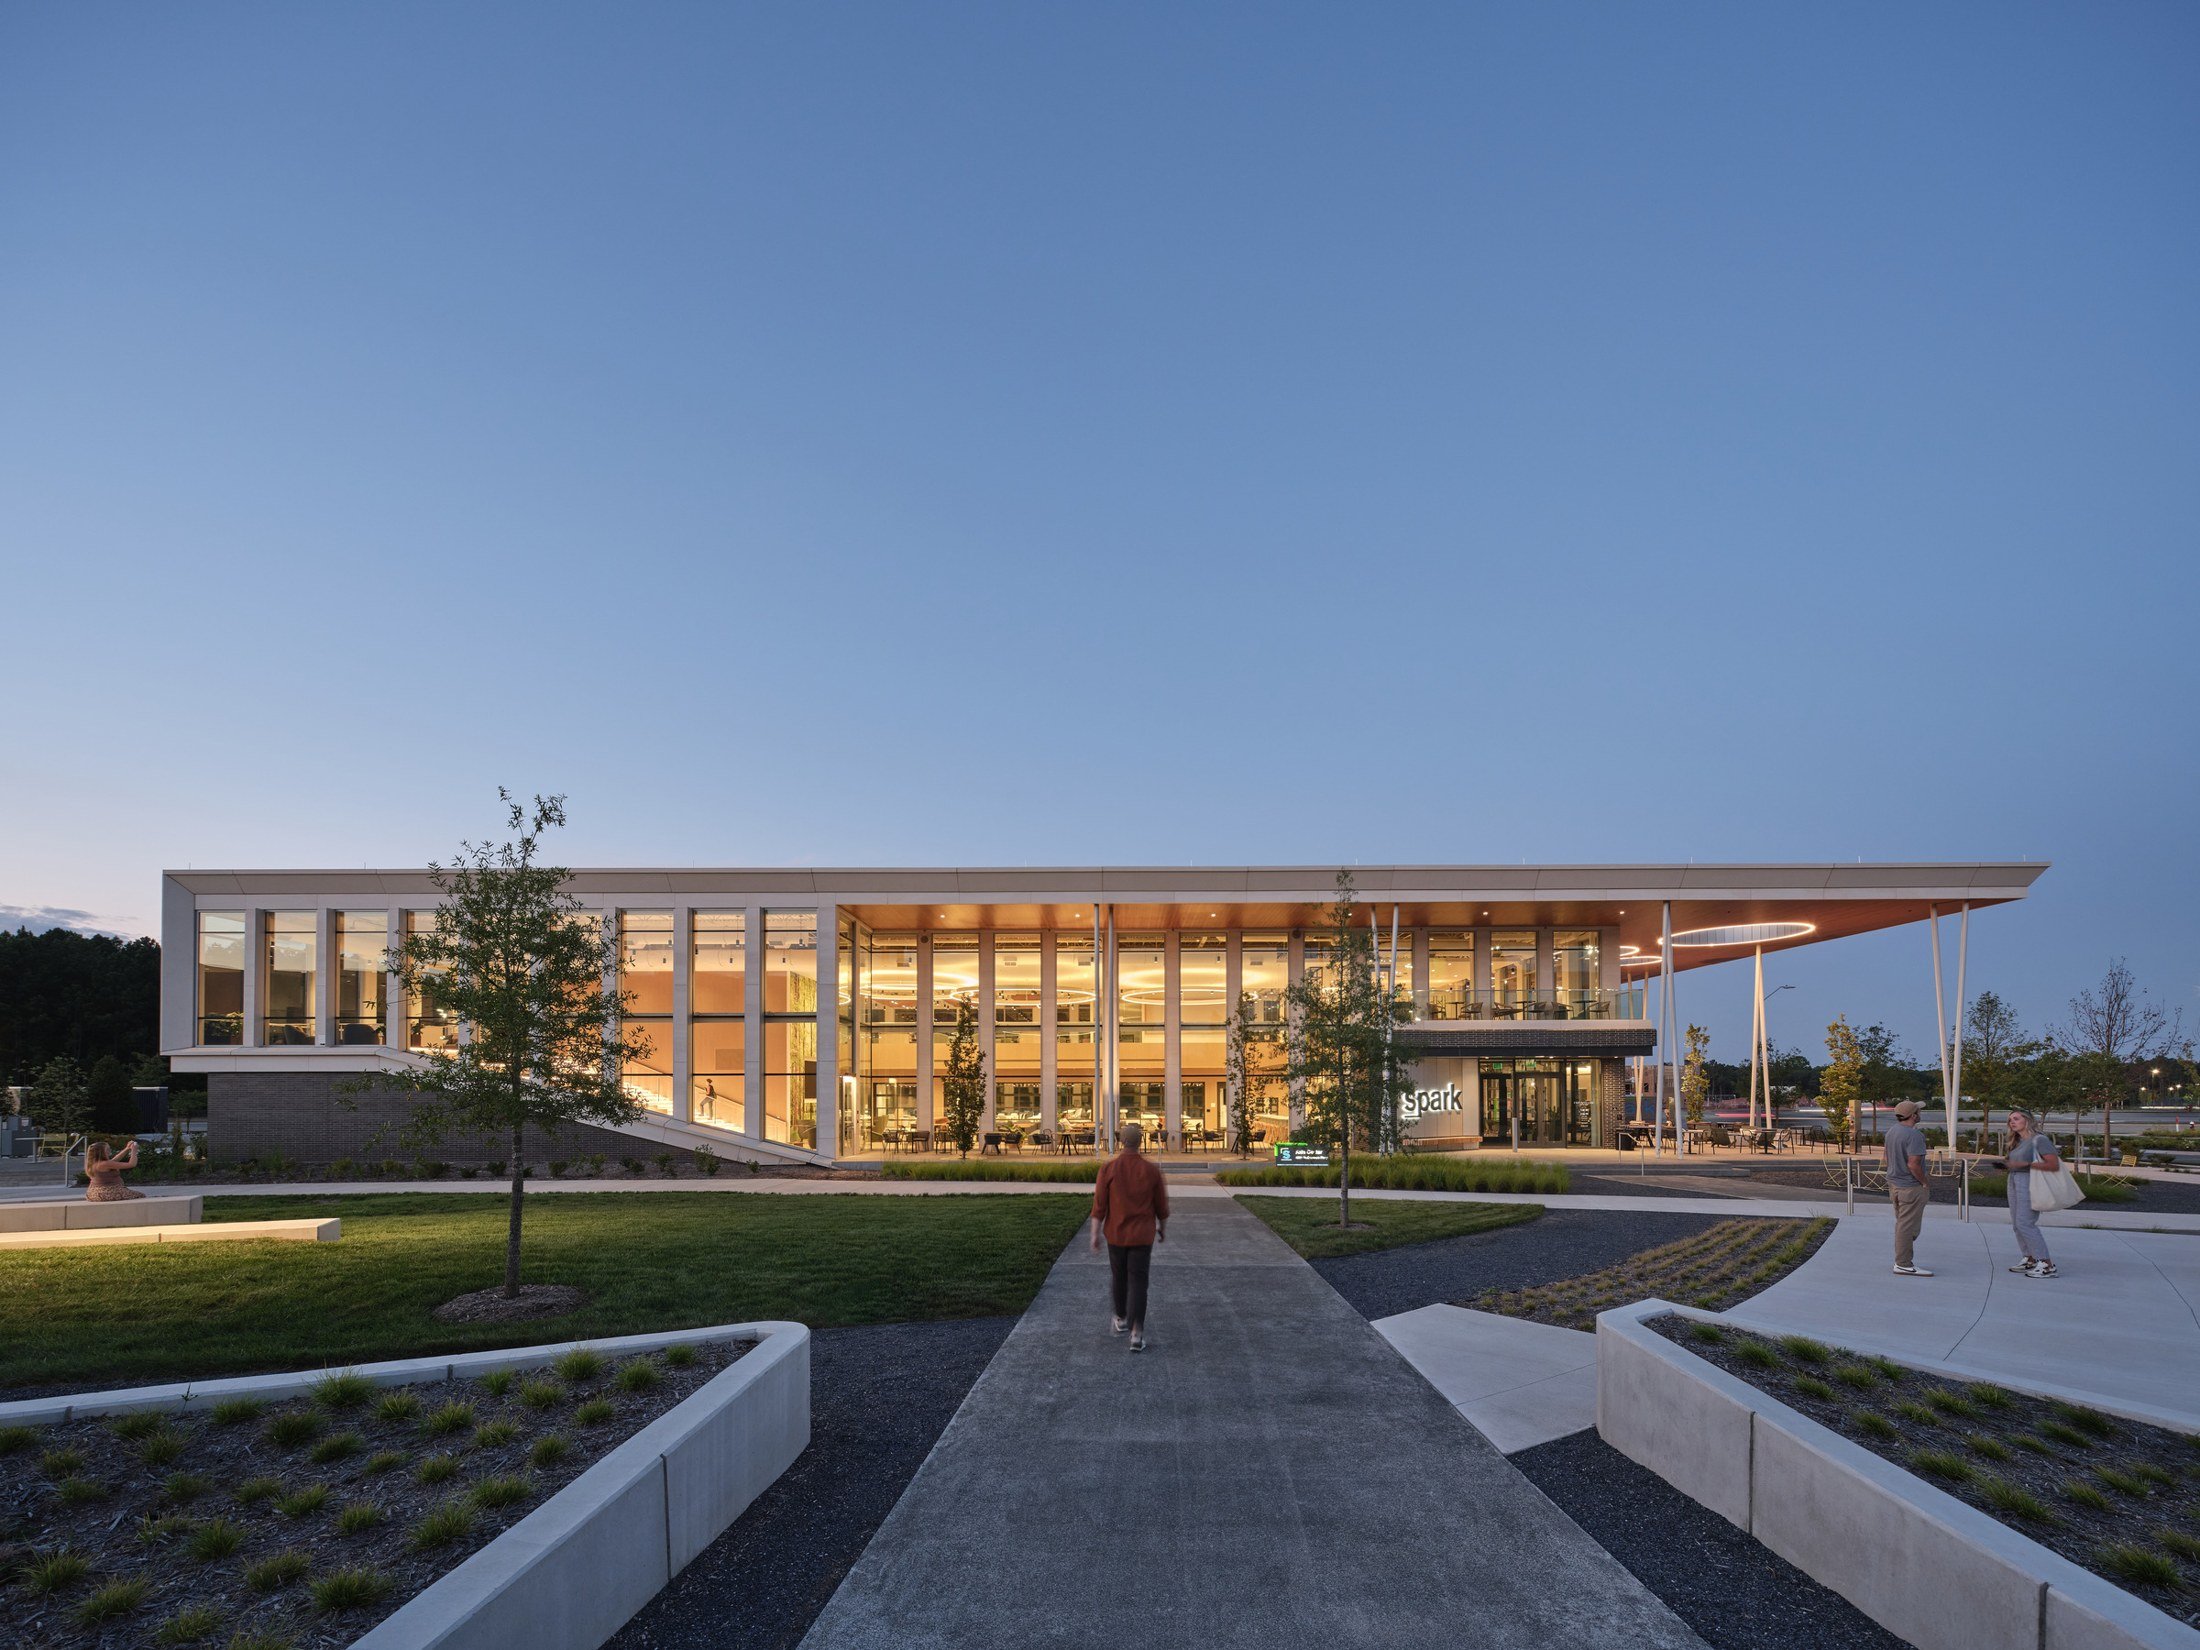
Read MoreAXIS anchors the sPARK Life Science Campus as a people-centered destination styled to attract top talent and empower new breakthroughs. Designed as a multifunctional amenities center, it supports productivity, restoration, and meaningful connection through spaces for collaboration, reflection, and gathering, enriching the daily experience of employees and visitors alike.
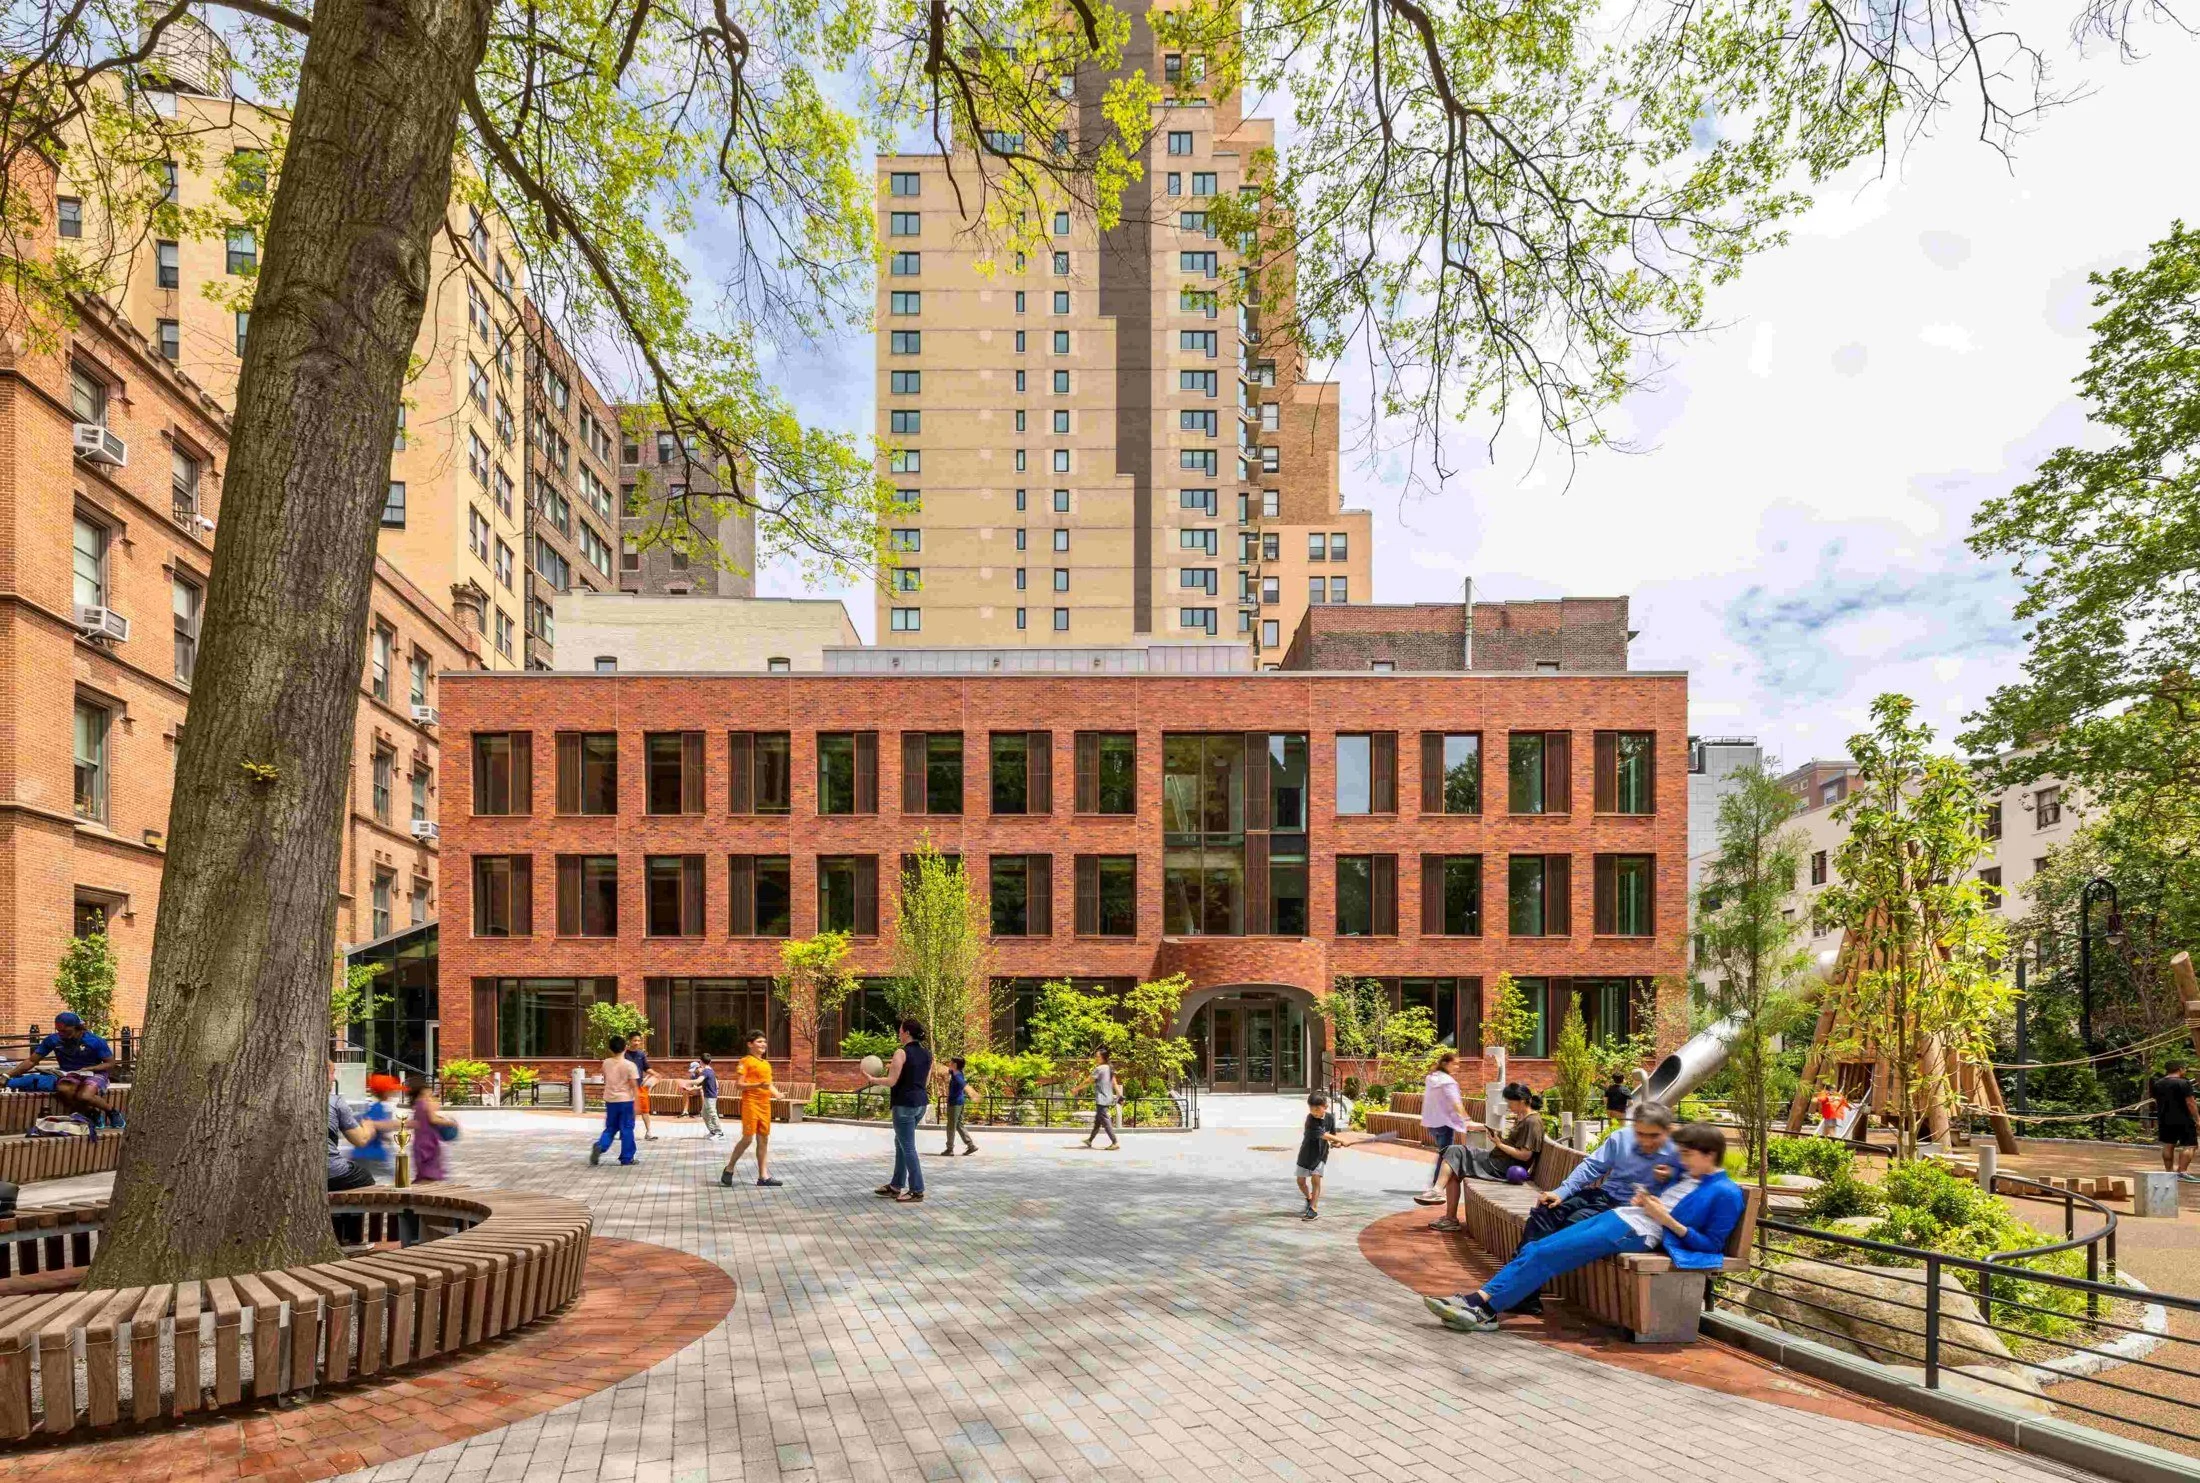
Read MorePacker Garden House reimagines a landmarked campus as a light-filled, sustainable home for learners, nurturing curiosity, belonging, and joy while supporting the teachers and caregivers who guide them, and pairing historic preservation with mass timber and climate-conscious design to help the school grow thoughtfully and sustainably for generations to come.
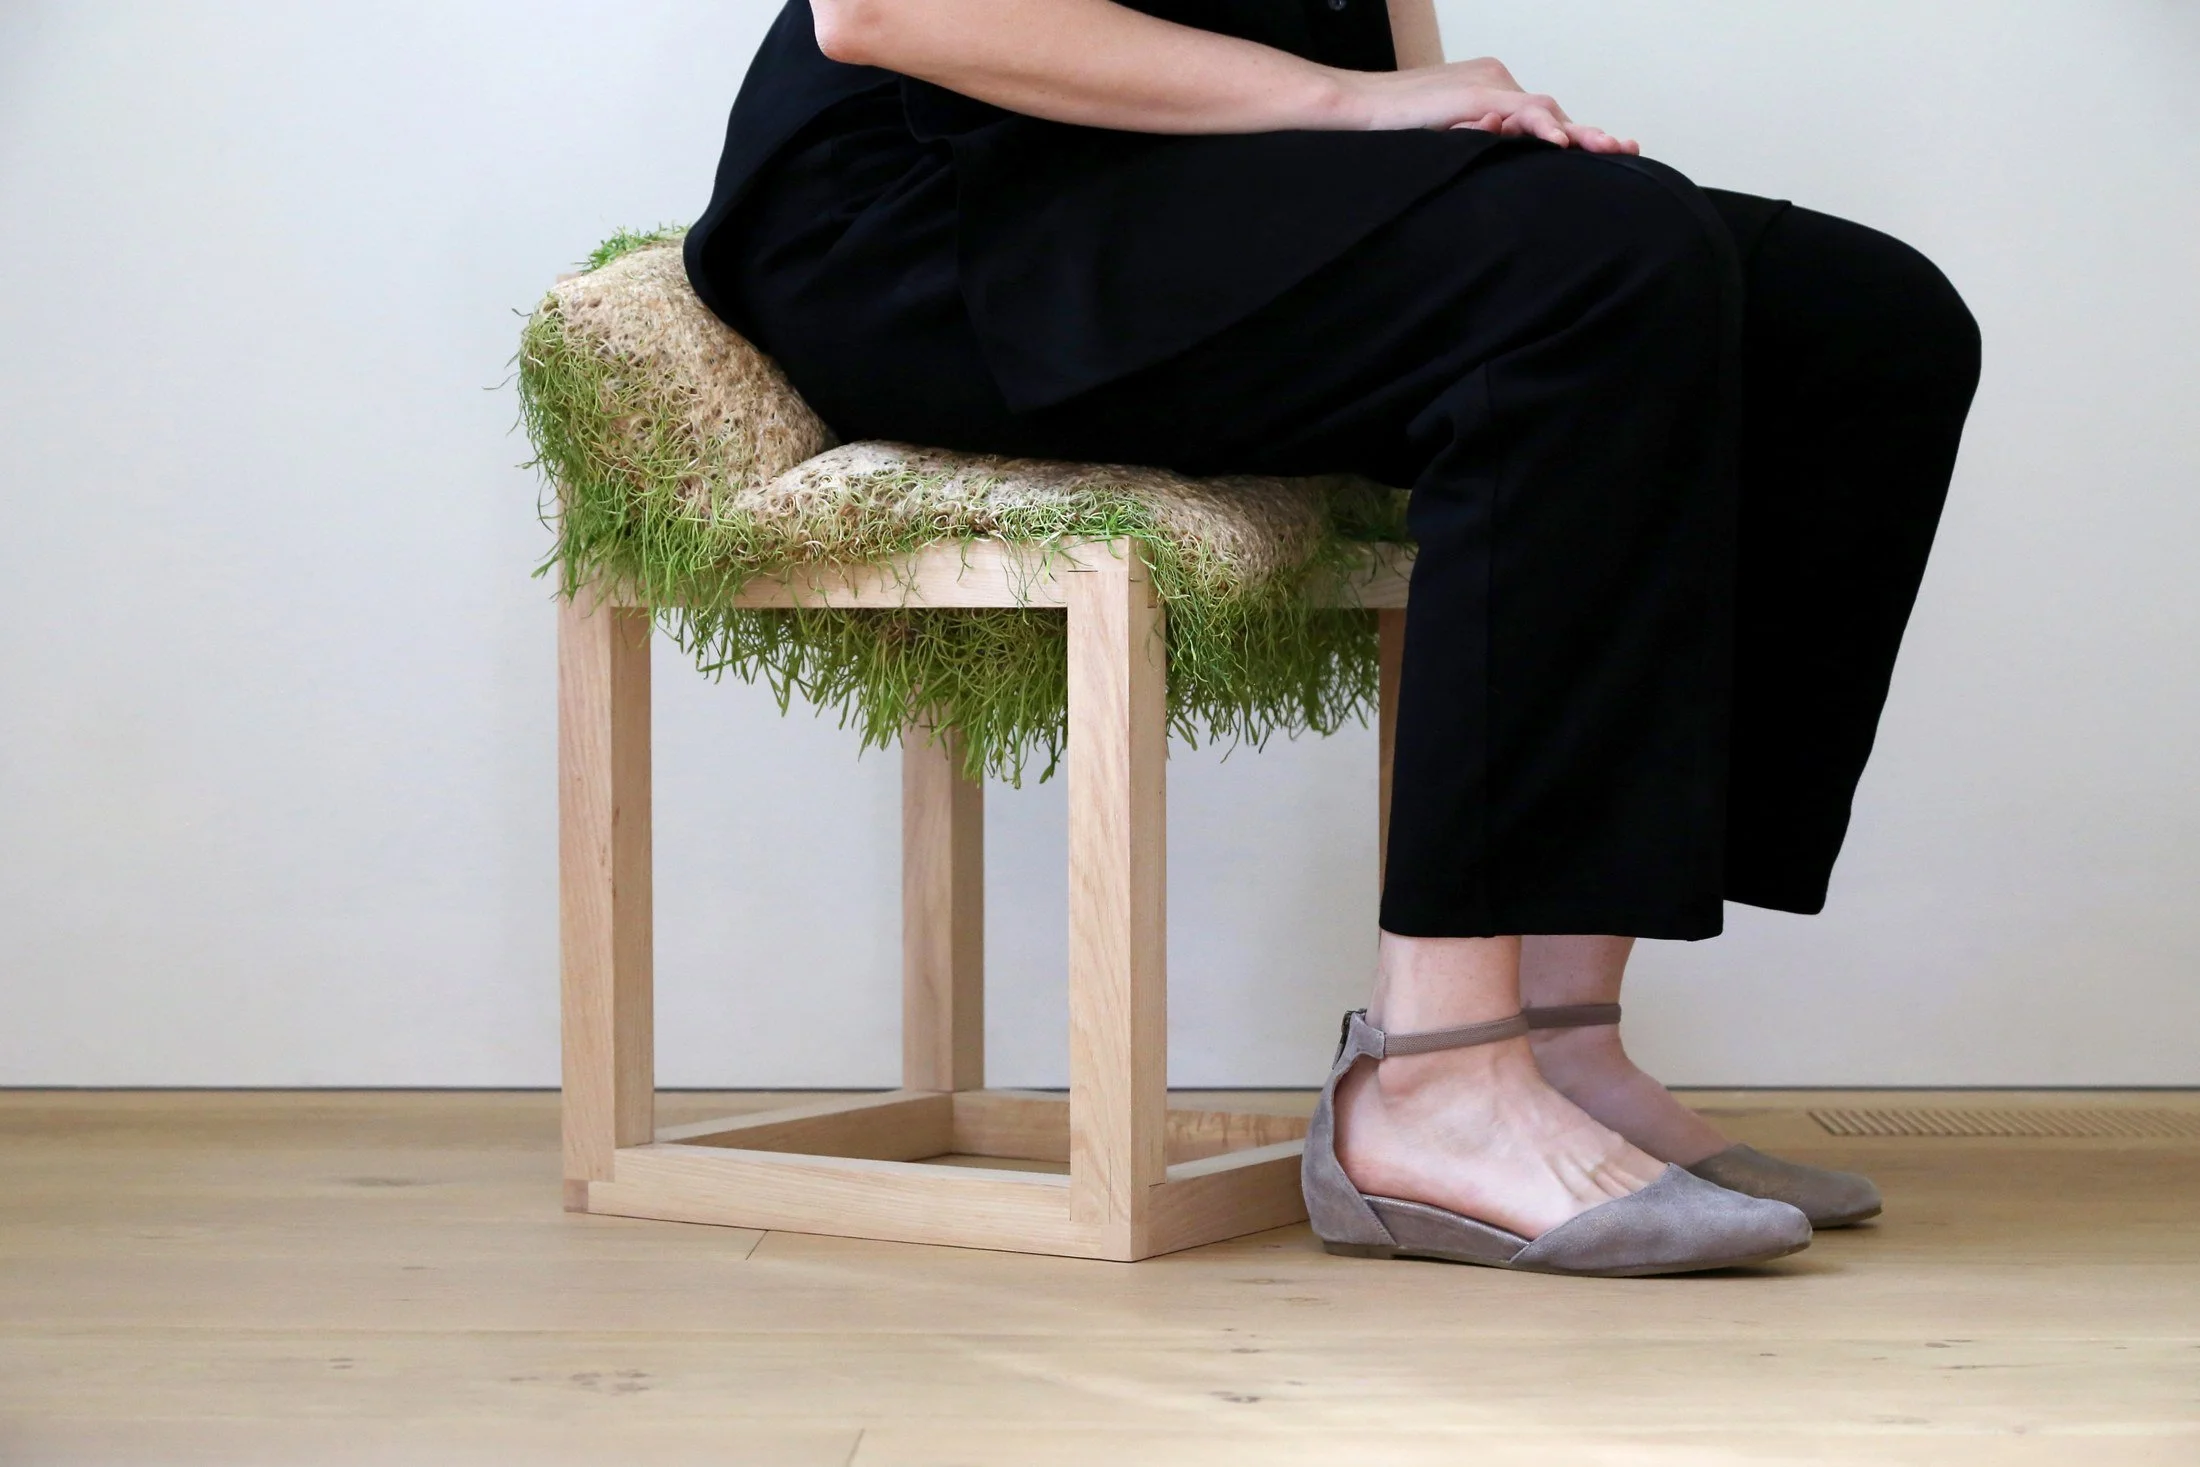
Read MoreIn an updated take on passementerie (the art of elaborate decorative trimmings), a grown cushion drapes over a wooden frame to form a chair, with interwoven roots forming the seat’s surface and blades of grass forming a lush fringe.
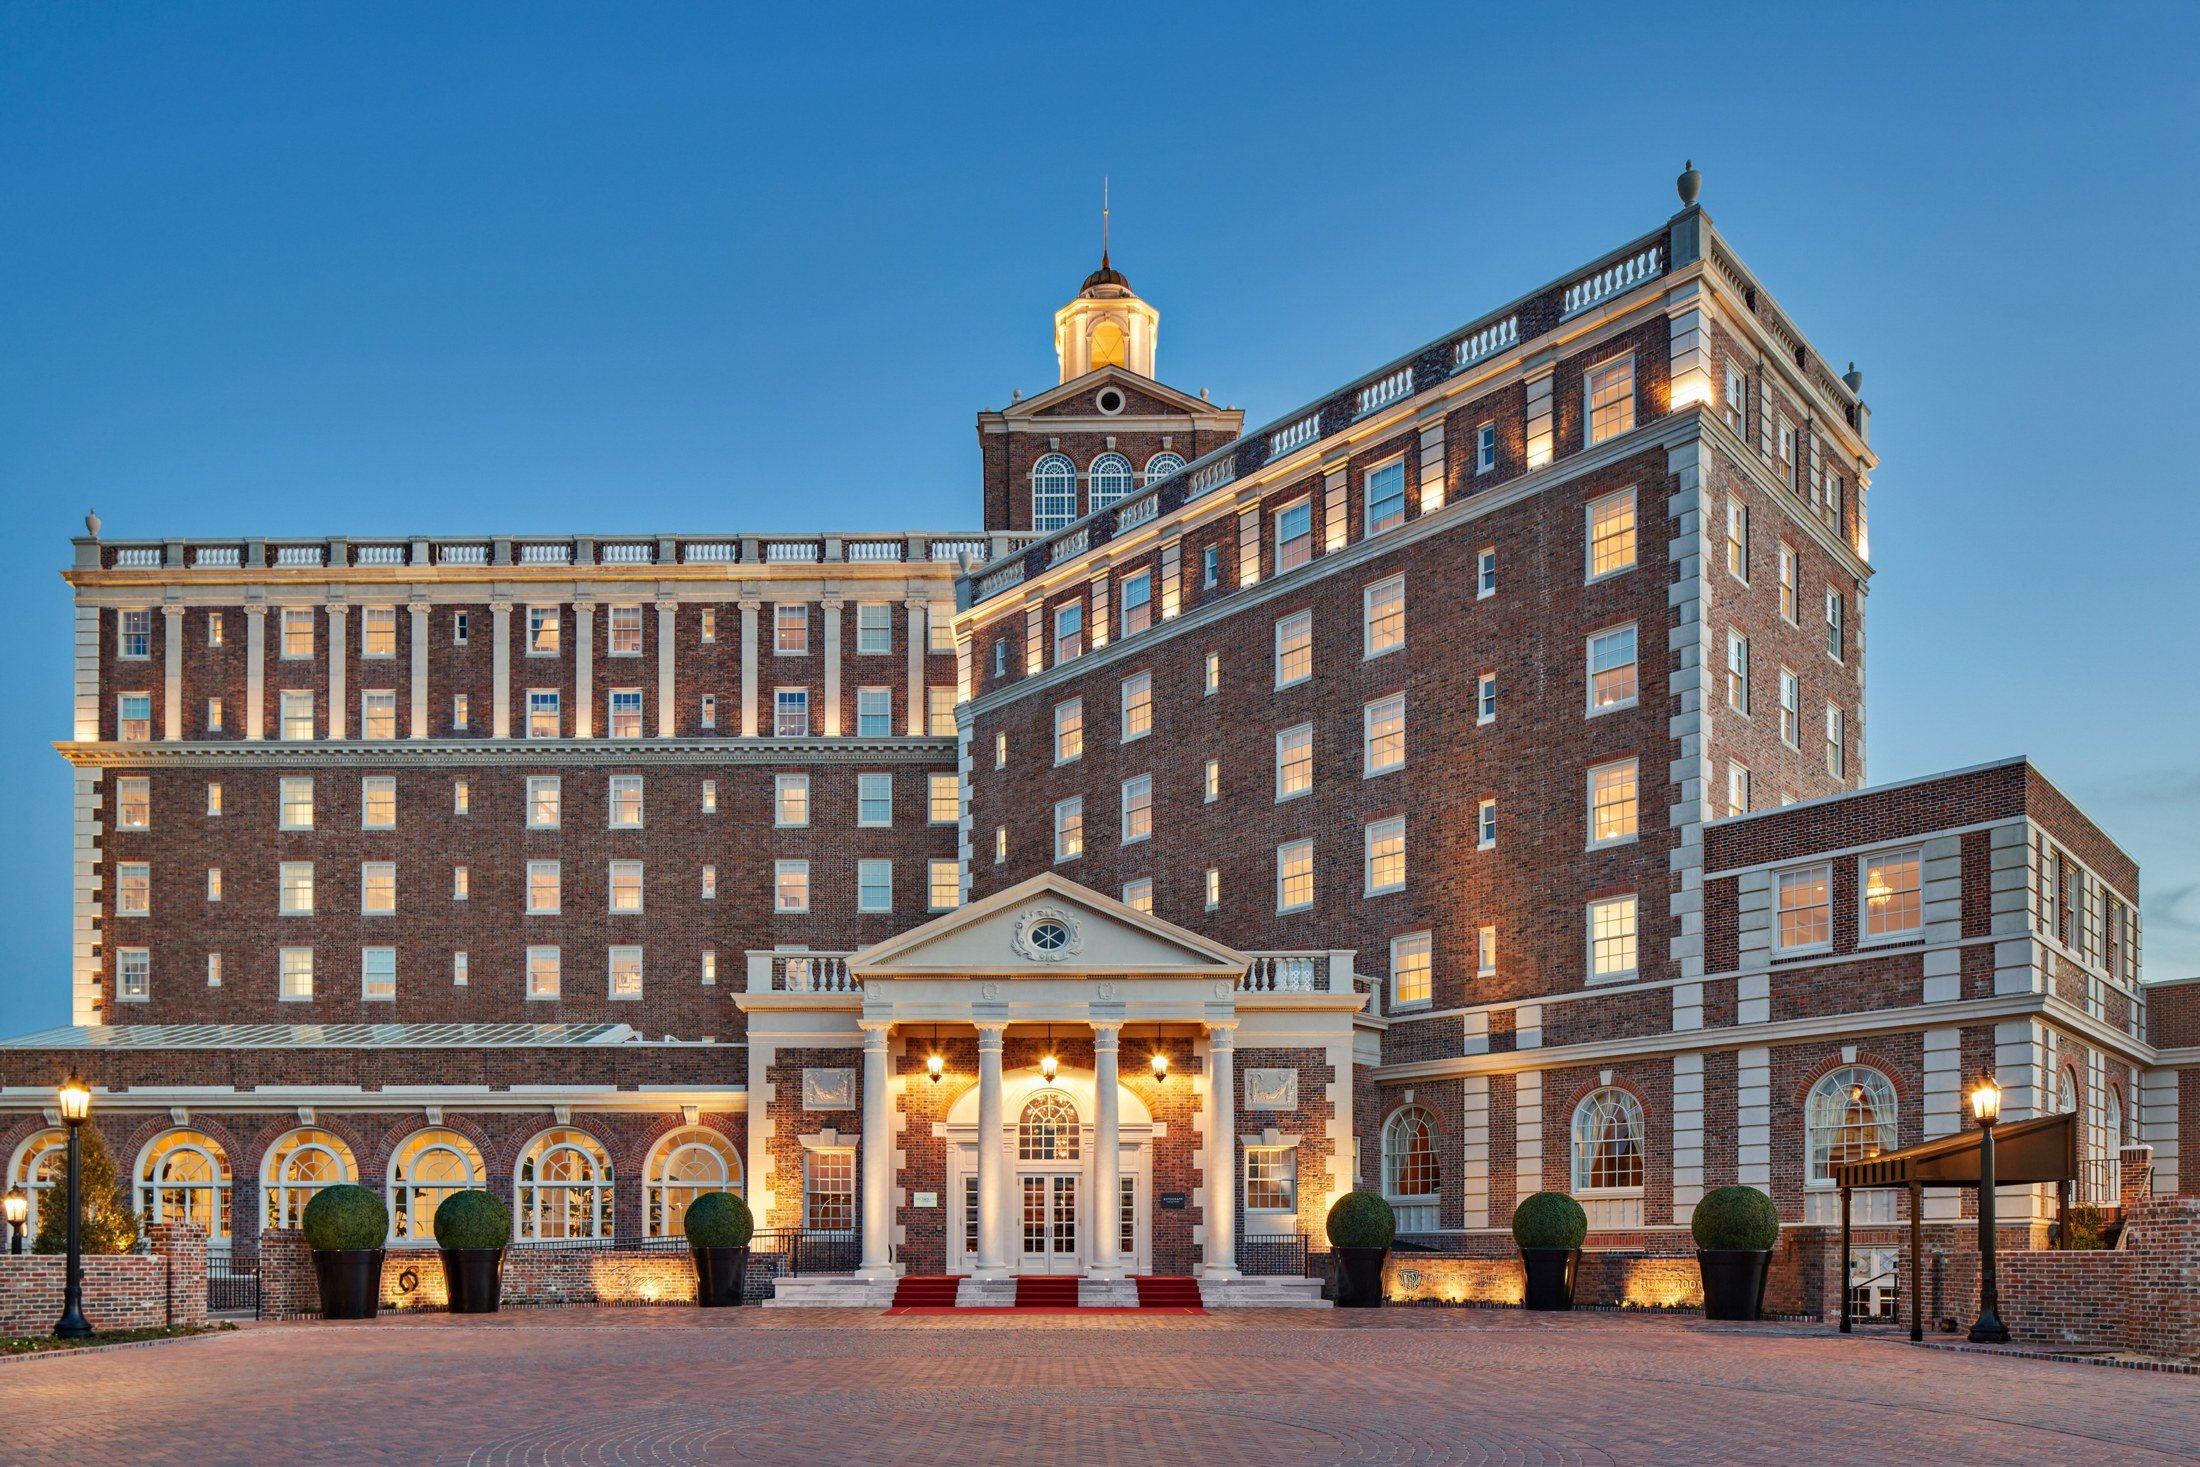
Read MoreRevitalized through a meticulous preservation effort, the Cavalier Hotel reemerges as a Virginia Beach icon, weaving historical elegance with modern luxury to offer guests an experience that is uniquely “Cavalier”.
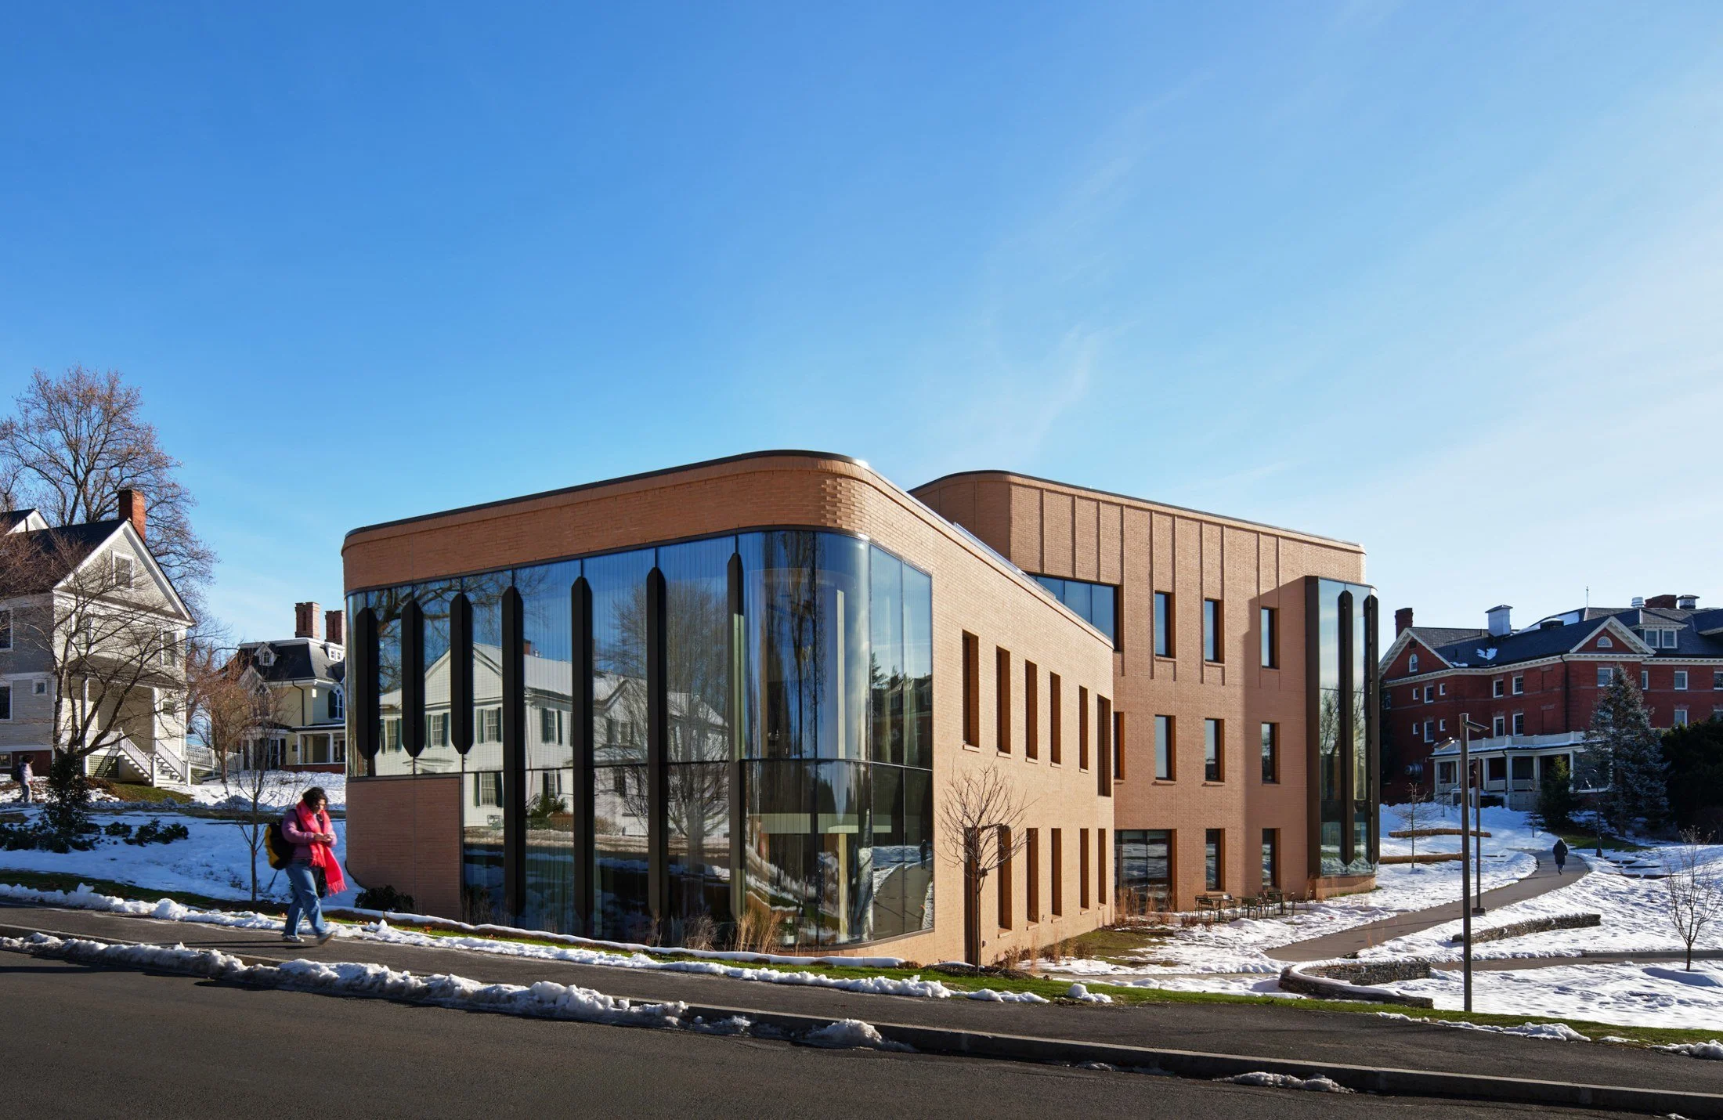
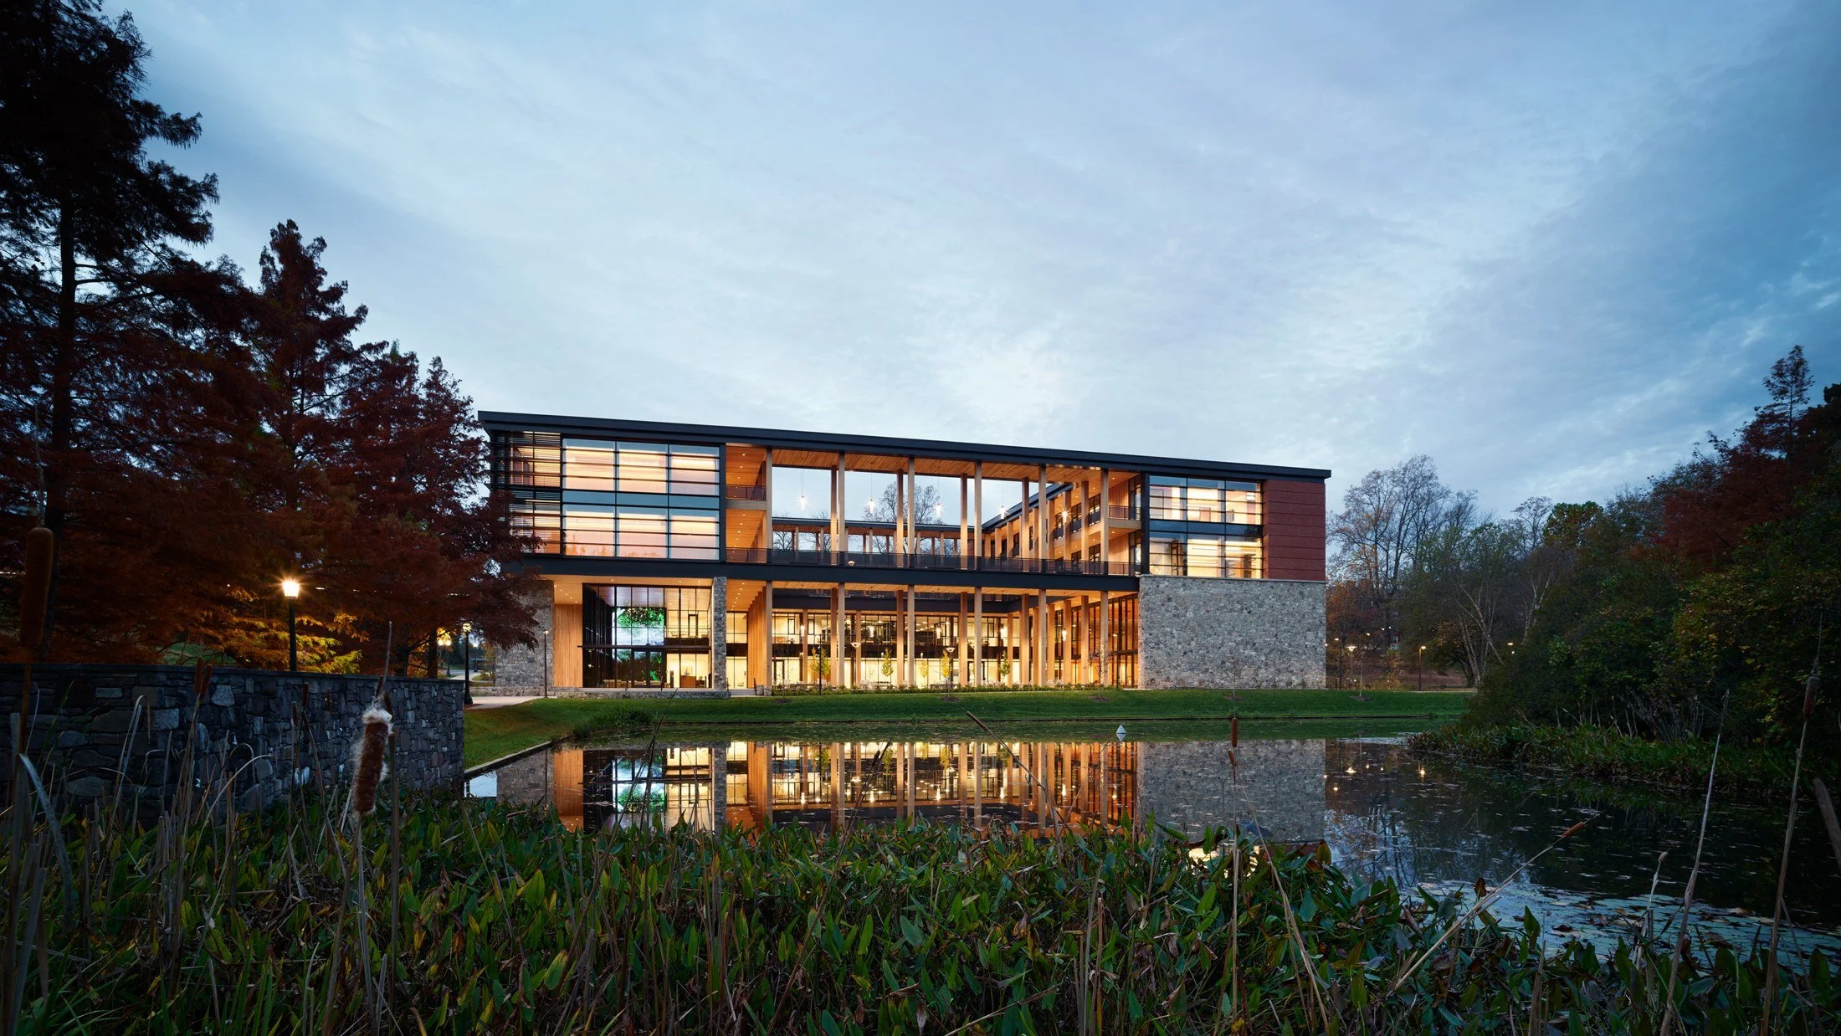
Read MoreA new, mass-timber facility at Smith College, devoted to collaborative leadership and career development; a place for students to explore and pursue their purpose in an evolving world.
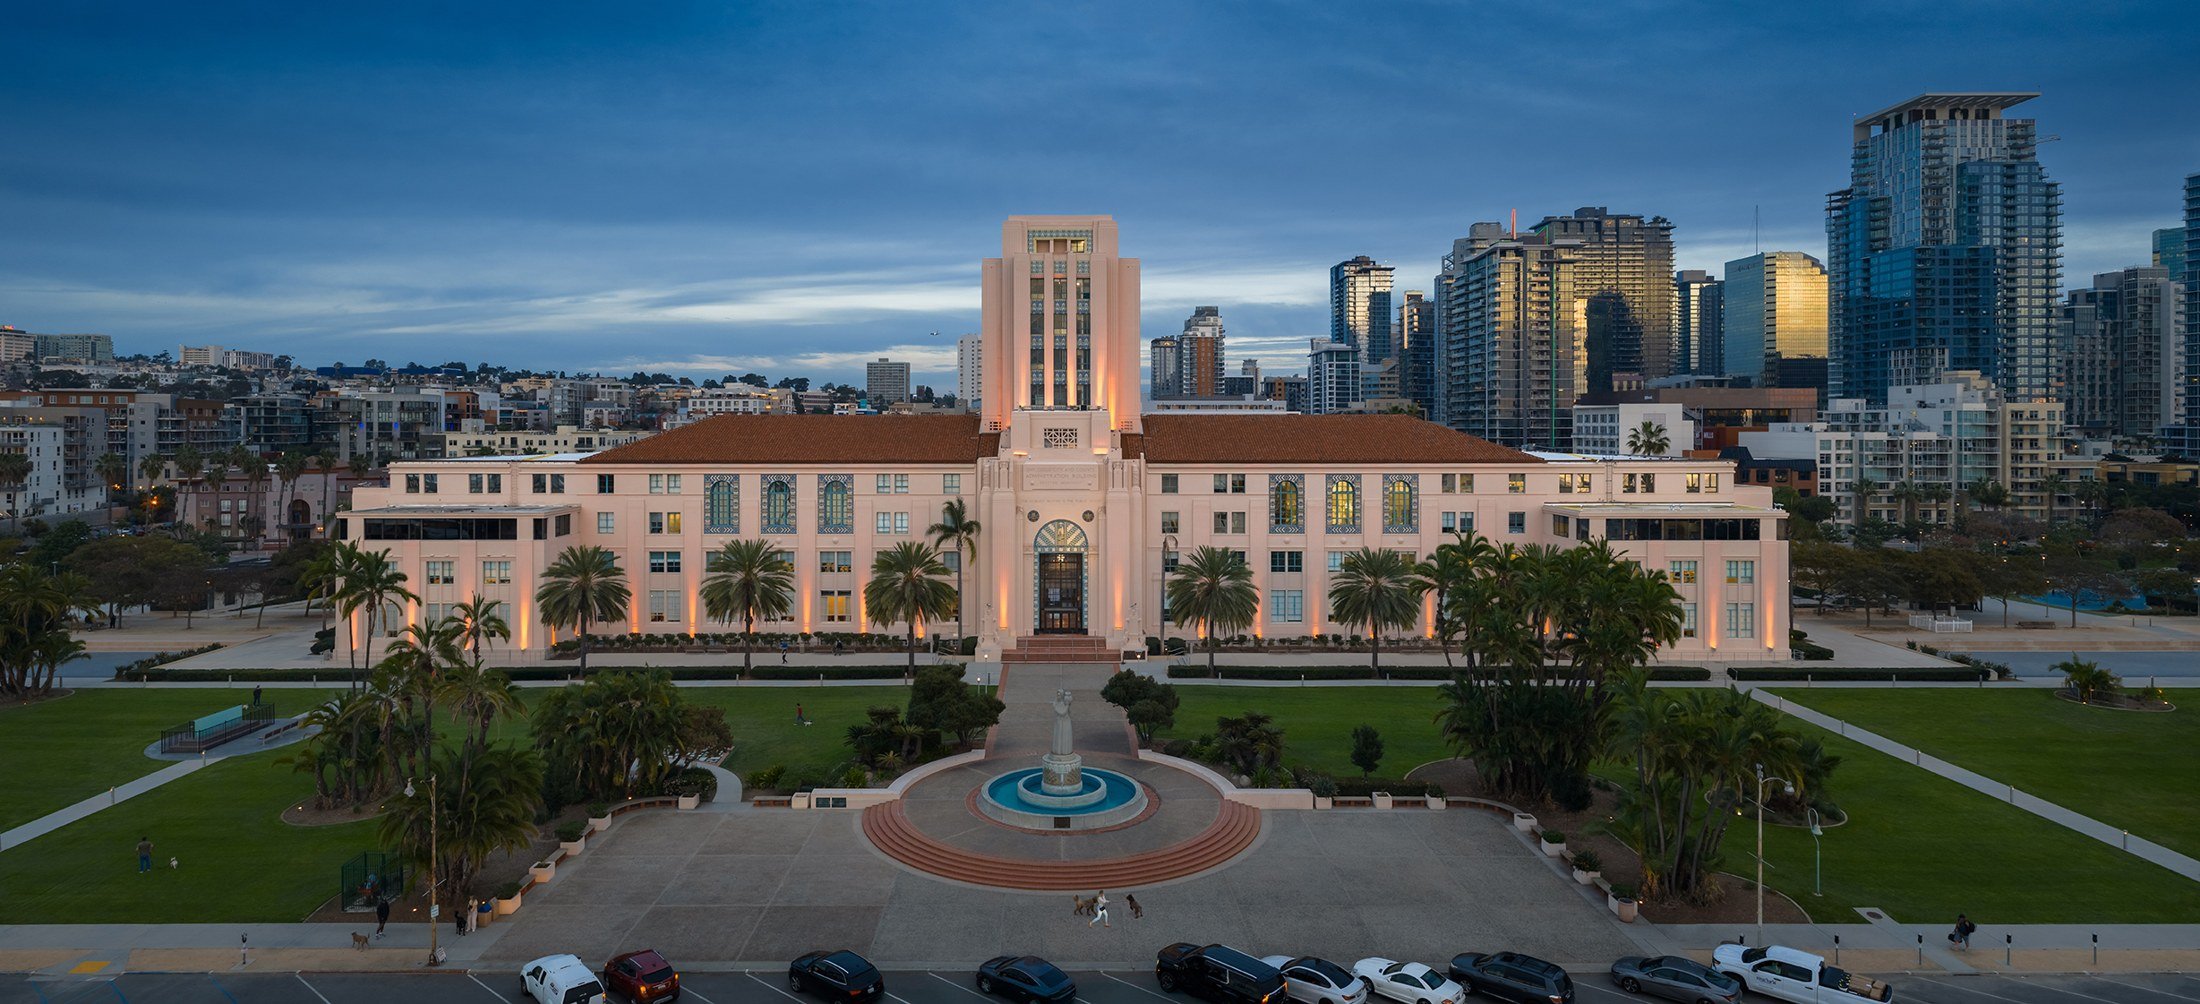
Read MoreThe renovation of the historic 1938 County Administration Center preserved one of San Diego's most significant civic landmarks while thoughtfully integrating contemporary building systems, accessibility, seismic resilience, and modern workplace environments, extending the building's service life and reinforcing its role as the enduring seat of County government.
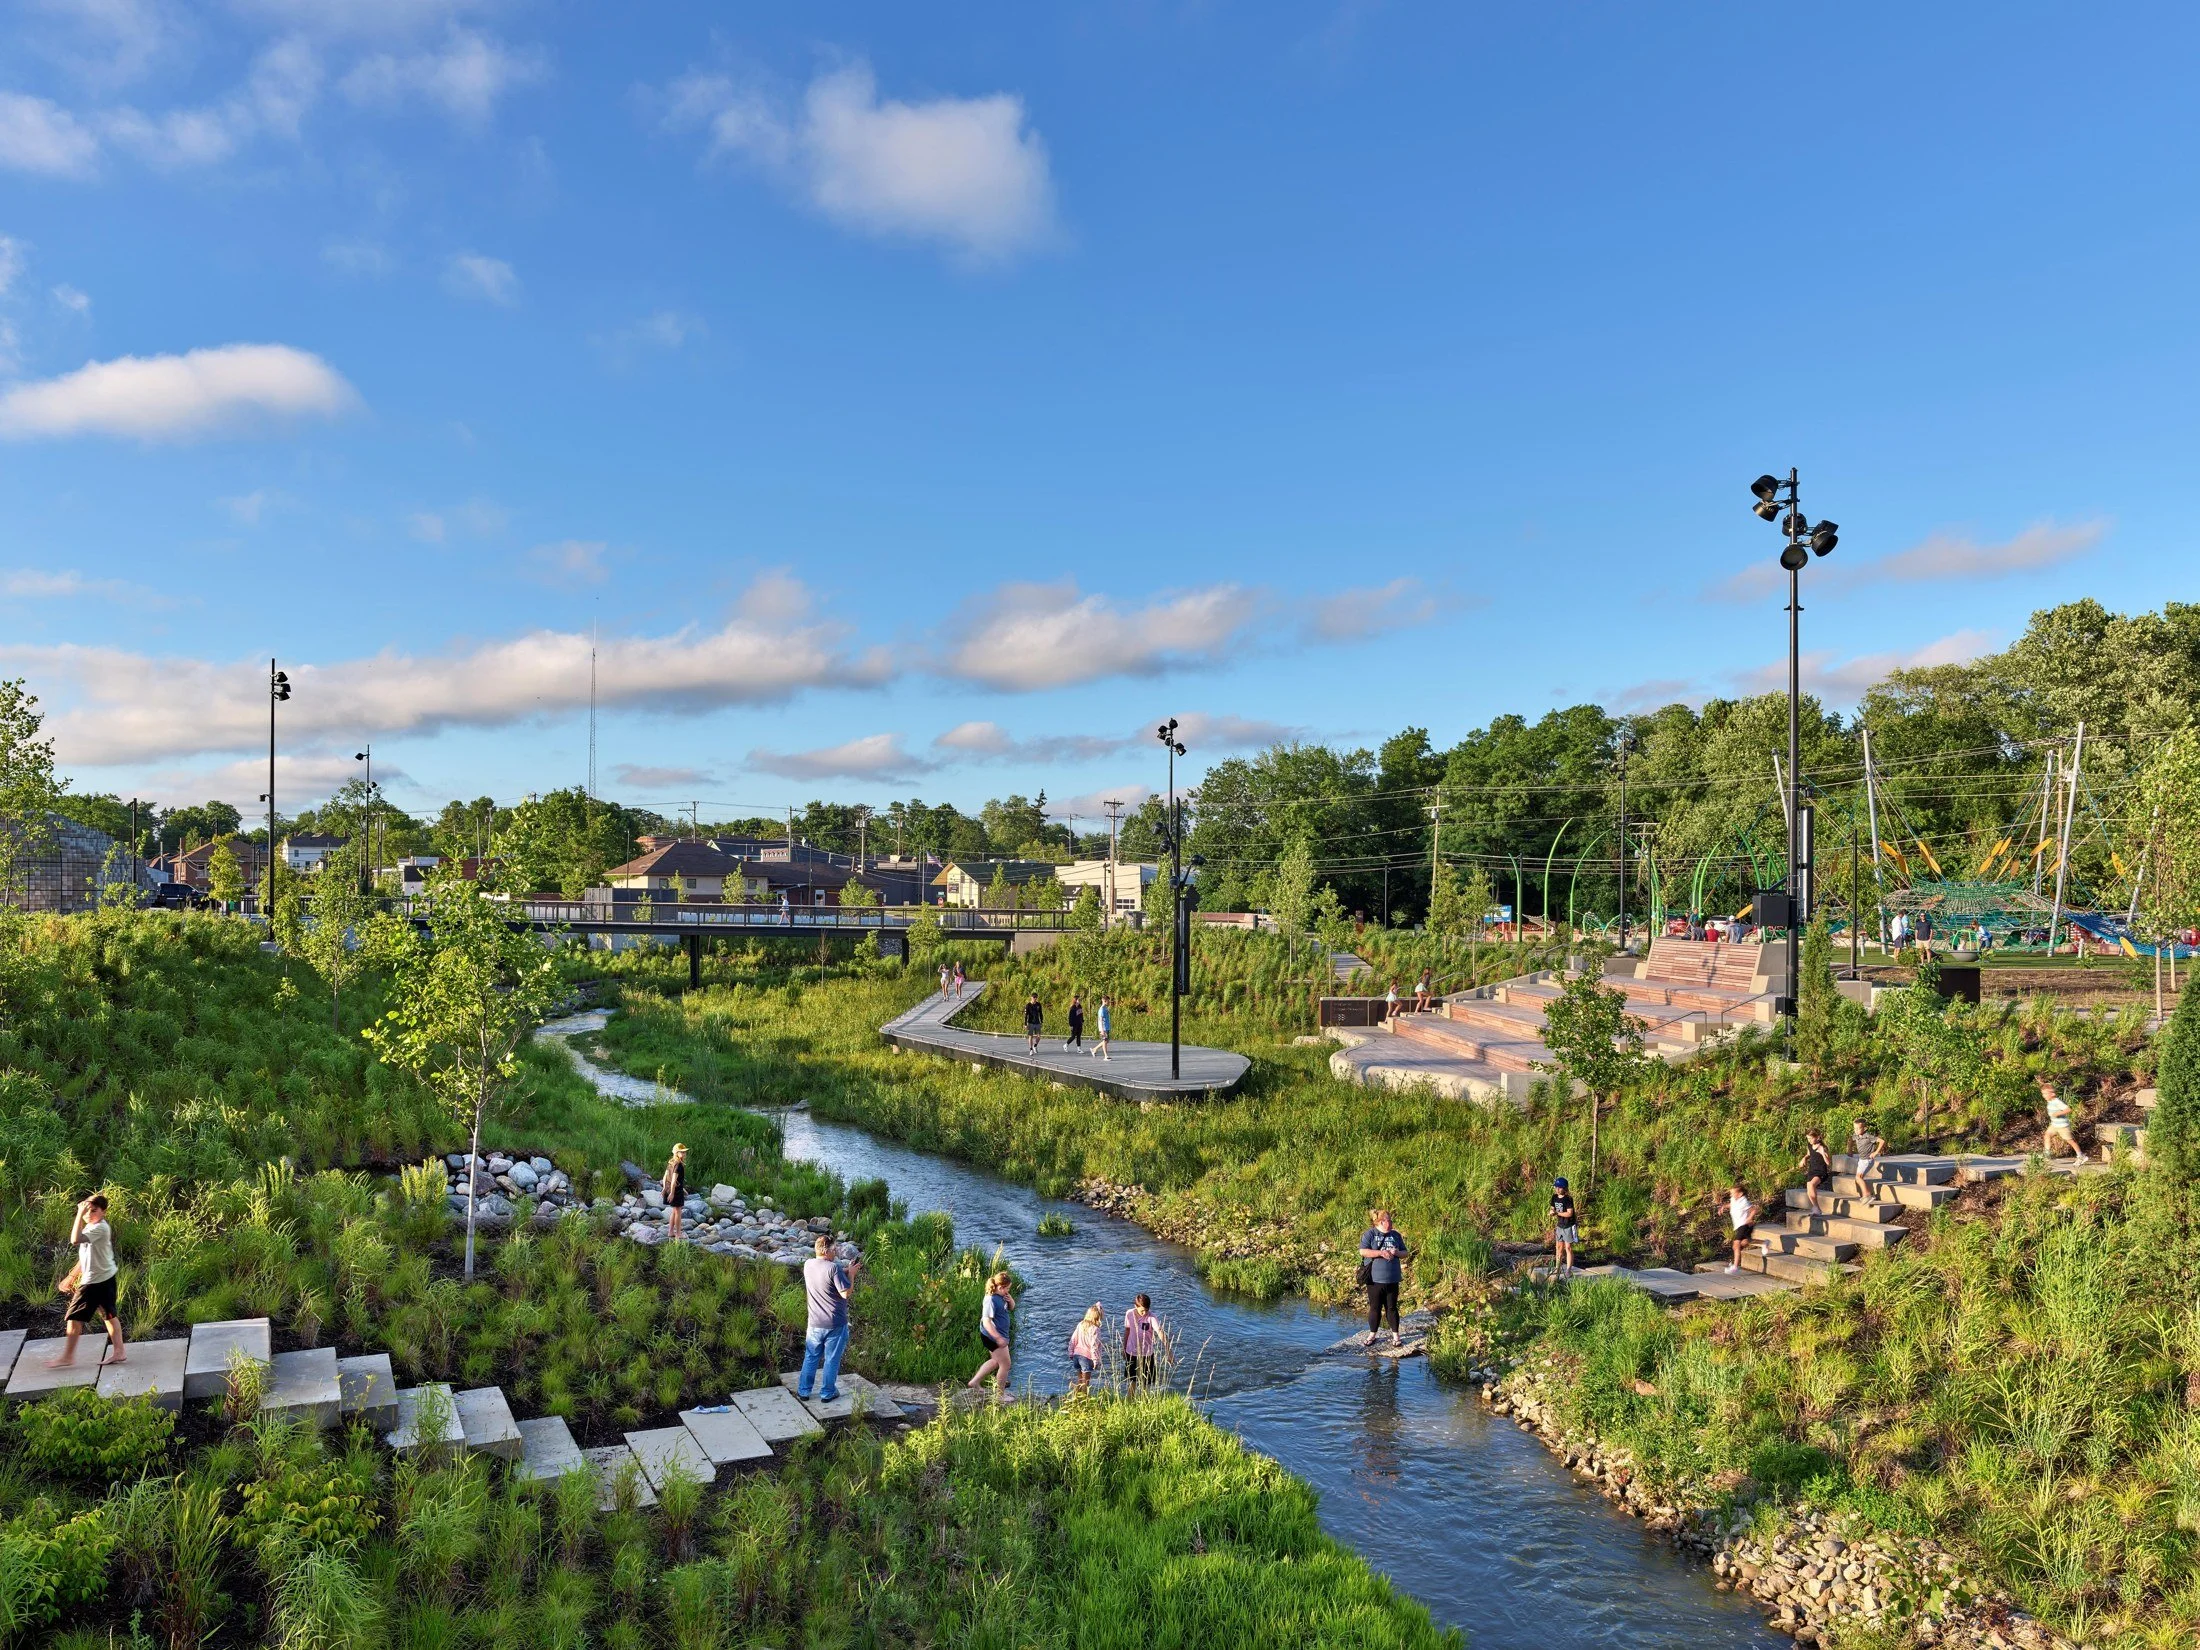
Read MoreBy uniting resilient infrastructure, ecological restoration, and exceptional public space, Grand Junction Park and Plaza has become the catalyst for downtown Westfield's transformation and a lasting symbol of community identity.
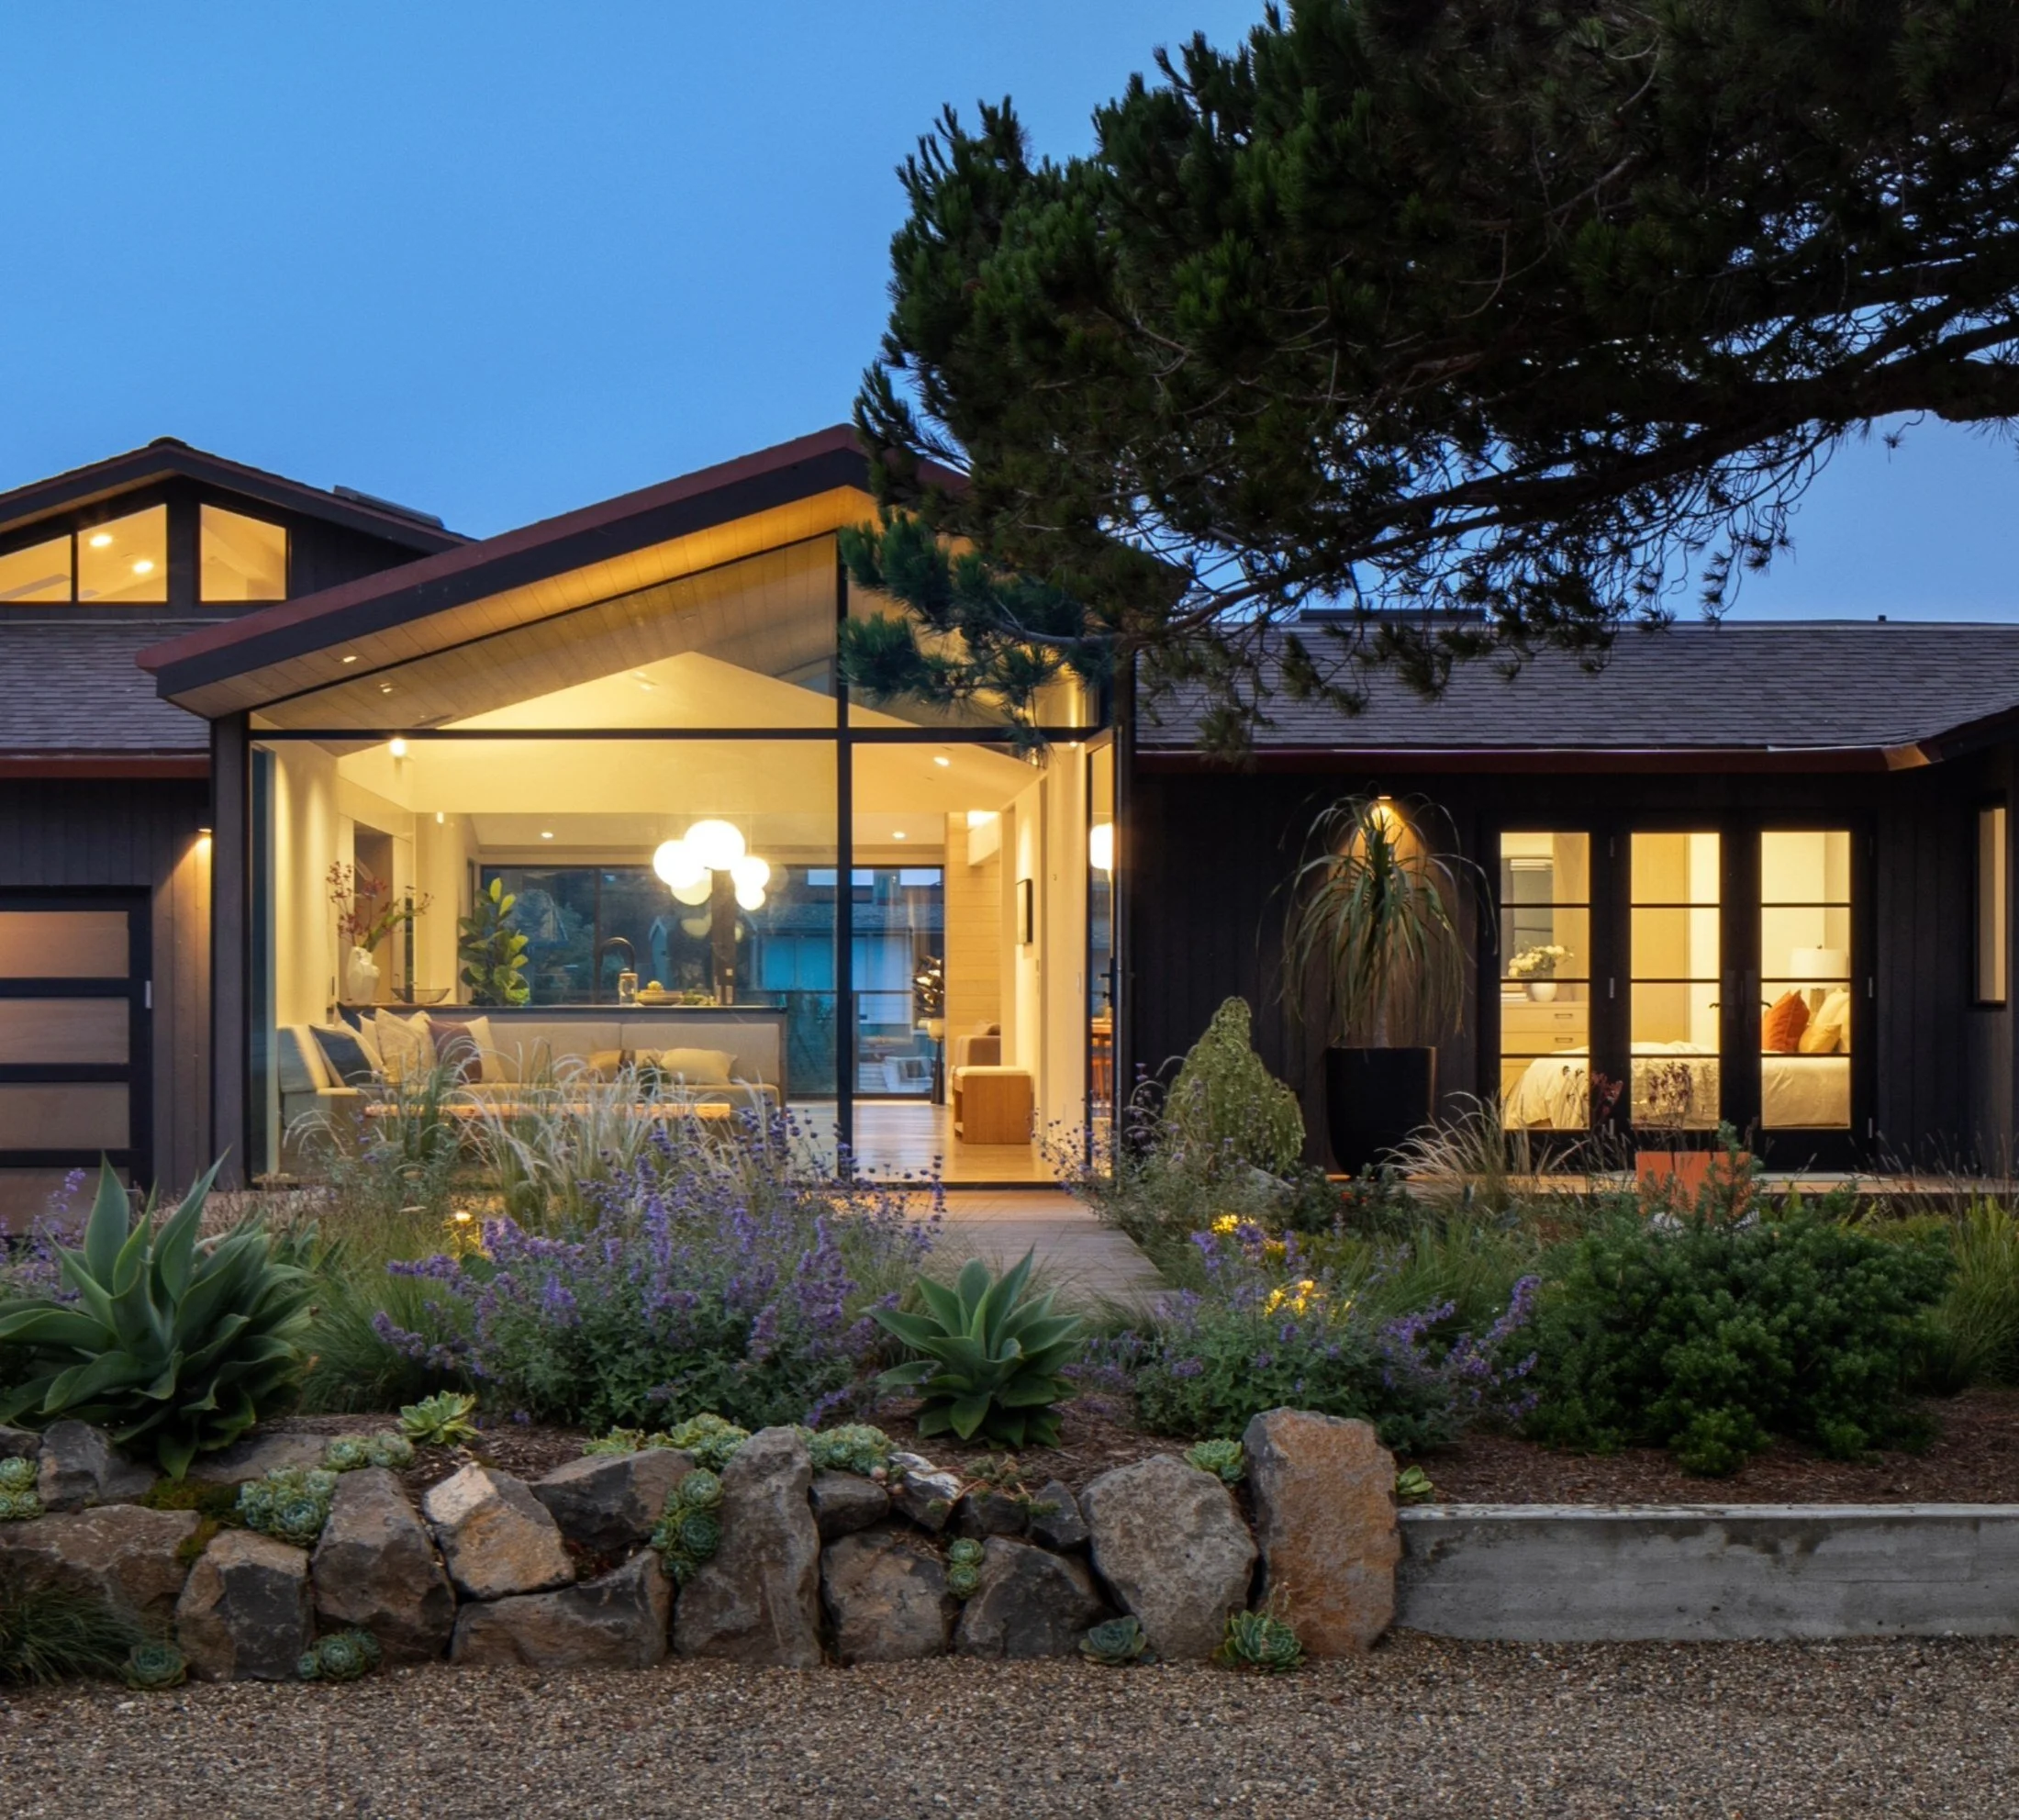
Read MoreSet between the Bolinas Lagoon and Seadrift's interior lagoon, this renovation and modest addition fulfills the clients' goal of restoring views to the Bolinas Lagoon while creating a home that fully engages the water on both sides of the site.
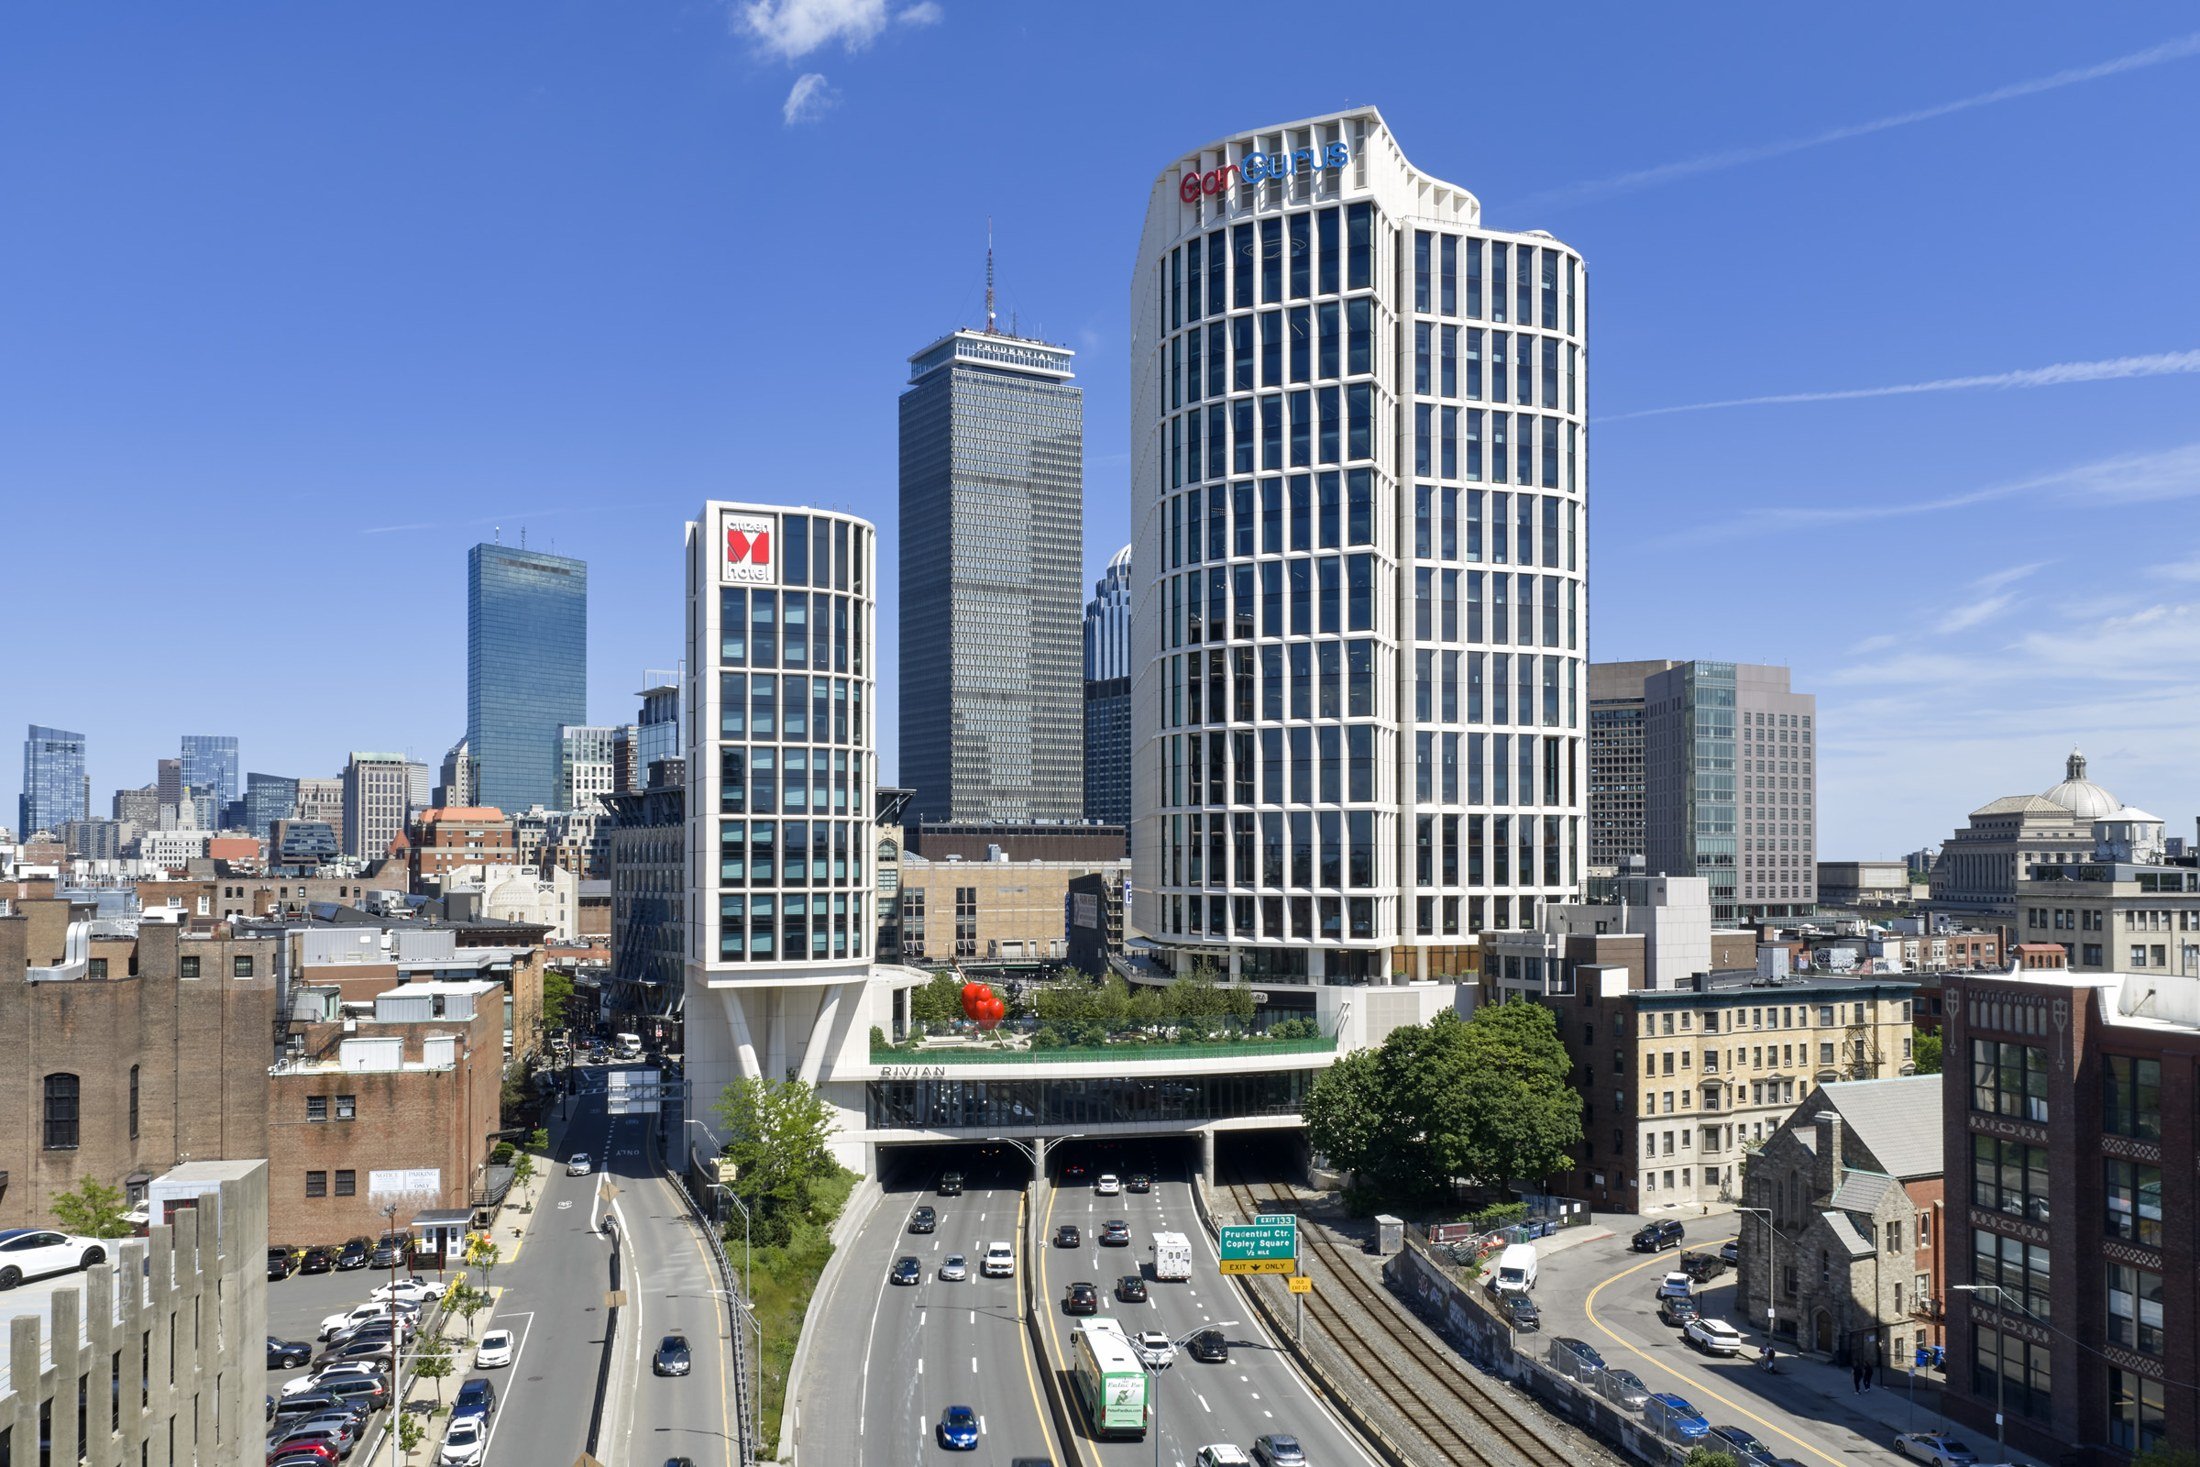
Read MoreLyrik Back Bay is a 650,000-sf mixed-use development that spans the Massachusetts Turnpike, reconnecting the Back Bay and Fenway neighborhoods while creating a vibrant community destination. LEED Gold-certified and transit-oriented, Lyrik features a human-centered office environment, a public plaza activated with retail and dining, and a hotel.
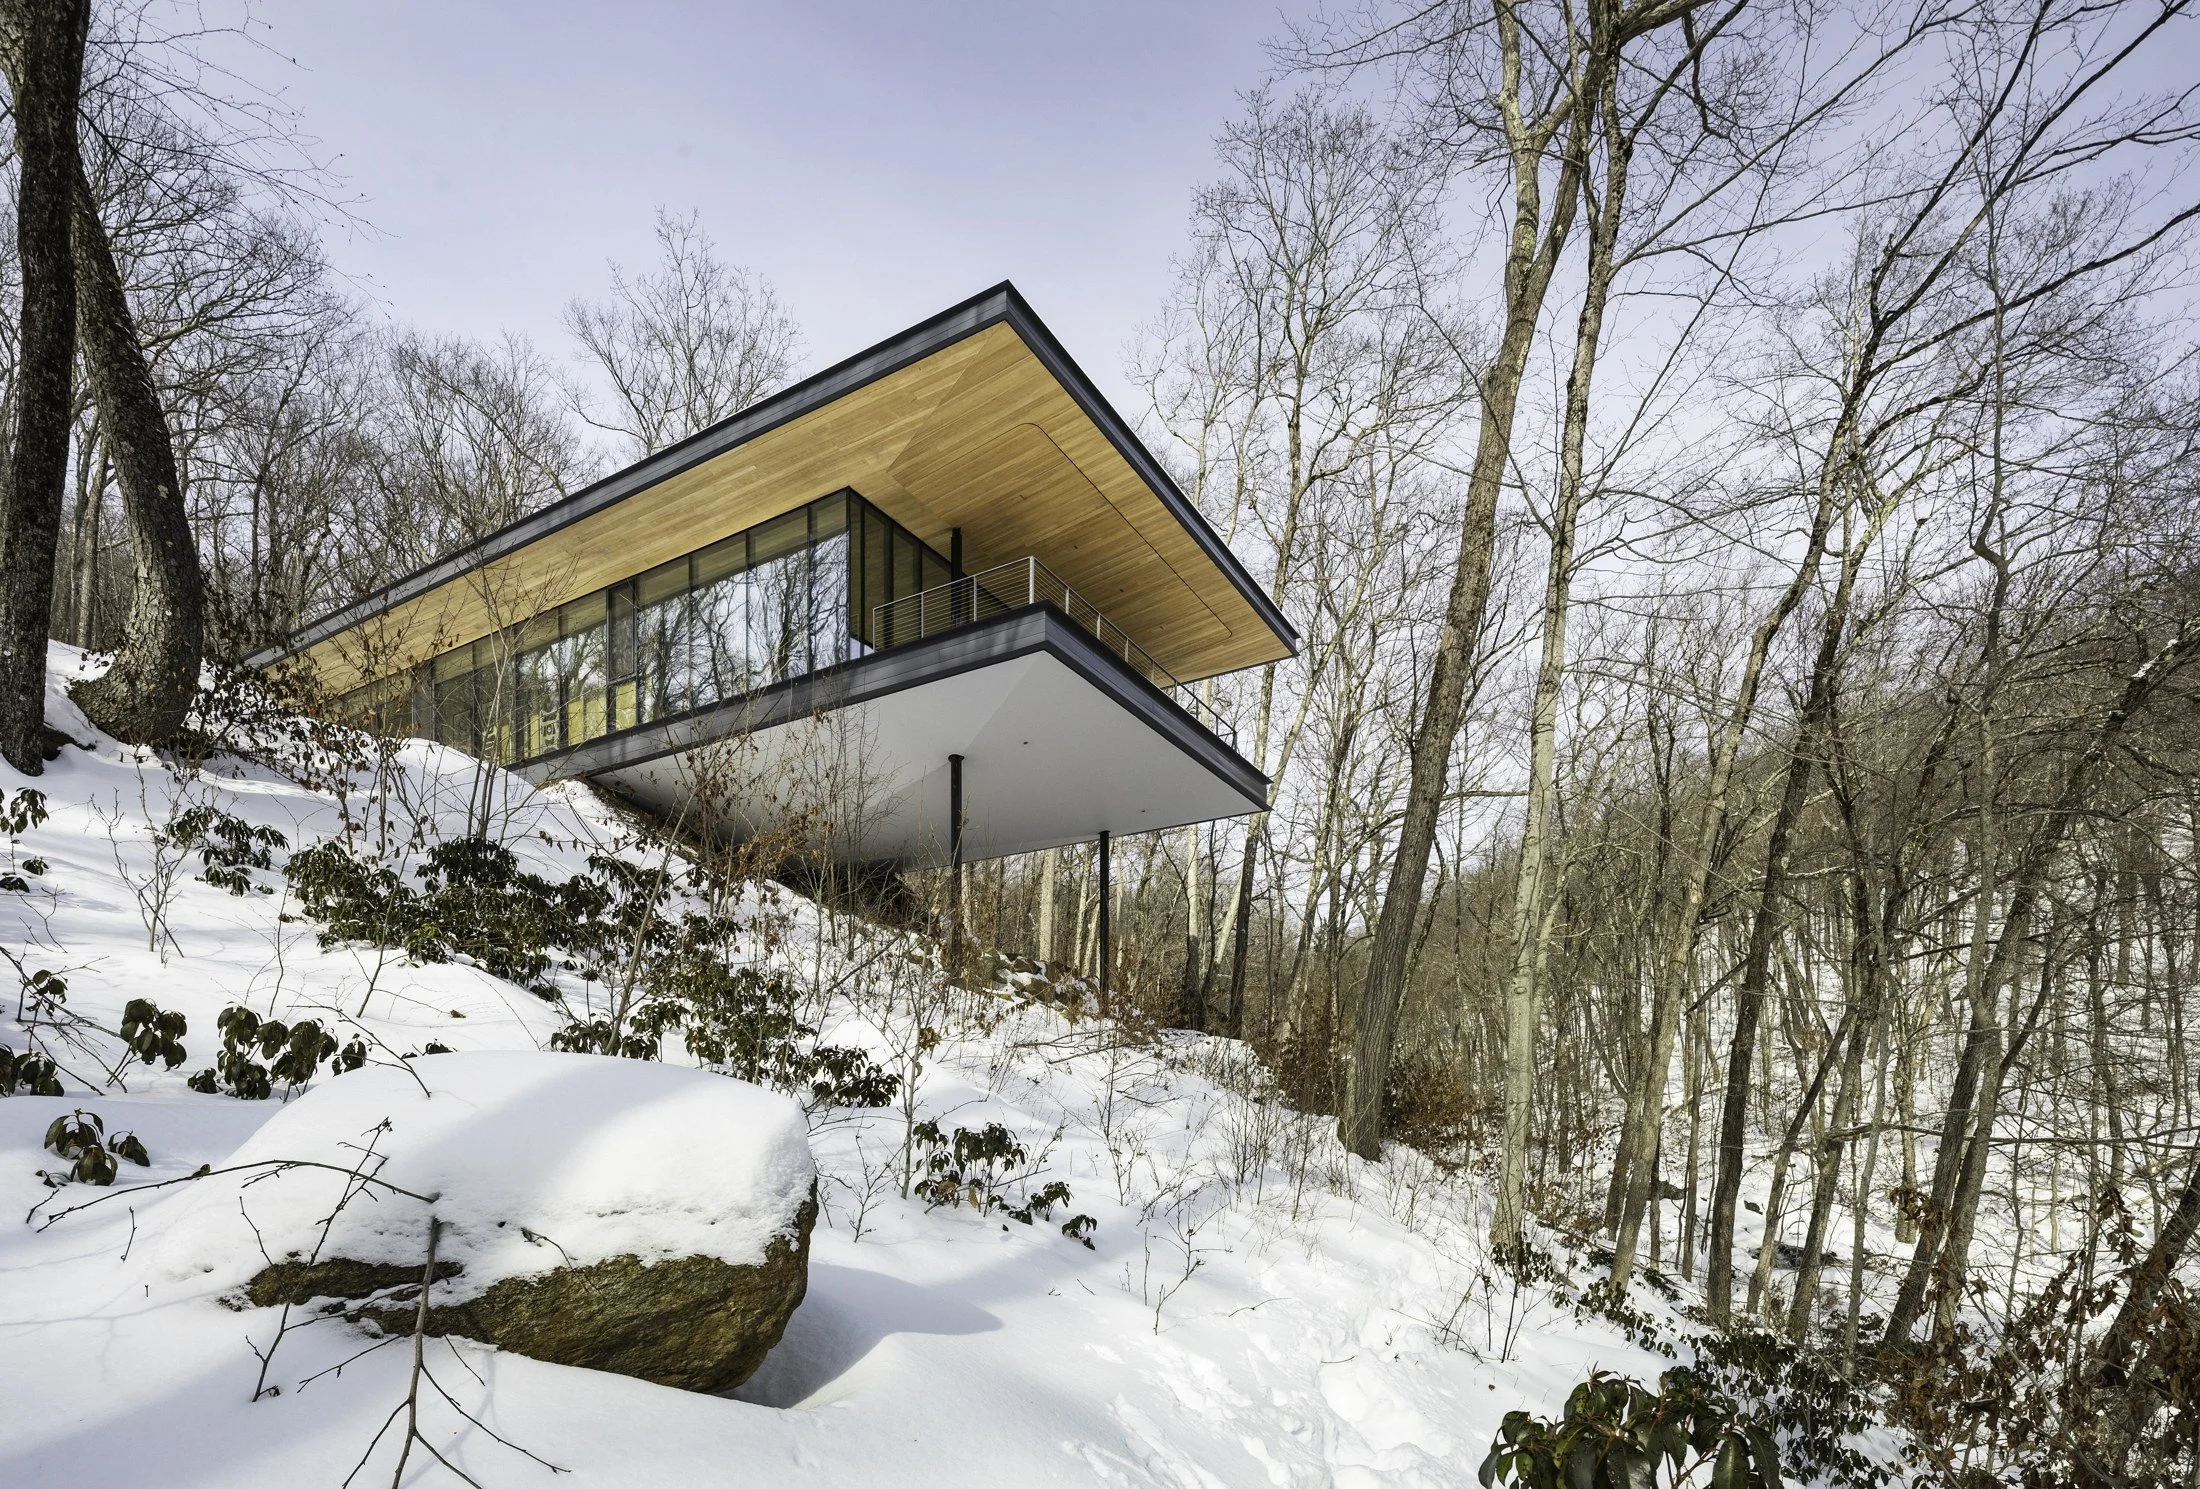
Read MoreRock House is a Passive House retreat set within a Connecticut forest, where hybrid mass timber construction and low embodied carbon strategies support a luminous architecture that reflects the landscape, creating a seamless connection between interior space and the surrounding woodland.
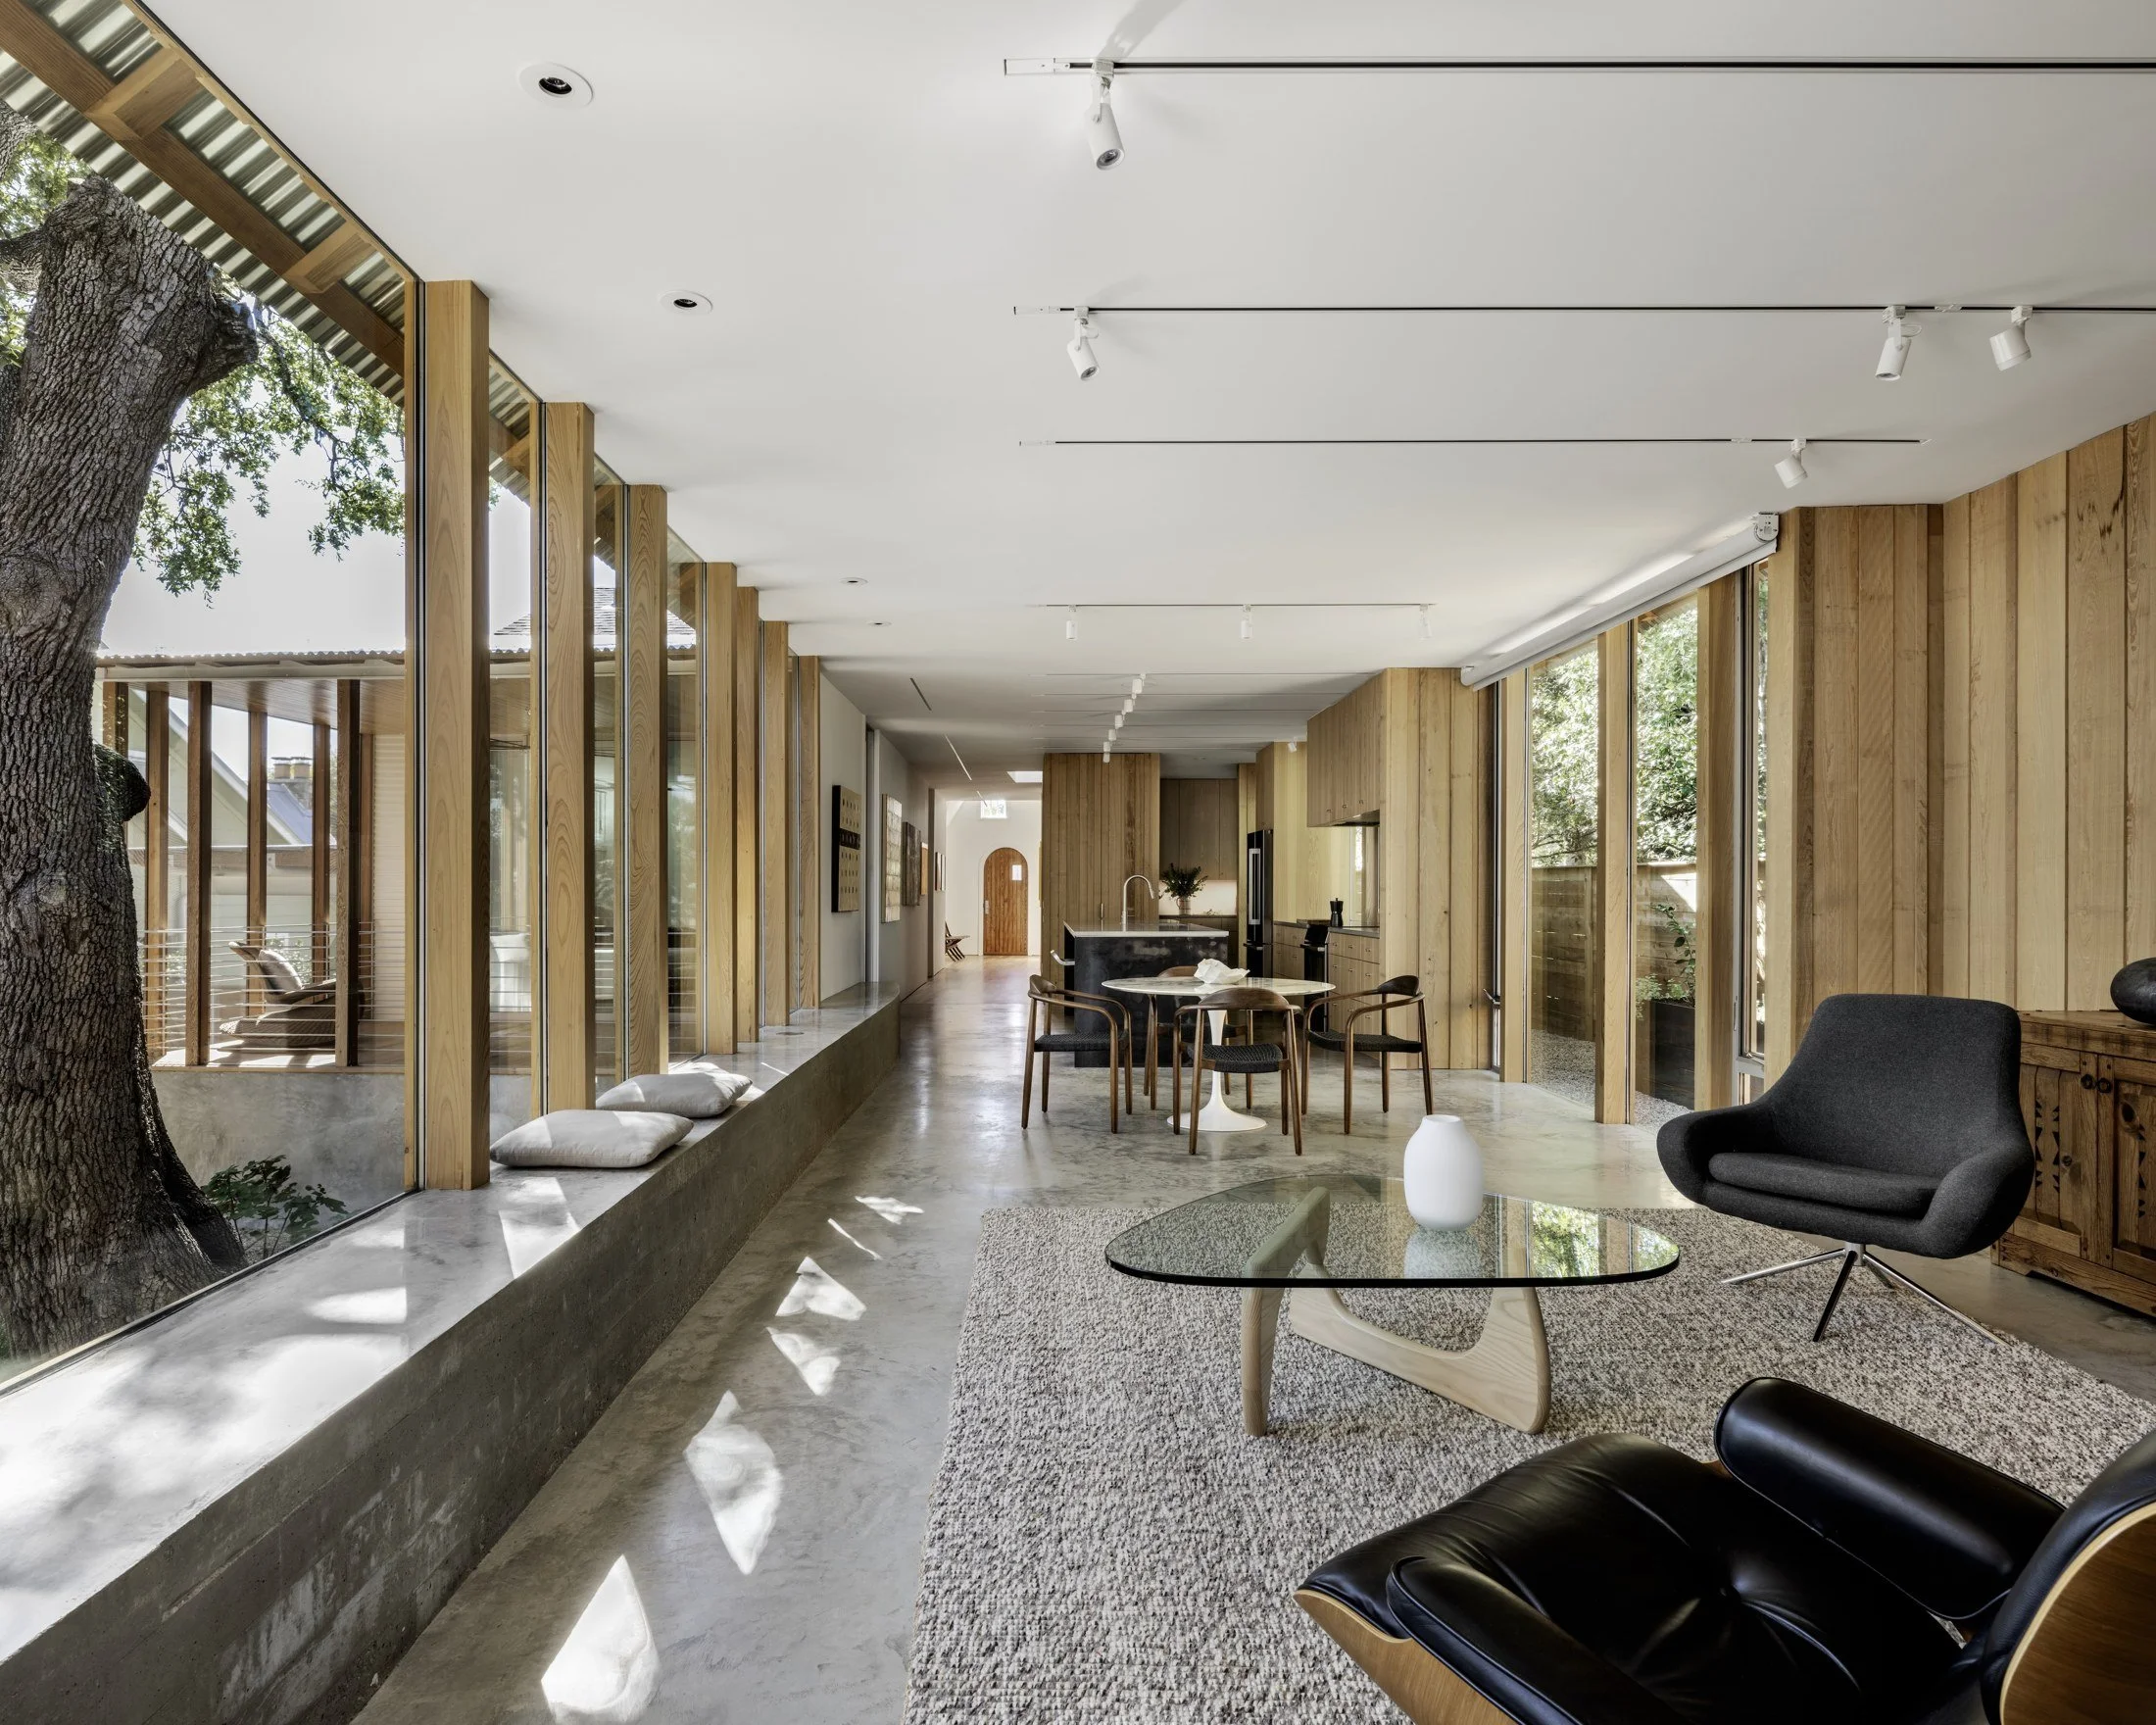
Read MoreA derelict, asymmetric 1930’s cottage in a local historic district, is reimagined to bond owners to nature, preserve the urban forest, and celebrate history as a partner to the future.
Read MoreLocated on the historic Jeffersonian campus, the Contemplative Commons is a first-of-its-kind, pan-university center to support student resilience through immersive, experiential, and participatory learning. Biophilic at its core, the wood-lined multi-function studios connect to gardens and courtyards reinforcing the contemplative and communal focus of the Commons.
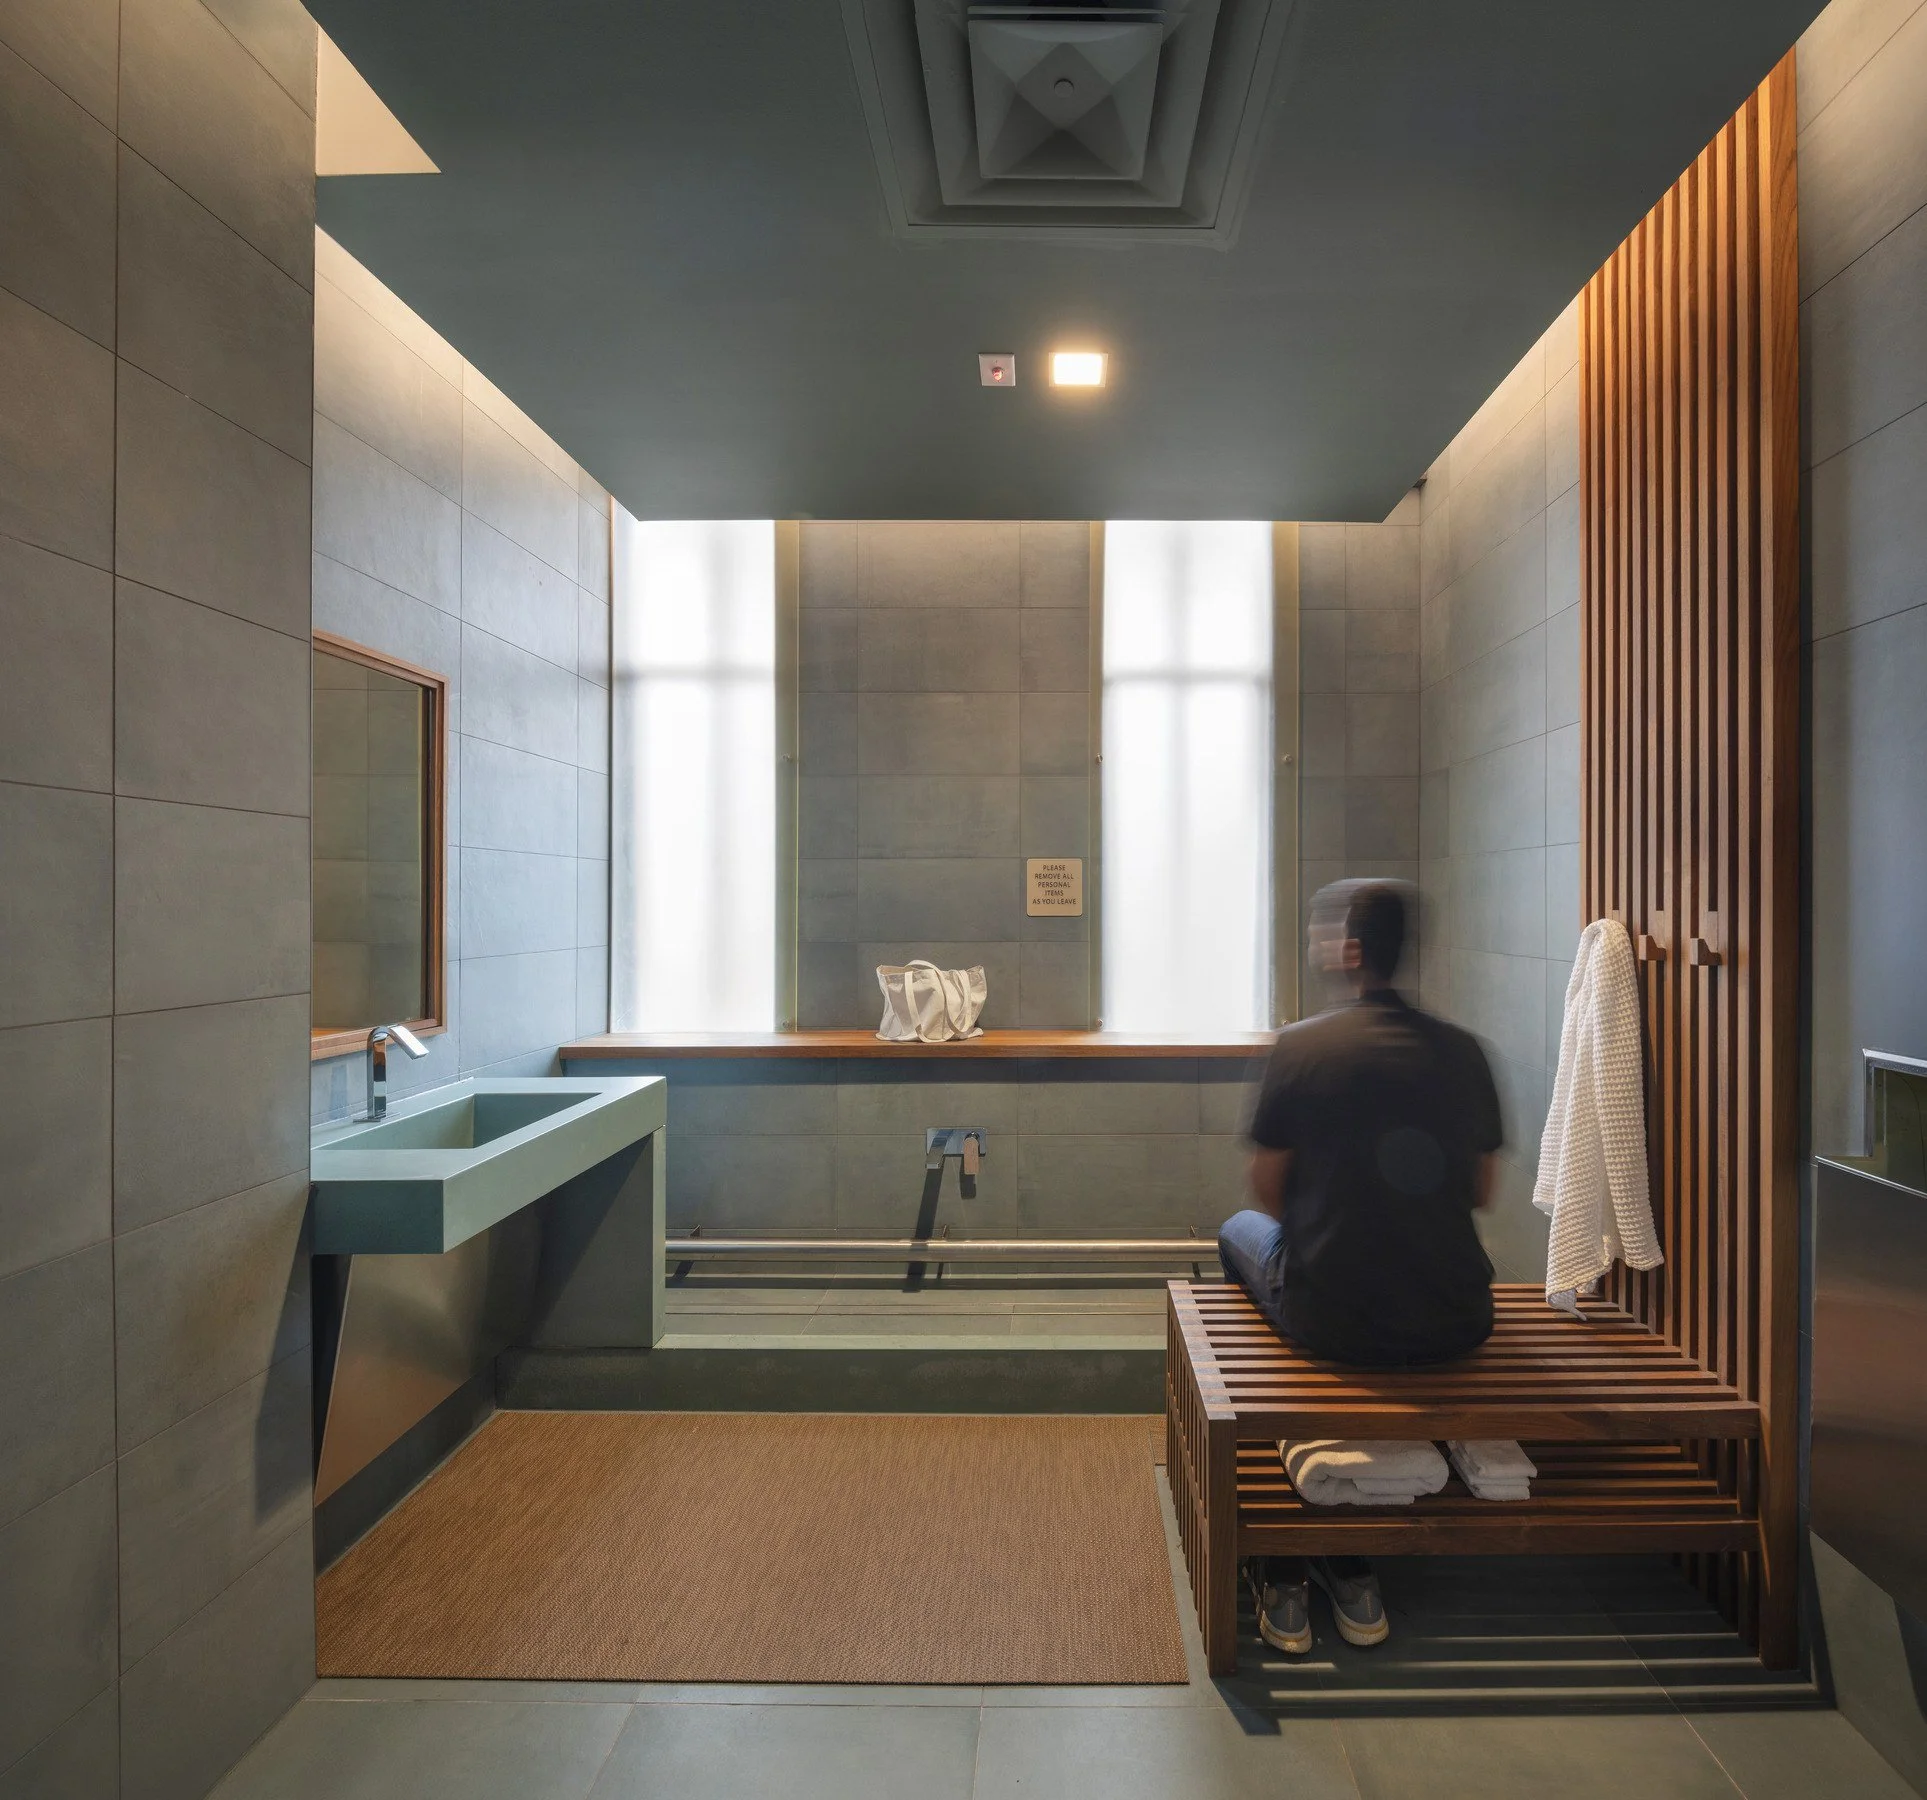
Read MoreThe UNC Charlotte Student Center Space for Wellness + Ritual Washing is a thoughtfully designed, beautiful, and equitable space that meets the diverse spiritual needs of the campus community. With no similar spaces on campus and few in the U.S., it is a space for spiritual reflection while celebrating inclusivity.
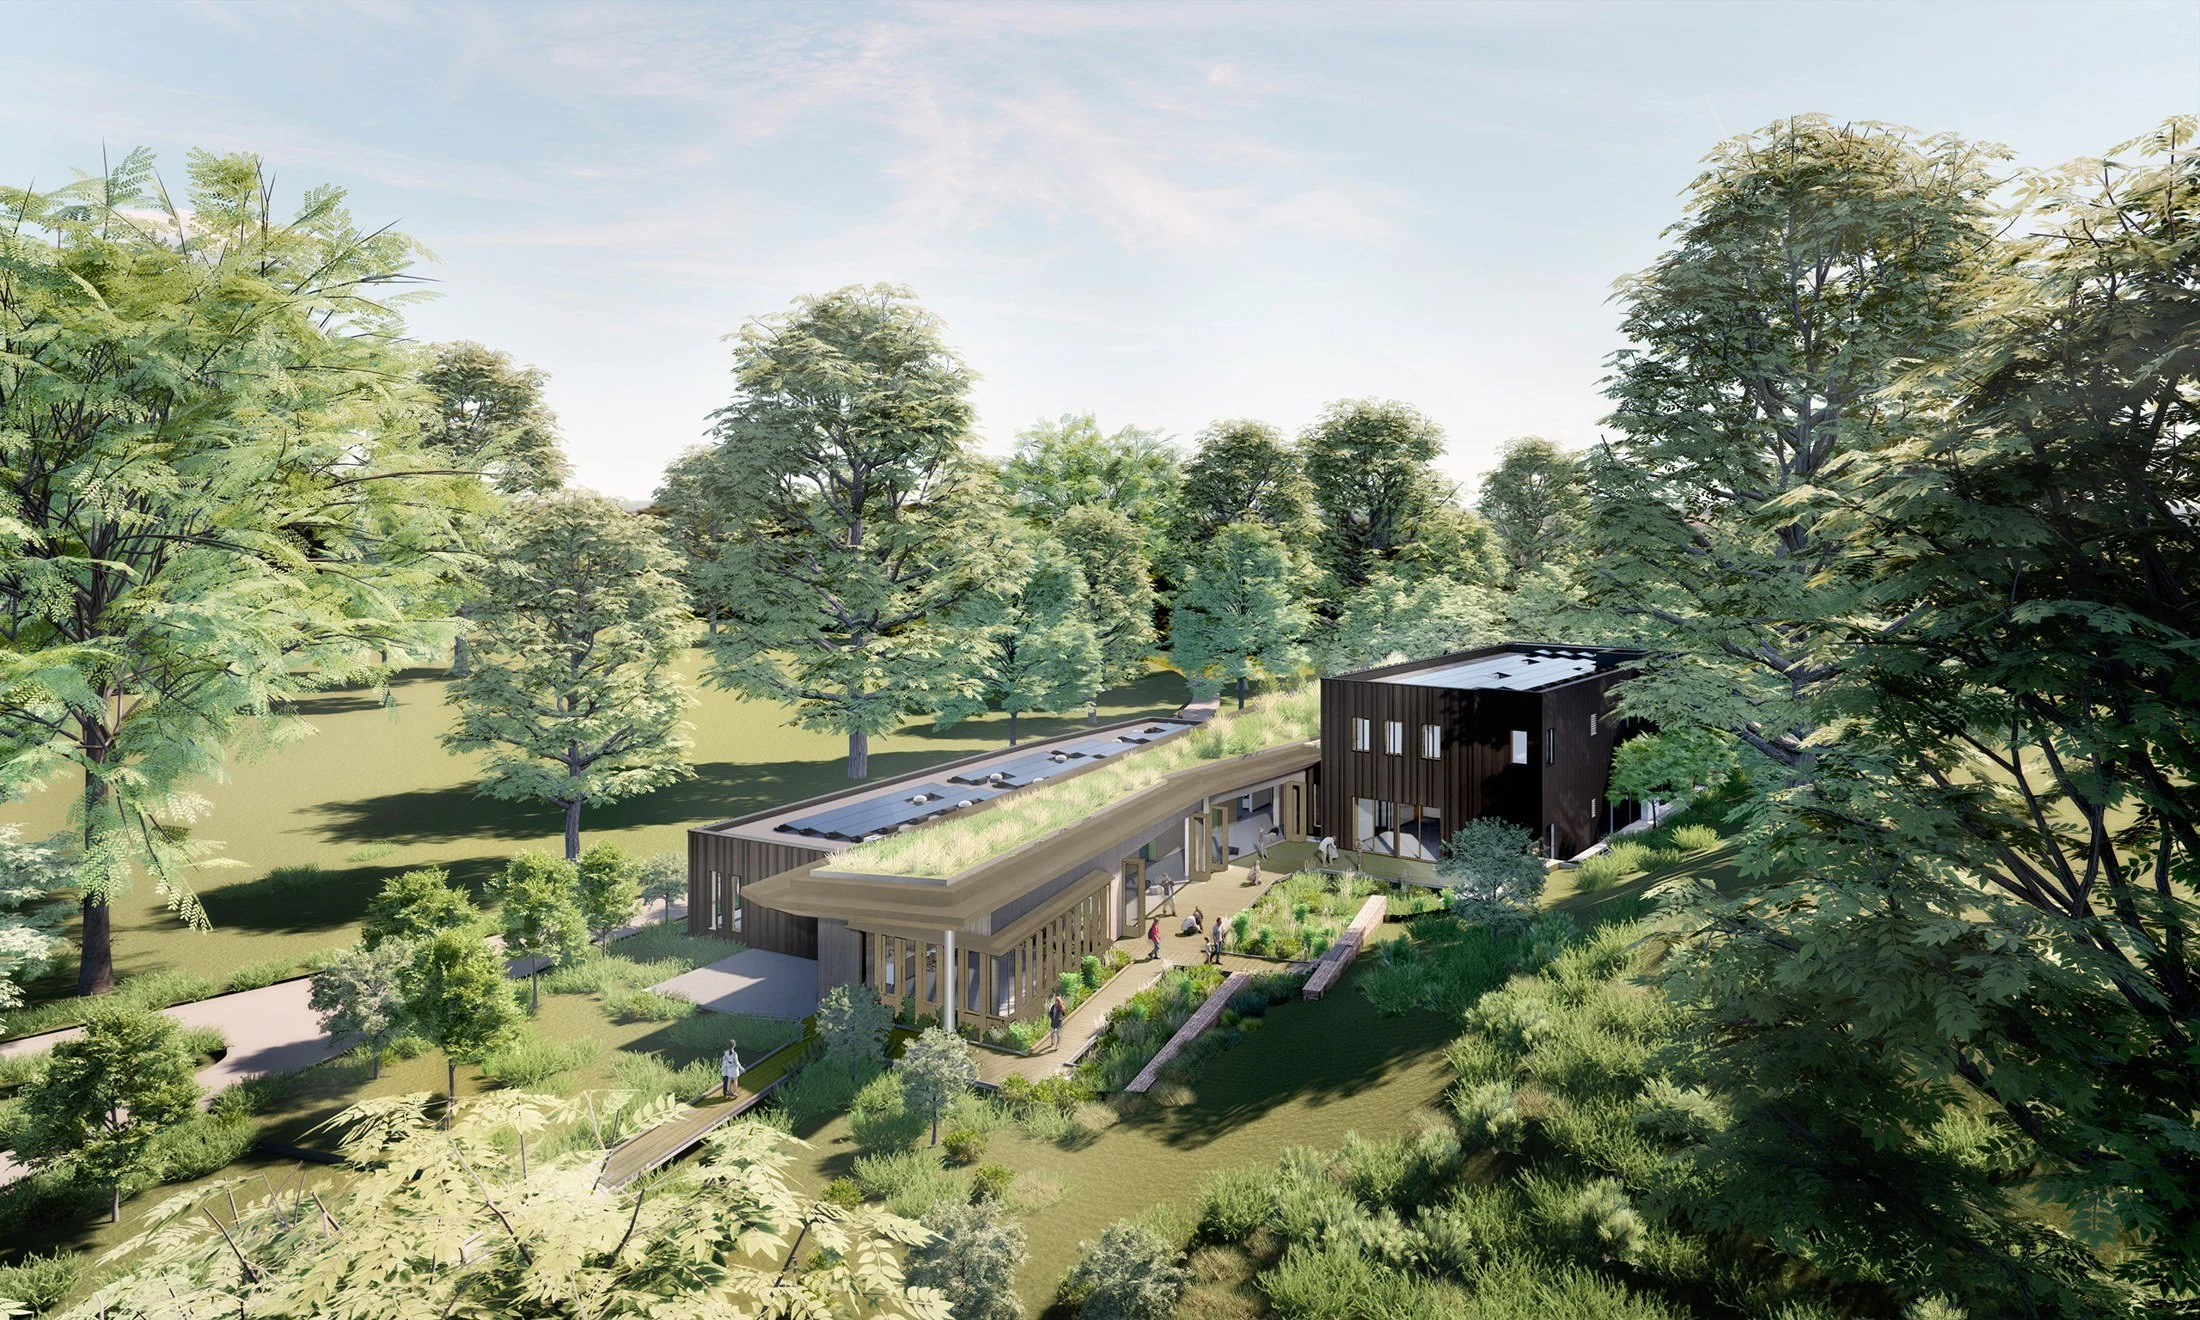
Read MoreThe new Queens Botanical Garden Education Center is designed to be a built expression of the Garden’s mission - to demonstrate environmental stewardship while celebrating the cultural connections between people and plants – through high performance design, integration with landscapes, and by reinforcing the relationship between visitor and garden.
Read More