Robert Mondavi Winery
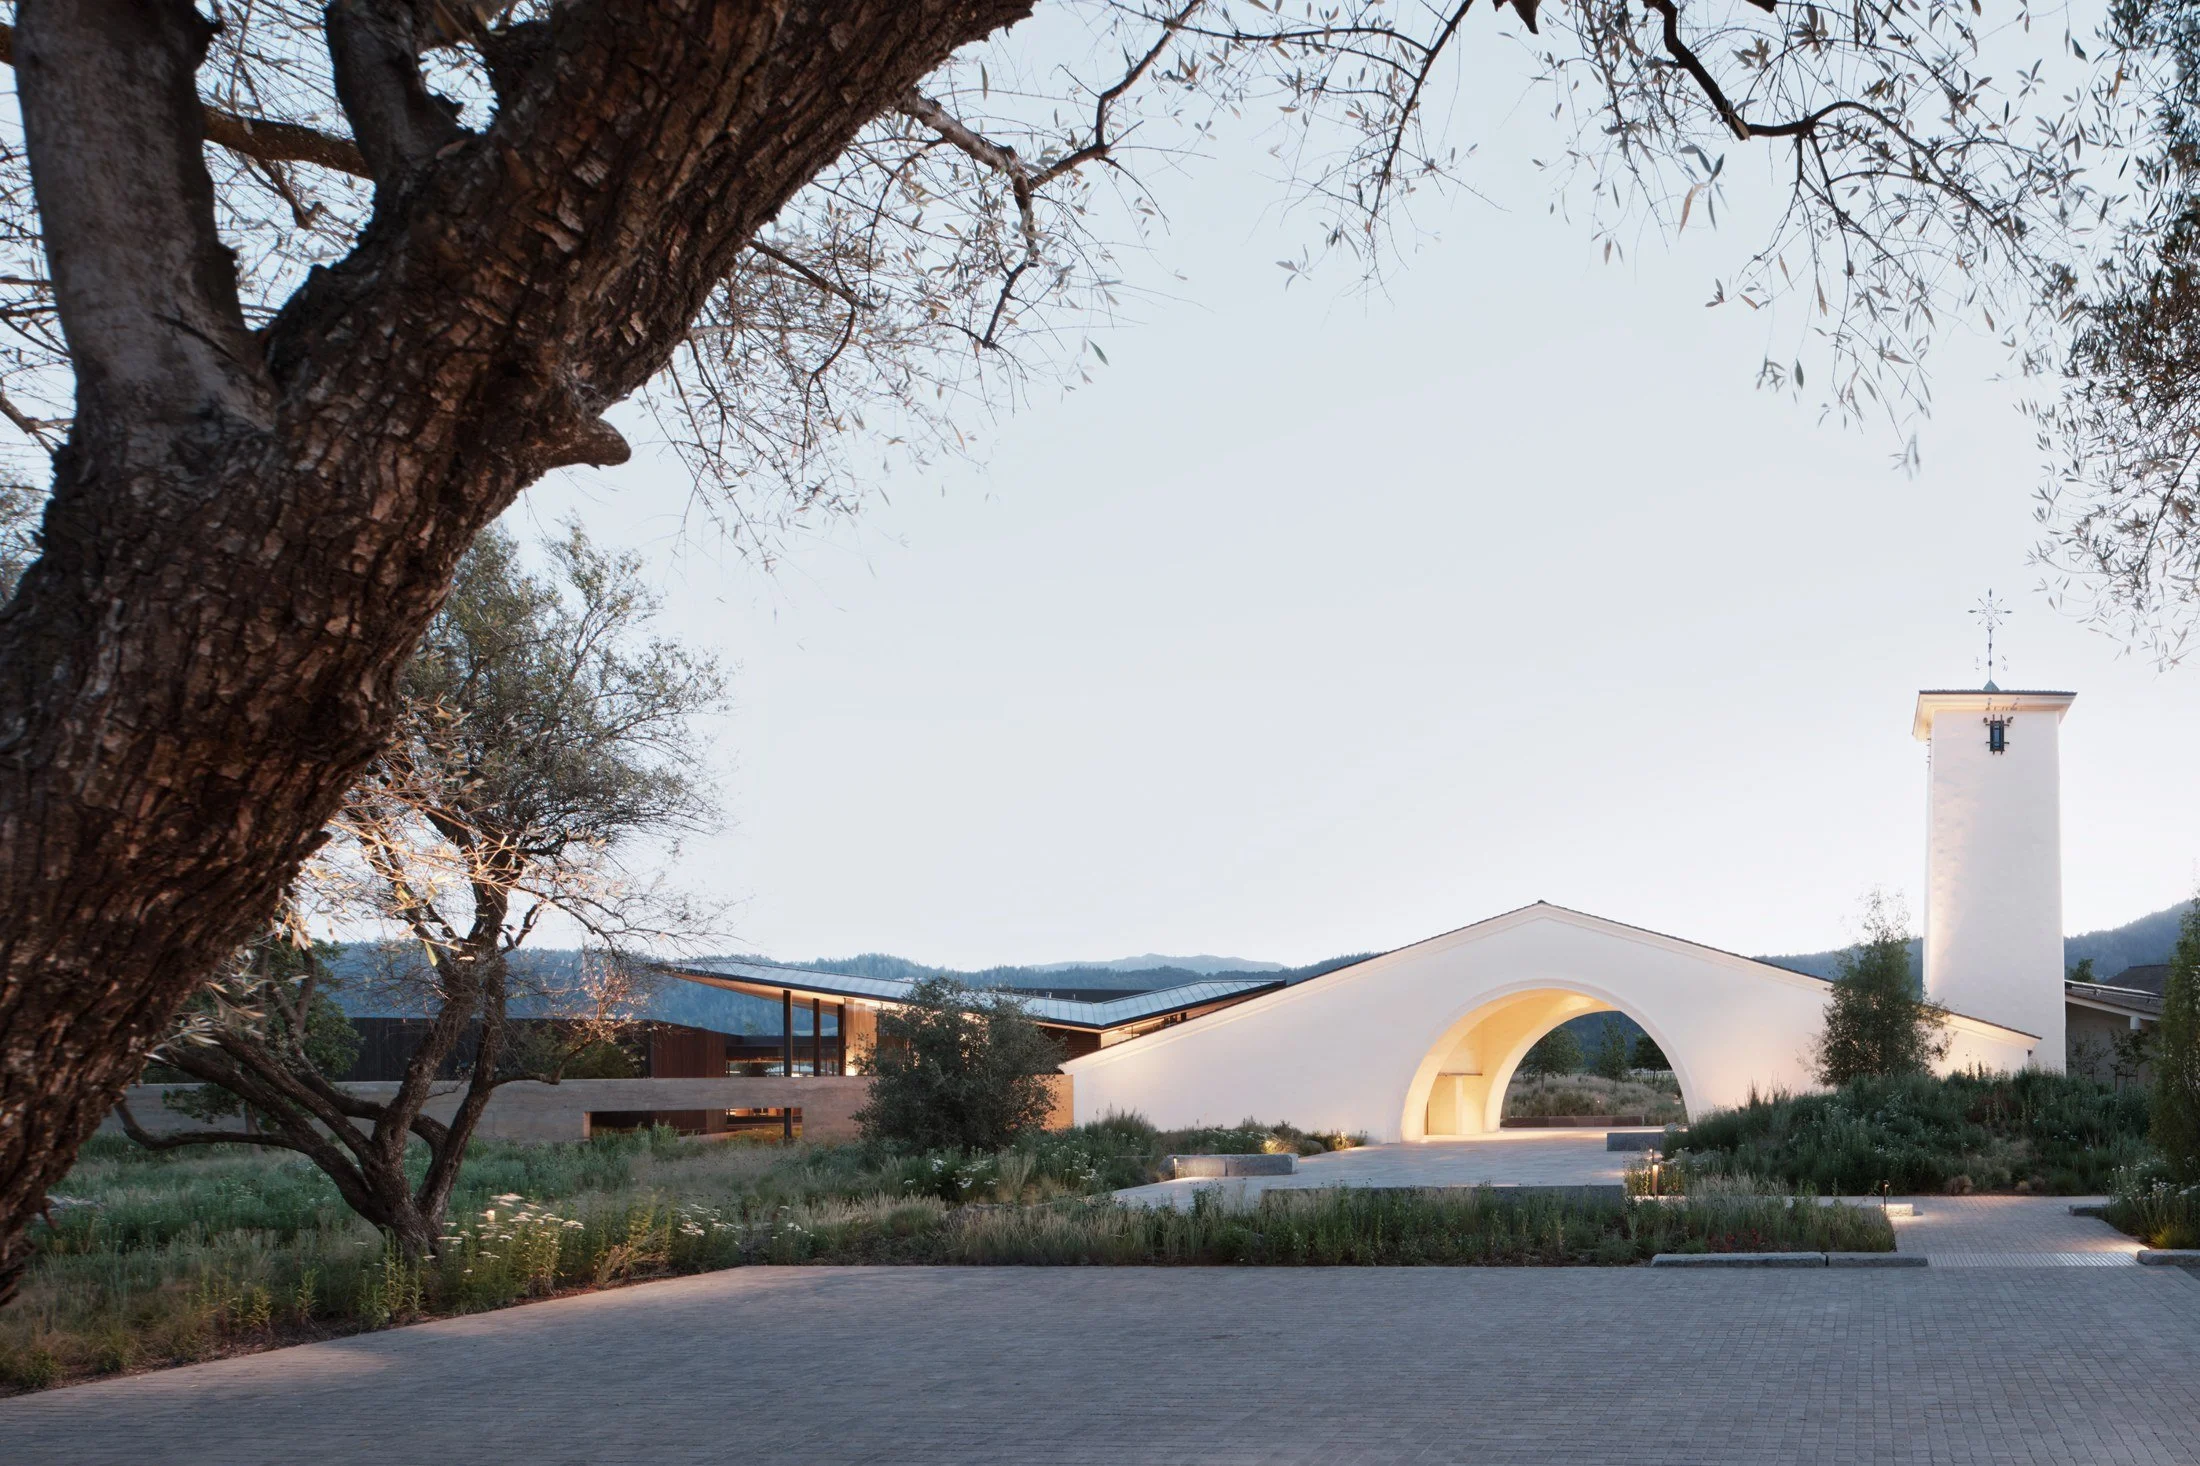
A comprehensive re-design focuses the Robert Mondavi Winery around its essential elements: a spirit of conviviality, winemaking, and the landscape. Incisively removing decades of ad-hoc additions and intricately grafting new architecture with the remaining armature, the estate is now an orchestrated sequence of terraces, culinary gardens, and state-of-the-art winemaking studios.
Read More
Carmichael College at Vanderbilt University
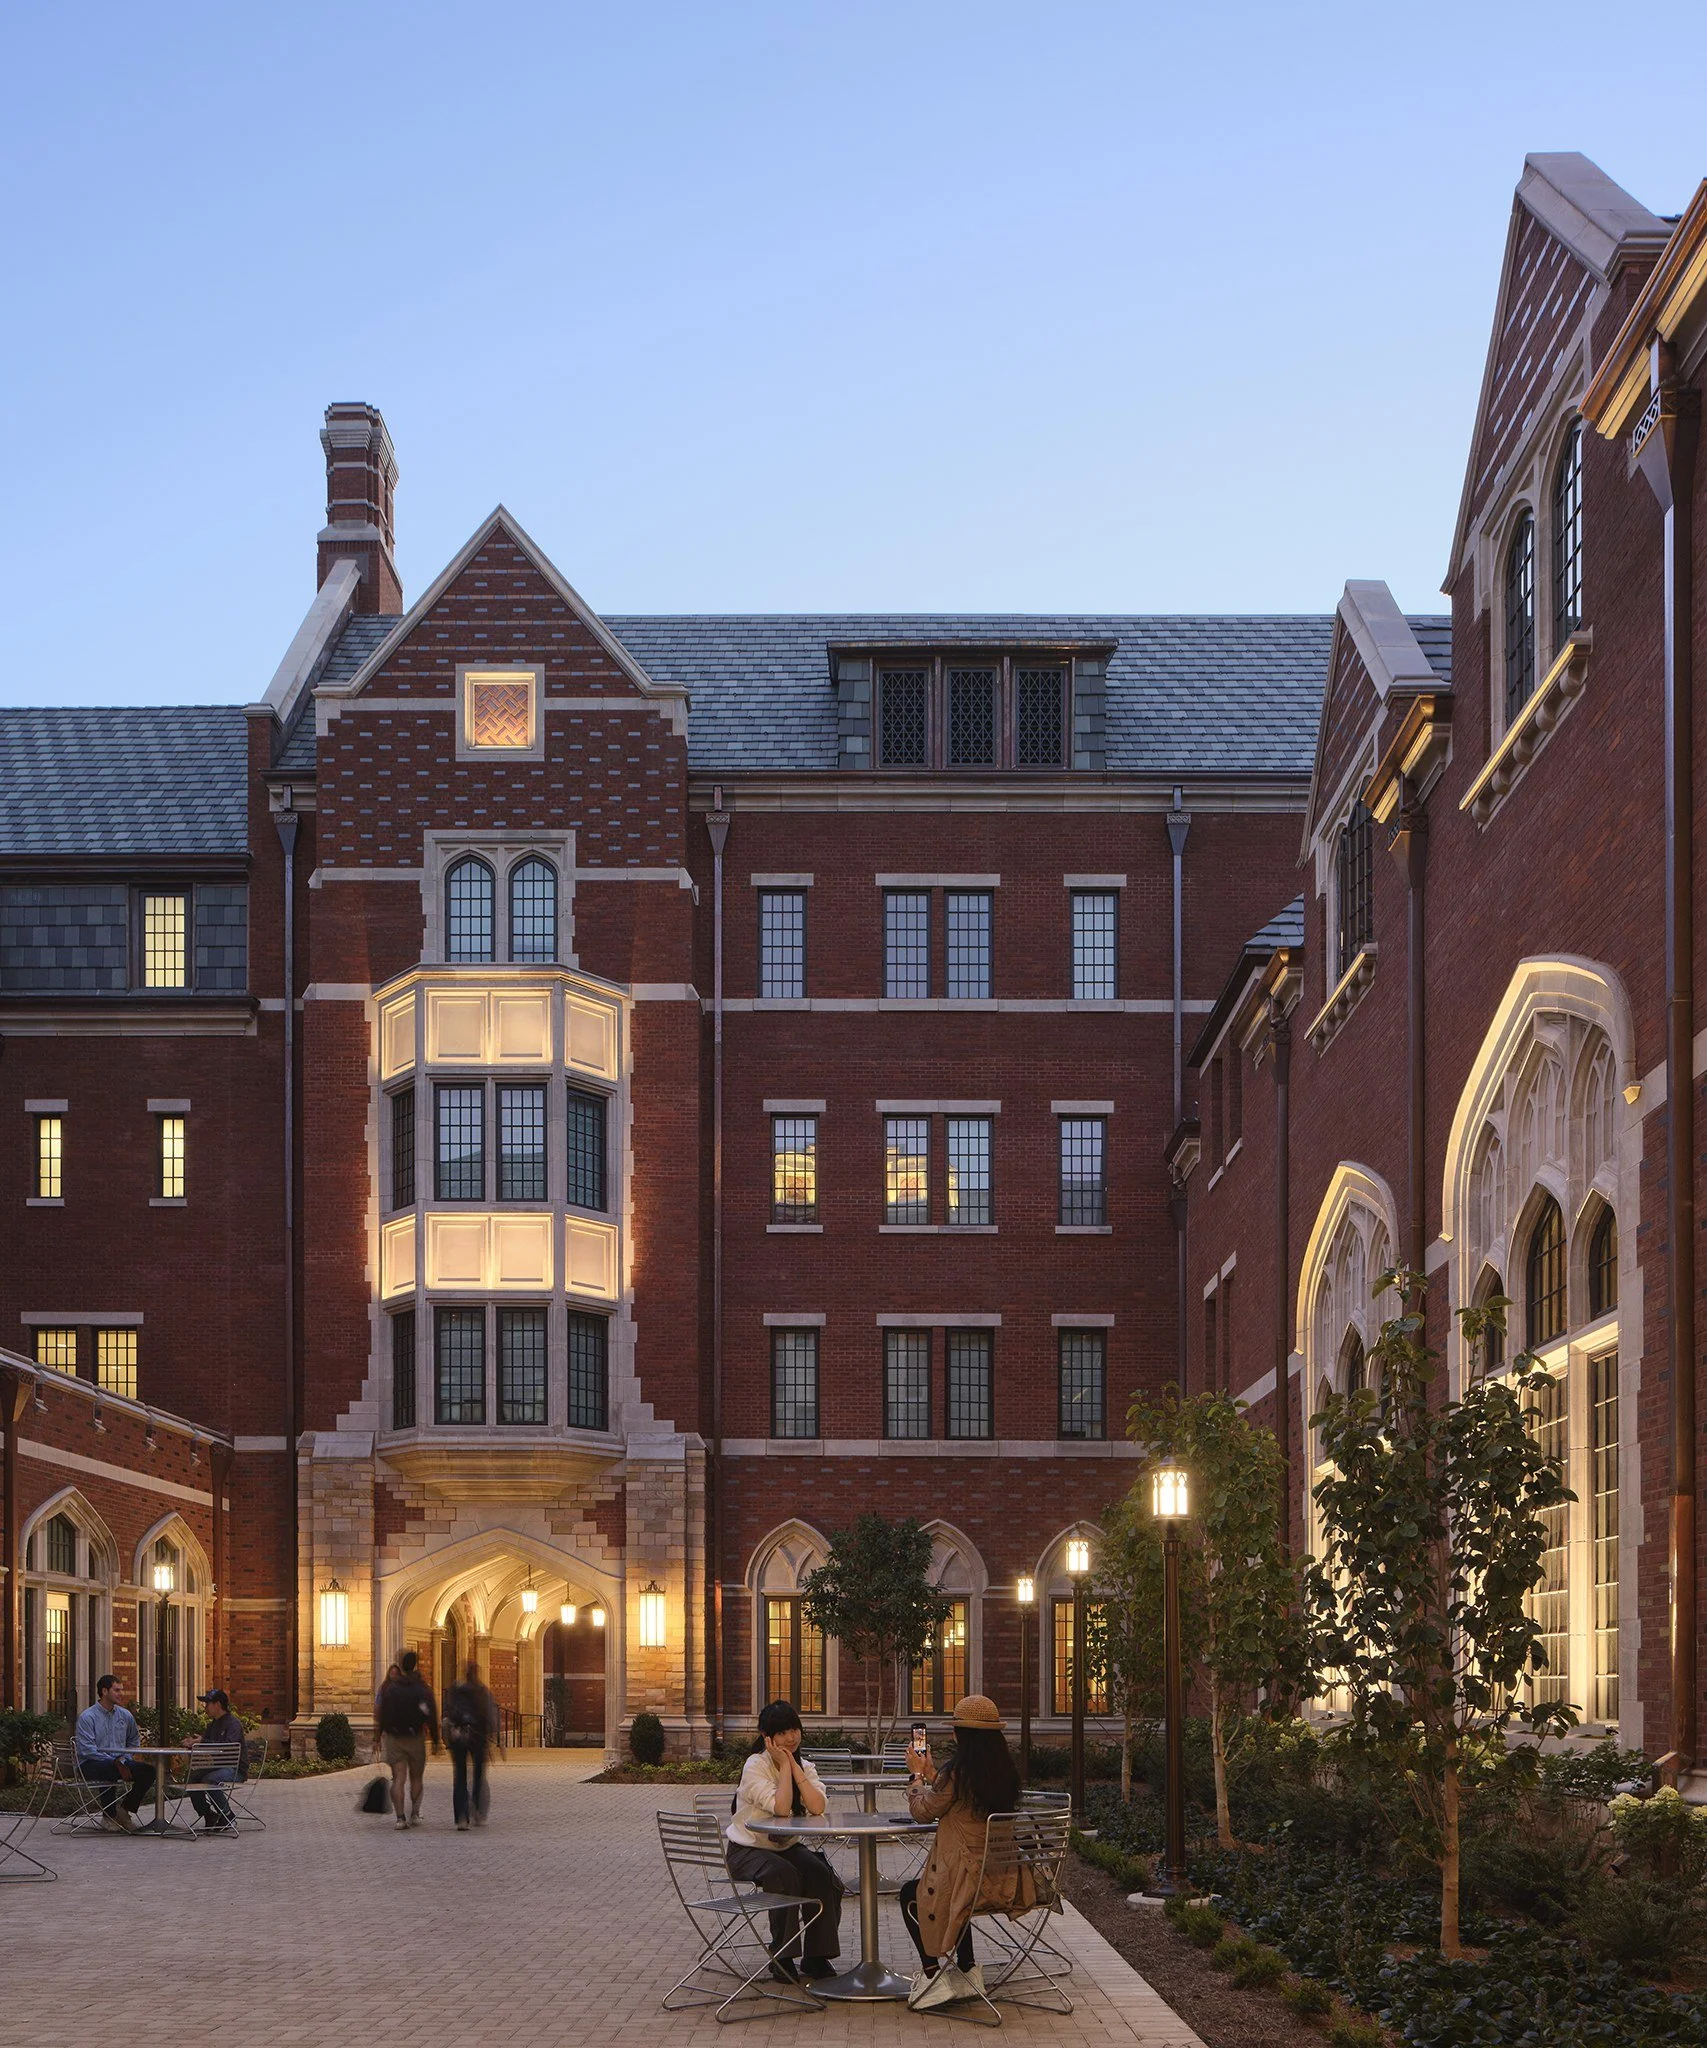
Carmichael College completes Vanderbilt University's four-part Residential College system, adding 305 beds in a Collegiate Gothic residence hall. Carmichael strengthens campus connectivity, celebrates the university's architectural heritage, and promotes an engaging living-learning community through integrated academic, residential, and social spaces.
Read More
Research Park
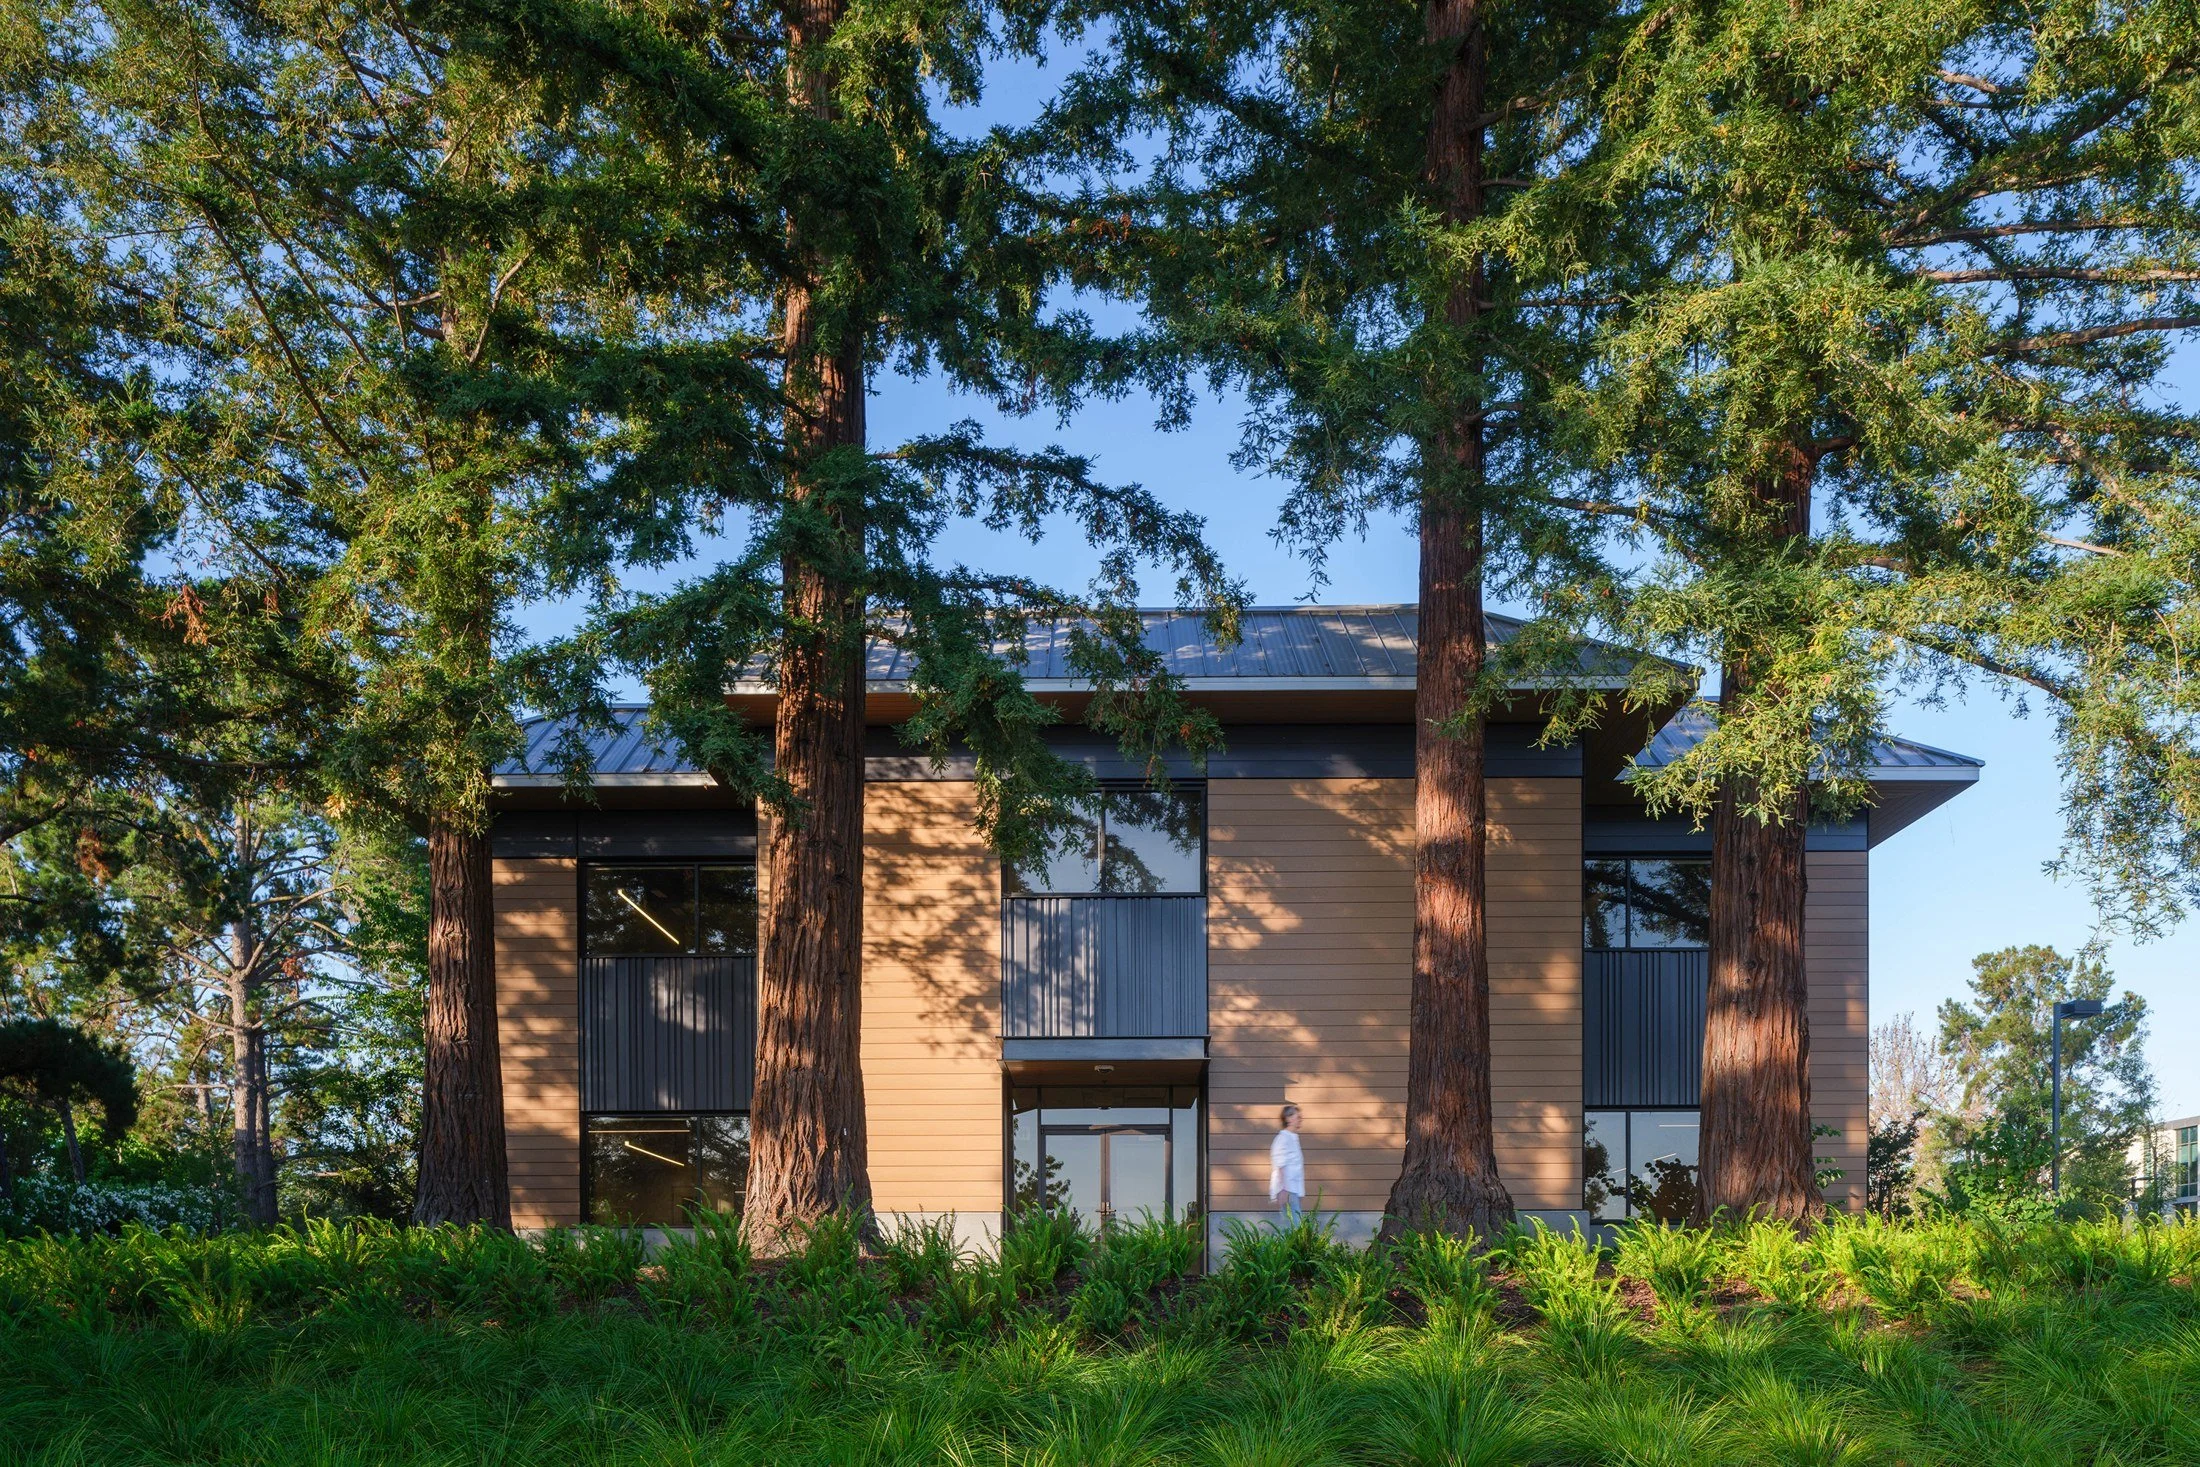
Originally developed in 1974, this two-building concrete tilt-up campus in the Stanford Research Park has been transformed for a new generation of workplaces, blending a contemporary architectural vision with a deep respect for its original structure and the mature urban forest that defines its setting.
Read More
The Village West
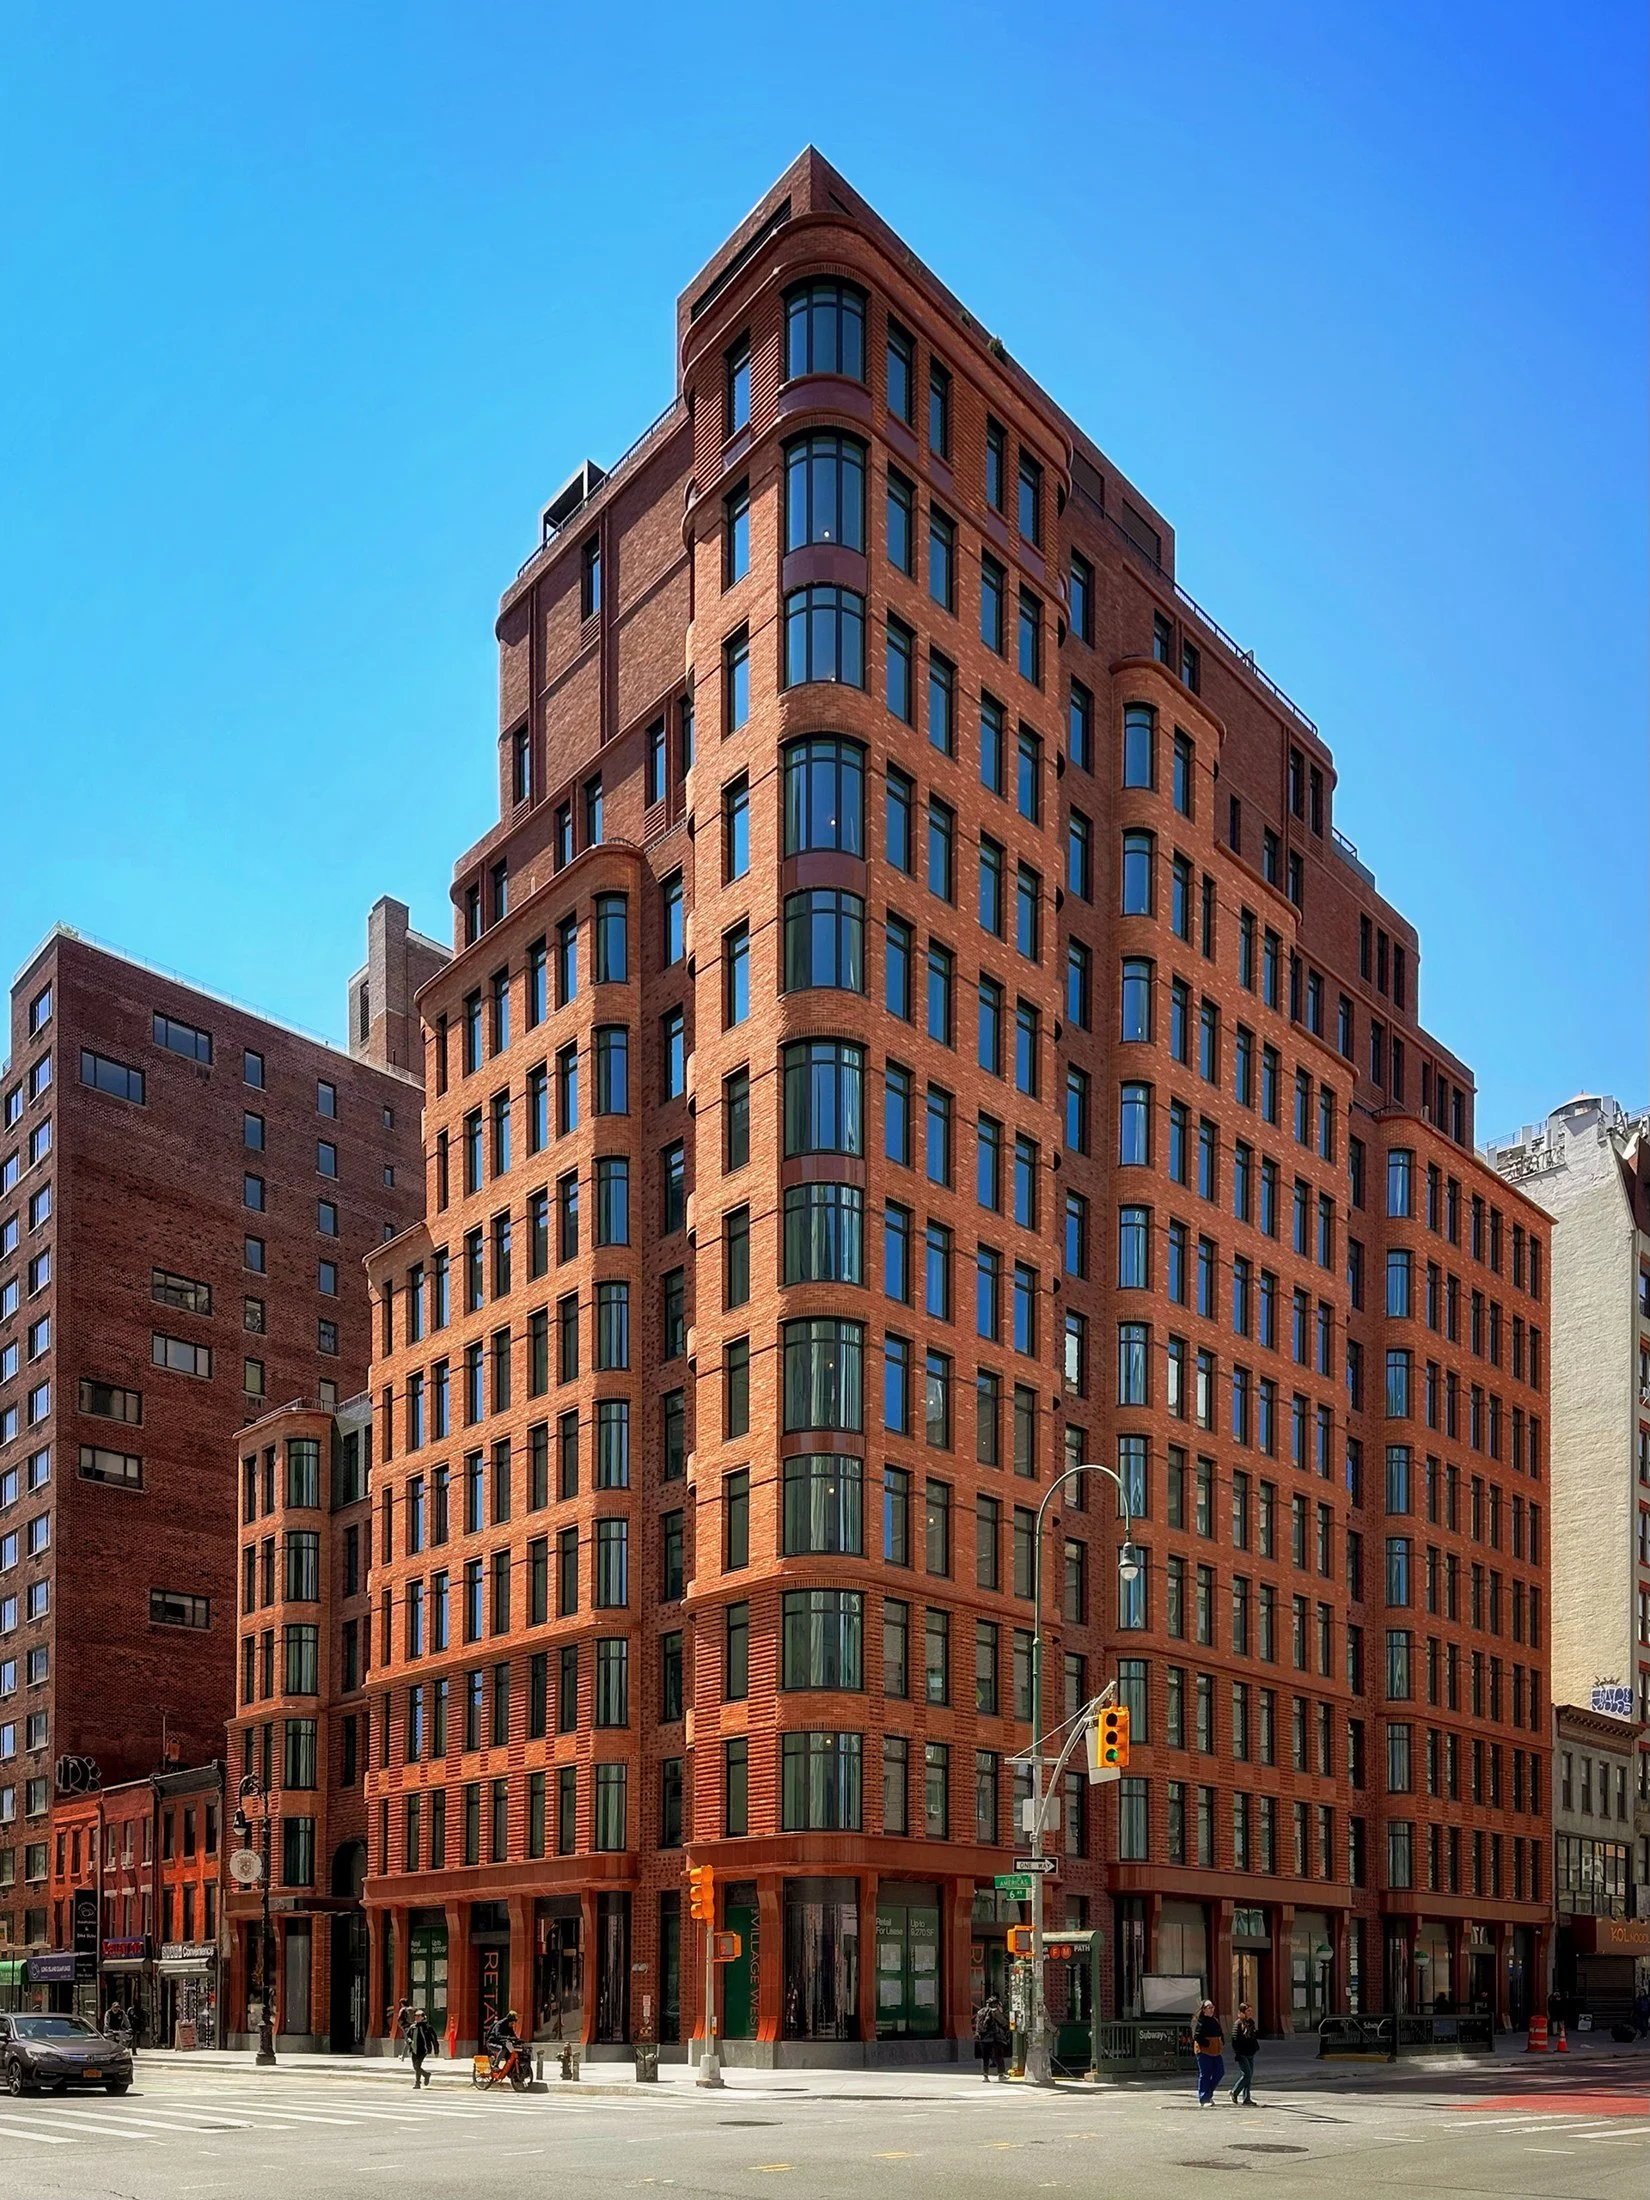
At the intersection of 14th Street and Sixth Avenue, The Village West is a newly constructed residential building that reinterprets Greenwich Village's masonry heritage through the concept of the "Home as Castle," expressed in sculpted bundled towers and curved brick façades that shape a contemporary vertical composition.
Read More
Upcountry Visitor Center
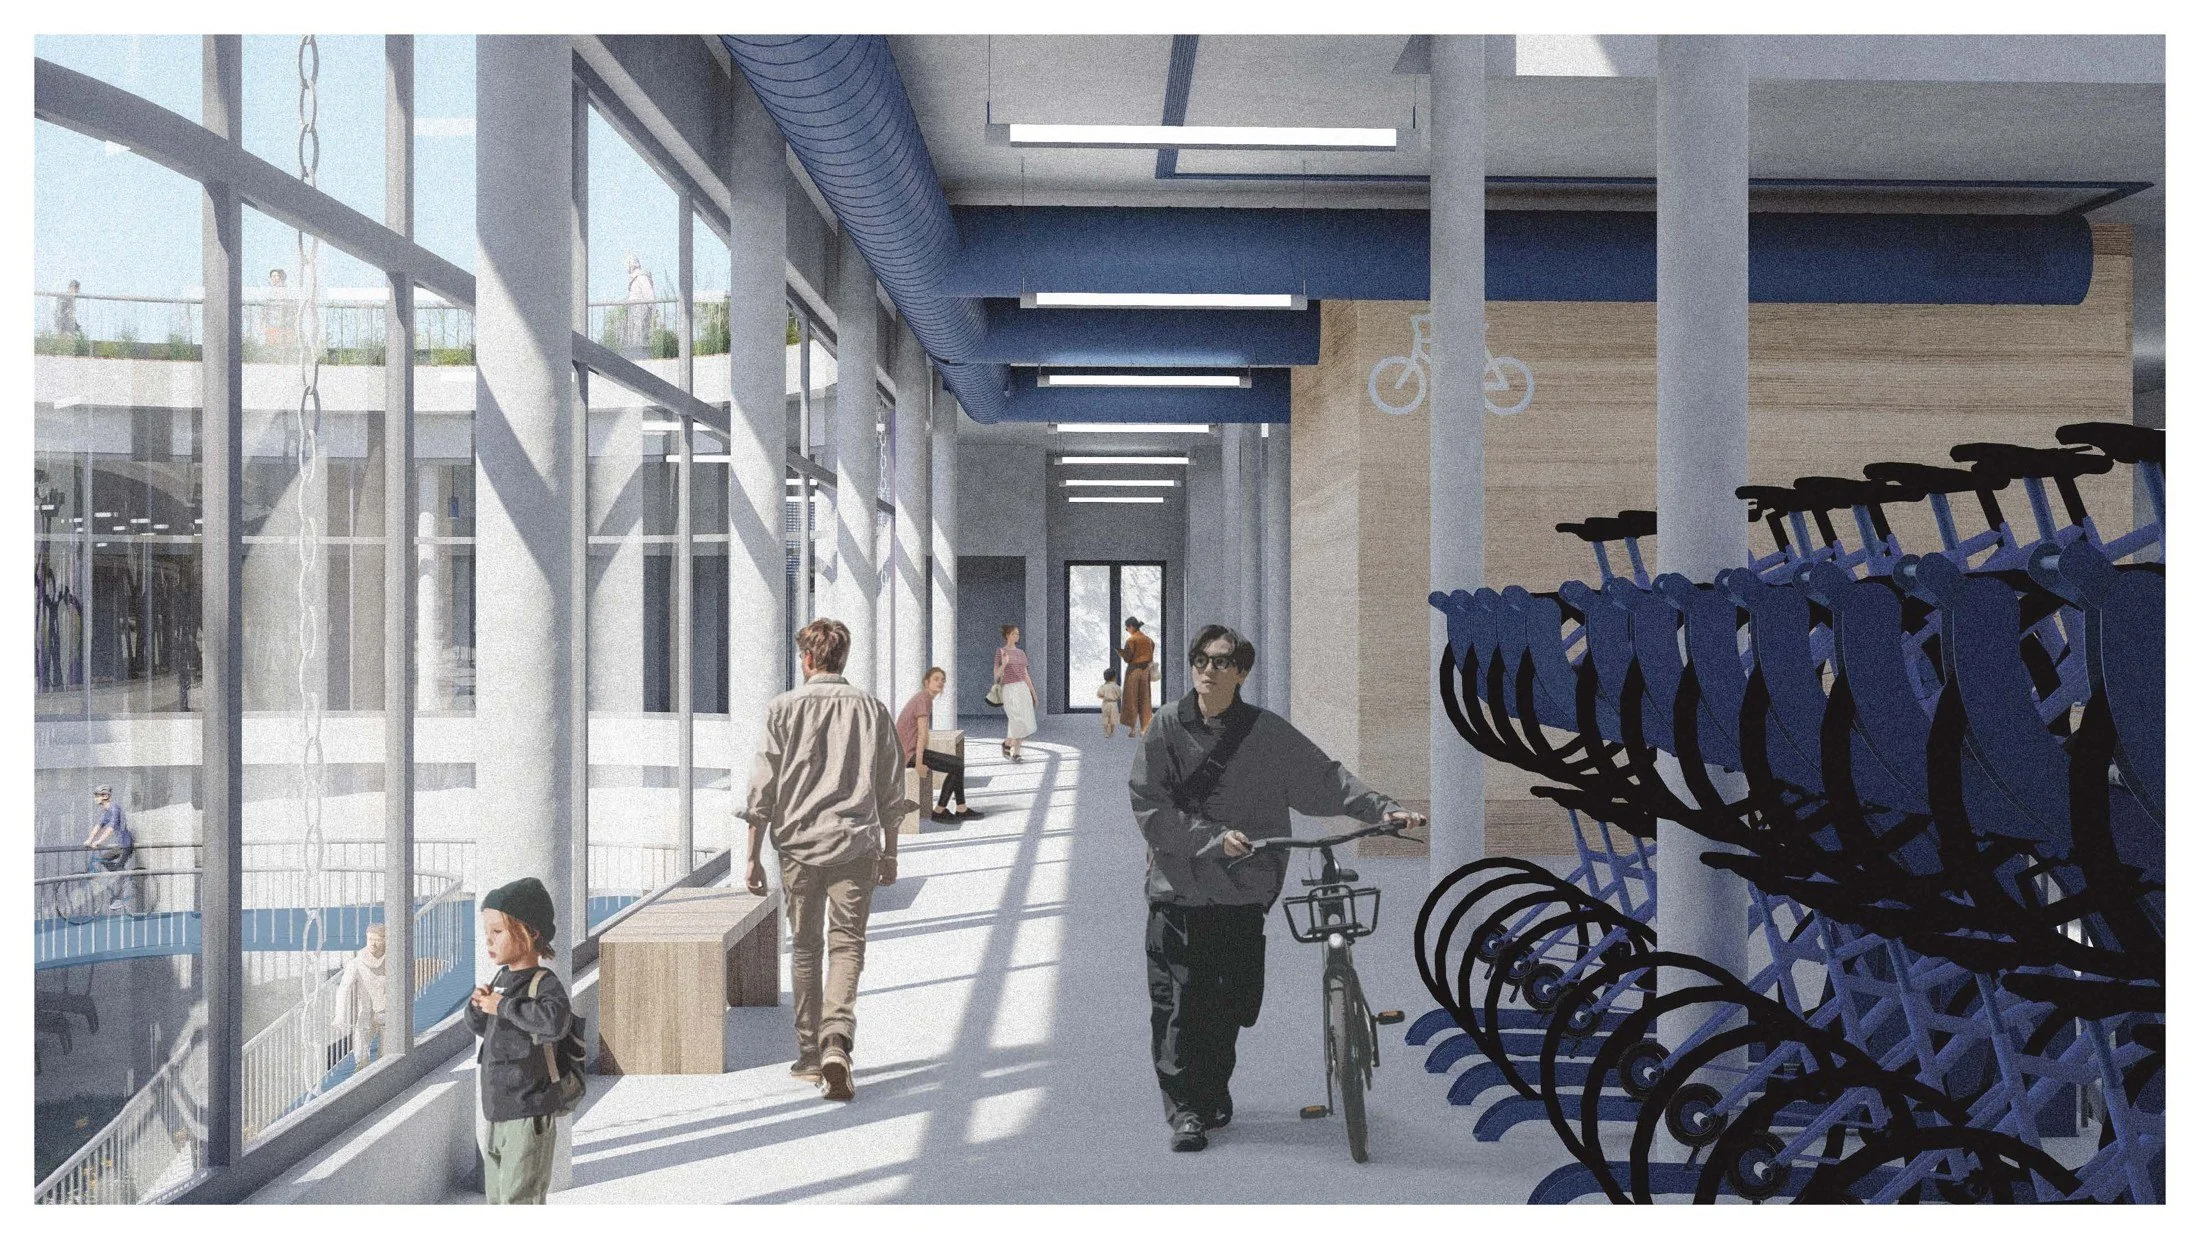
The Upcountry Visitor Center reimagines the visitor center as civic infrastructure, connecting people to Greenville’s recreational culture, cycling network, and public landscape. Conceived as a civic place before a building, flexible spaces encourage exploration, community, and belonging, strengthening relationships between people, place, and landscape through shared experience.
Read More
Carhartt WIP Williamsburg
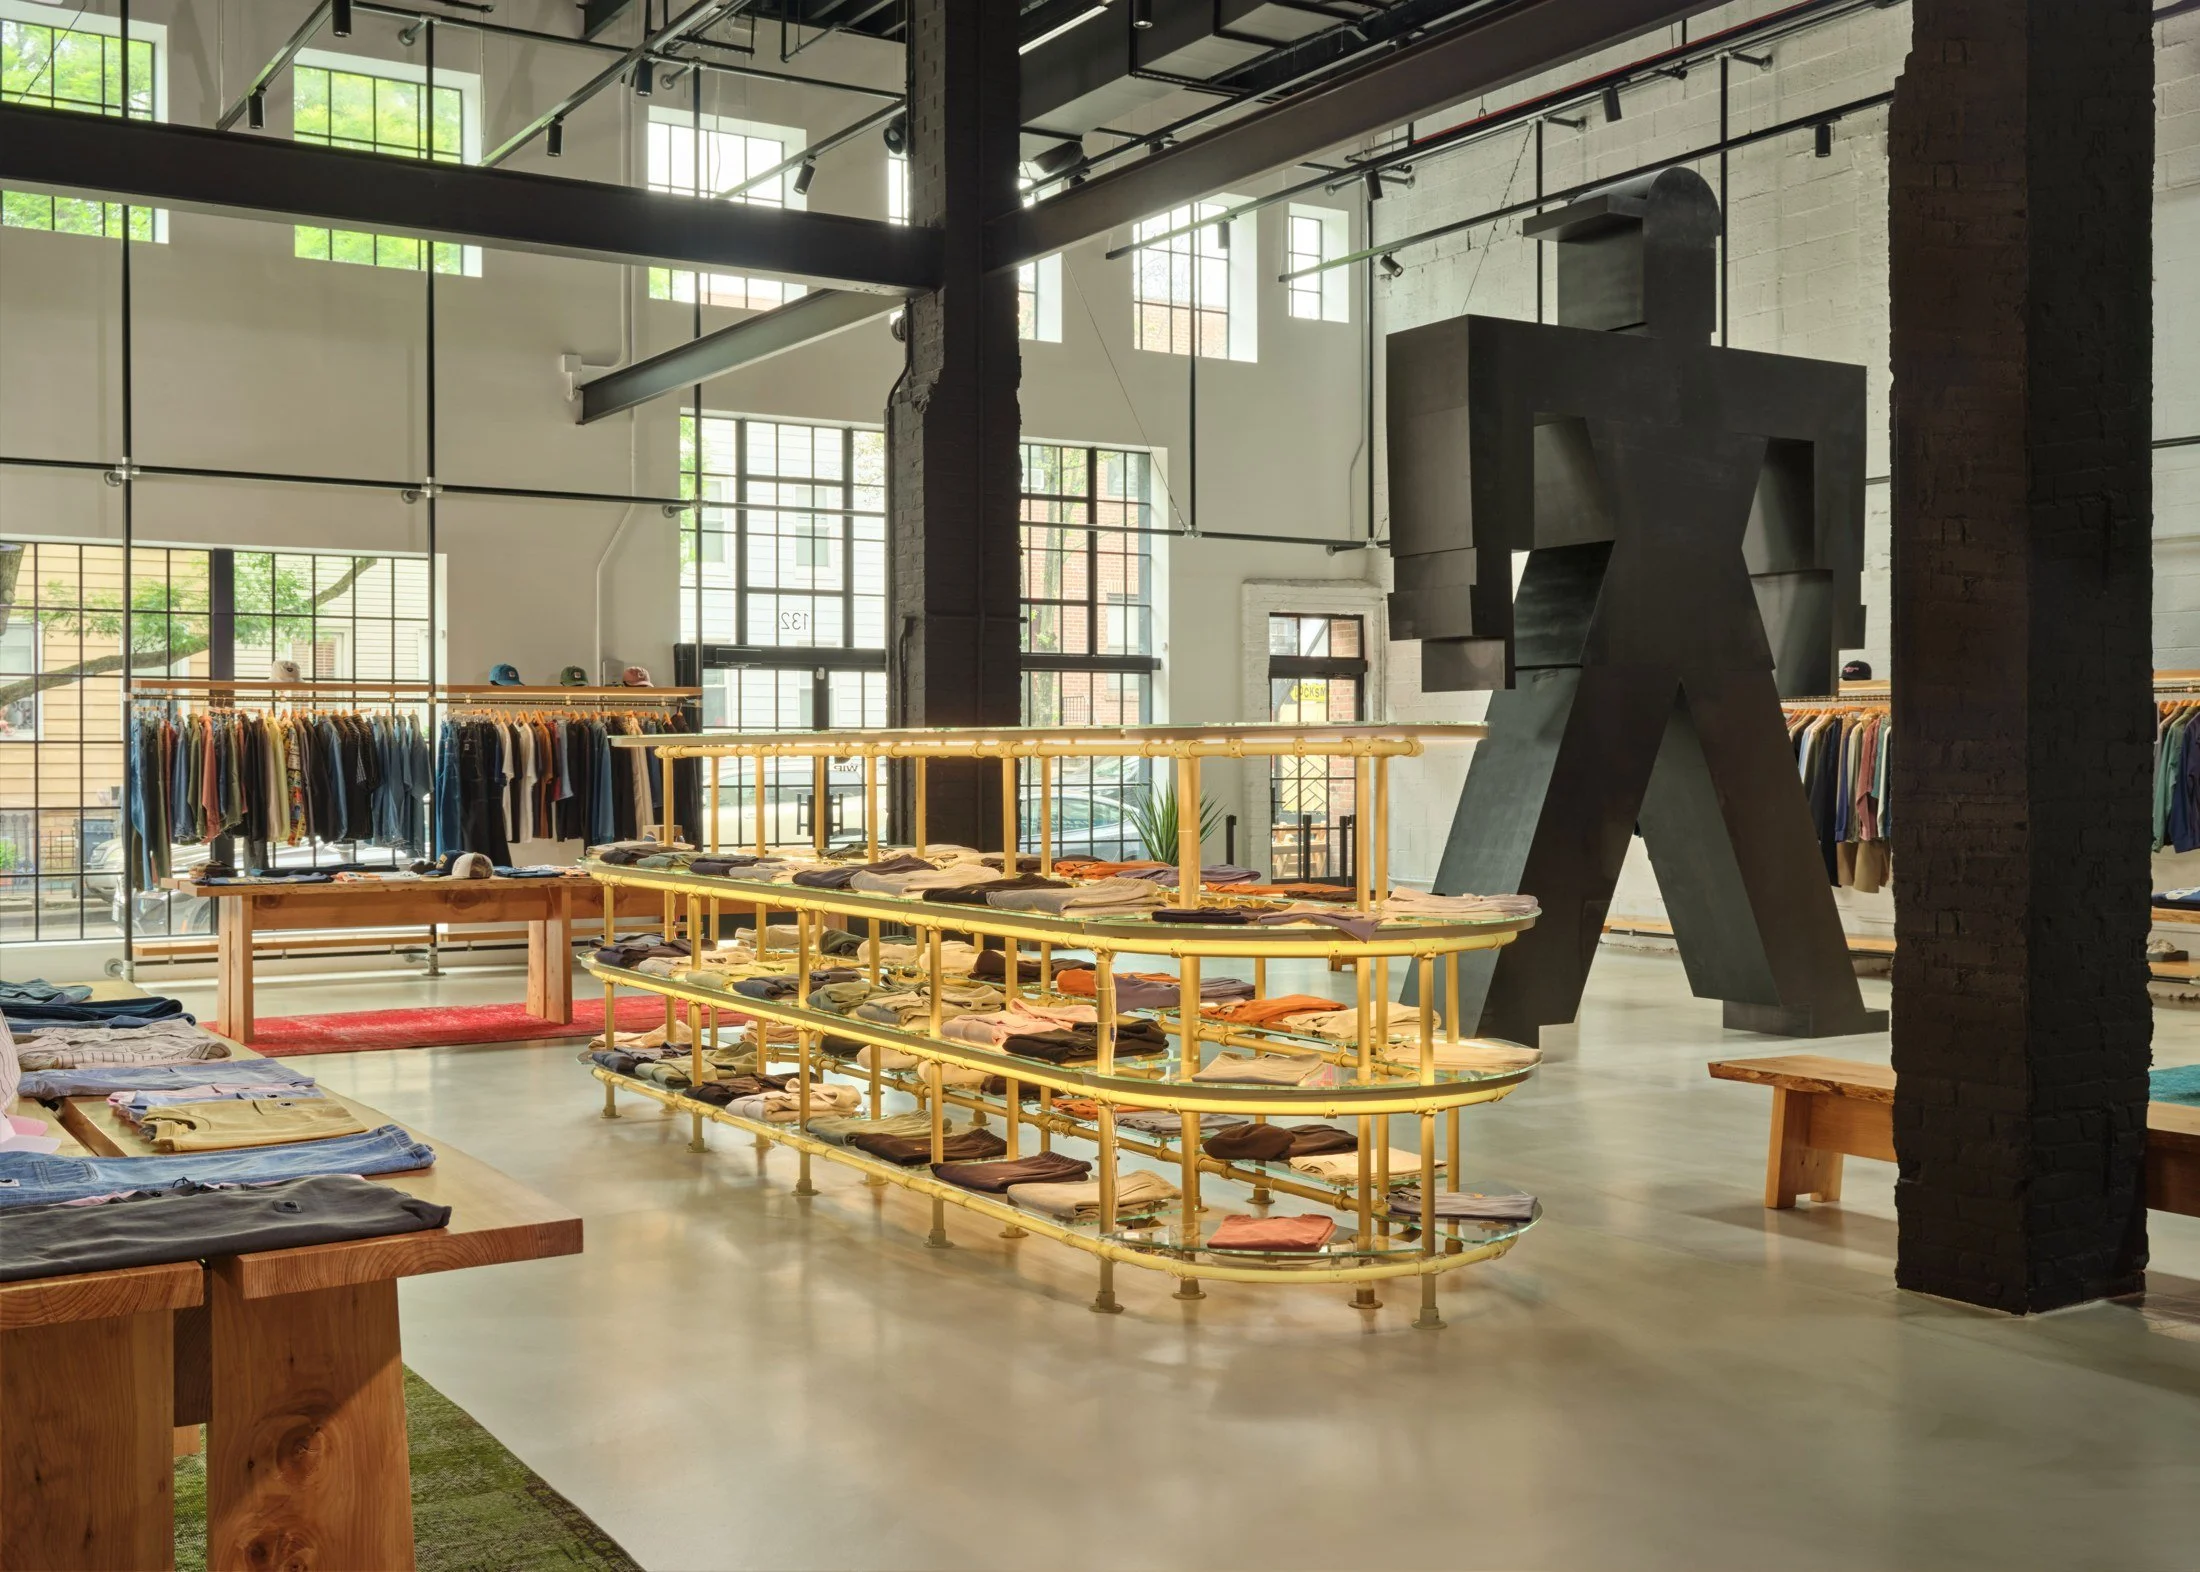
Carhartt WIP Williamsburg transforms a double-height industrial building into a flexible retail environment with a 23-foot-high steel framework that integrates display, infrastructure, fitting rooms, graphics, and circulation while preserving the scale and character of the existing shell.
Read More
House Vert
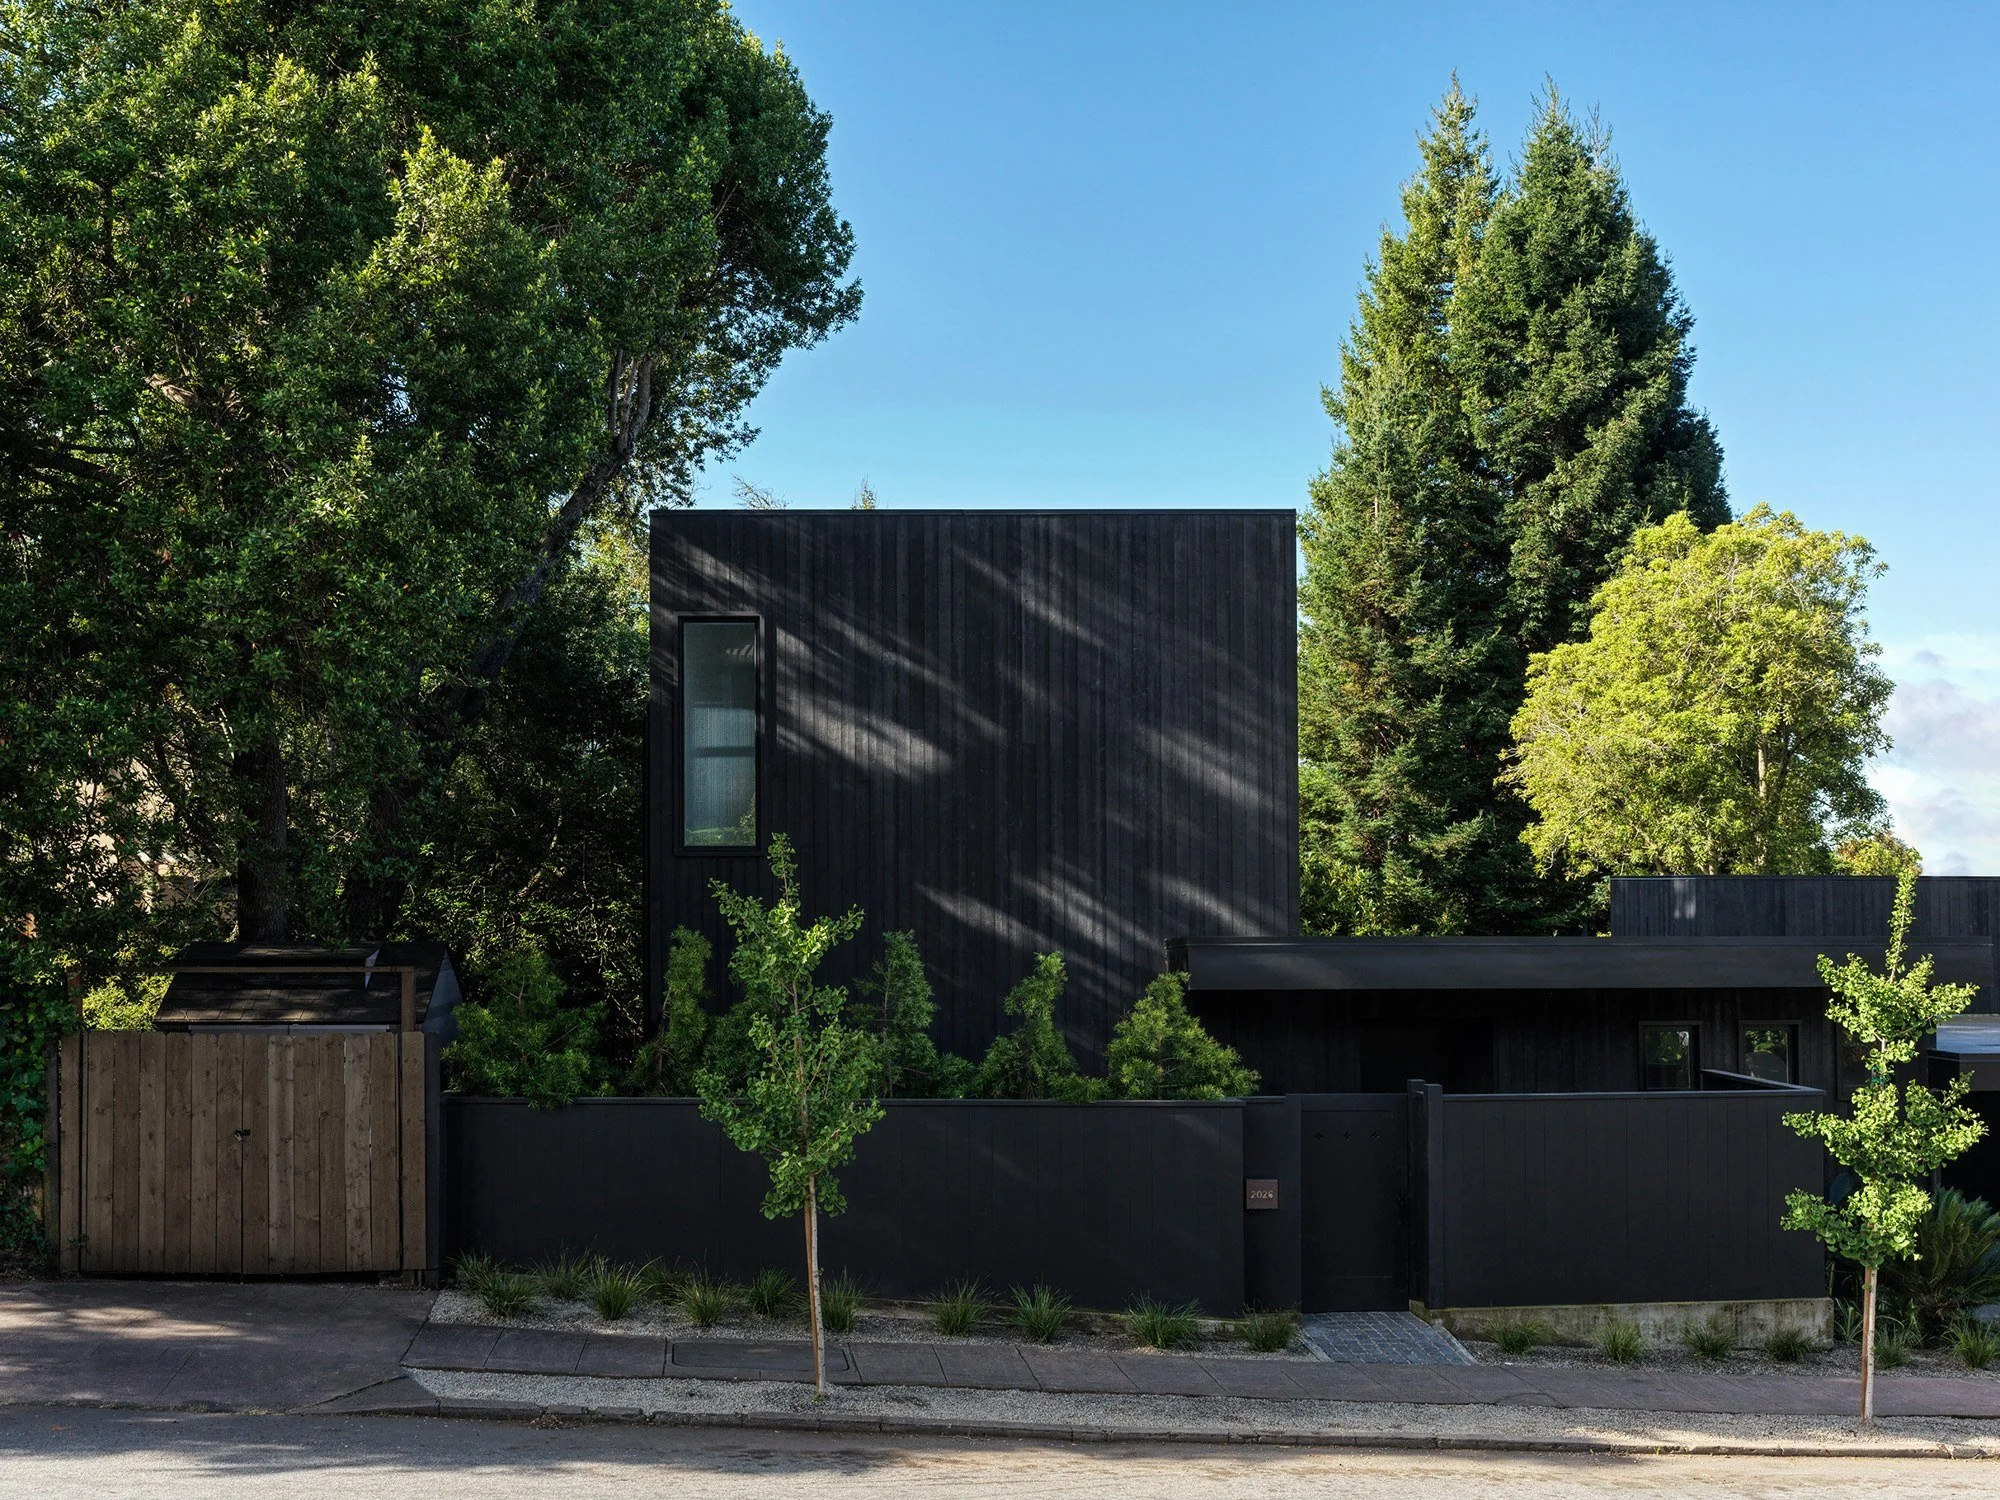
A surgical renovation and expansion of a mid-century home in Berkeley, California with ceilings so low that the owner's couldn't fit before construction.
Read More
Storm King Art Center
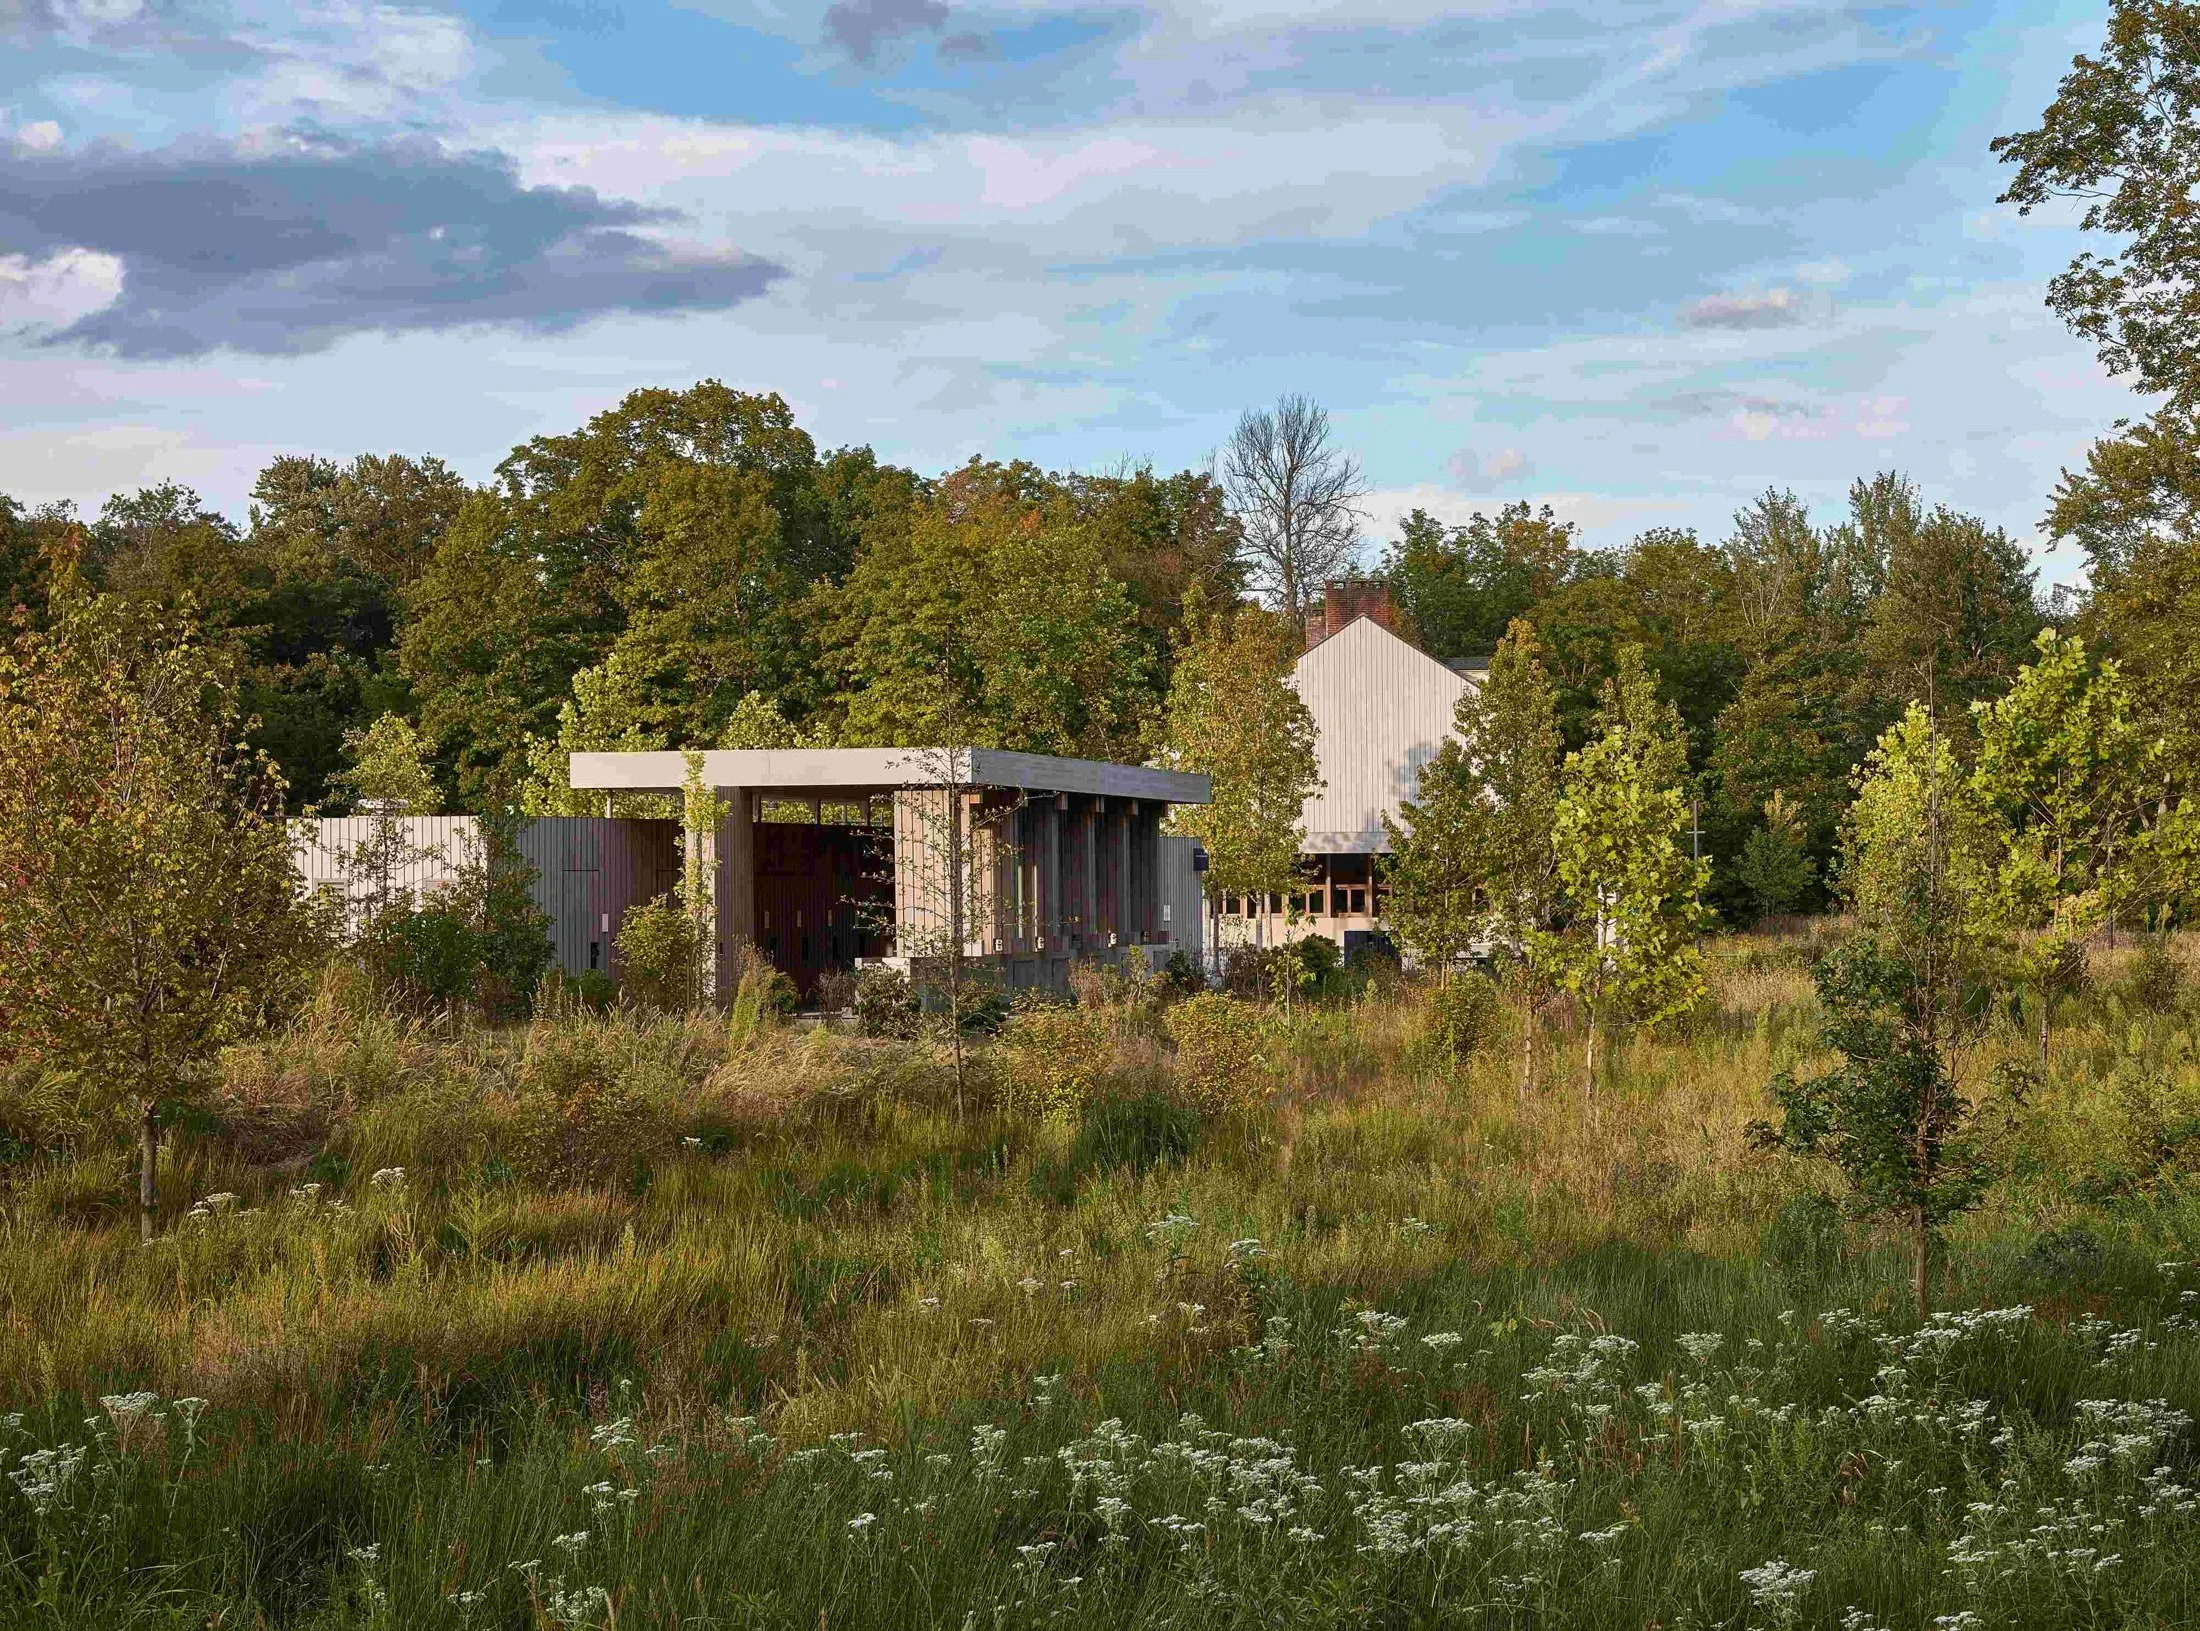
Storm King’s first major capital project transforms arrival, expands exhibition space, and creates facilities for the care and fabrication of large-scale artworks, responding to the Art Center’s growth while strengthening its mission to lead in monumental art, serve as a cultural platform, and deepen the relationship between art and nature.
Read More
Torrey Heights
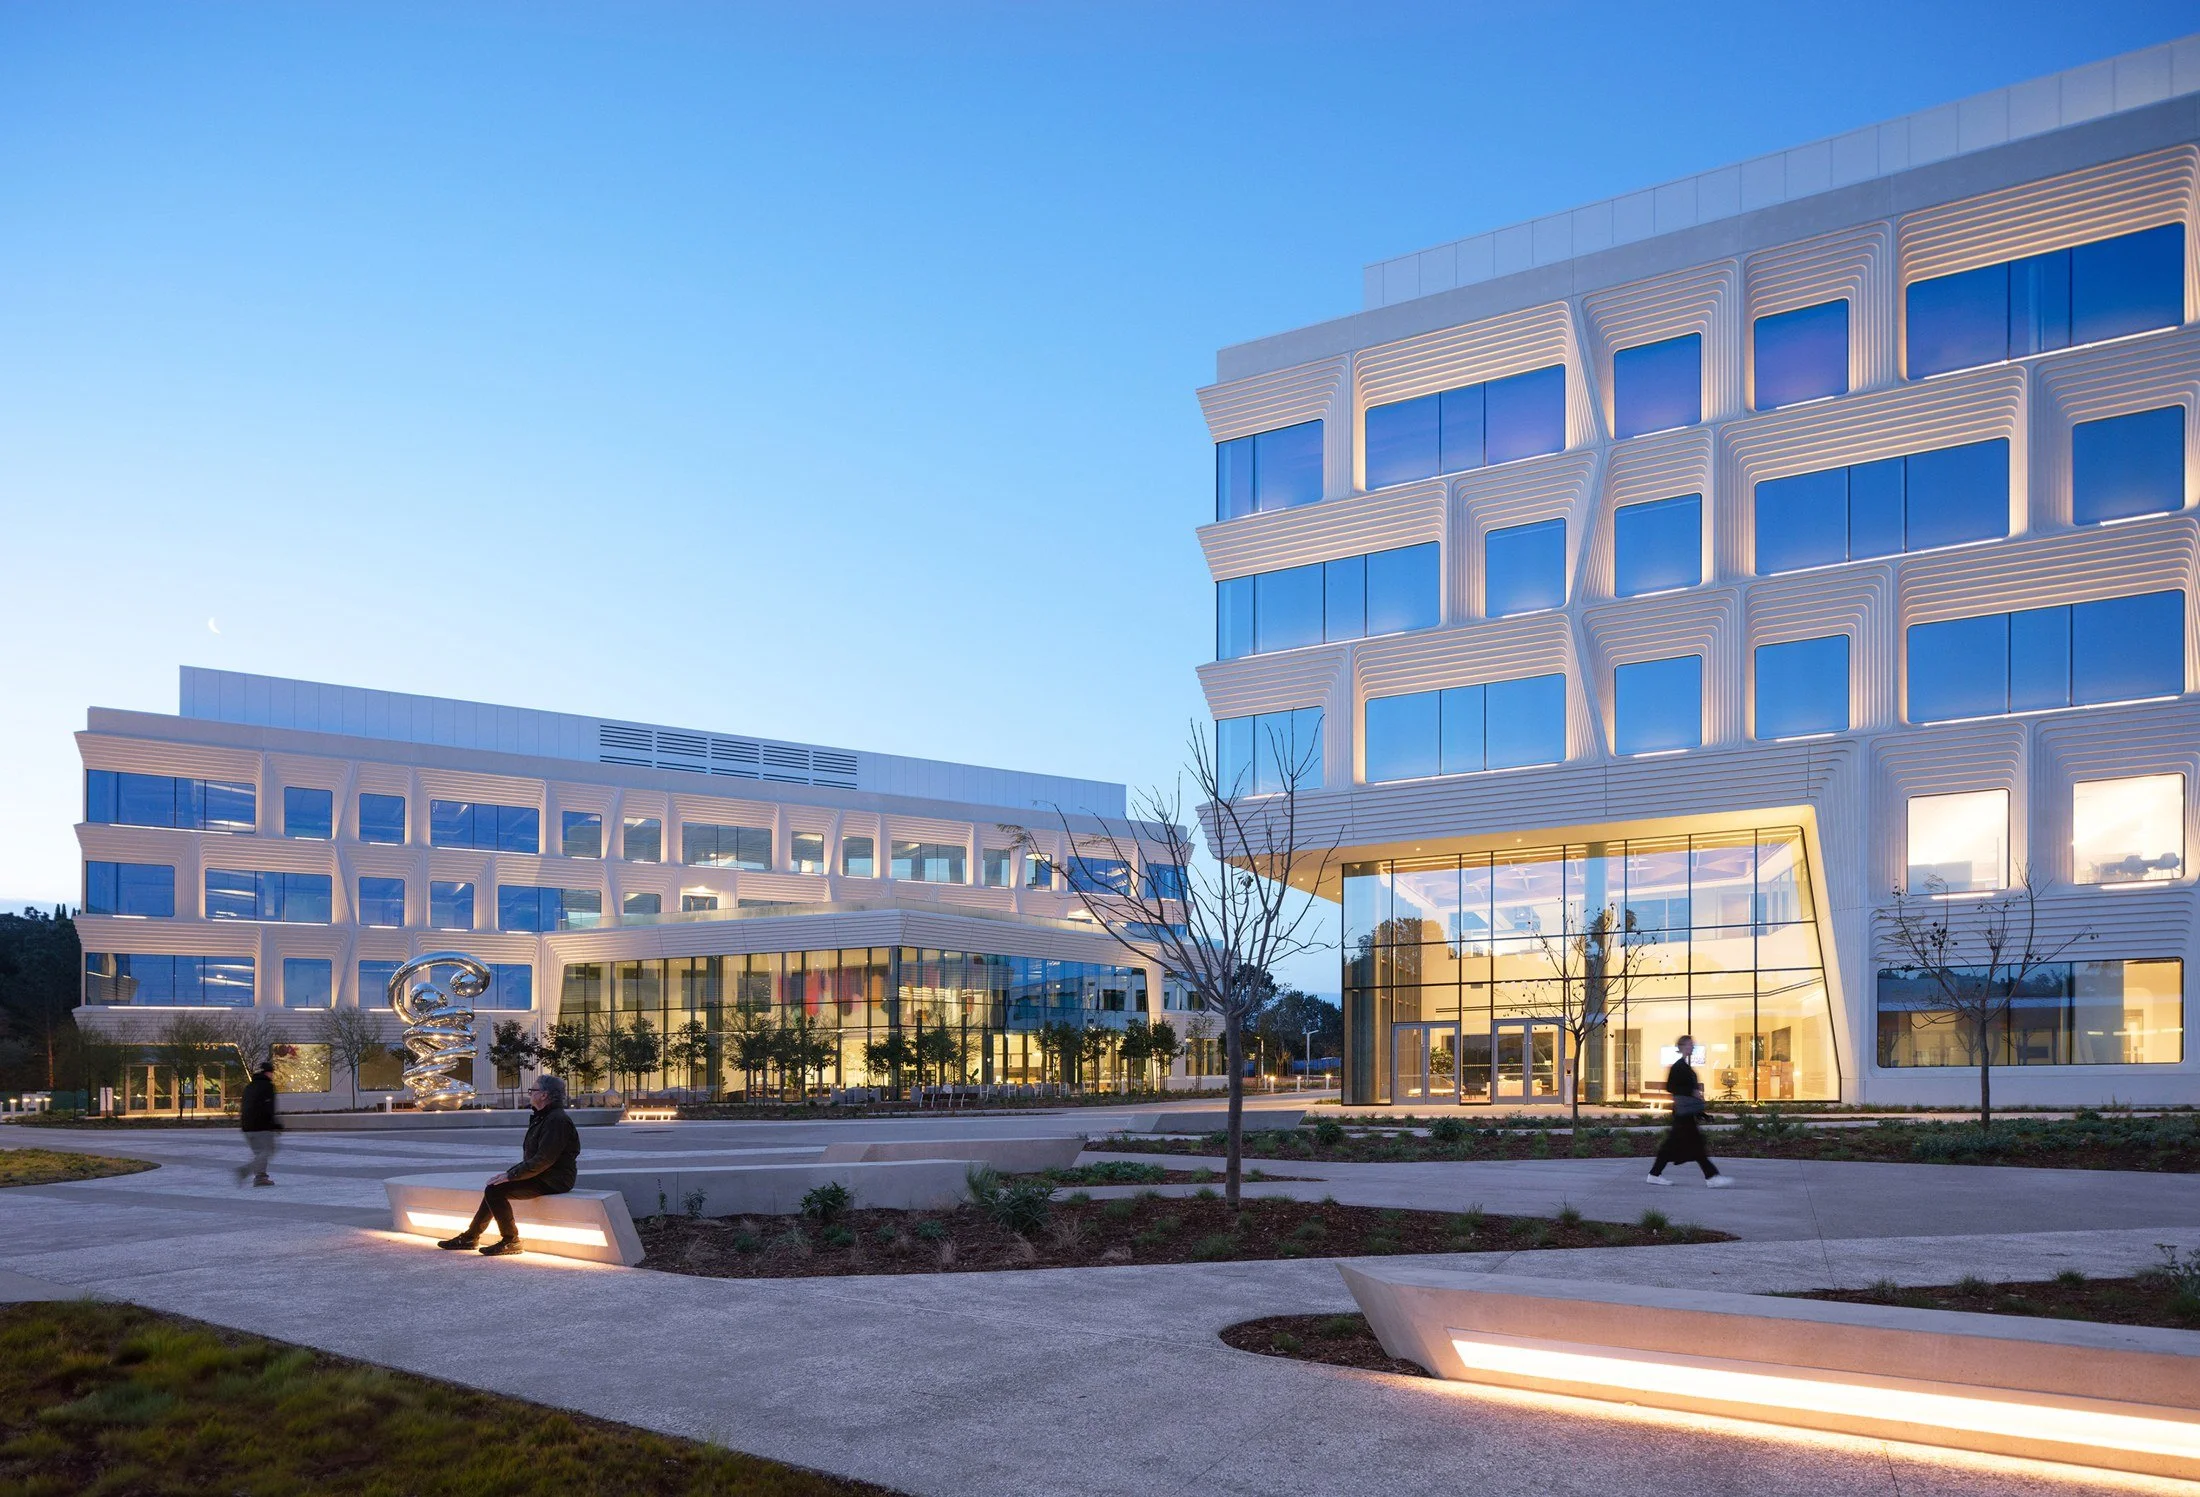
Torrey Heights life science campus offers 520,000 square feet of innovative research space across three workplace facilities and an amenity building. A publicly accessible landscaped plaza (mesa) unites the campus, integrating nature and technology to create an inspiring environment for biotechnology research and scientific discovery.
Read More
Stone Villa
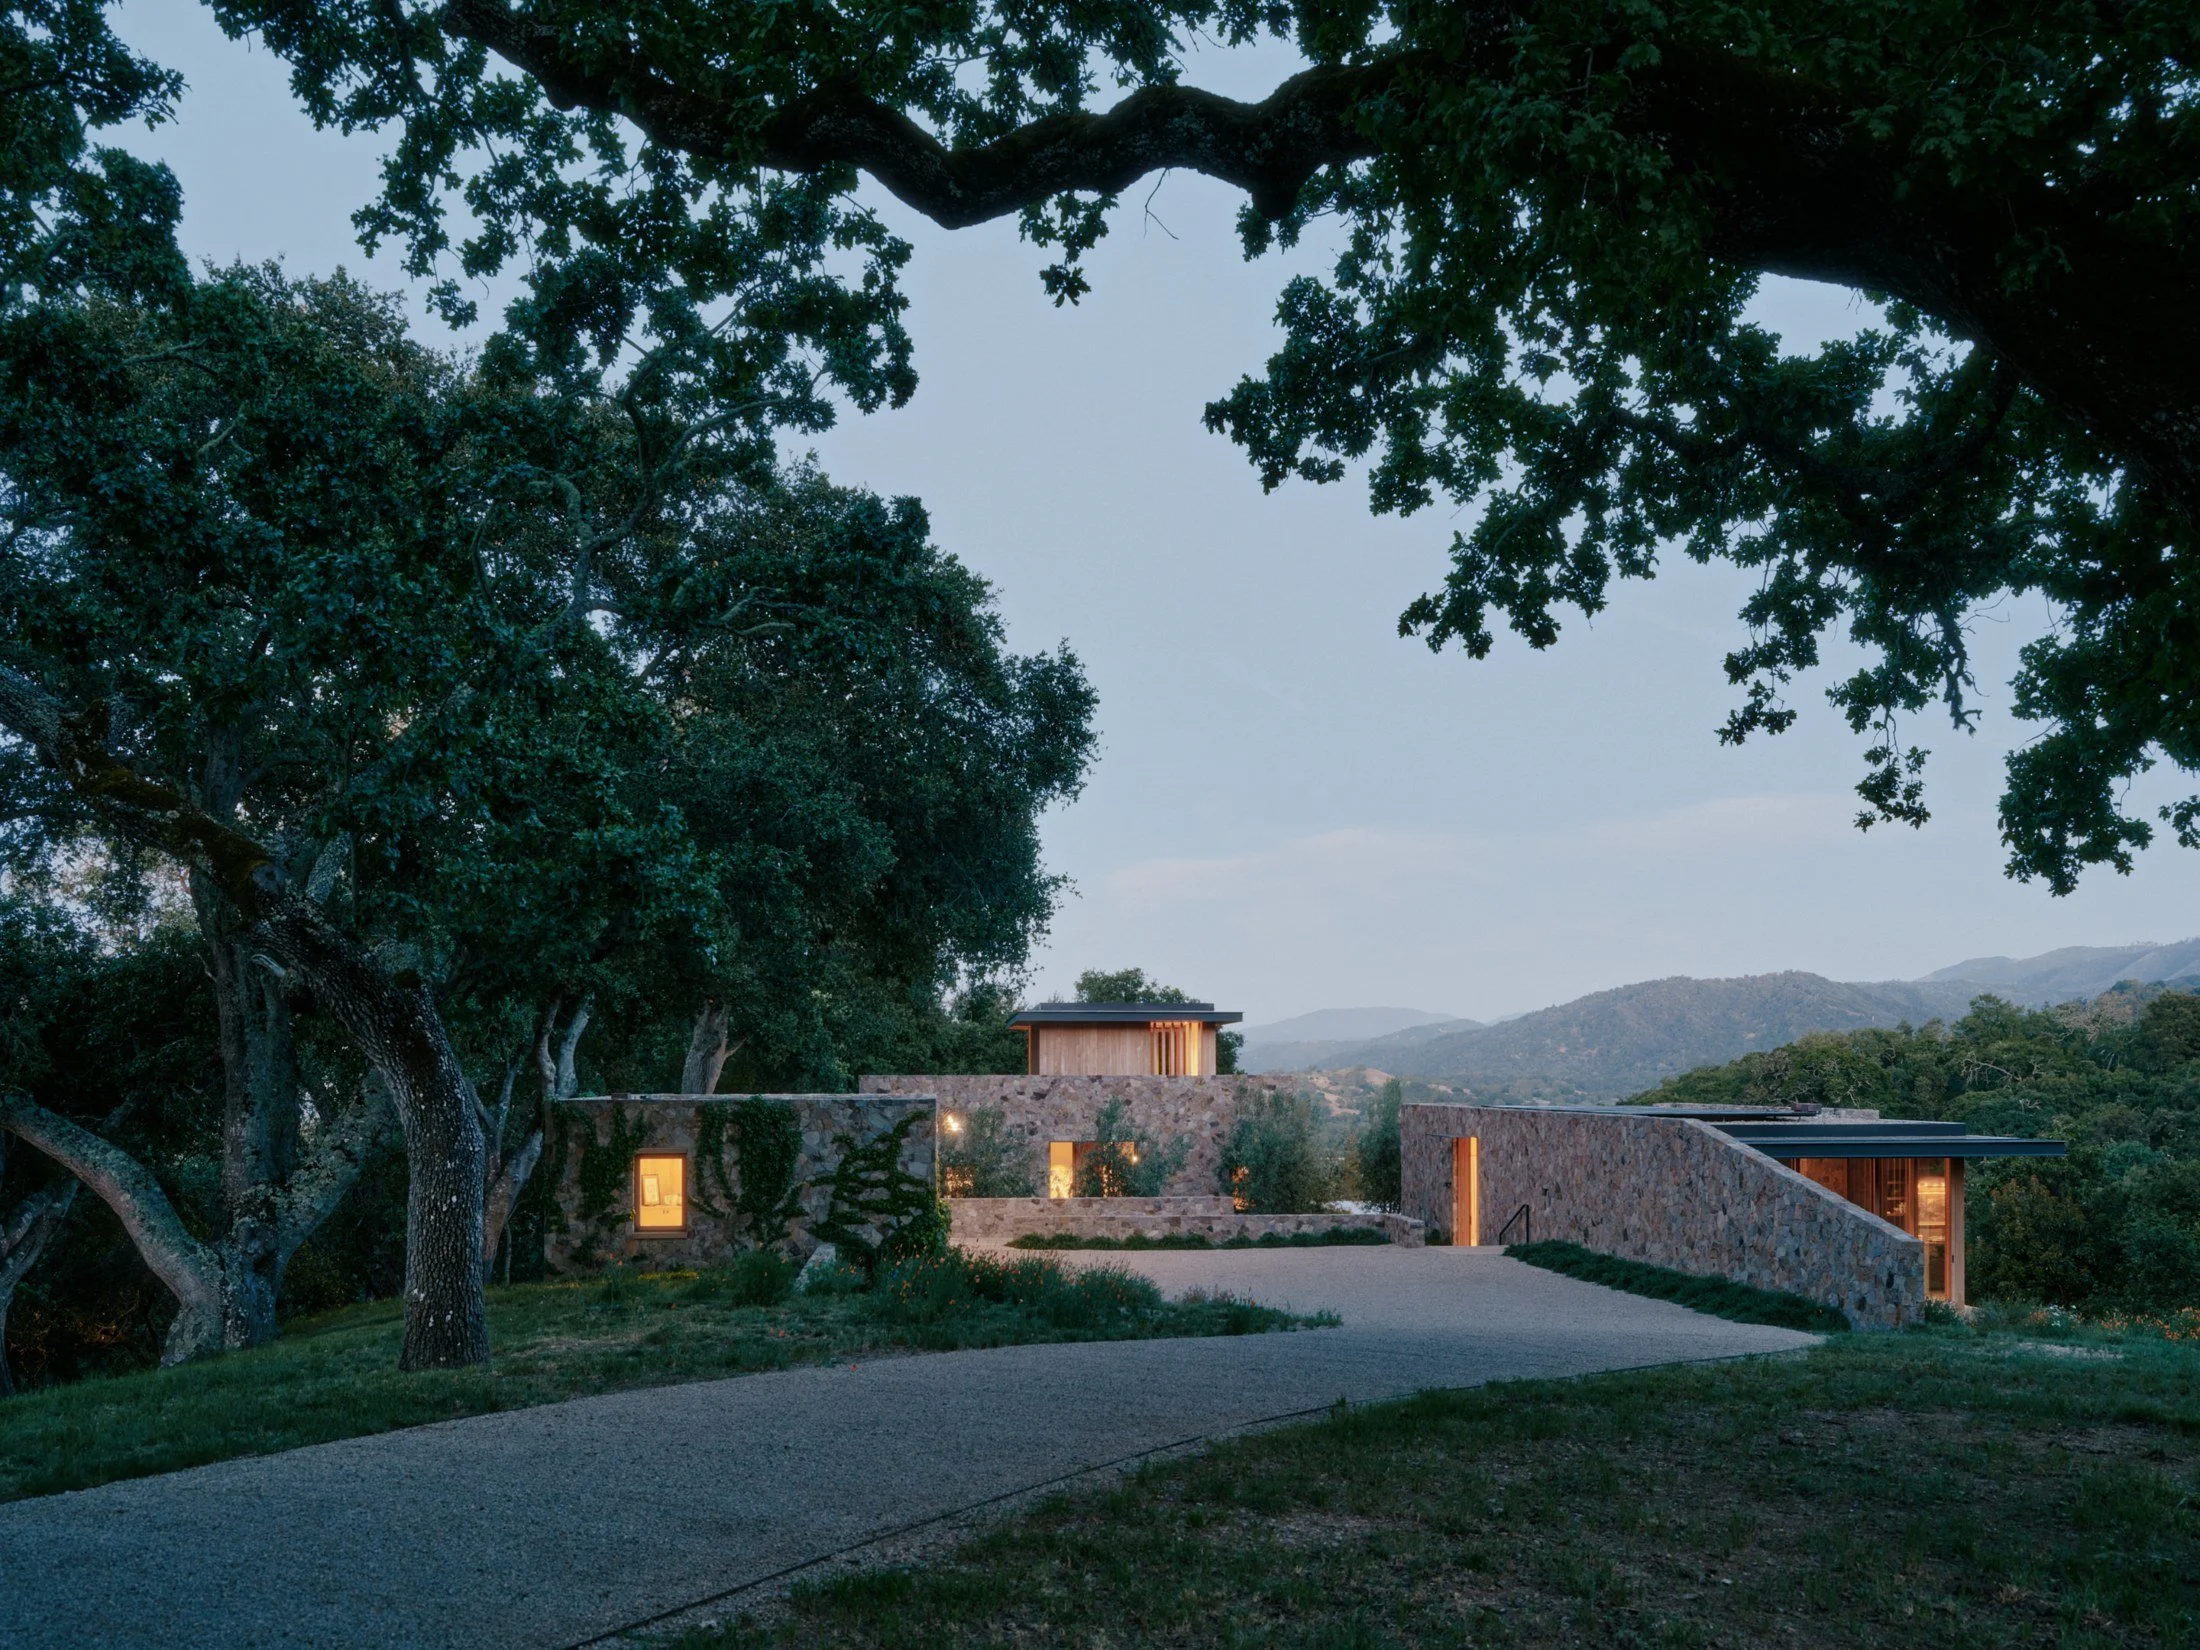
Tucked within the Santa Lucia Preserve, this retreat was envisioned as a gathering place for family and friends. Inspired by the owners' love of the Tuscan countryside, the home reinterprets timeless stone craftsmanship and warmth through a modern lens, thoughtfully shaped and grounded by its complex site.
Read More
Foster Hall, SUNY University at Buffalo
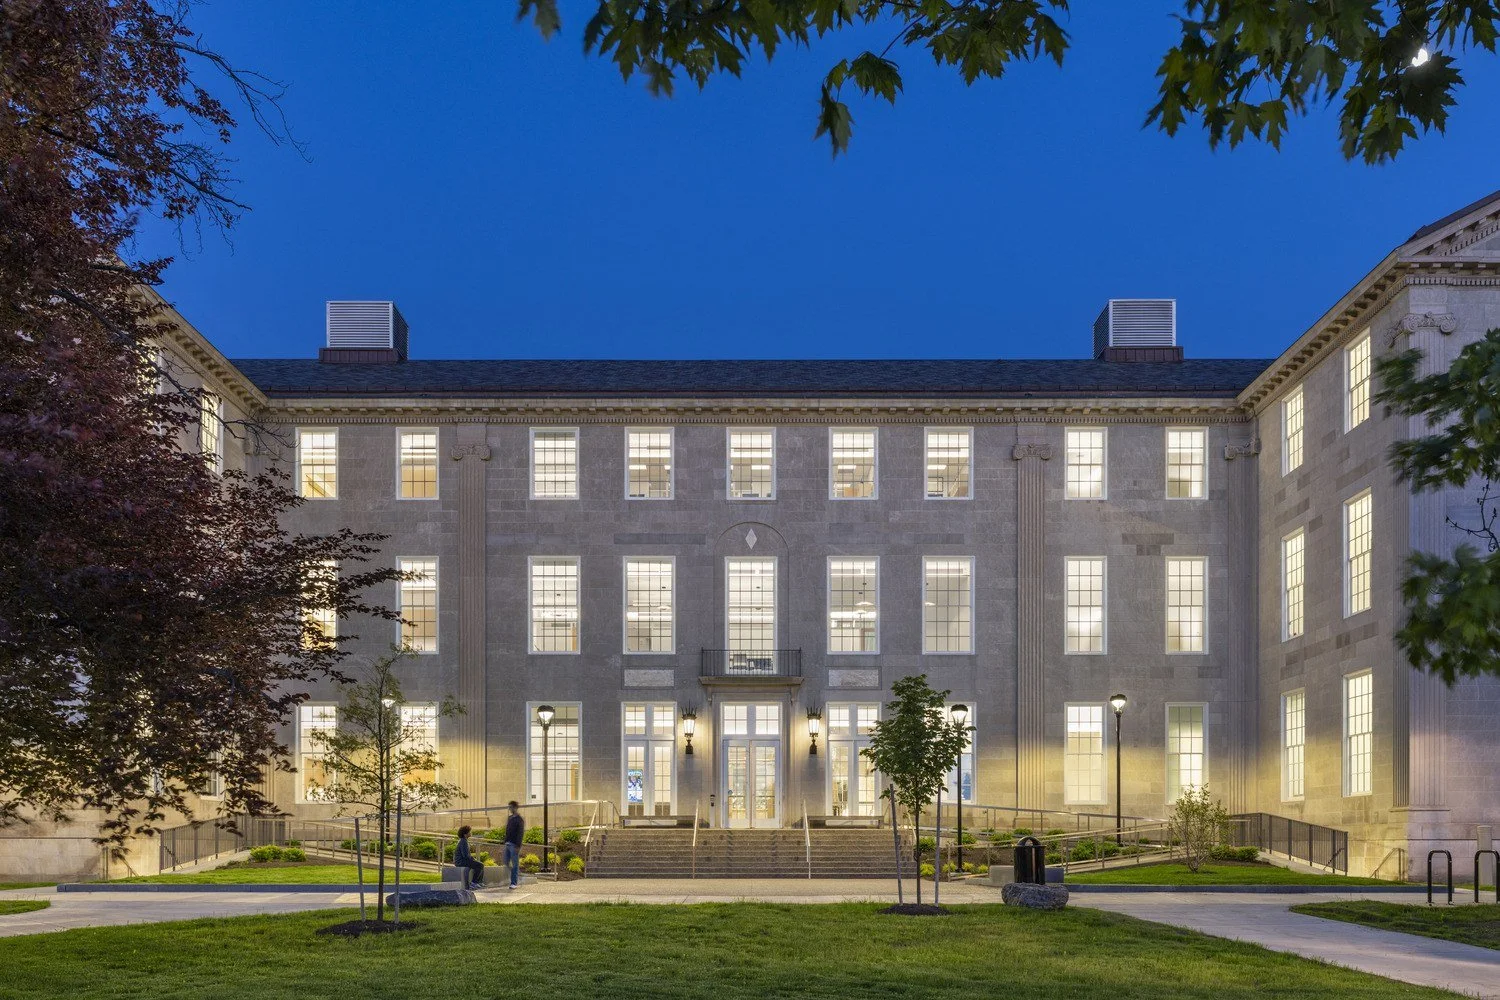
The renovation of Foster Hall restores one of the University at Buffalo’s most significant historic buildings, preserving its architectural character and welcoming the Graduate School of Education back to a revitalized academic home designed for teaching, collaboration, and community engagement.
Read More
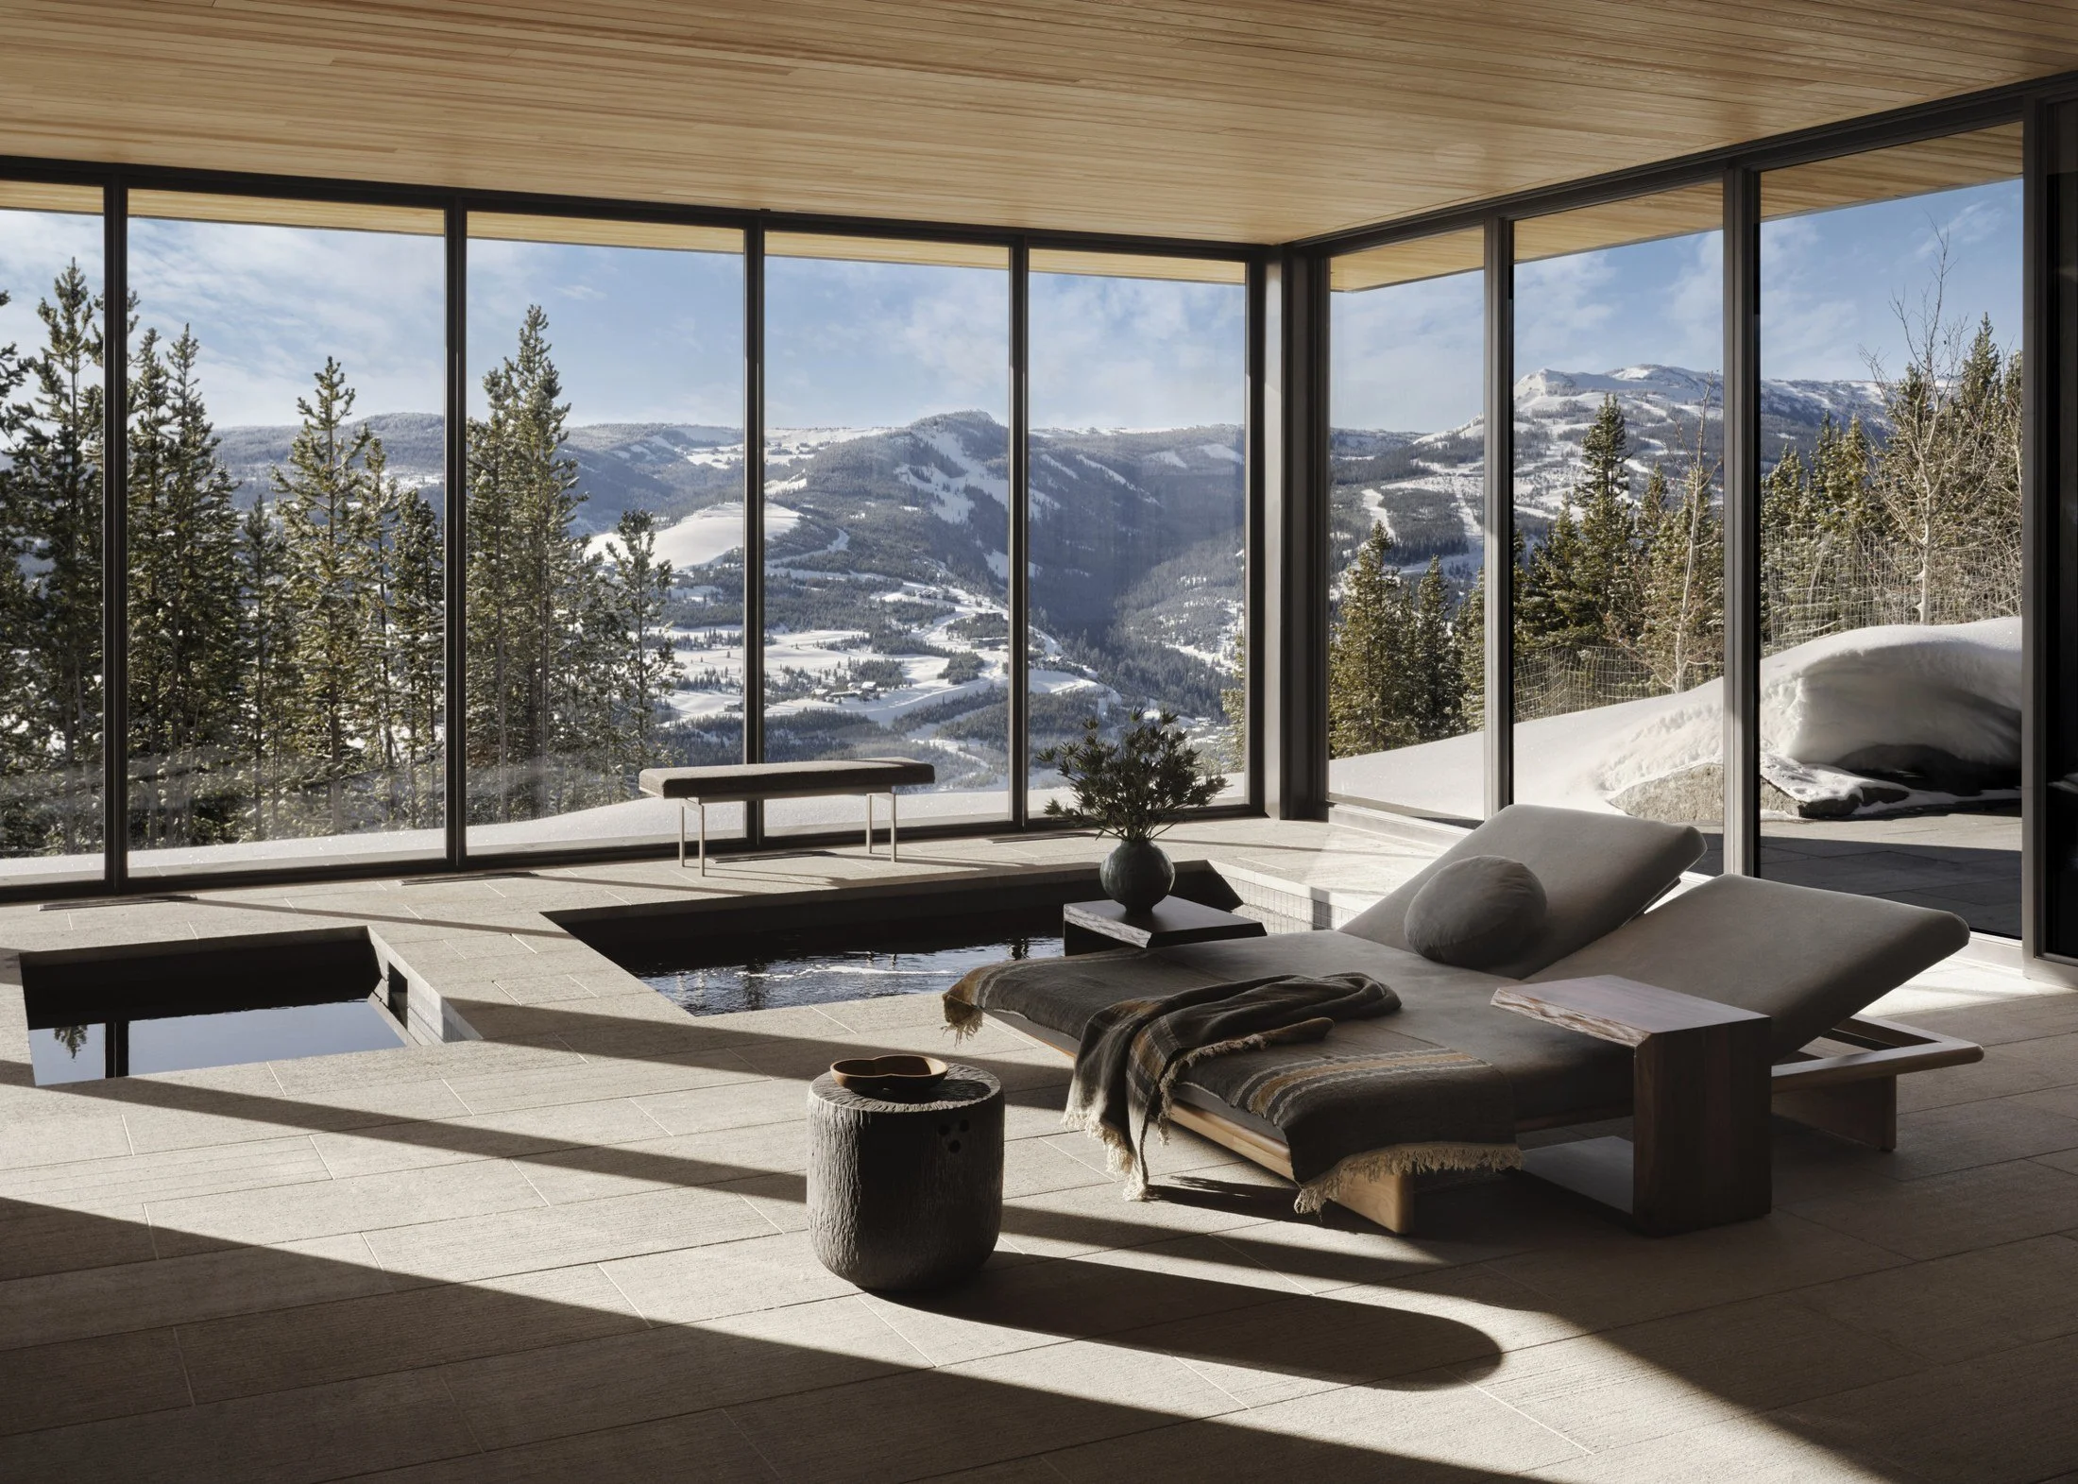
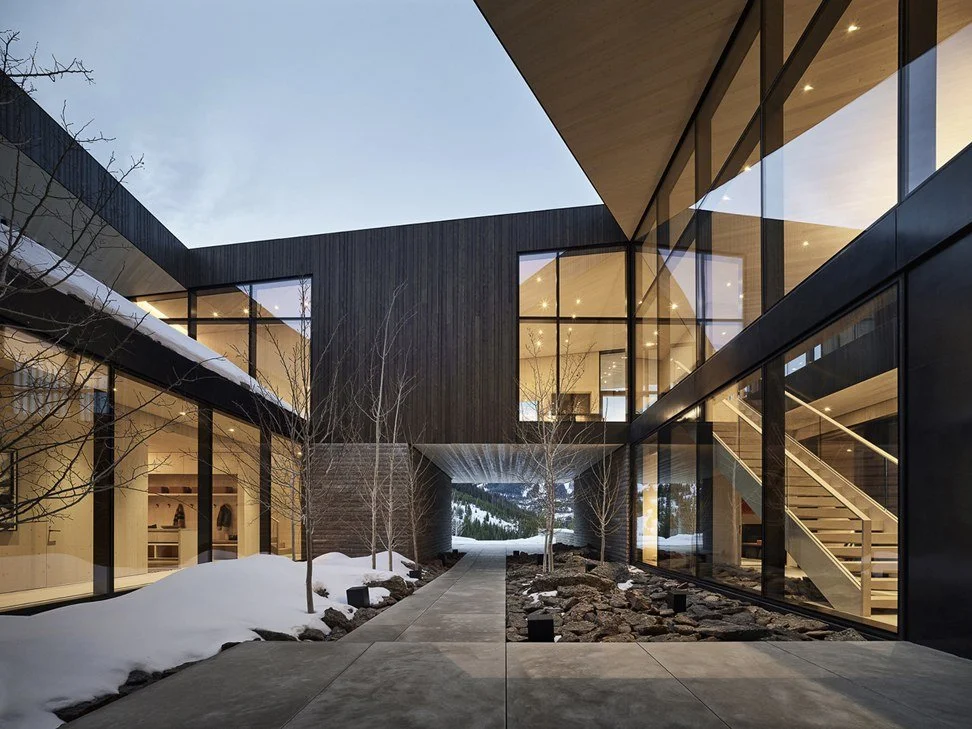
Big Sky
Perched on the mountainside, this modern retreat unveils panoramic views of the landscape's rugged beauty.
Read More
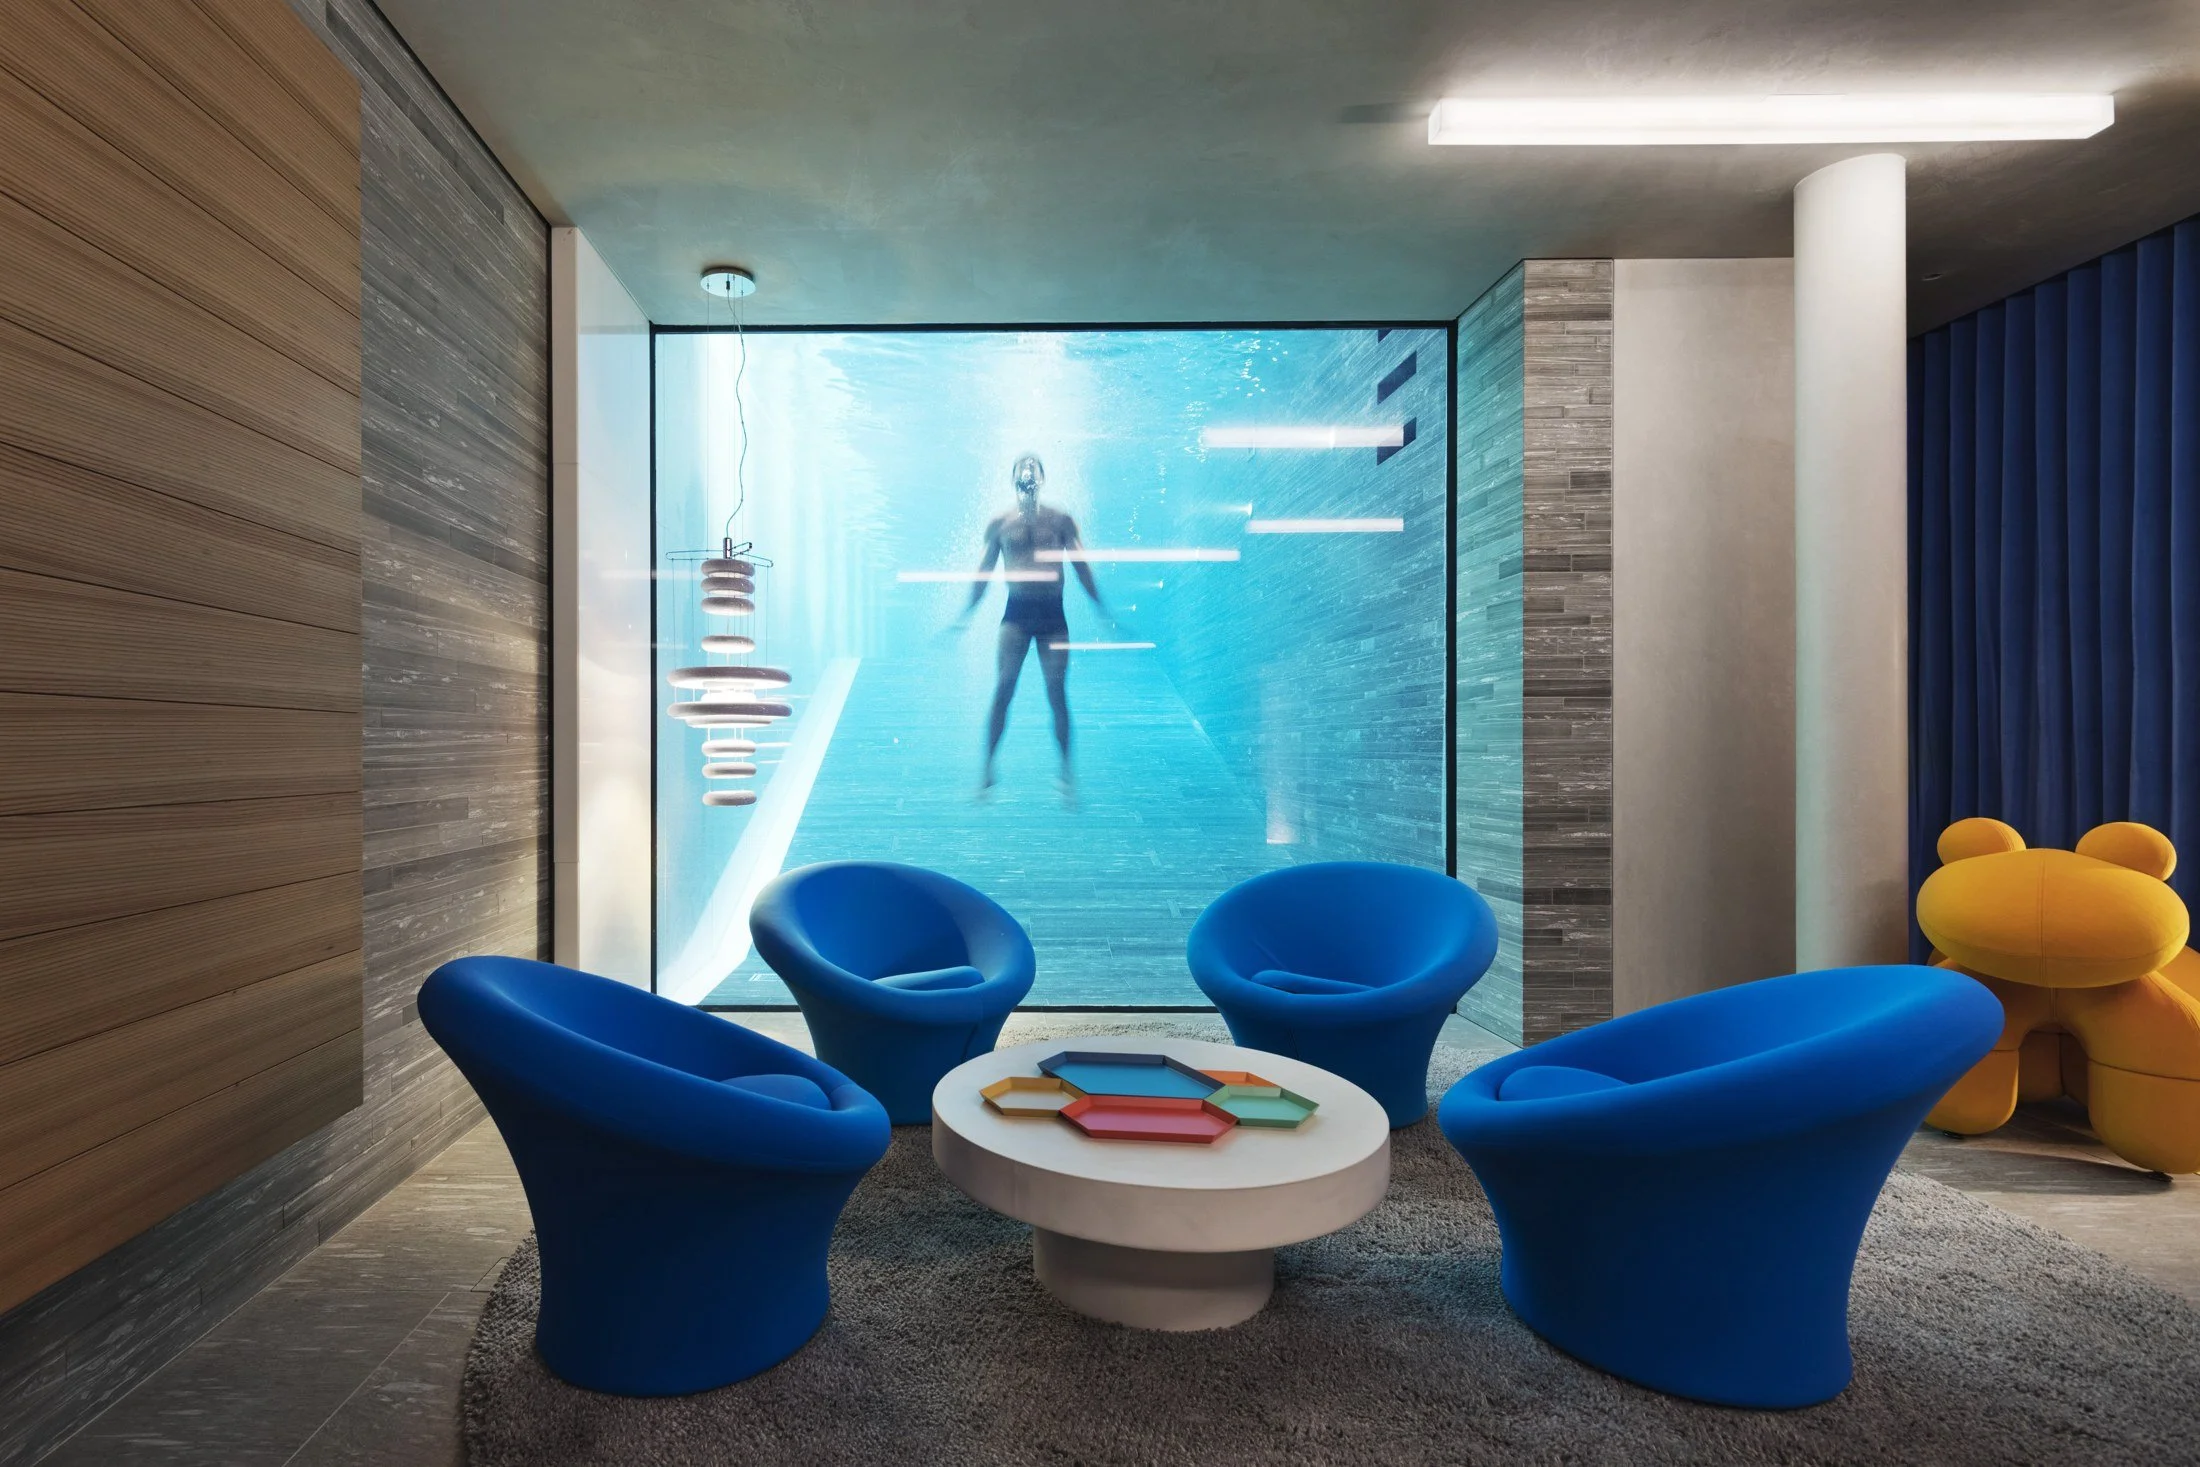
Vista
Embodying the Japanese concept of omotenashi, Vista’s design centers on creating connection between people and the natural environment. Juxtaposing large-scale gestures with intimate moments, the design evolves as a series of distinct experiences, resulting in a home that strikes a balance between expansiveness and the Scandinavian concept of hygge.
Read More
European Townhouse
Rethinking the traditional four-story Regency townhouse in one of London’s most prestigious neighborhoods presents an opportunity to enhance the living space while addressing the challenges posed by the typical bifurcated layout.
Read More
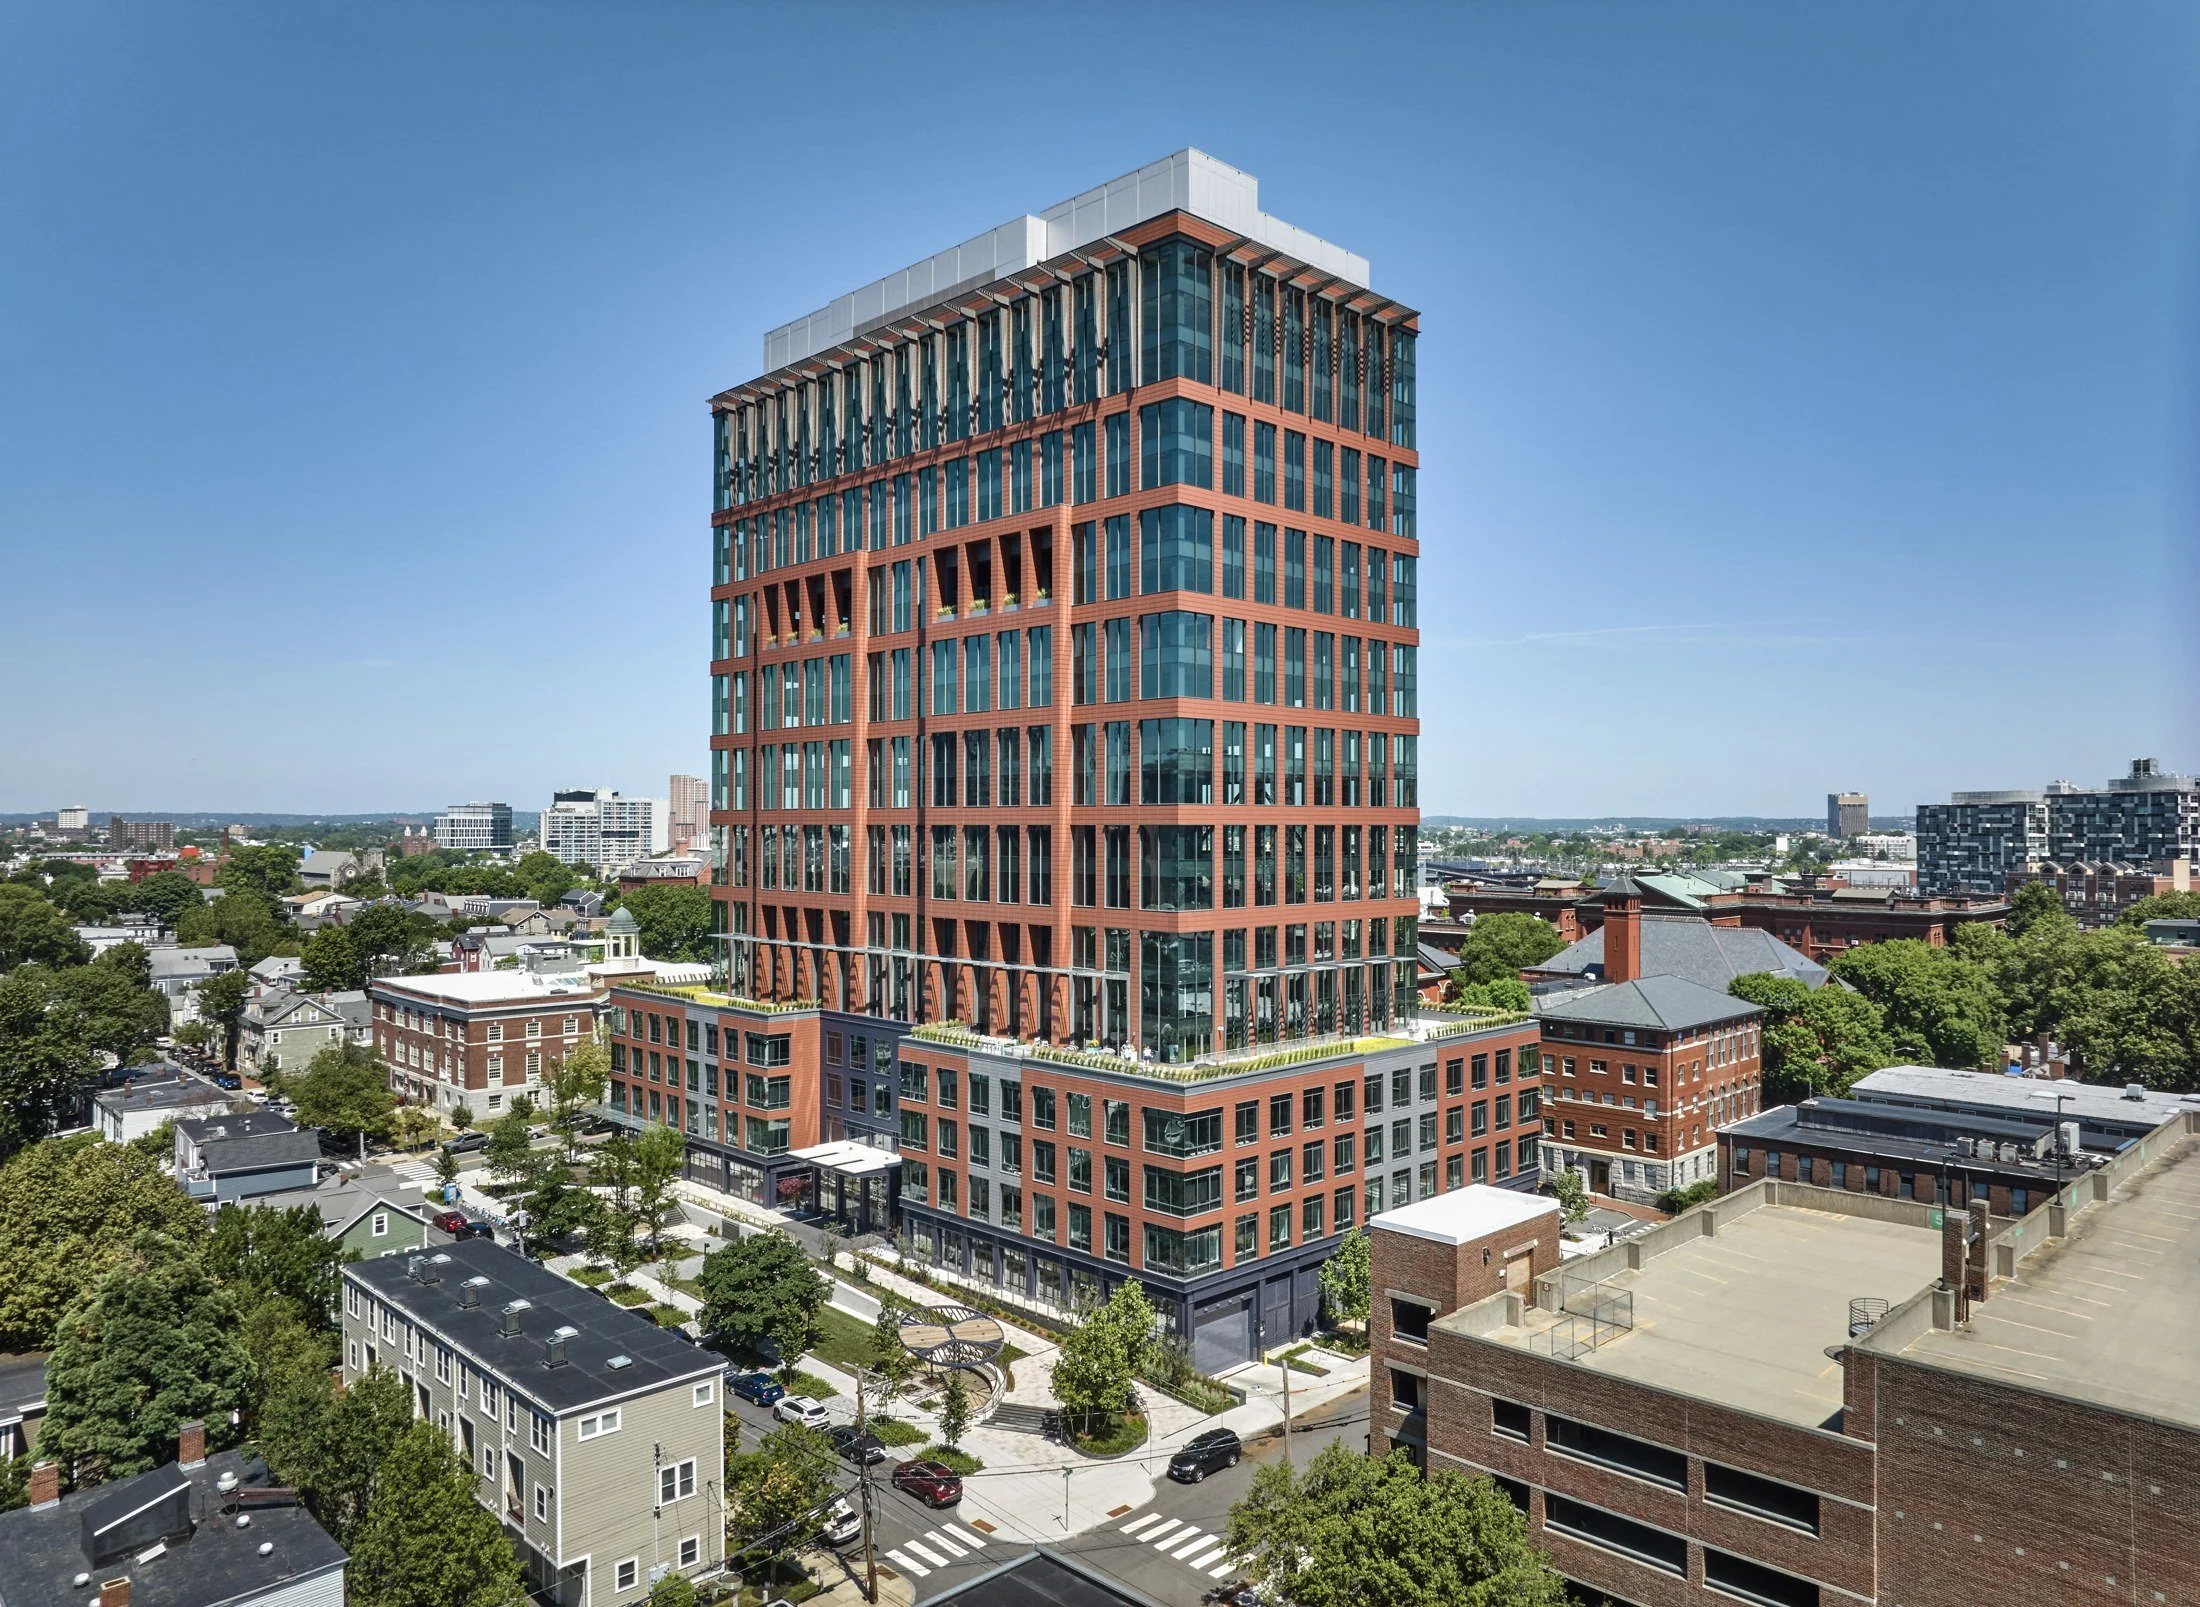
40 Thorndike
40 Thorndike transforms a former courthouse and jail through strategic subtraction and envelope reinvention, recalibrating the building’s proportions, introducing permeability, and replacing the opaque façade with a glass curtain wall articulated with terra cotta. The reprogrammed structure integrates Class A office space, 48 affordable housing units, and active ground-floor uses.
Read More
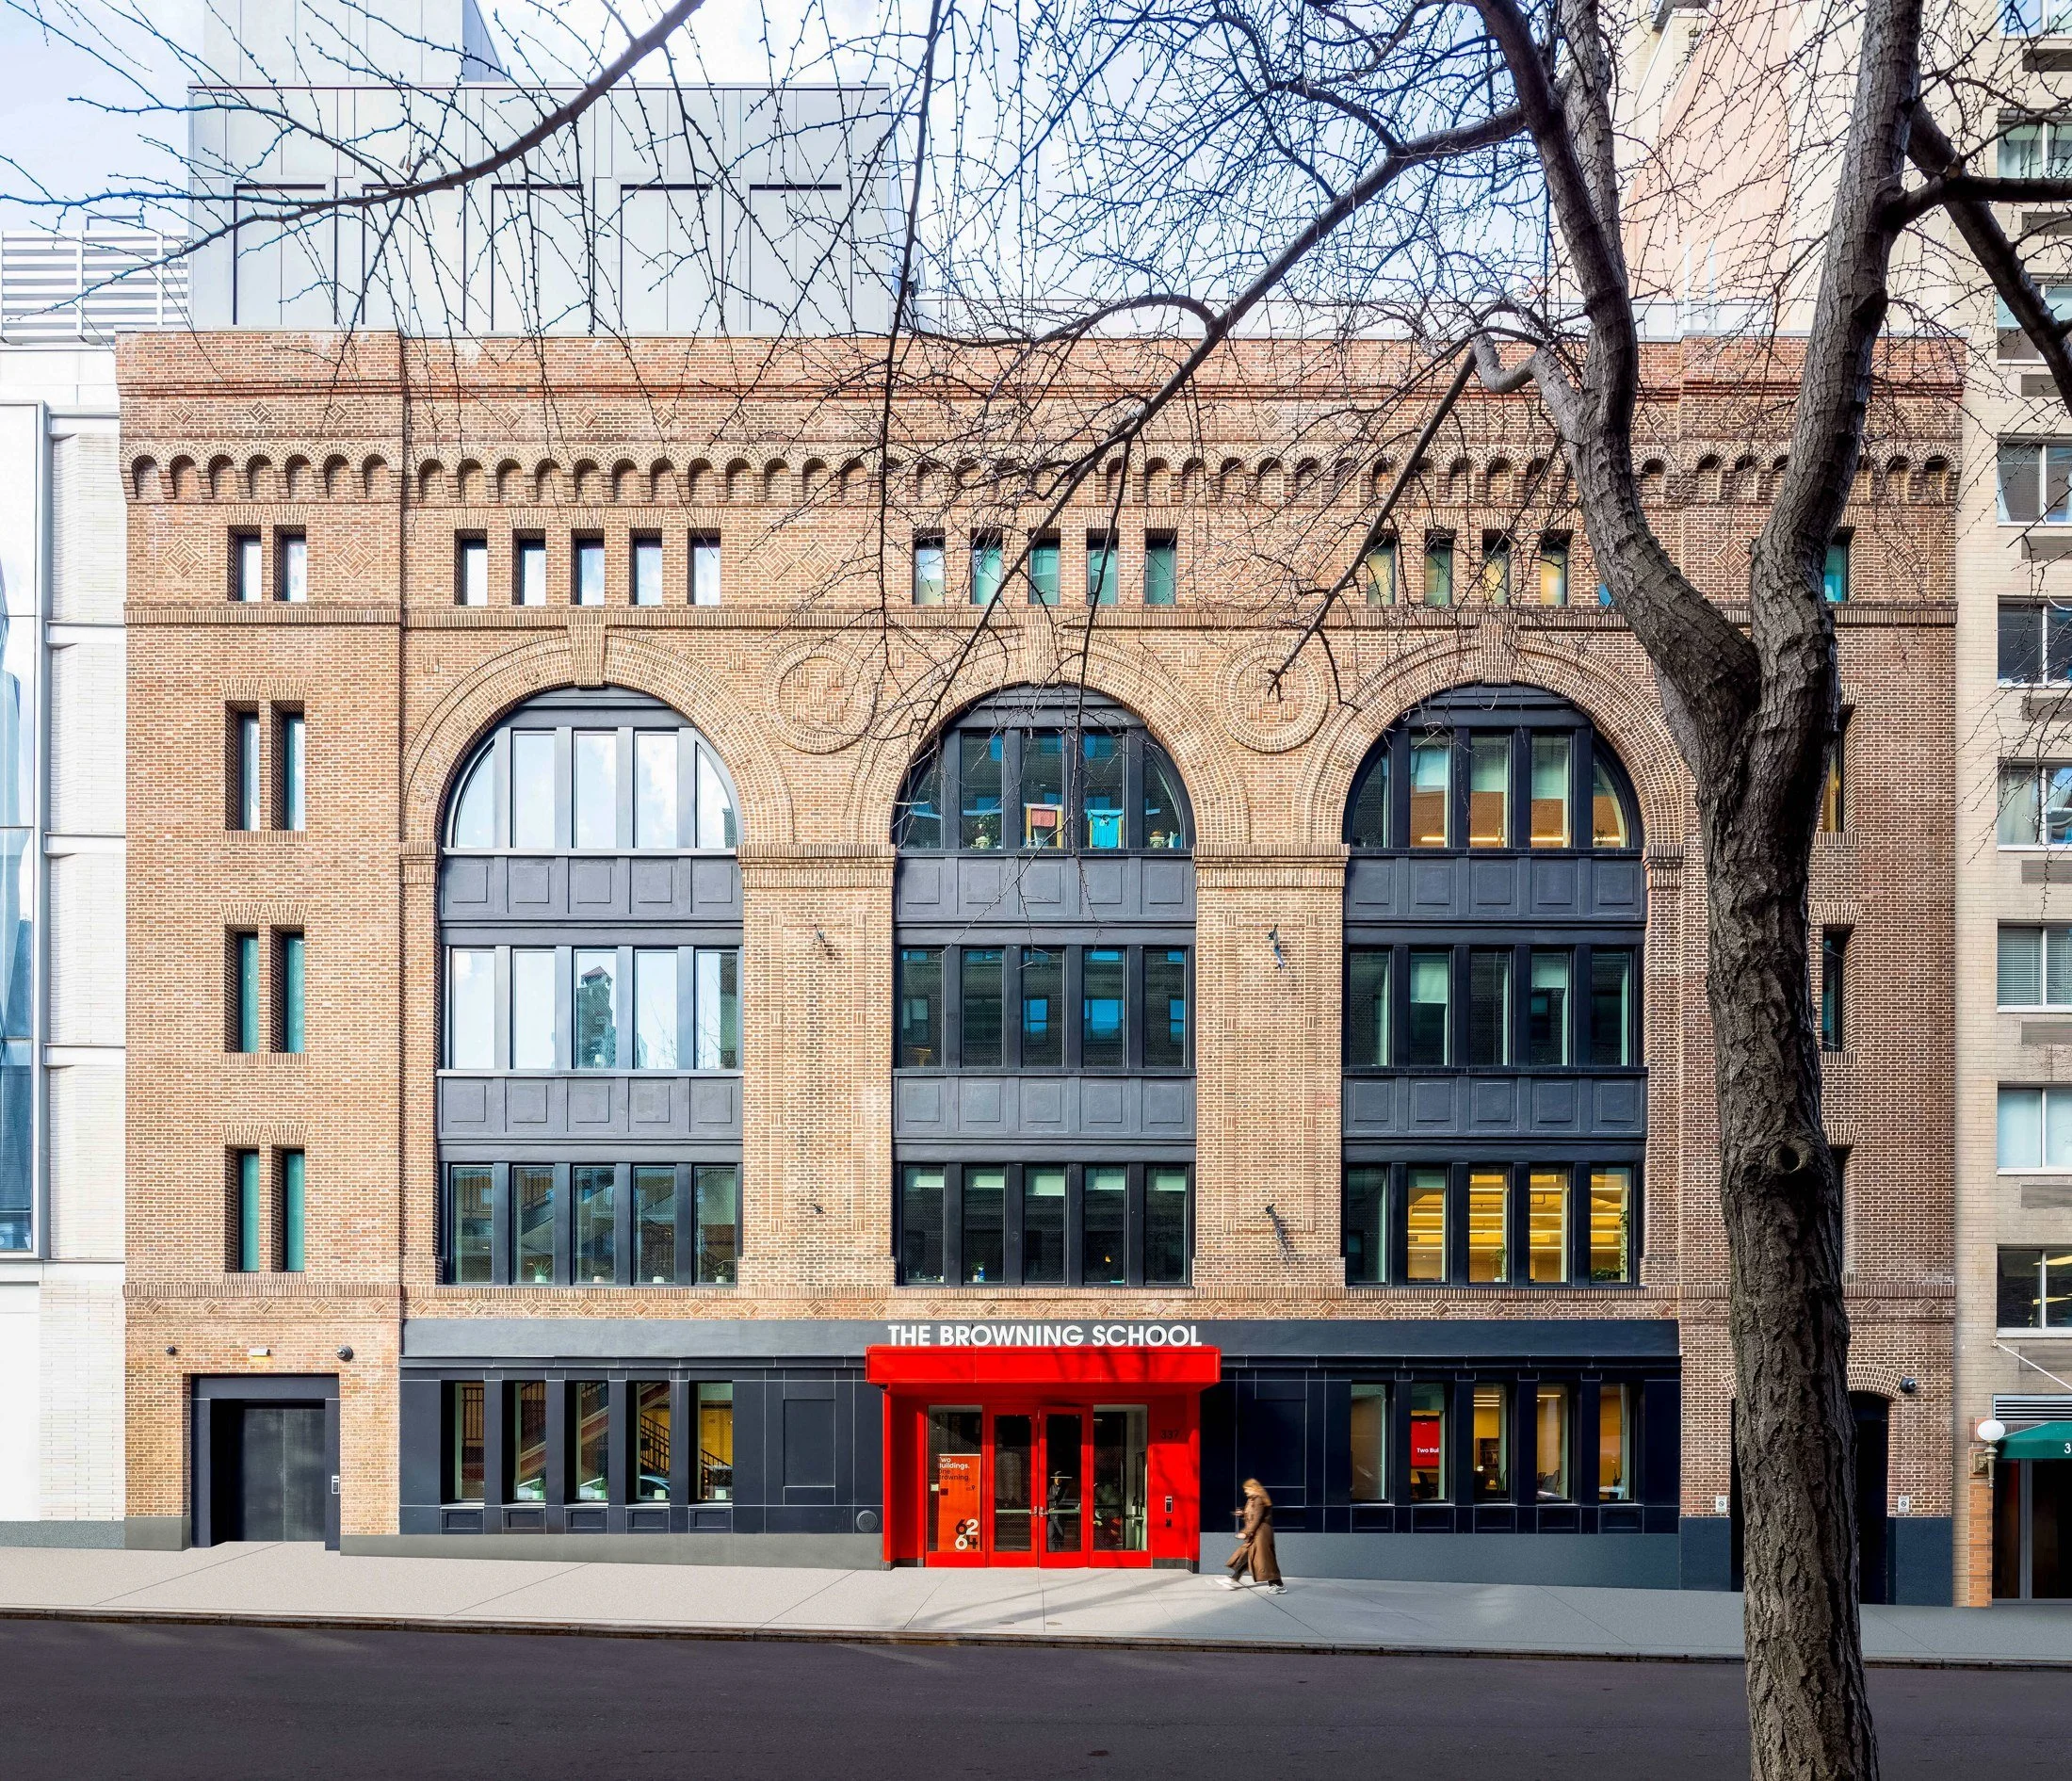
Browning School
A 1908 parking garage is repositioned as a dynamic, contemporary academic hub for a prestigious private school on Manhattan's Upper East Side.
Read More
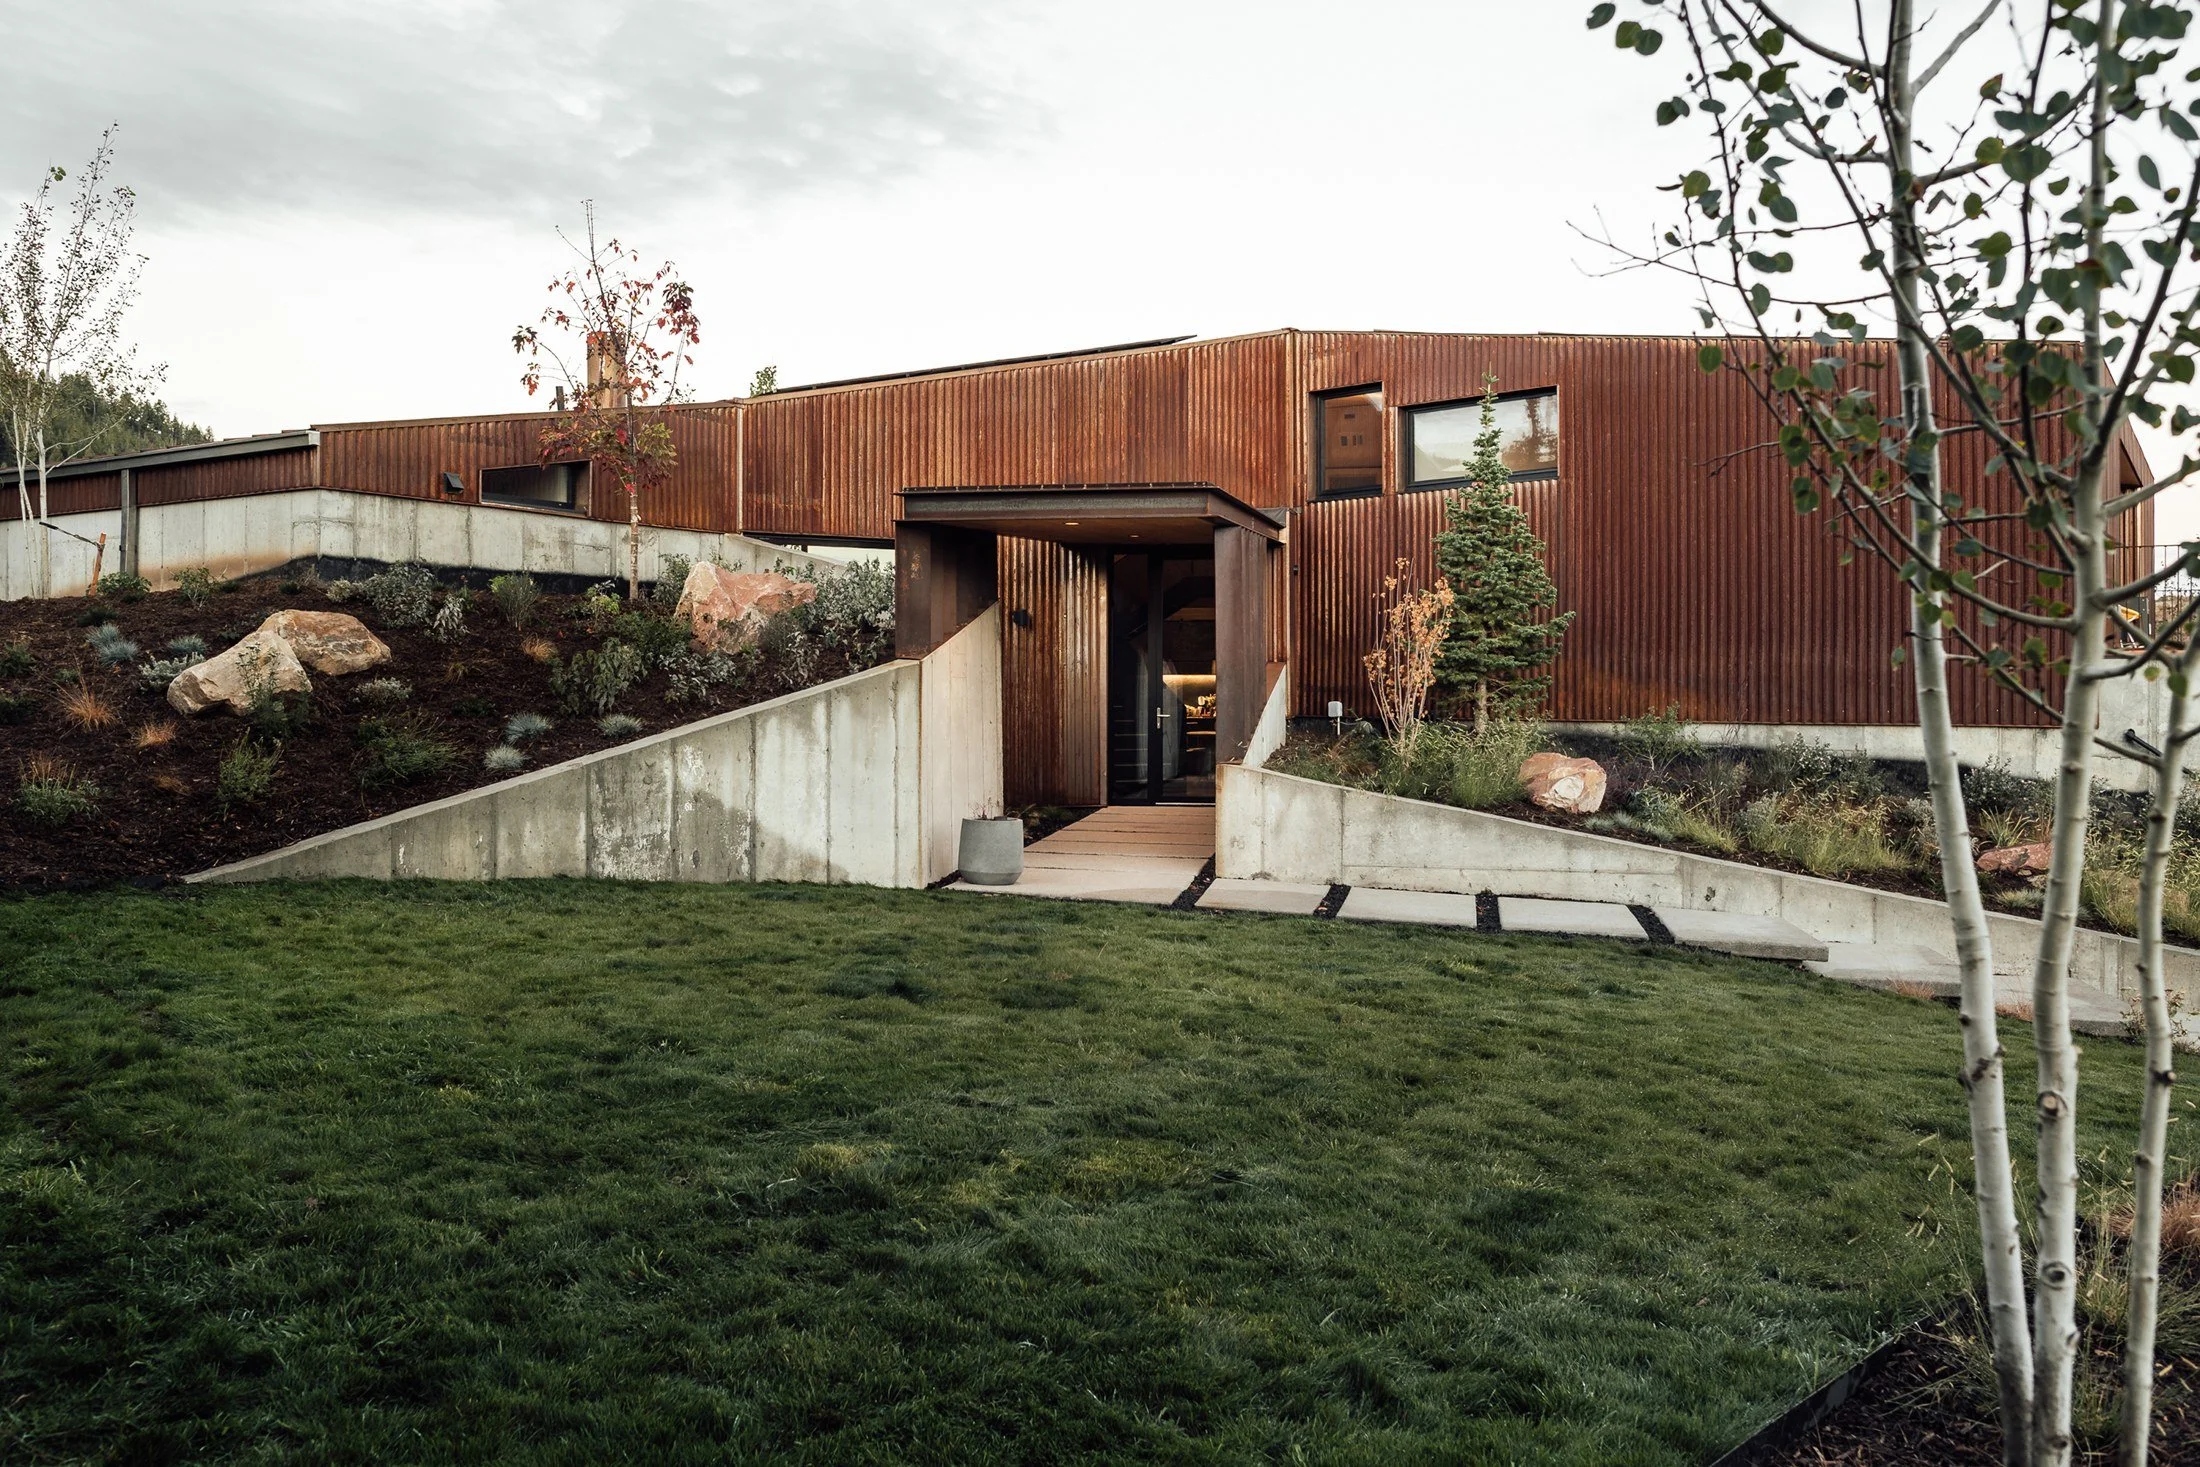
Powder House
Located just outside Park City, Utah, this architect approached the design of his own family home as an opportunity to explore themes central to his work, resulting in a space for warmth, work, and play through architecture that is as delicate and considered as it is durable and functional.
Read More
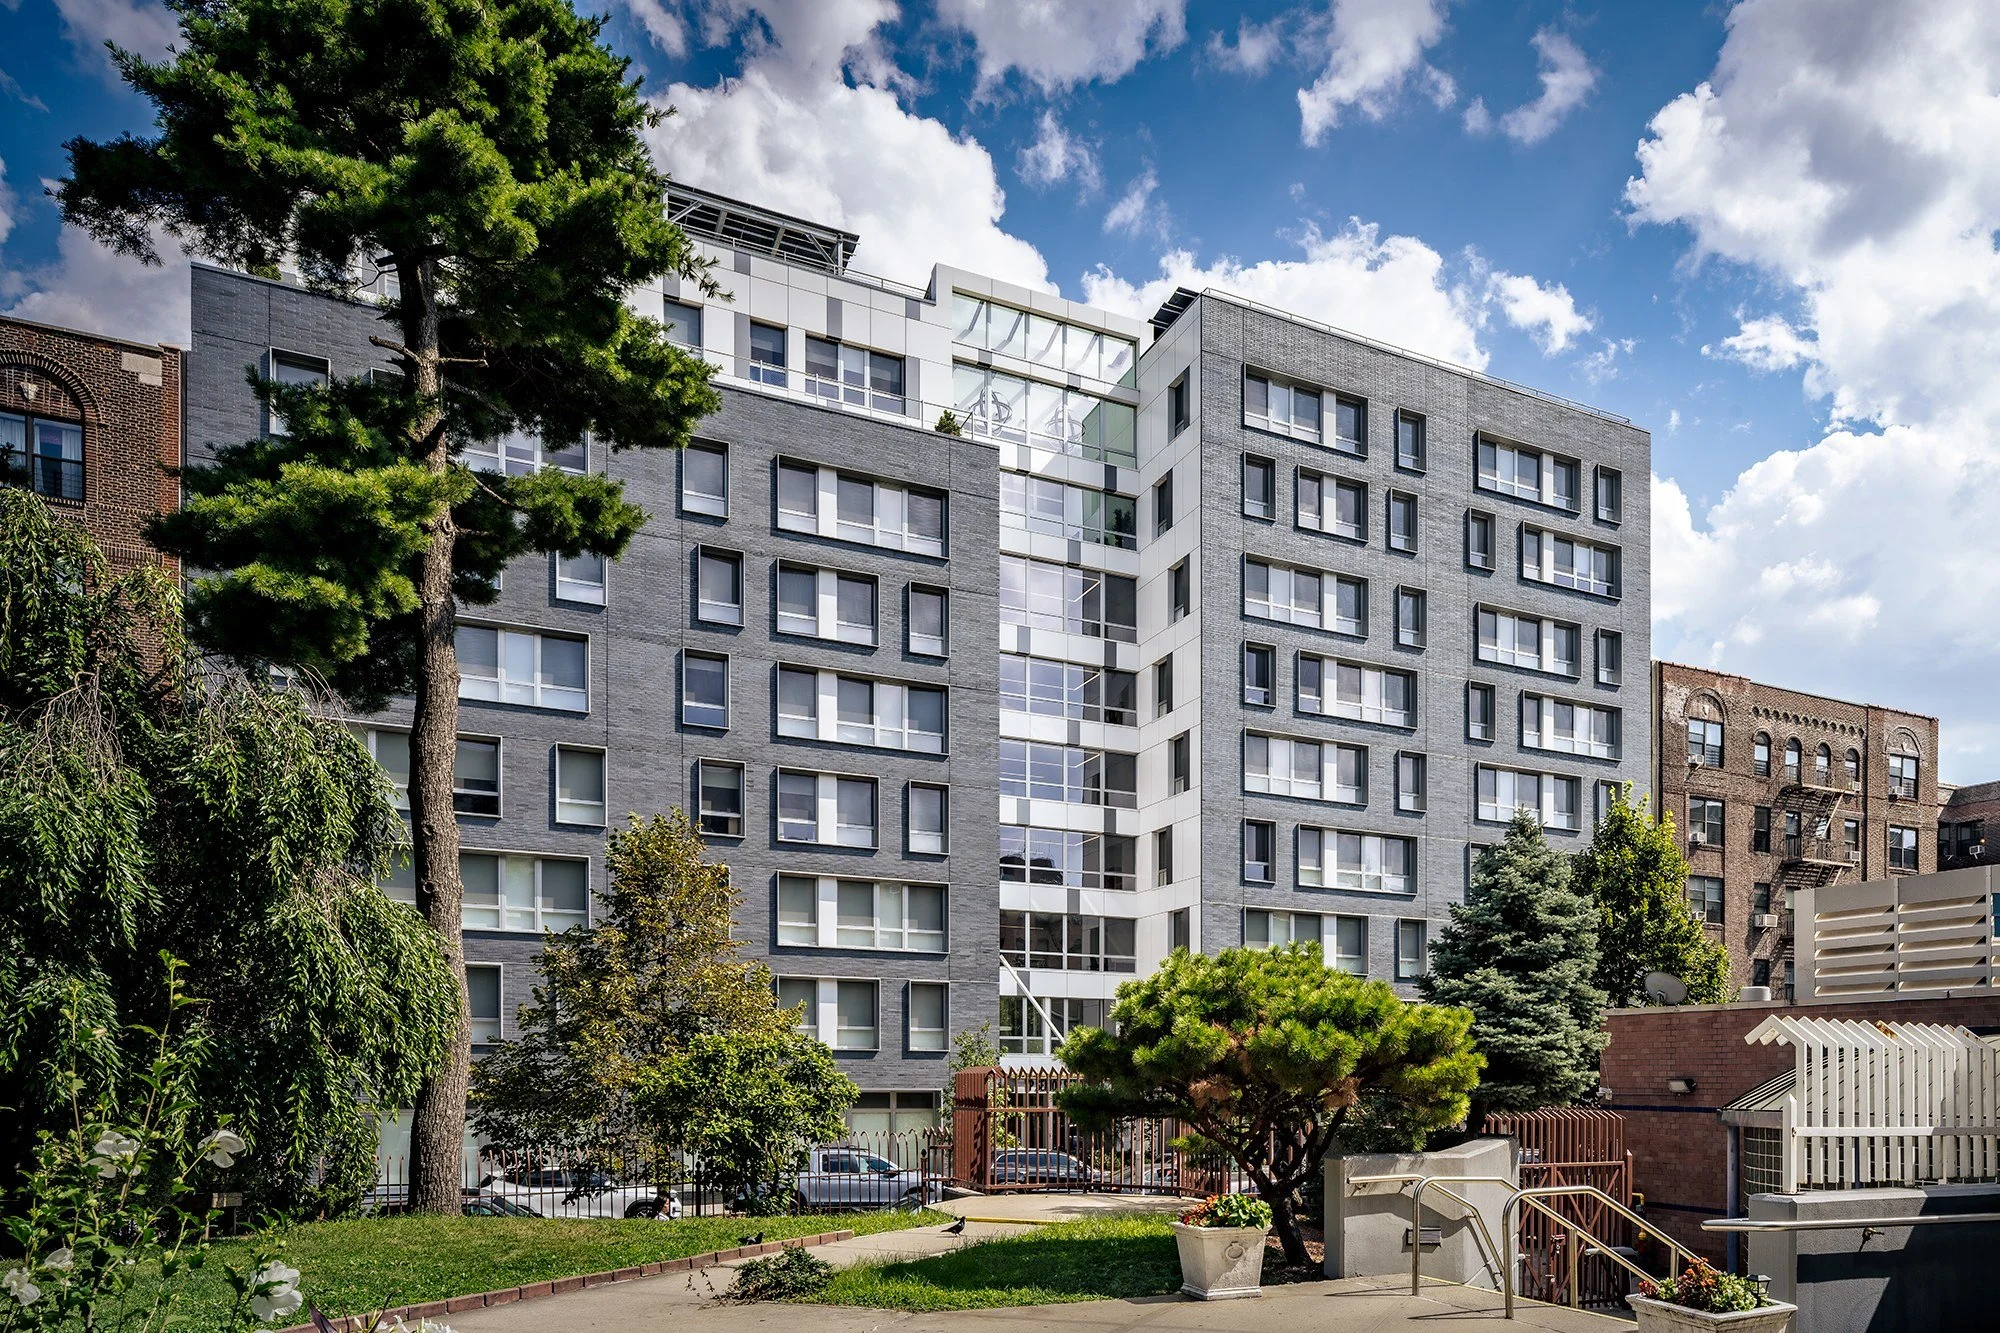
YP Senior Residence
YP Senior Residence is a 9-story, LEED Platinum-certified Bronx development that offers 117 units of critical affordable senior housing - including apartments reserved for formerly homeless seniors - while prioritizing health and happiness with sustainable design and a network of flexible indoor and outdoor social spaces.
Read More
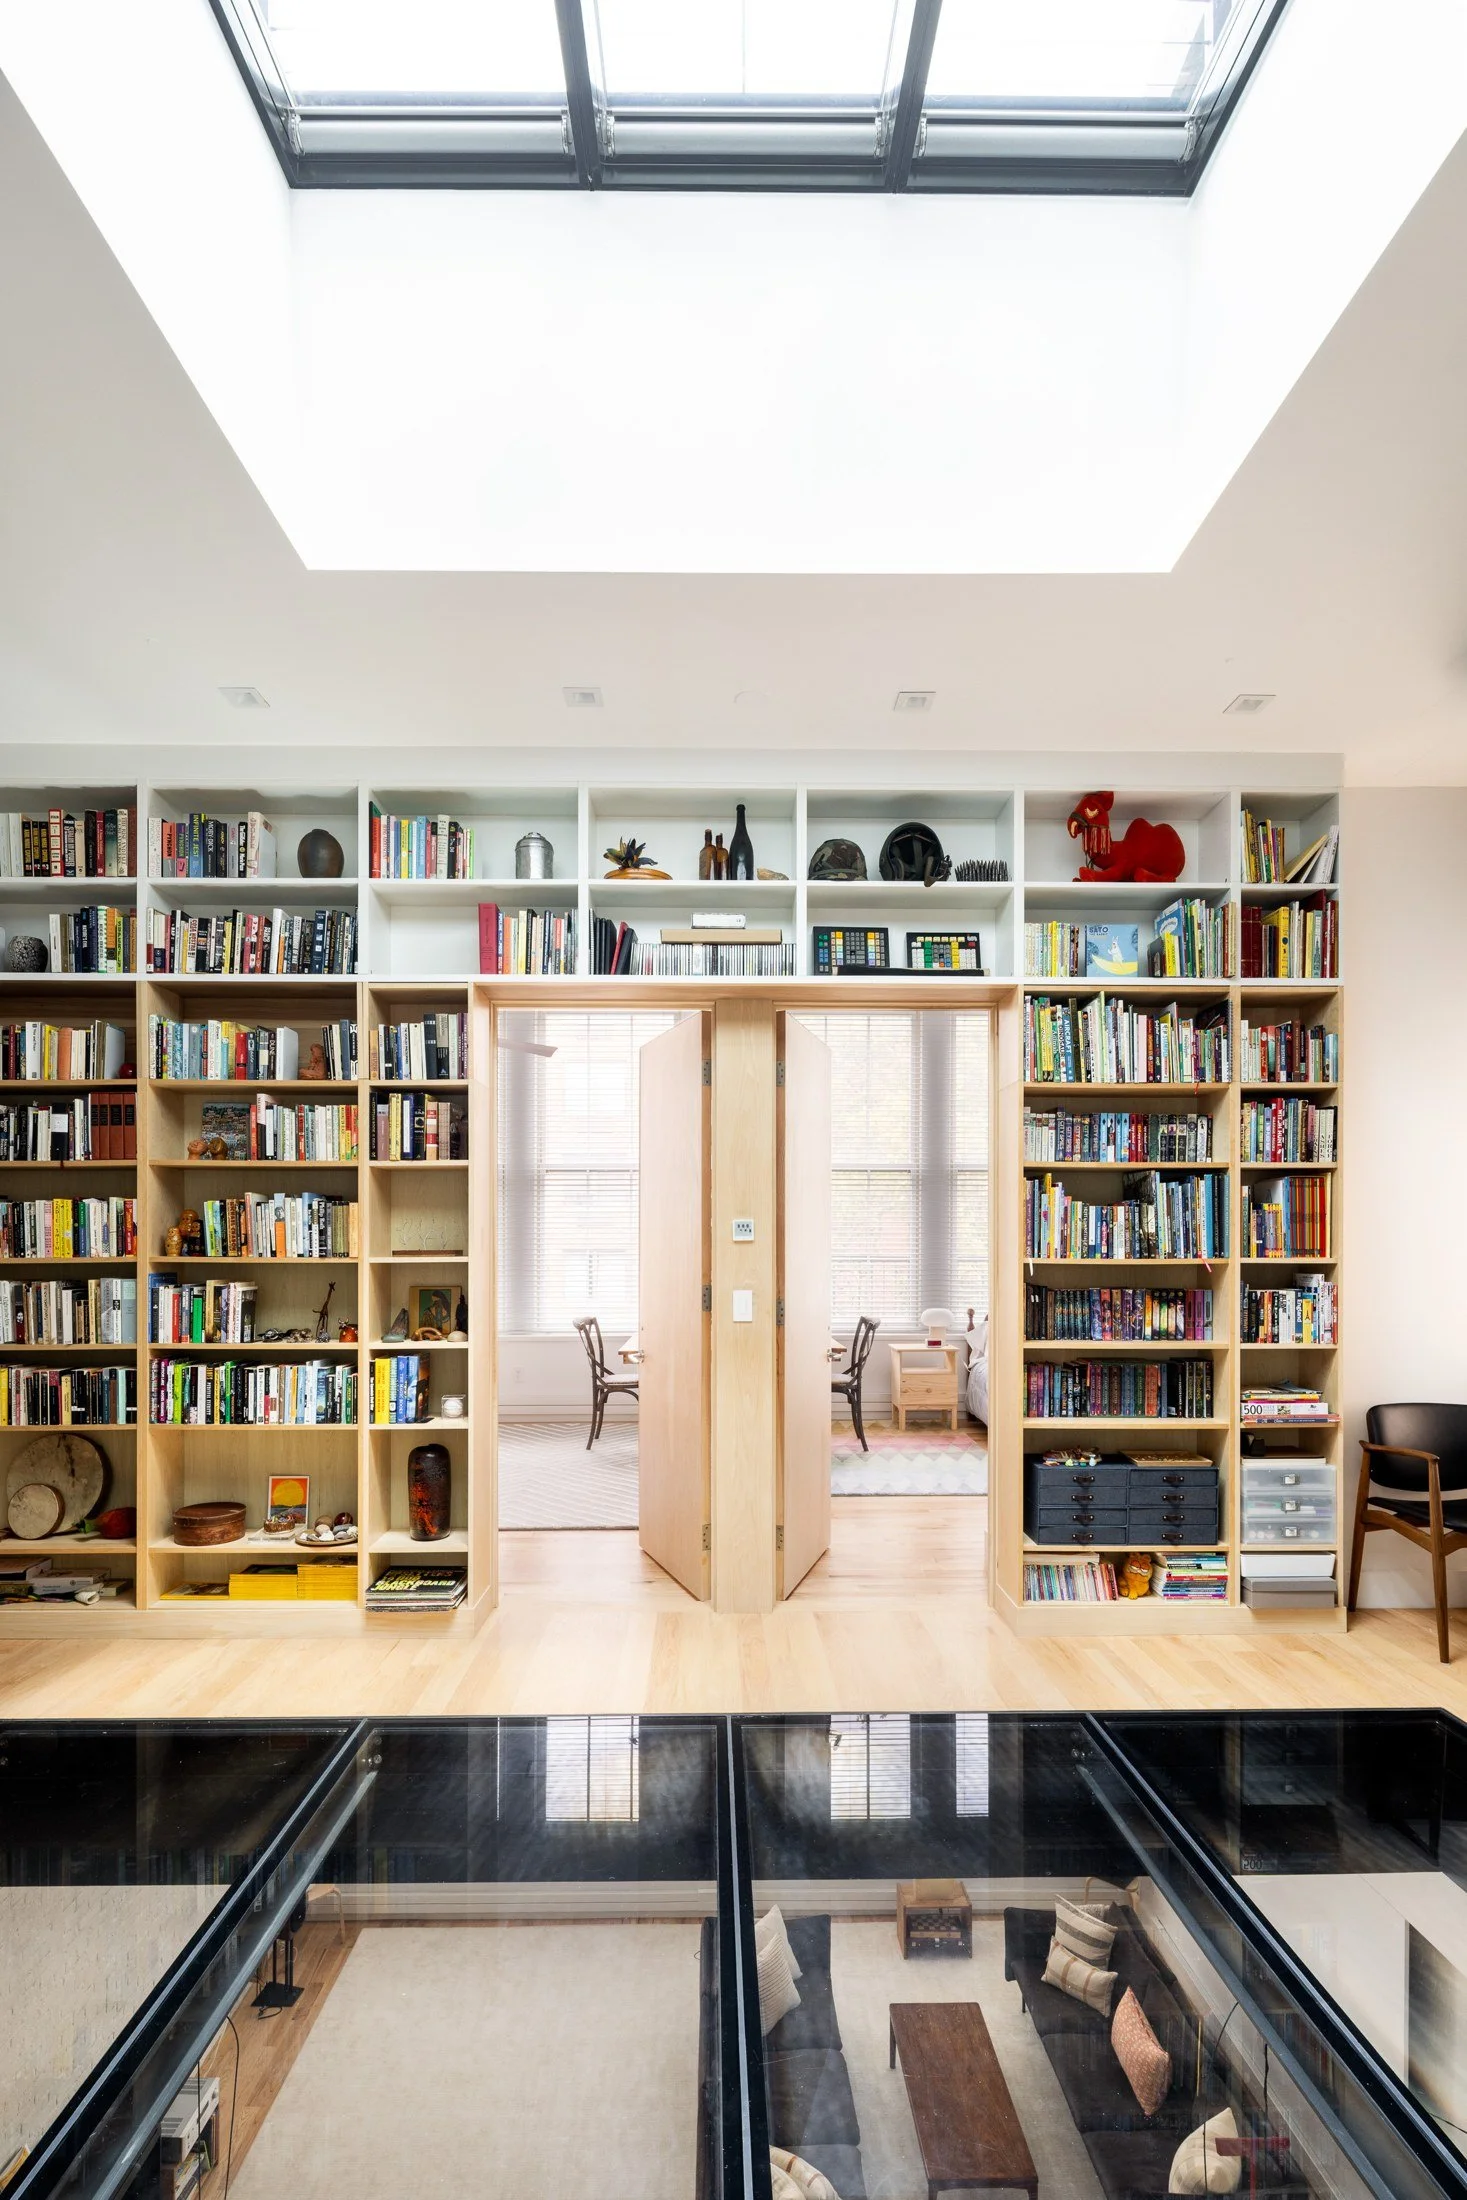
BK Vertical Loft
The BK Vertical Loft transforms a 5,955-square-foot former industrial steel workshop in Carroll Gardens, Brooklyn, into a light-filled urban triplex, using interlocking volumes, dramatic vertical voids, and a rooftop oasis to create an open, connected, and adaptable home for a family of four.
Read More