BK Vertical Loft
Brooklyn, New York
Archi-Tectonics NYC, LLC
2026 Professional Honor Award
Photography: Evan Joseph
About the project
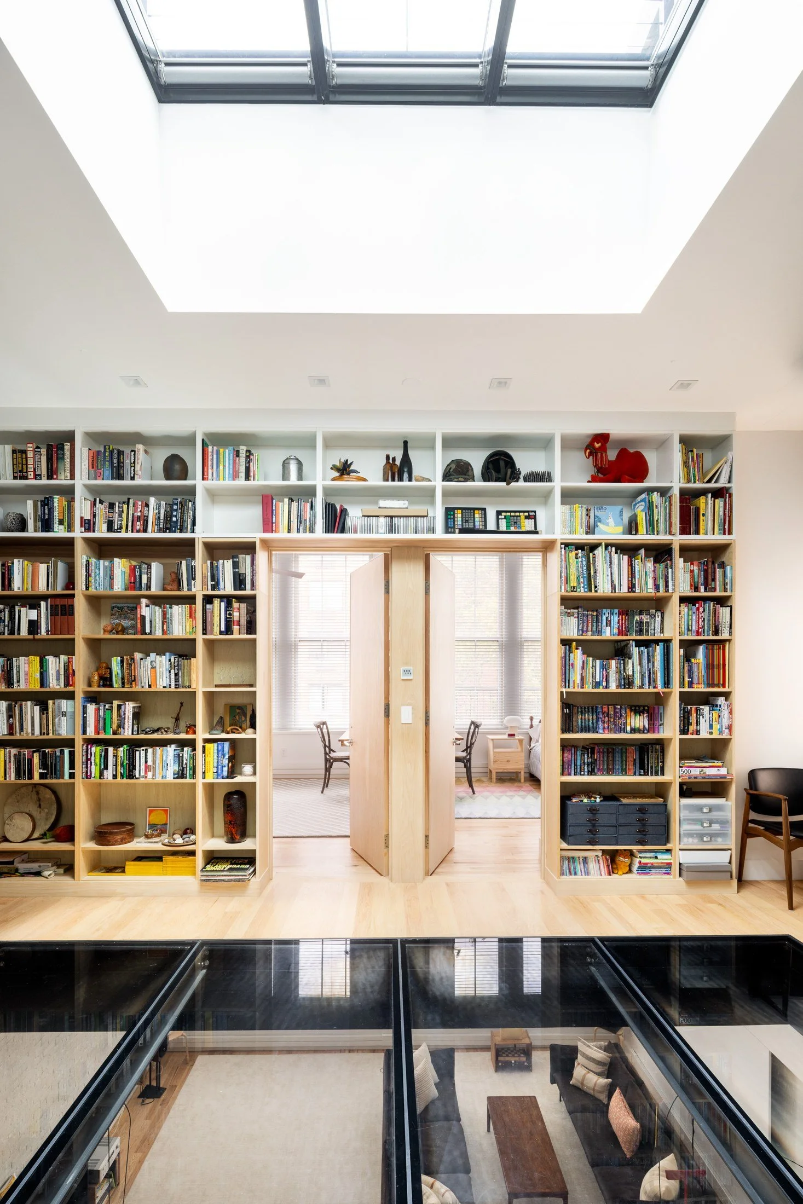
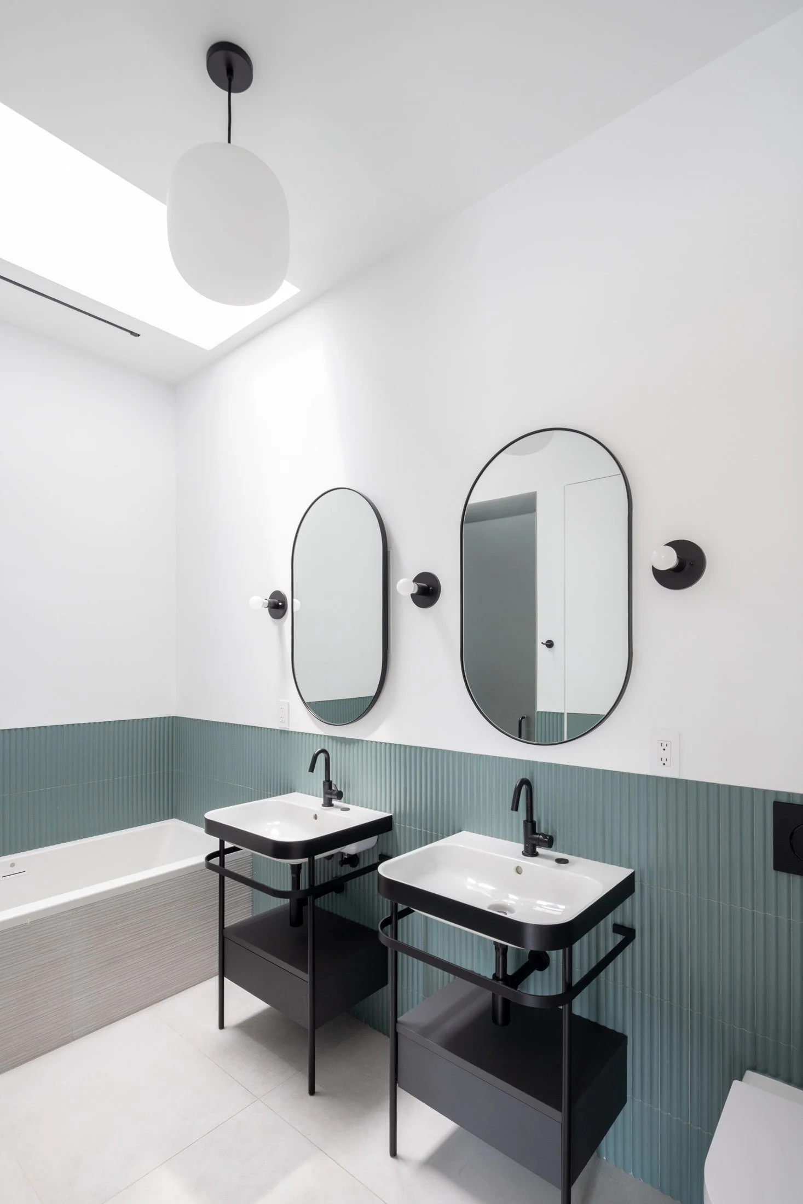
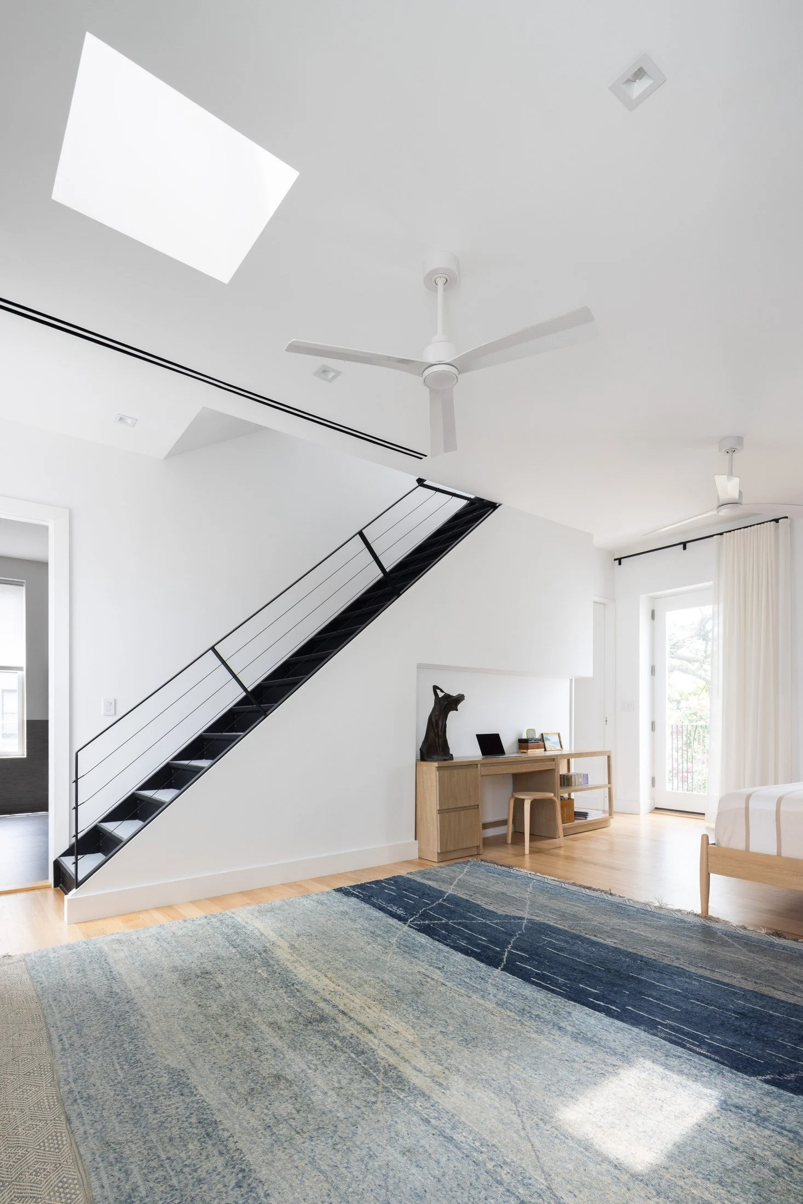
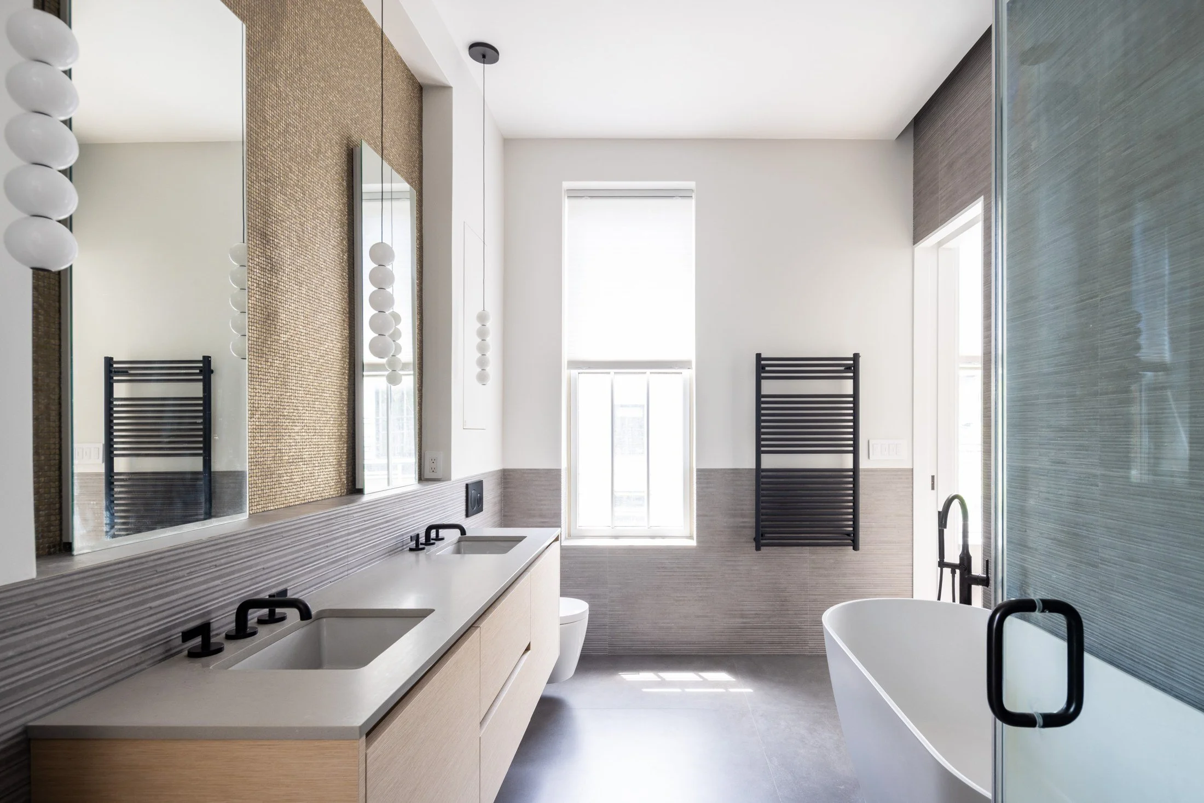
The BK Vertical Loft transforms a 5,955-square-foot former industrial steel workshop in Carroll Gardens, Brooklyn, into a light-filled urban triplex, using interlocking volumes, dramatic vertical voids, and a rooftop oasis to create an open, connected, and adaptable home for a family of four.