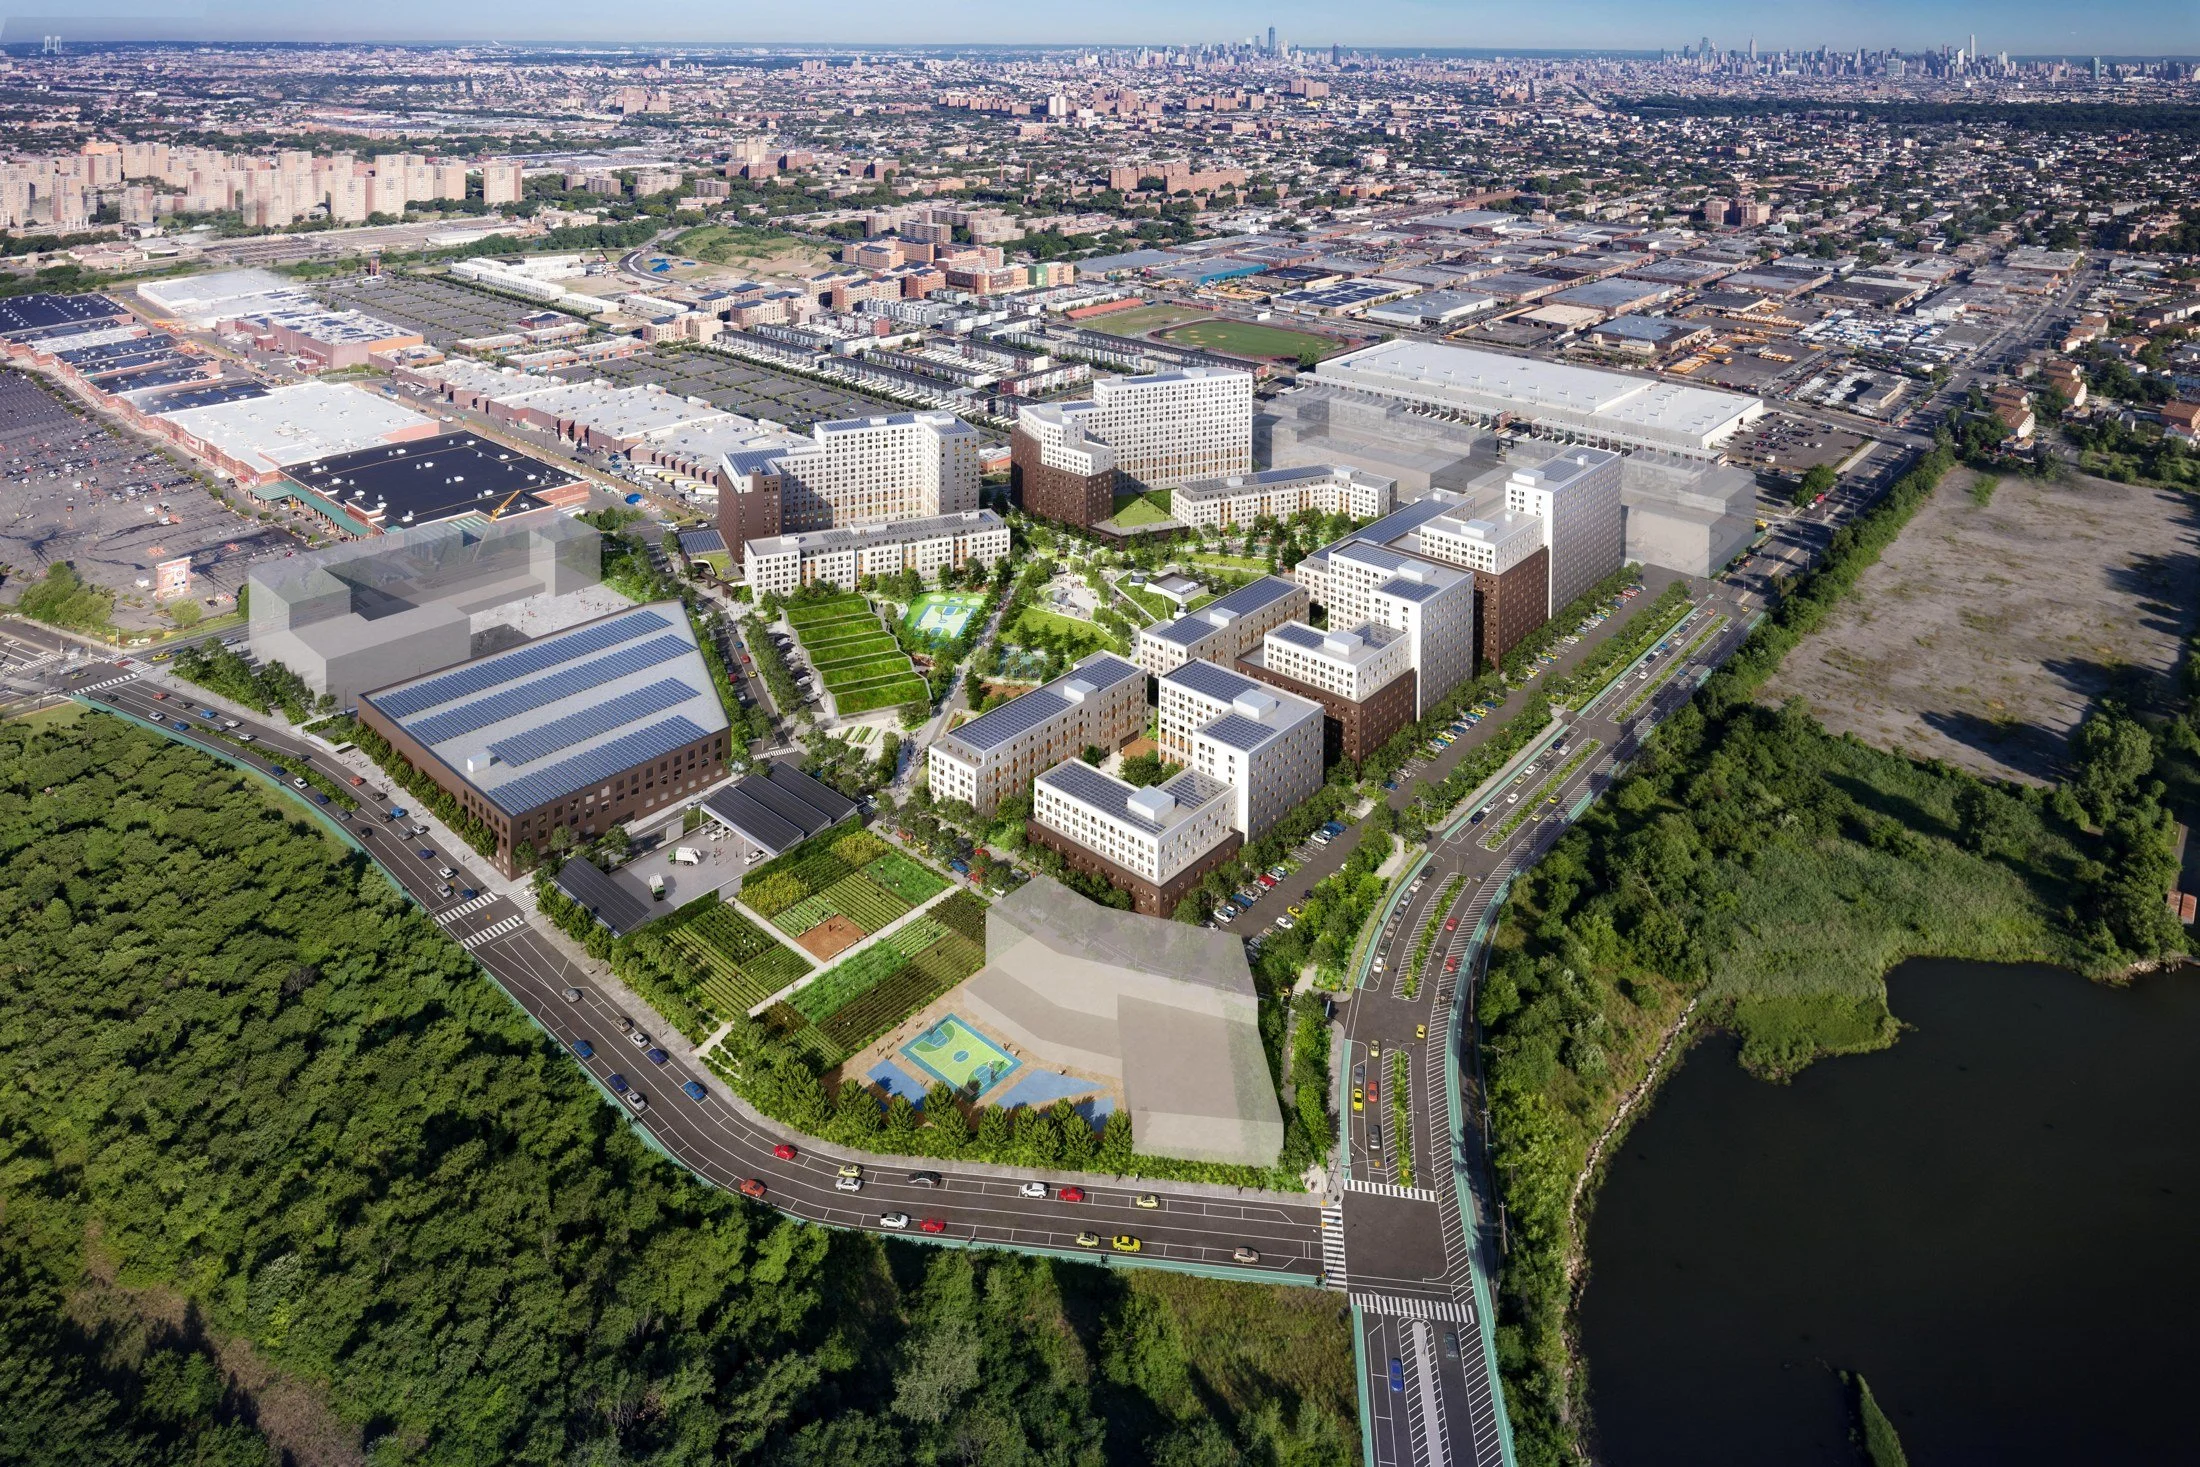
Alafia is a new 25-acre wellness-focused, Passive House neighborhood that integrates resilient infrastructure, renewable energy, flood-proof landscape design, and acres of publicly accessible open space to create a sustainable, health-centered community addressing longstanding social and environmental disparities in Central Brooklyn.
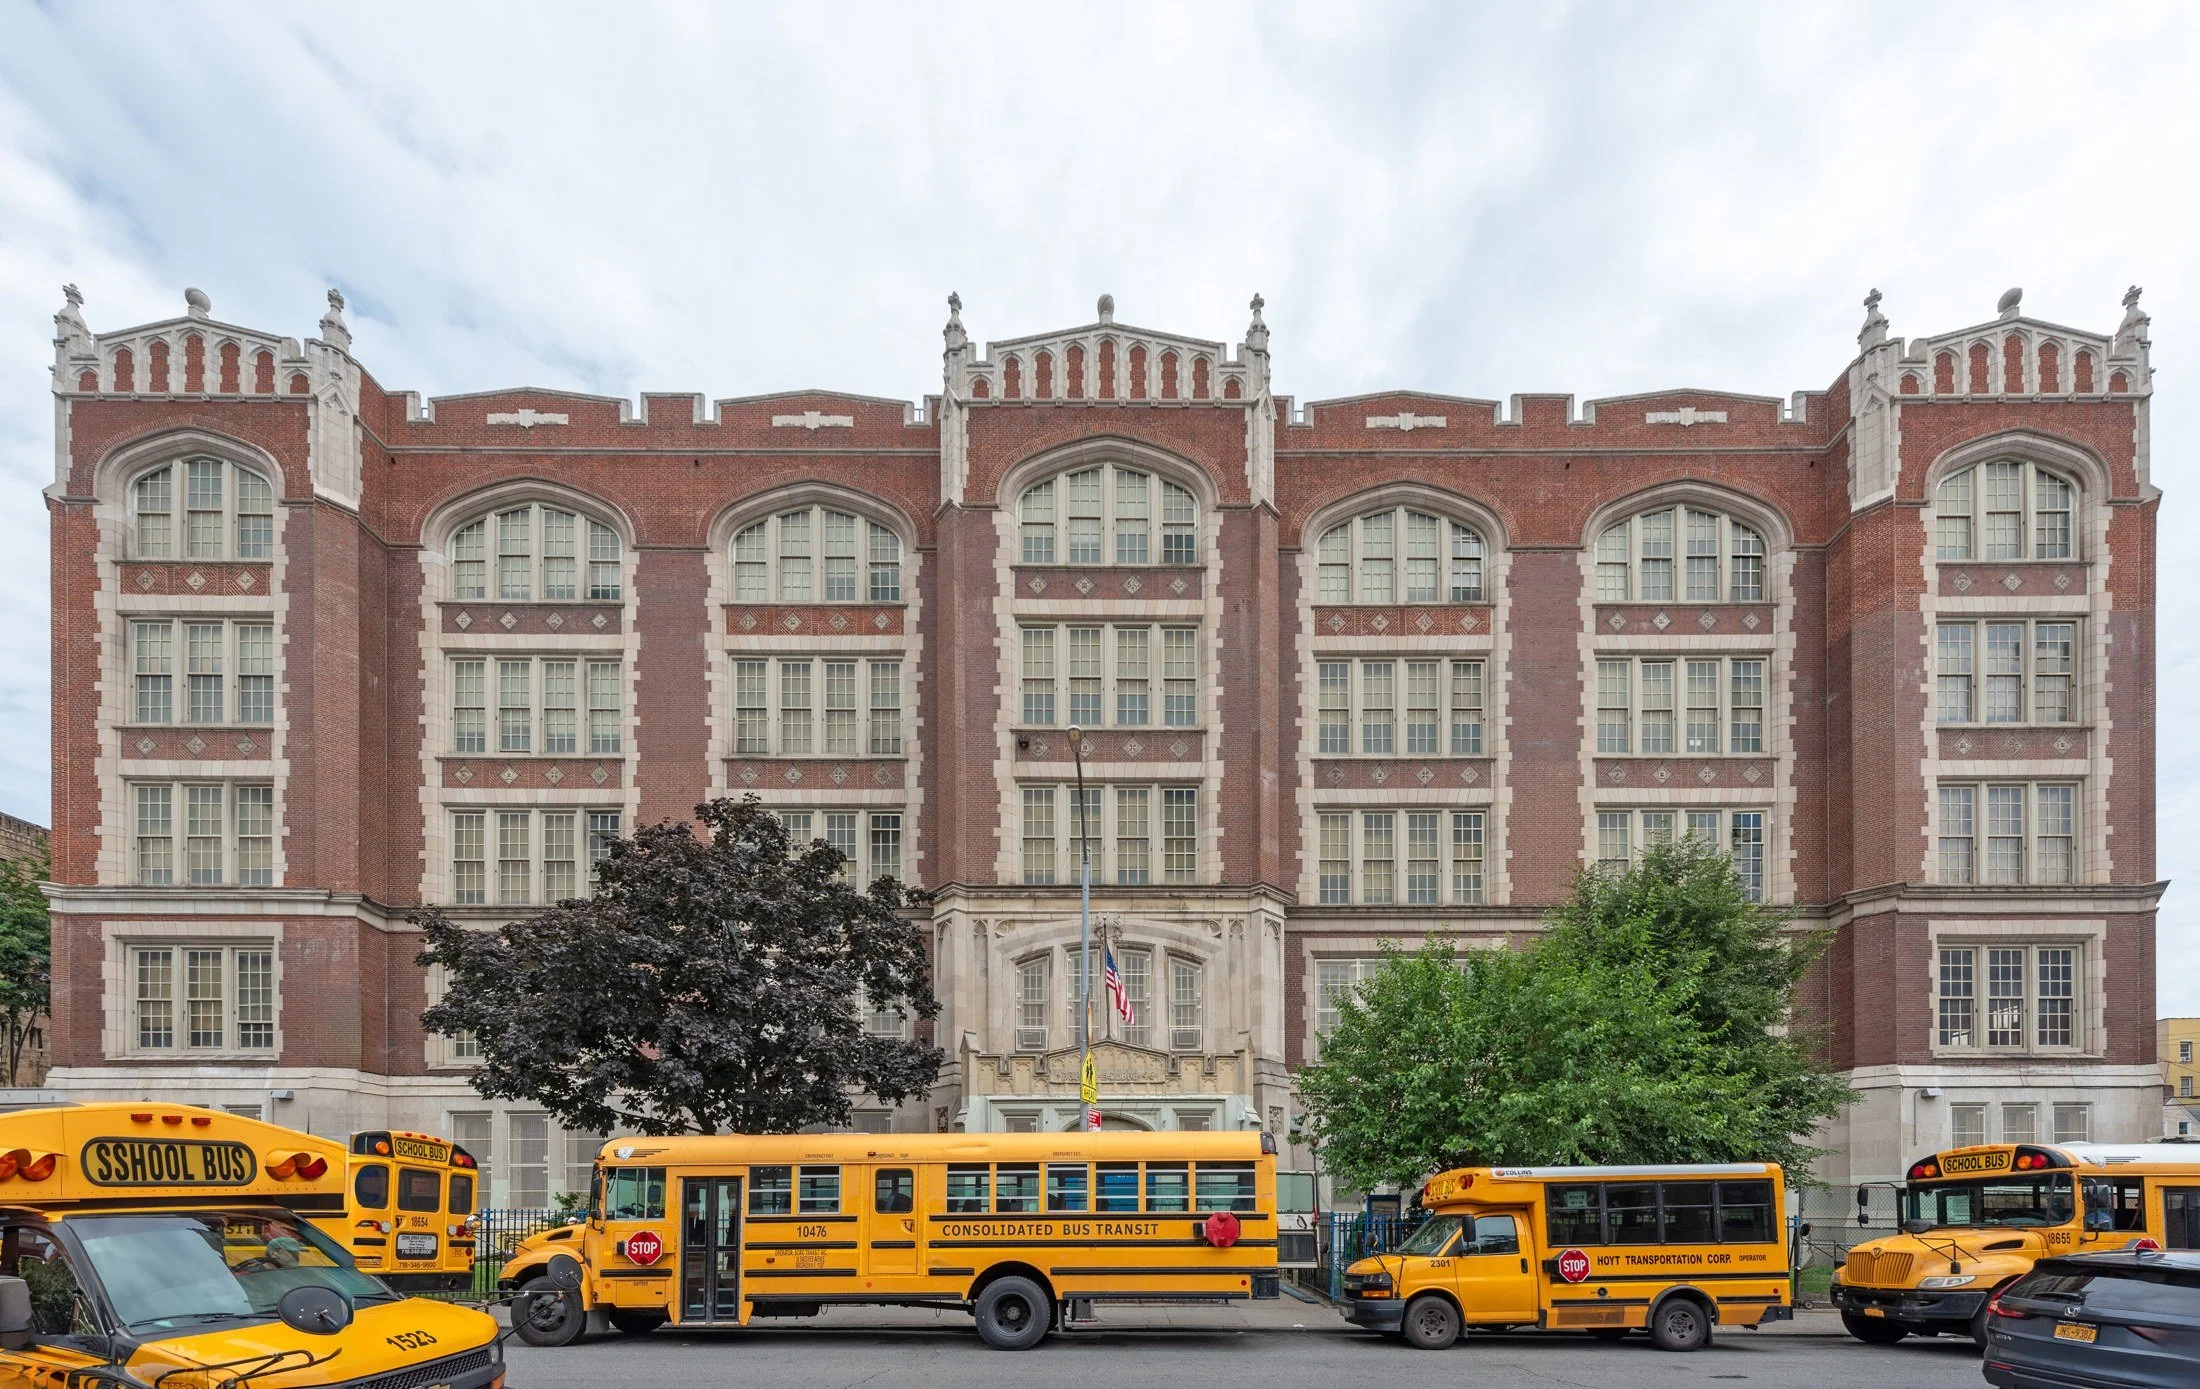
Read MoreAt the Edgar Allan Poe School, a 1911 Bronx landmark, failing parapets and roof conditions that had left classrooms unusable were reconstructed using original drawings and raised using current SHPO standards; roughly 1,890 ornamental cast stone pieces were used in the reconstruction.
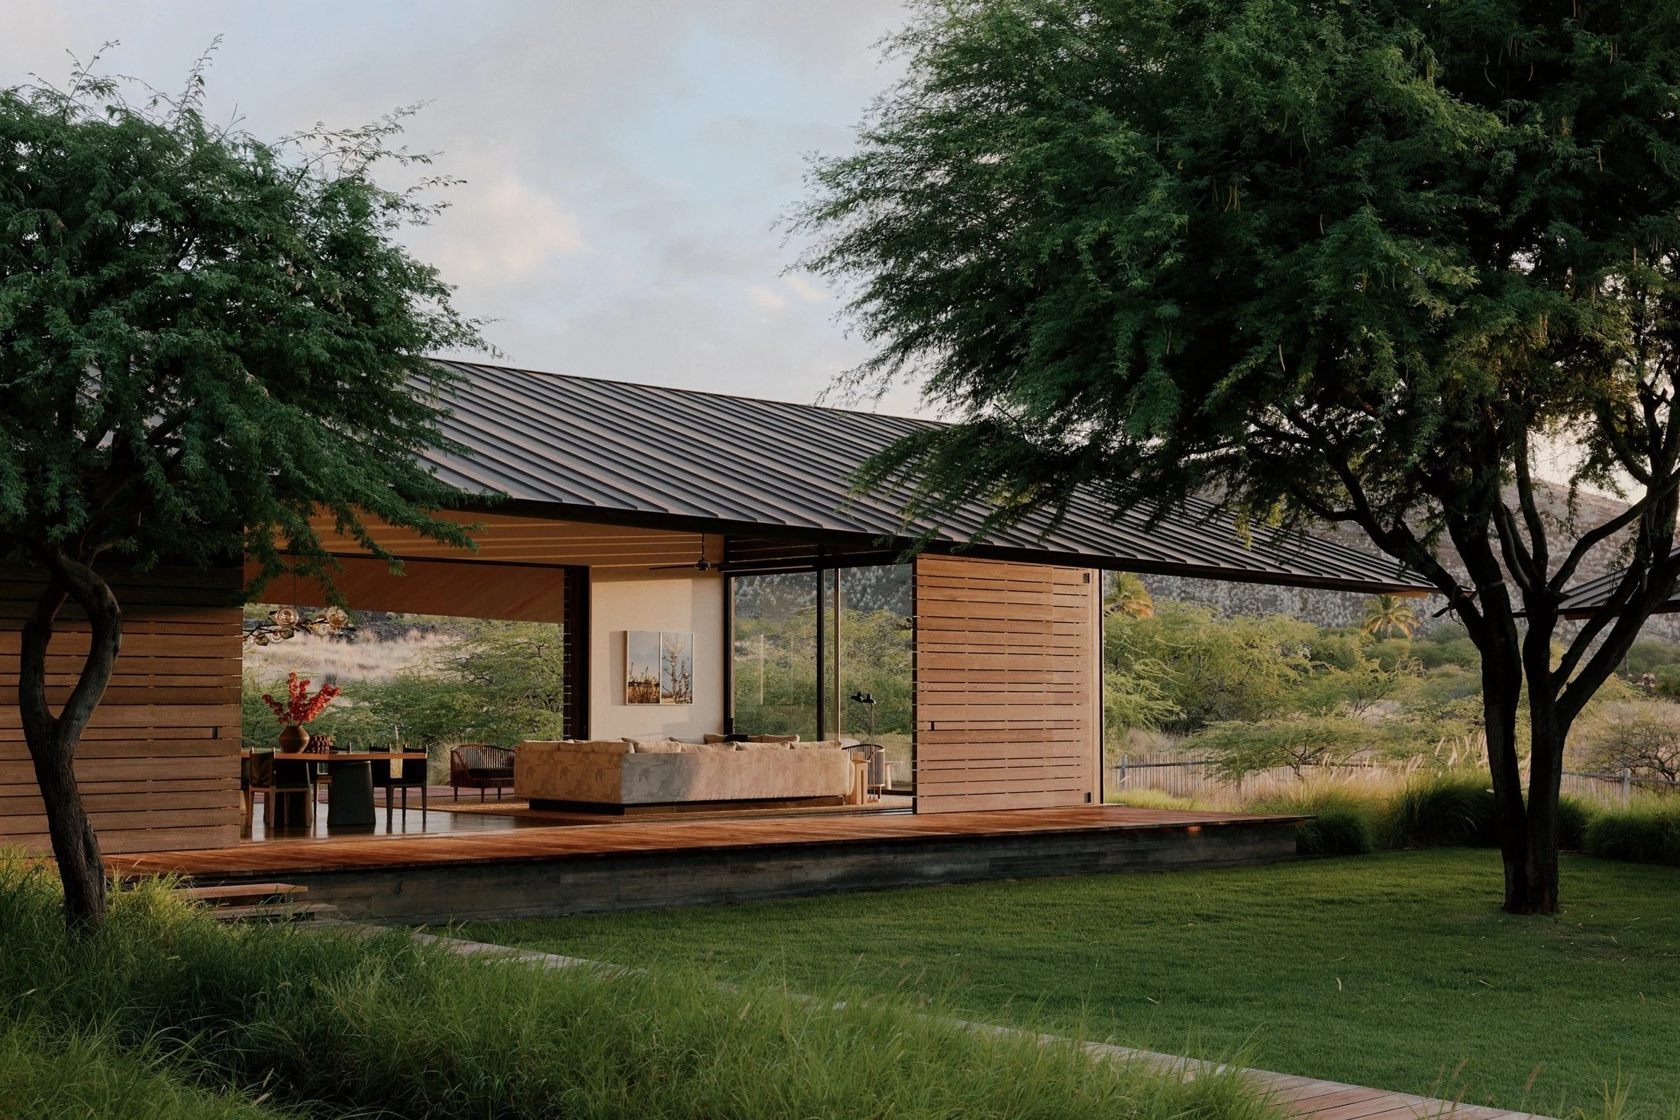
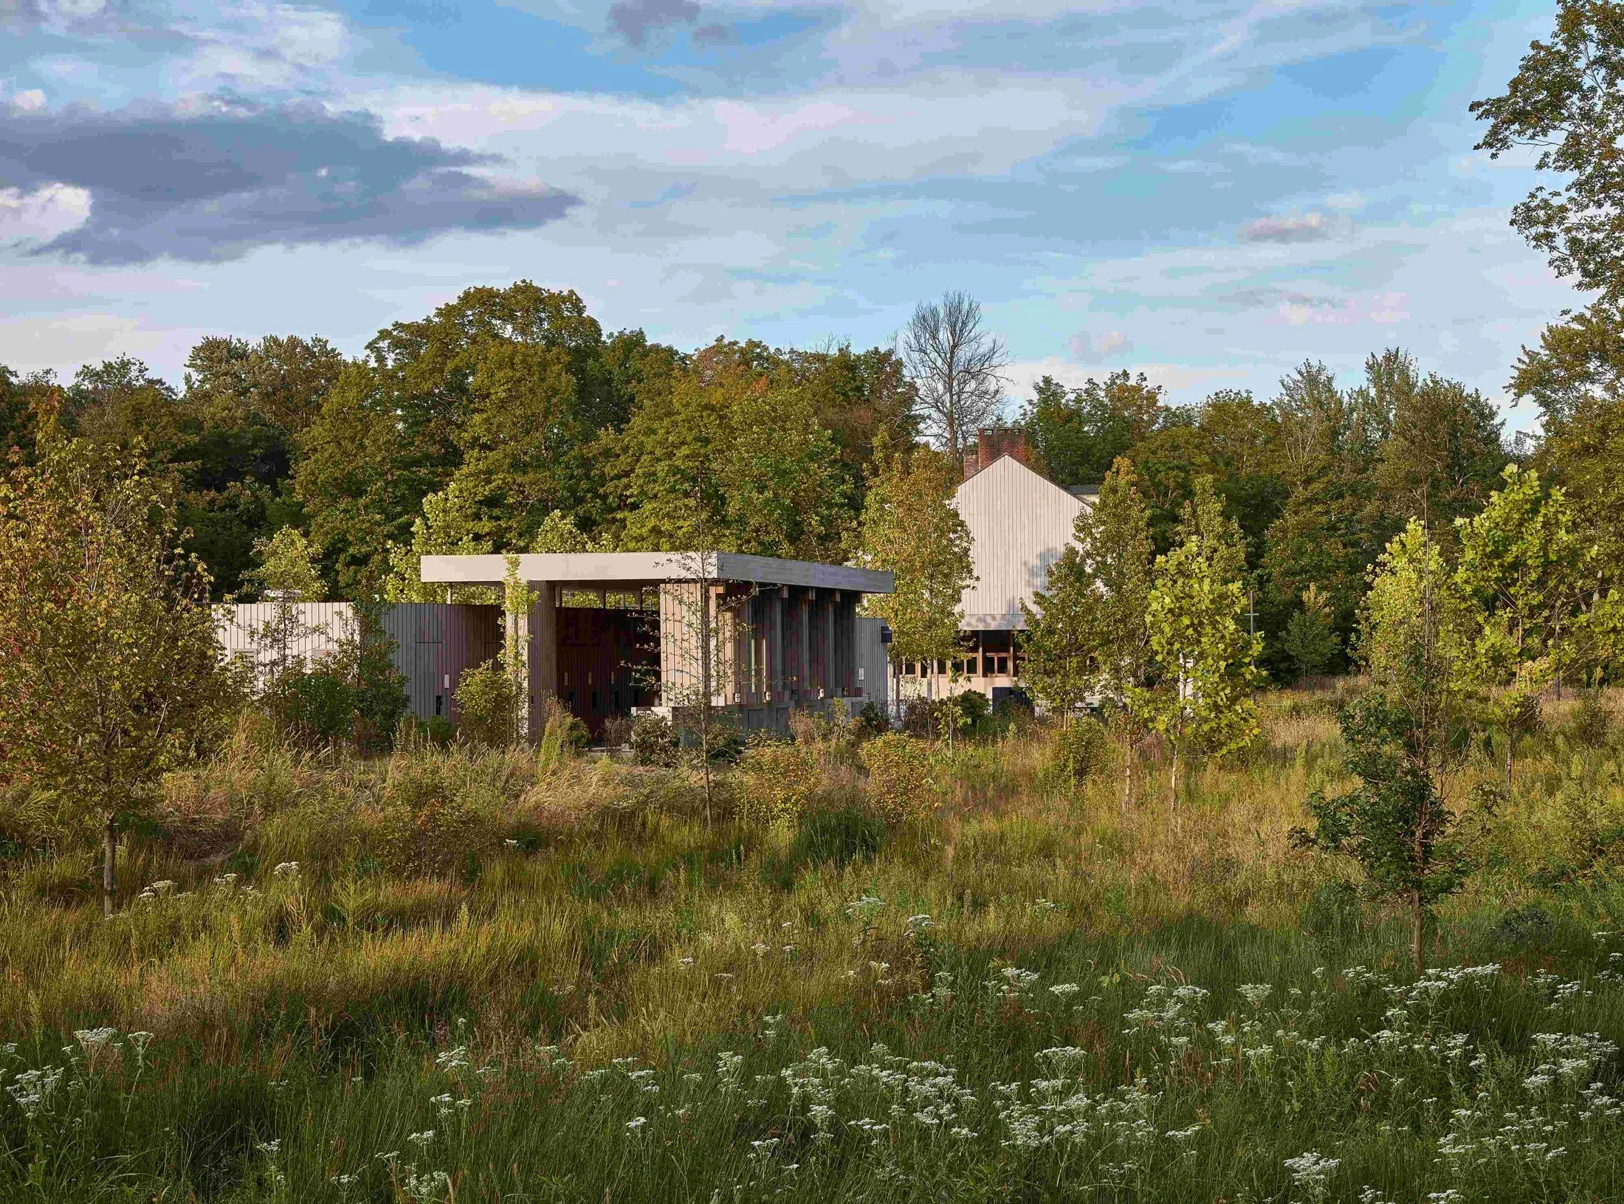
Read MoreA house in the grass, where golden-green tufts spring from the crumbled beds of black lava rock.
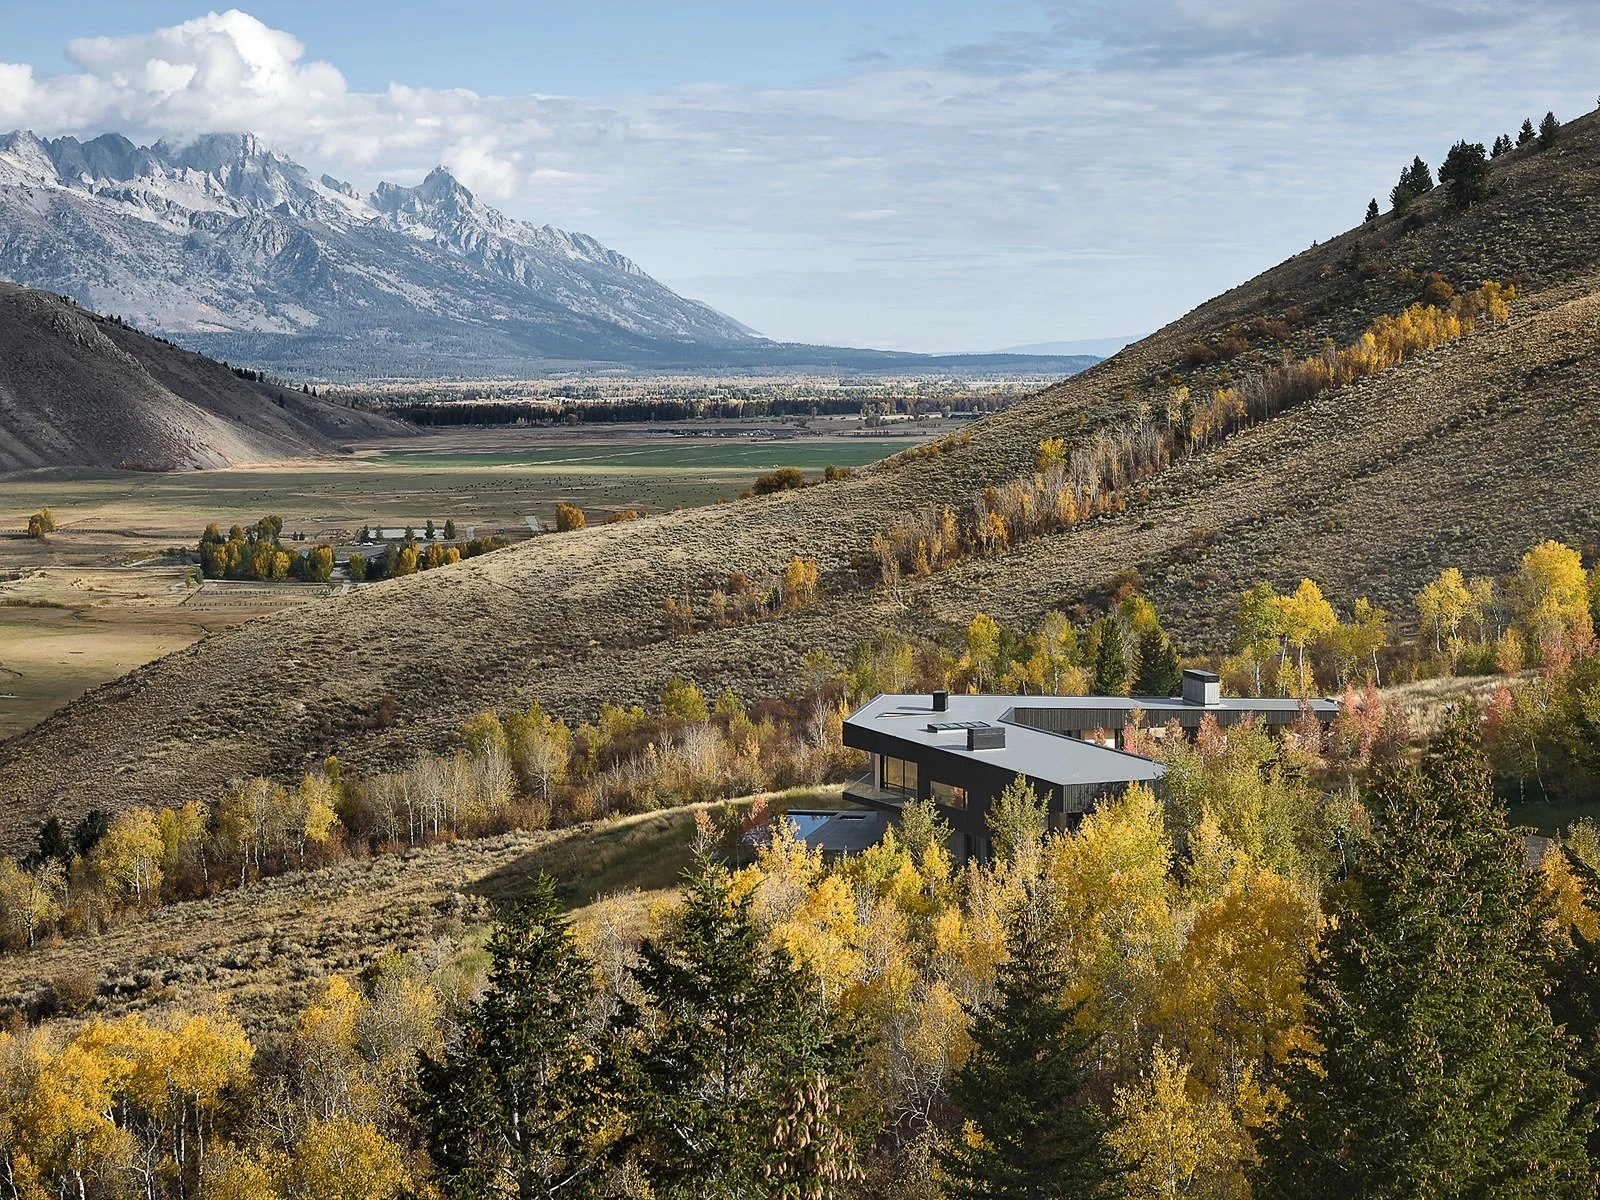
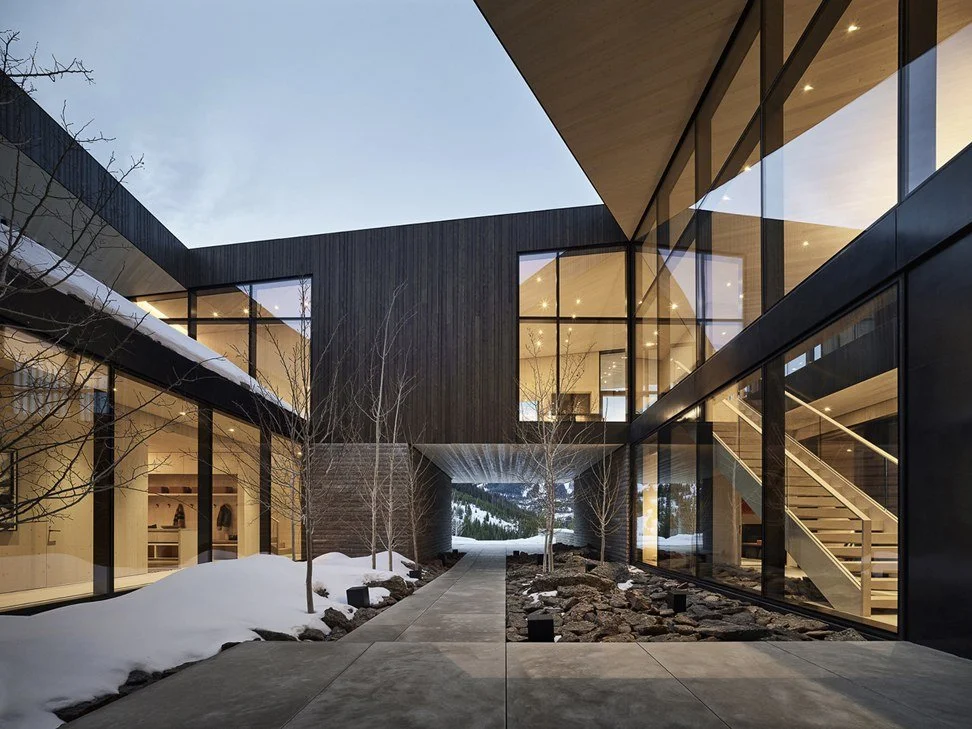
Read MoreSet in the Mountain West, Boomerang is designed to uphold the active lifestyle of its inhabitants while paying homage to the mountains and valley beyond its sweeping vistas. The project was approached with a clear vision: a contemporary home that harmonizes with its dramatic setting while reflecting distinctly modern tastes.
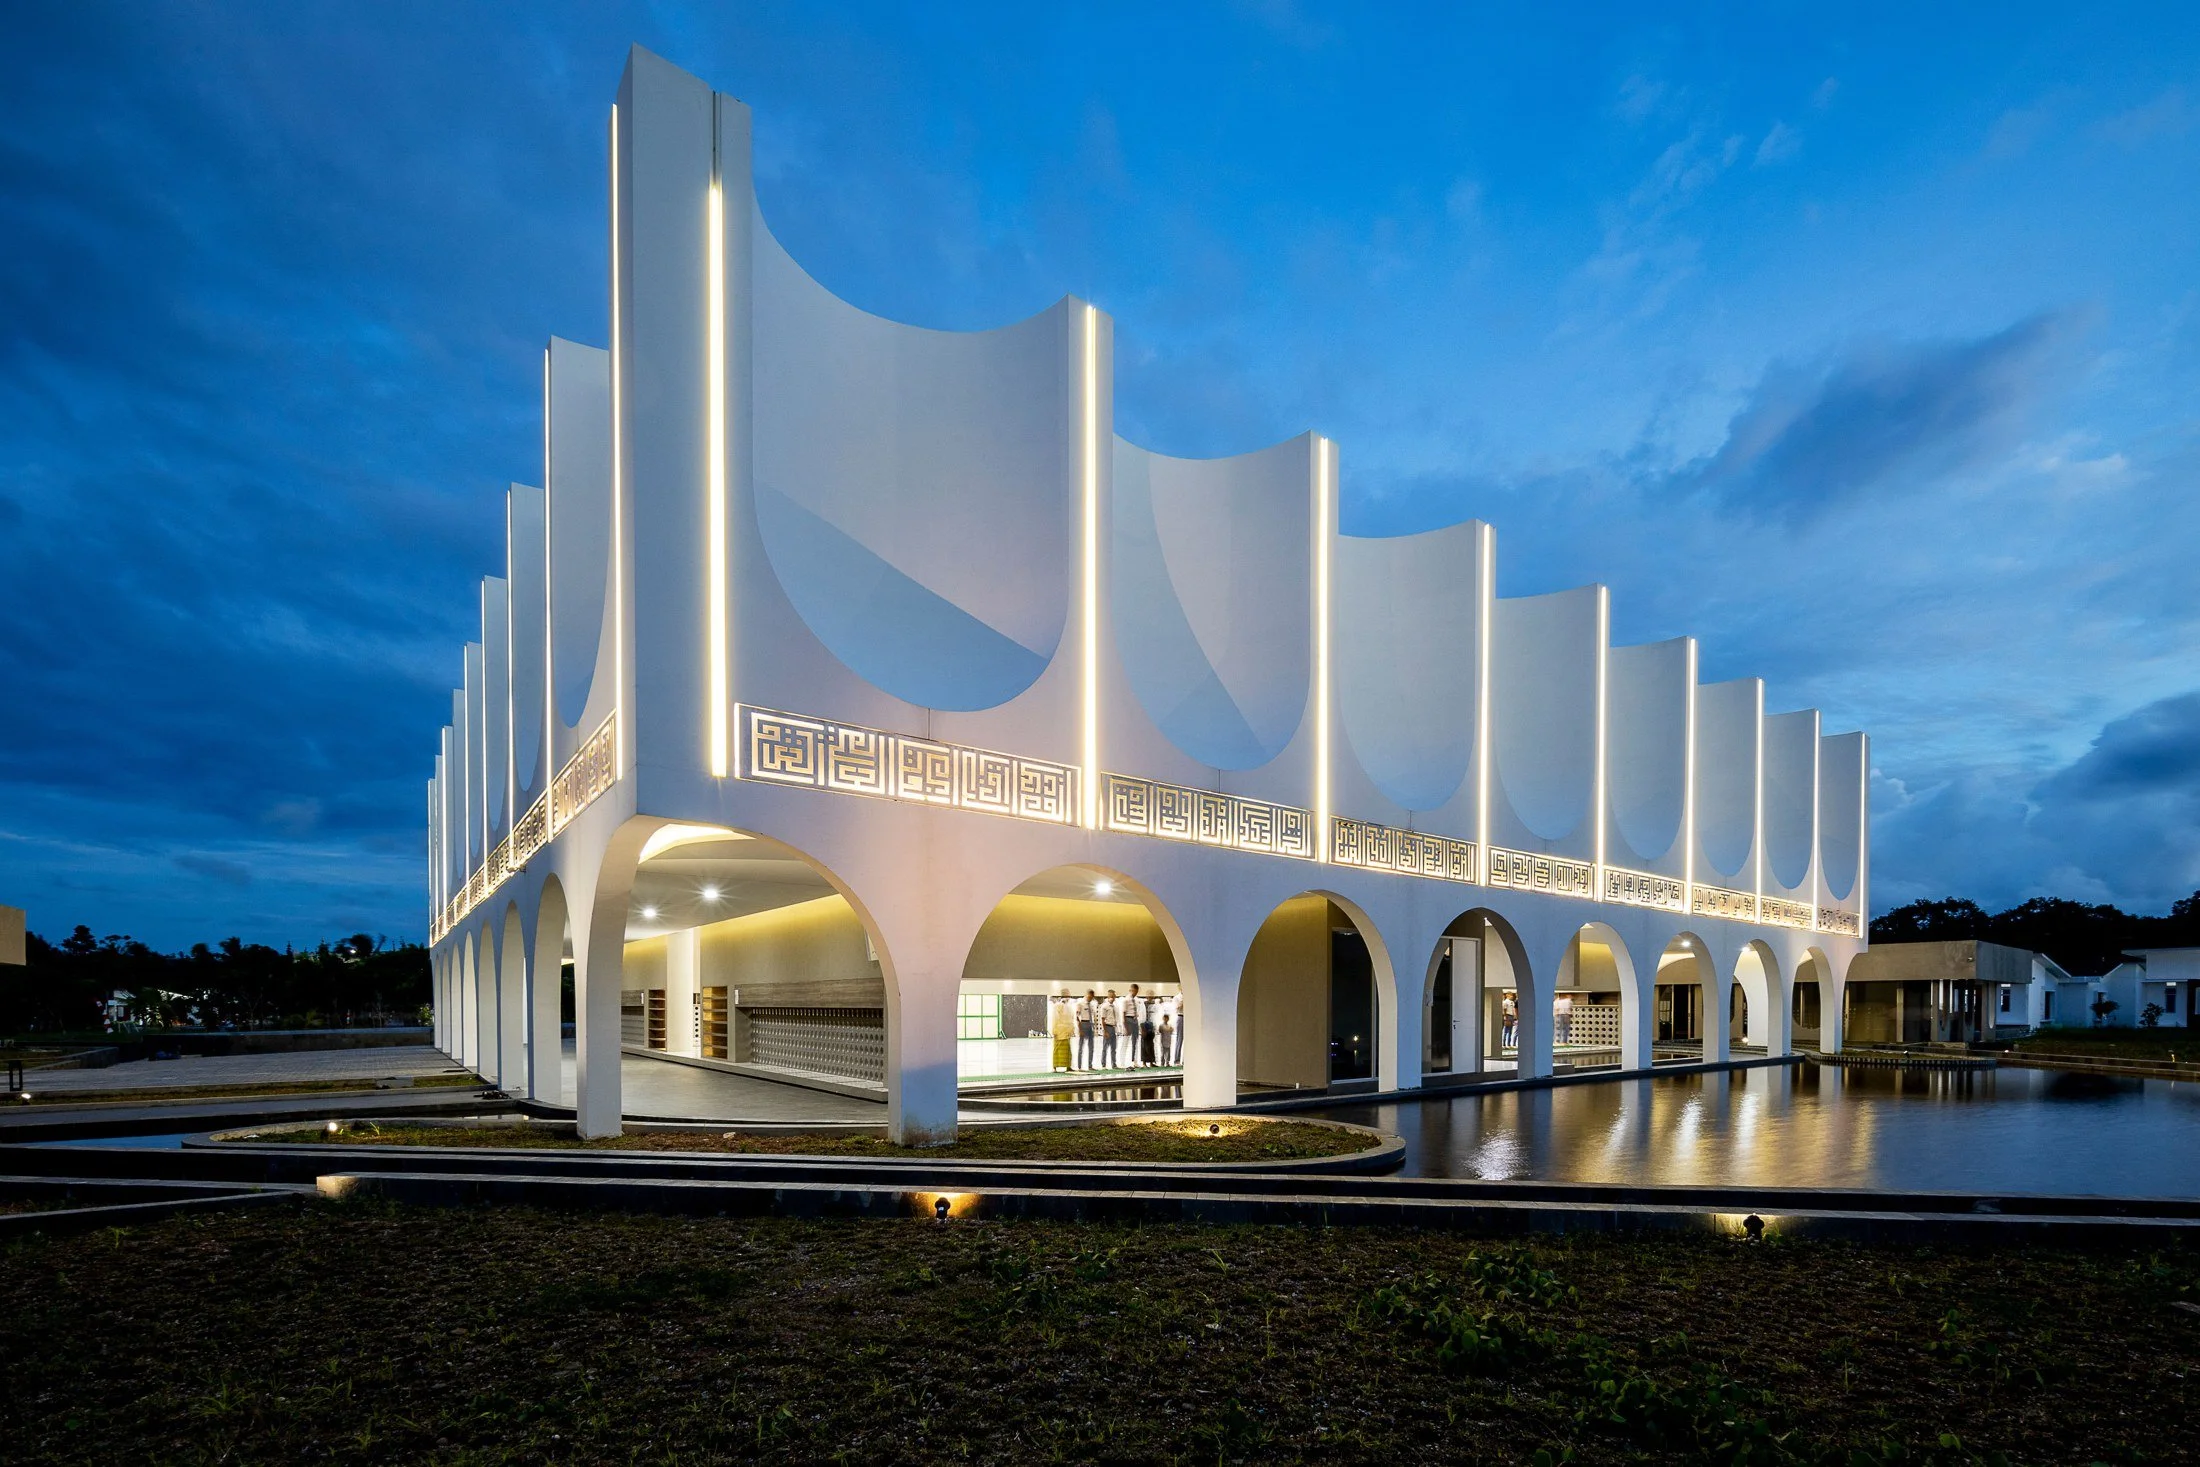
Read MoreA landmark mosque within the SMA Kebangsaan Lampung (High School) campus, designed as a spiritual, cultural, and communal hub, featuring a wide-span, column-free prayer hall for 1,000 worshippers, sustainable environmental strategies, and a rhythmic curved façade inspired by the Kiswah of the Kaaba, blending contemporary architecture with symbolic expression.
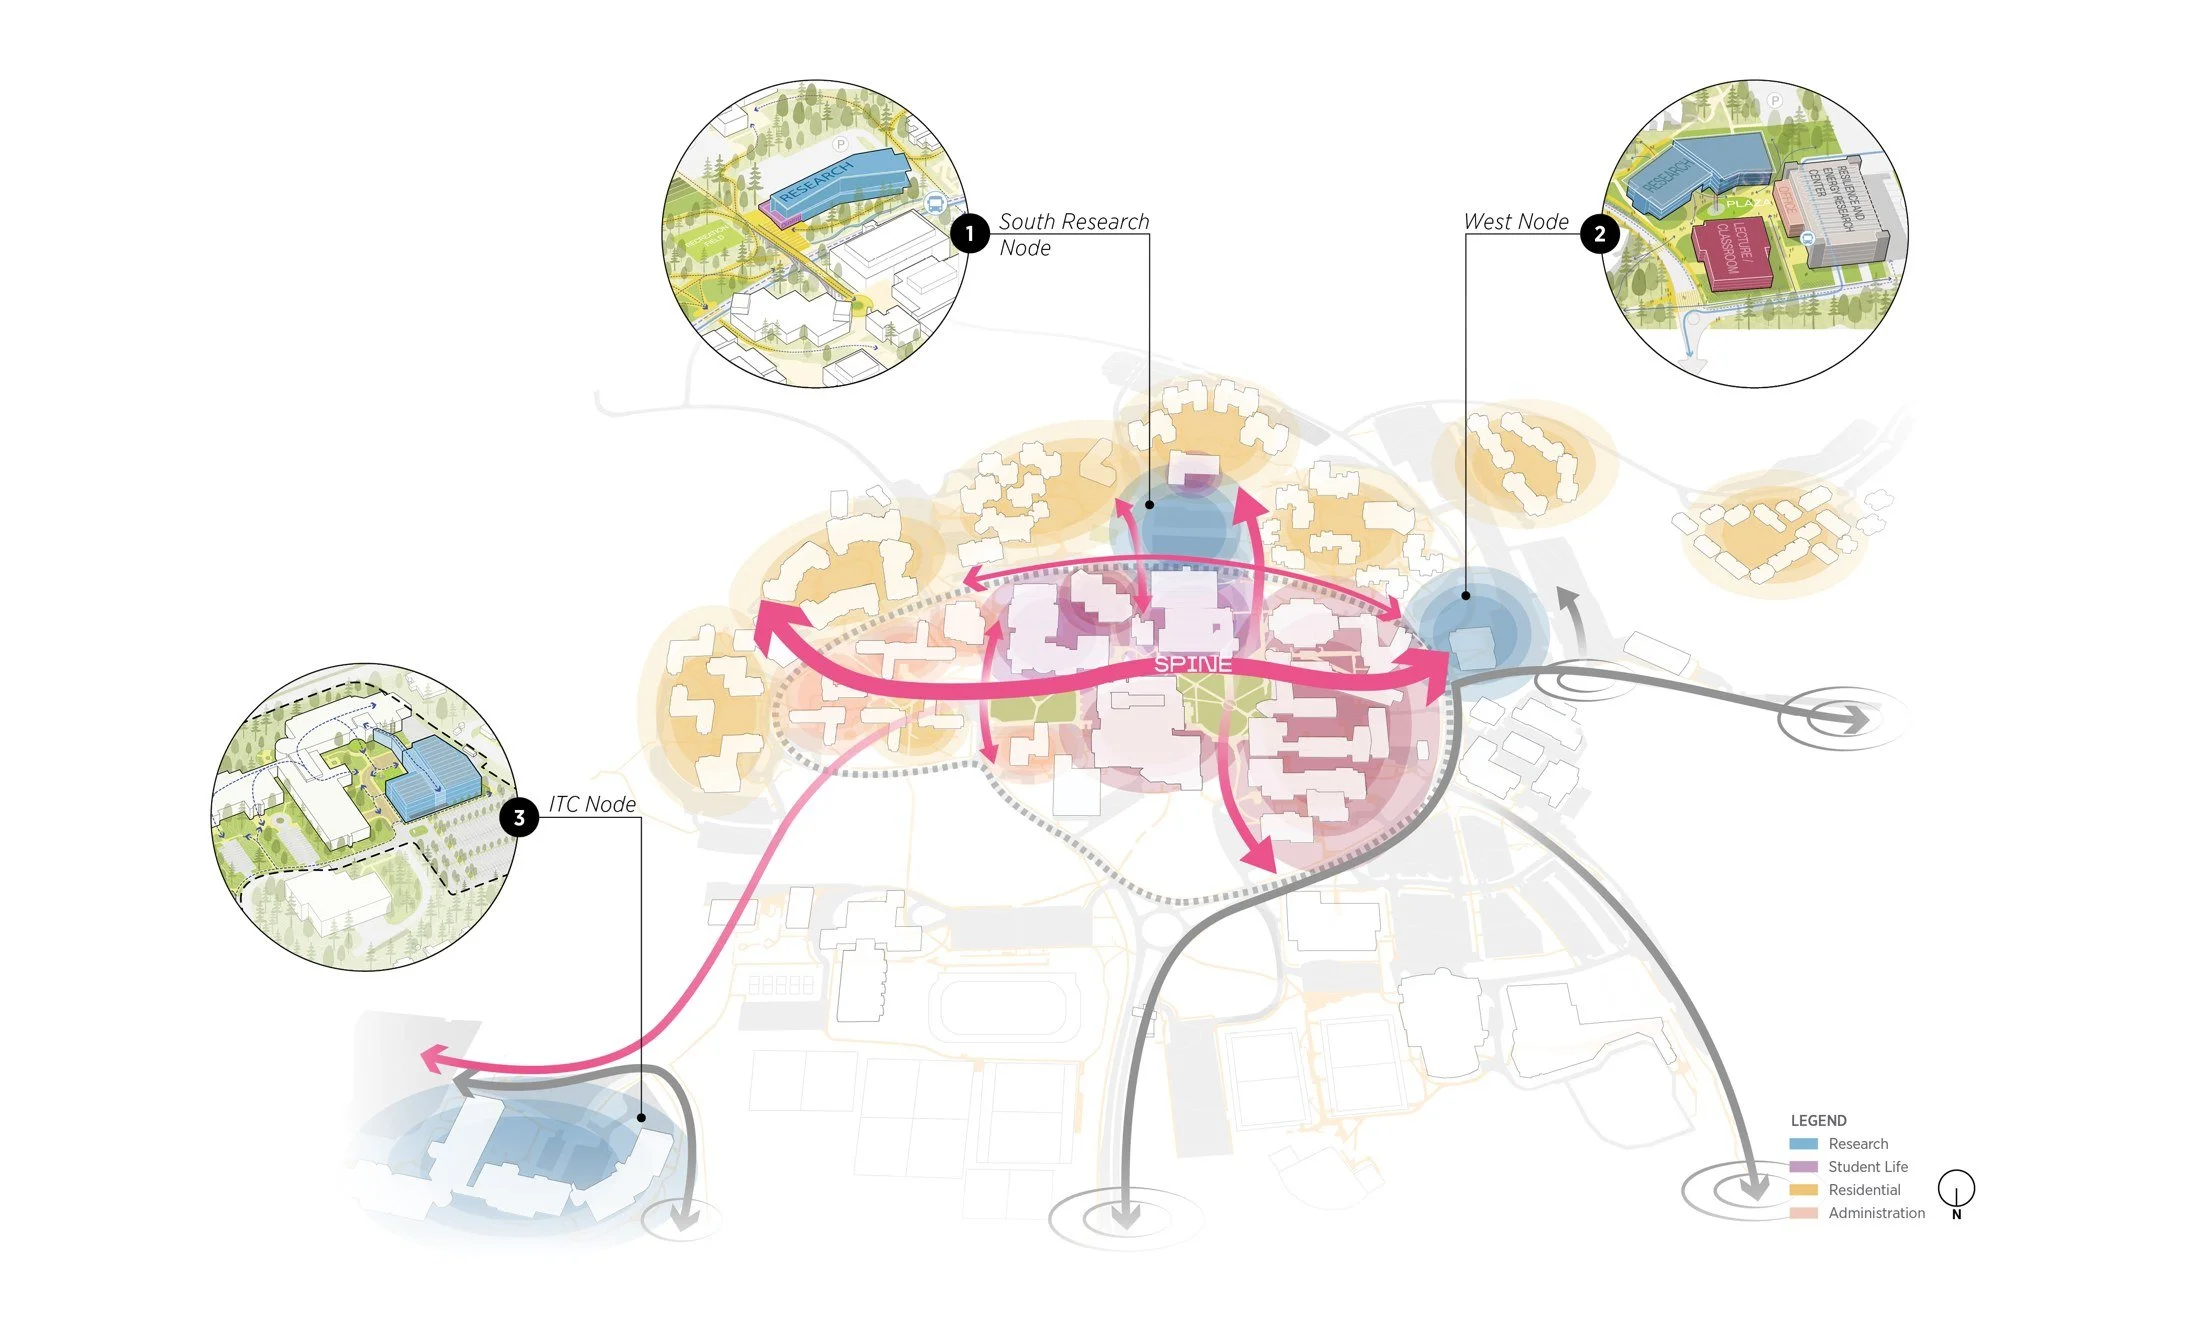
Read MoreGoing beyond a traditional master plan, this updated Facilities Master Plan provides a bold and achievable roadmap that transforms Binghamton University’s academic vision into integrated, sustainable campus strategies—strengthening interdisciplinary research, elevating student life, and positioning this premier public university for purposeful growth.
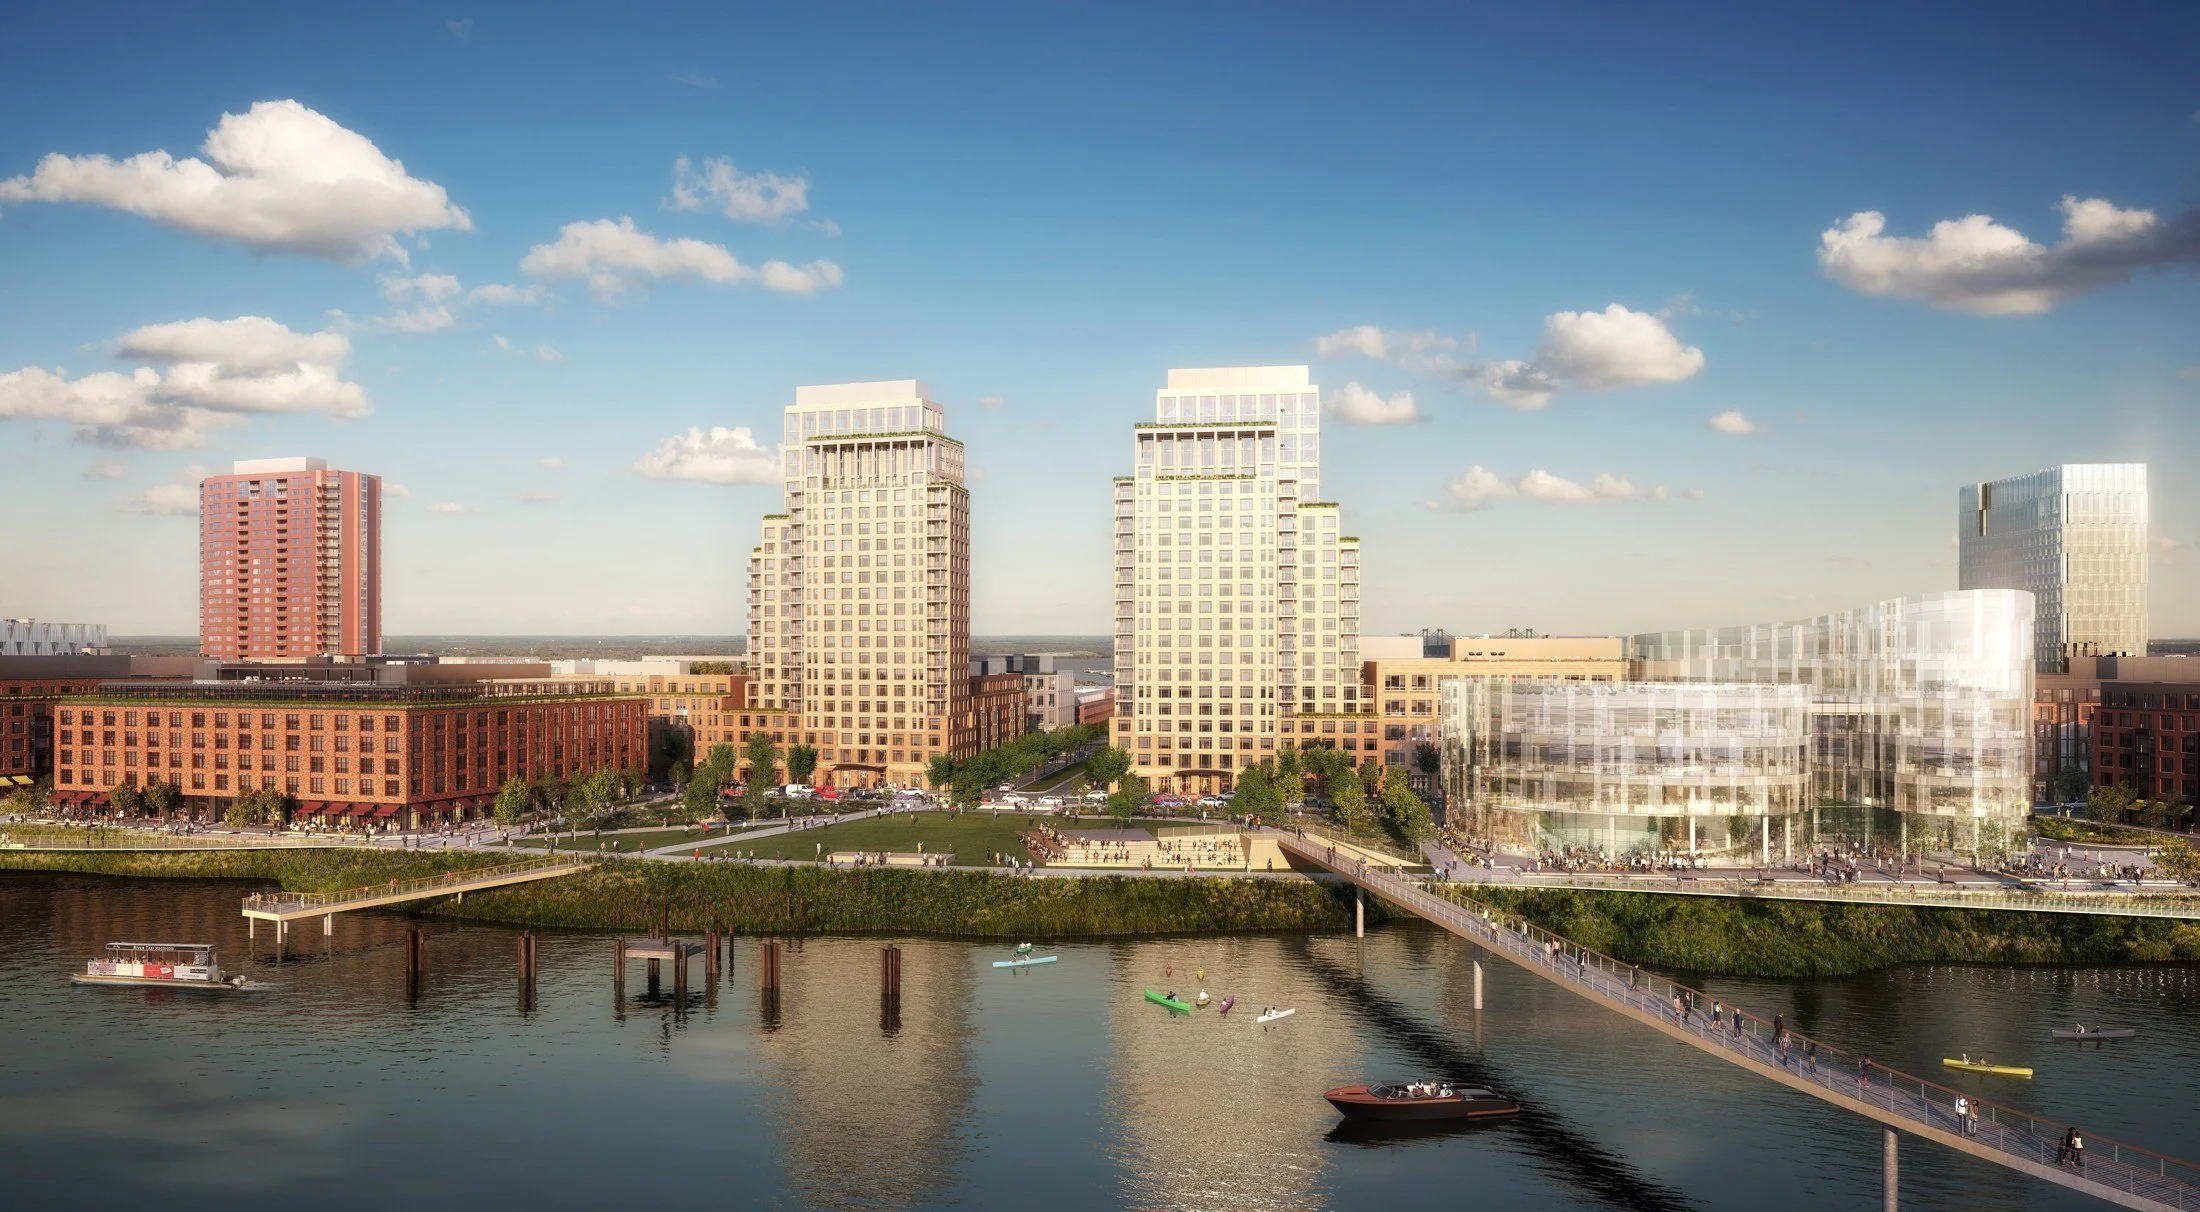
Read MoreTransforming an 86-acre industrial brownfield into a resilient, mixed-use waterfront district, the Wilmington South Market Master Plan uses landscape and public realm as the framework that reconnects Wilmington to the Christina River while catalyzing the city's next generation of growth.
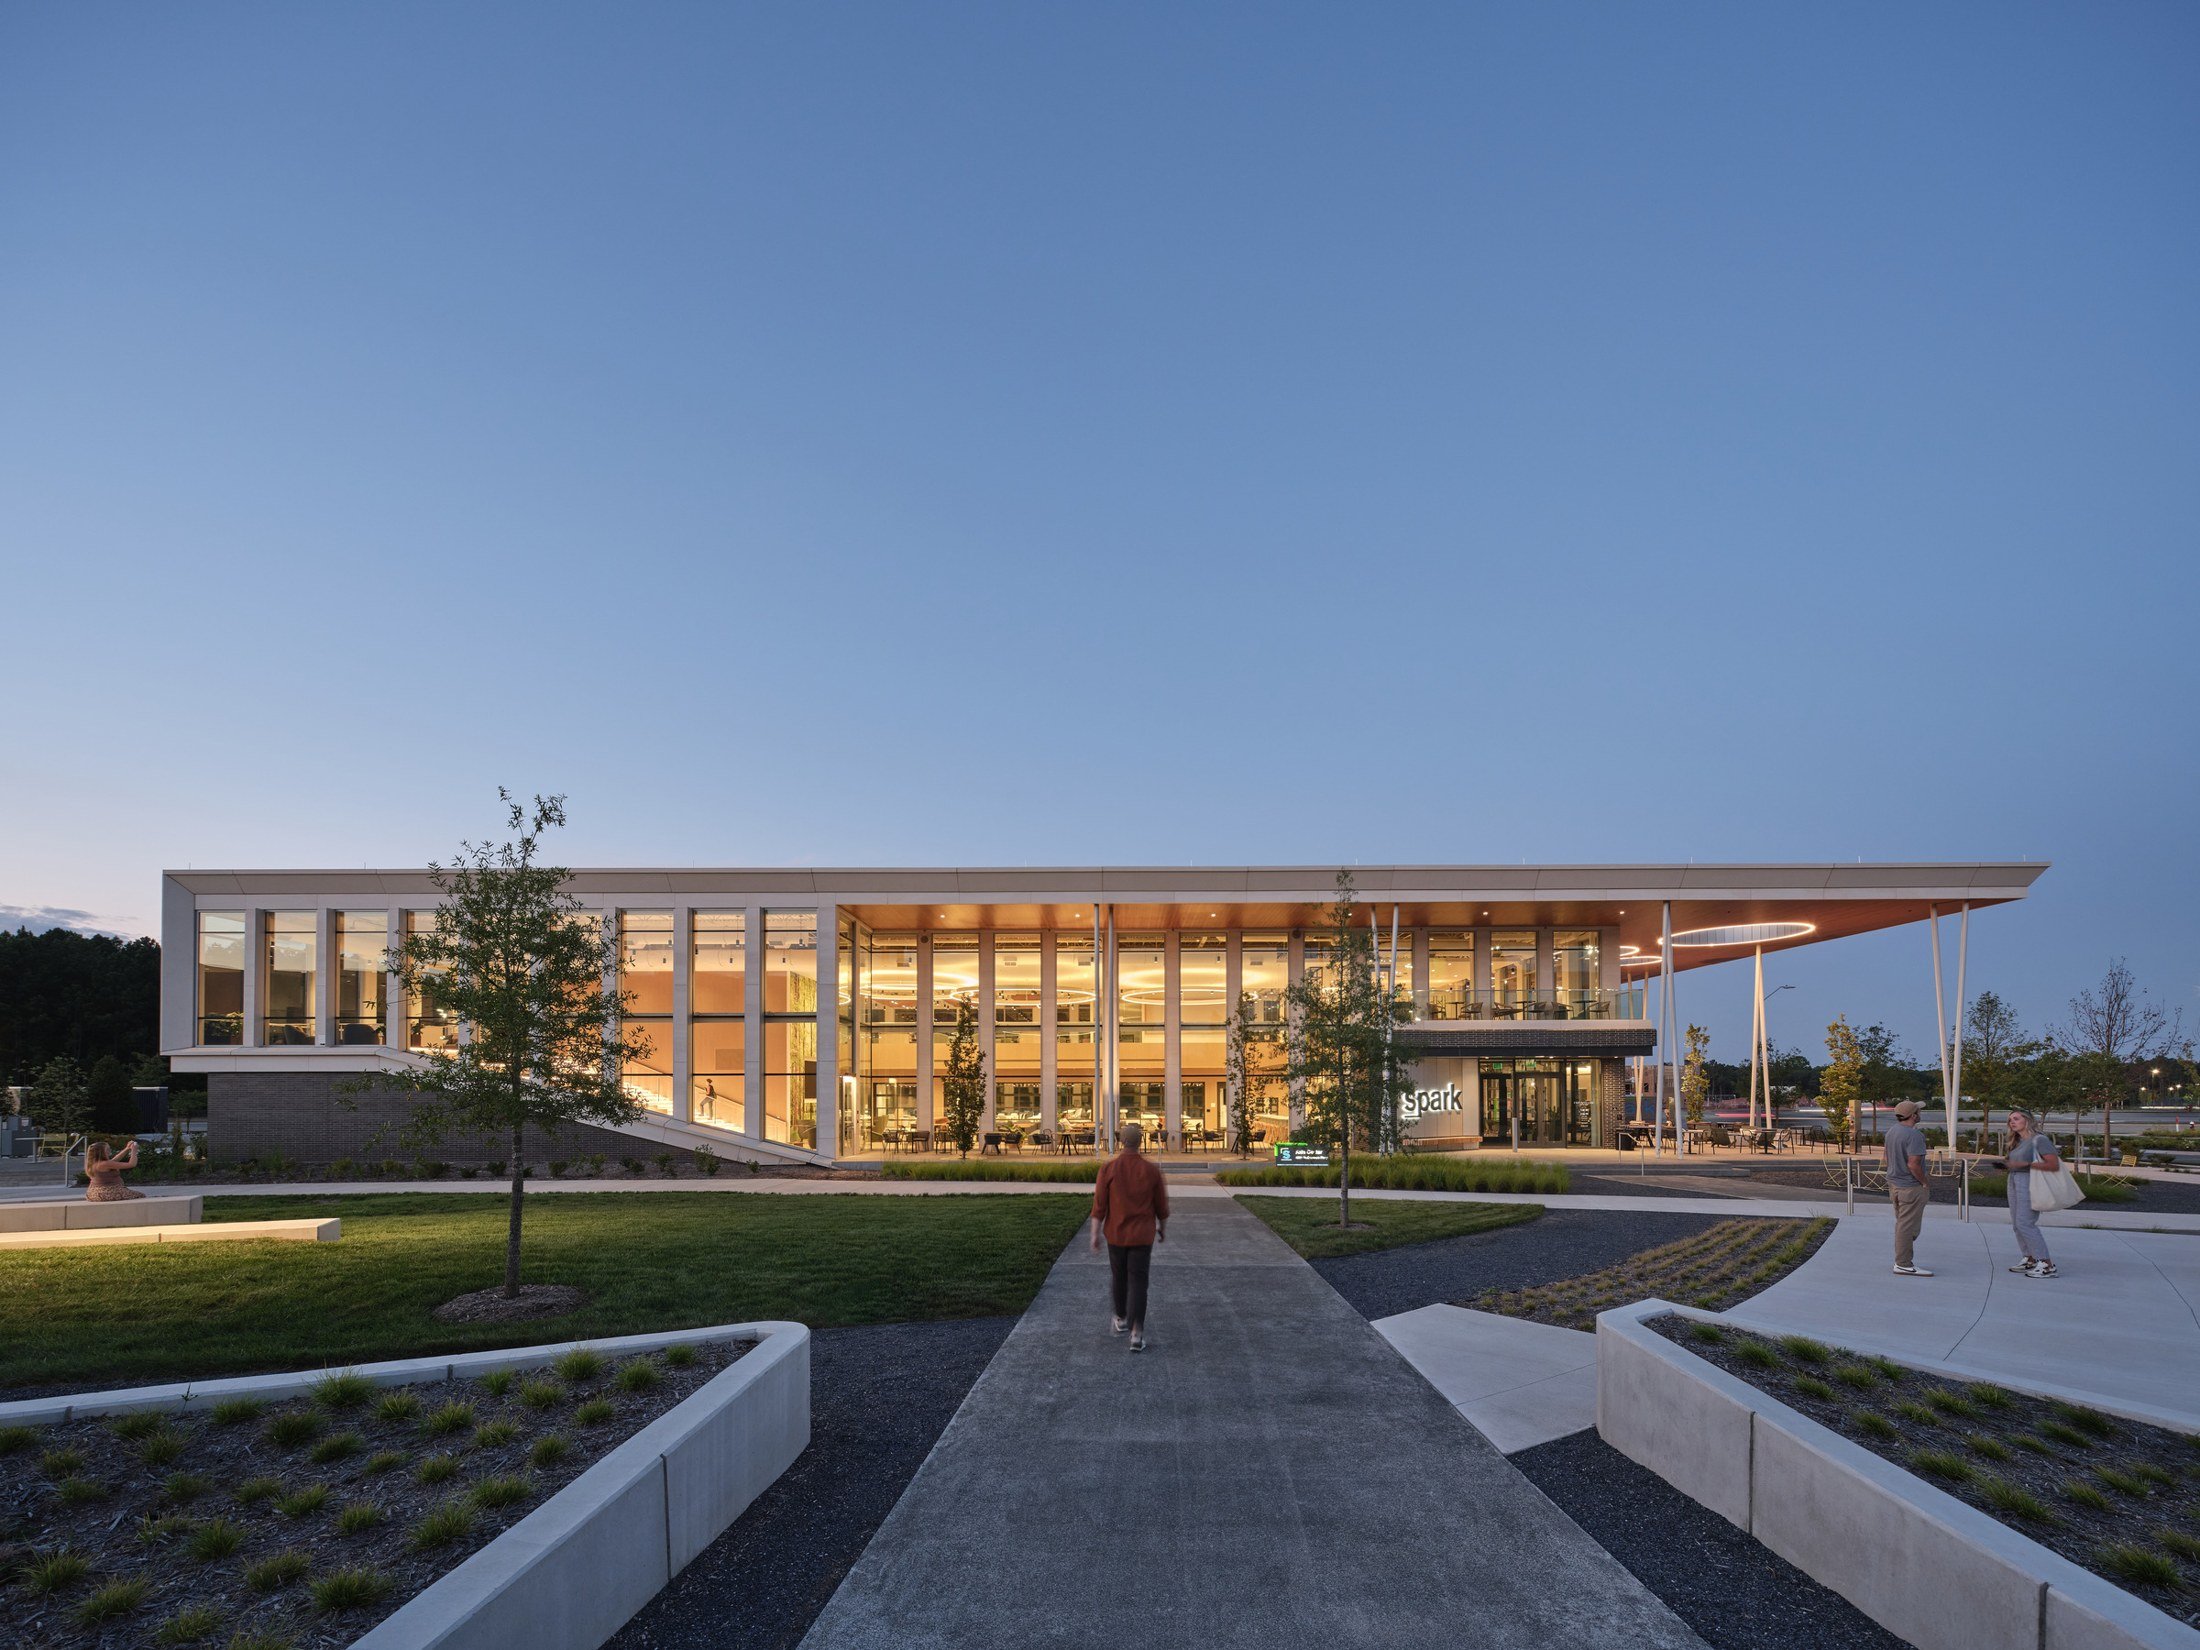
Read MoreAXIS anchors the sPARK Life Science Campus as a people-centered destination styled to attract top talent and empower new breakthroughs. Designed as a multifunctional amenities center, it supports productivity, restoration, and meaningful connection through spaces for collaboration, reflection, and gathering, enriching the daily experience of employees and visitors alike.
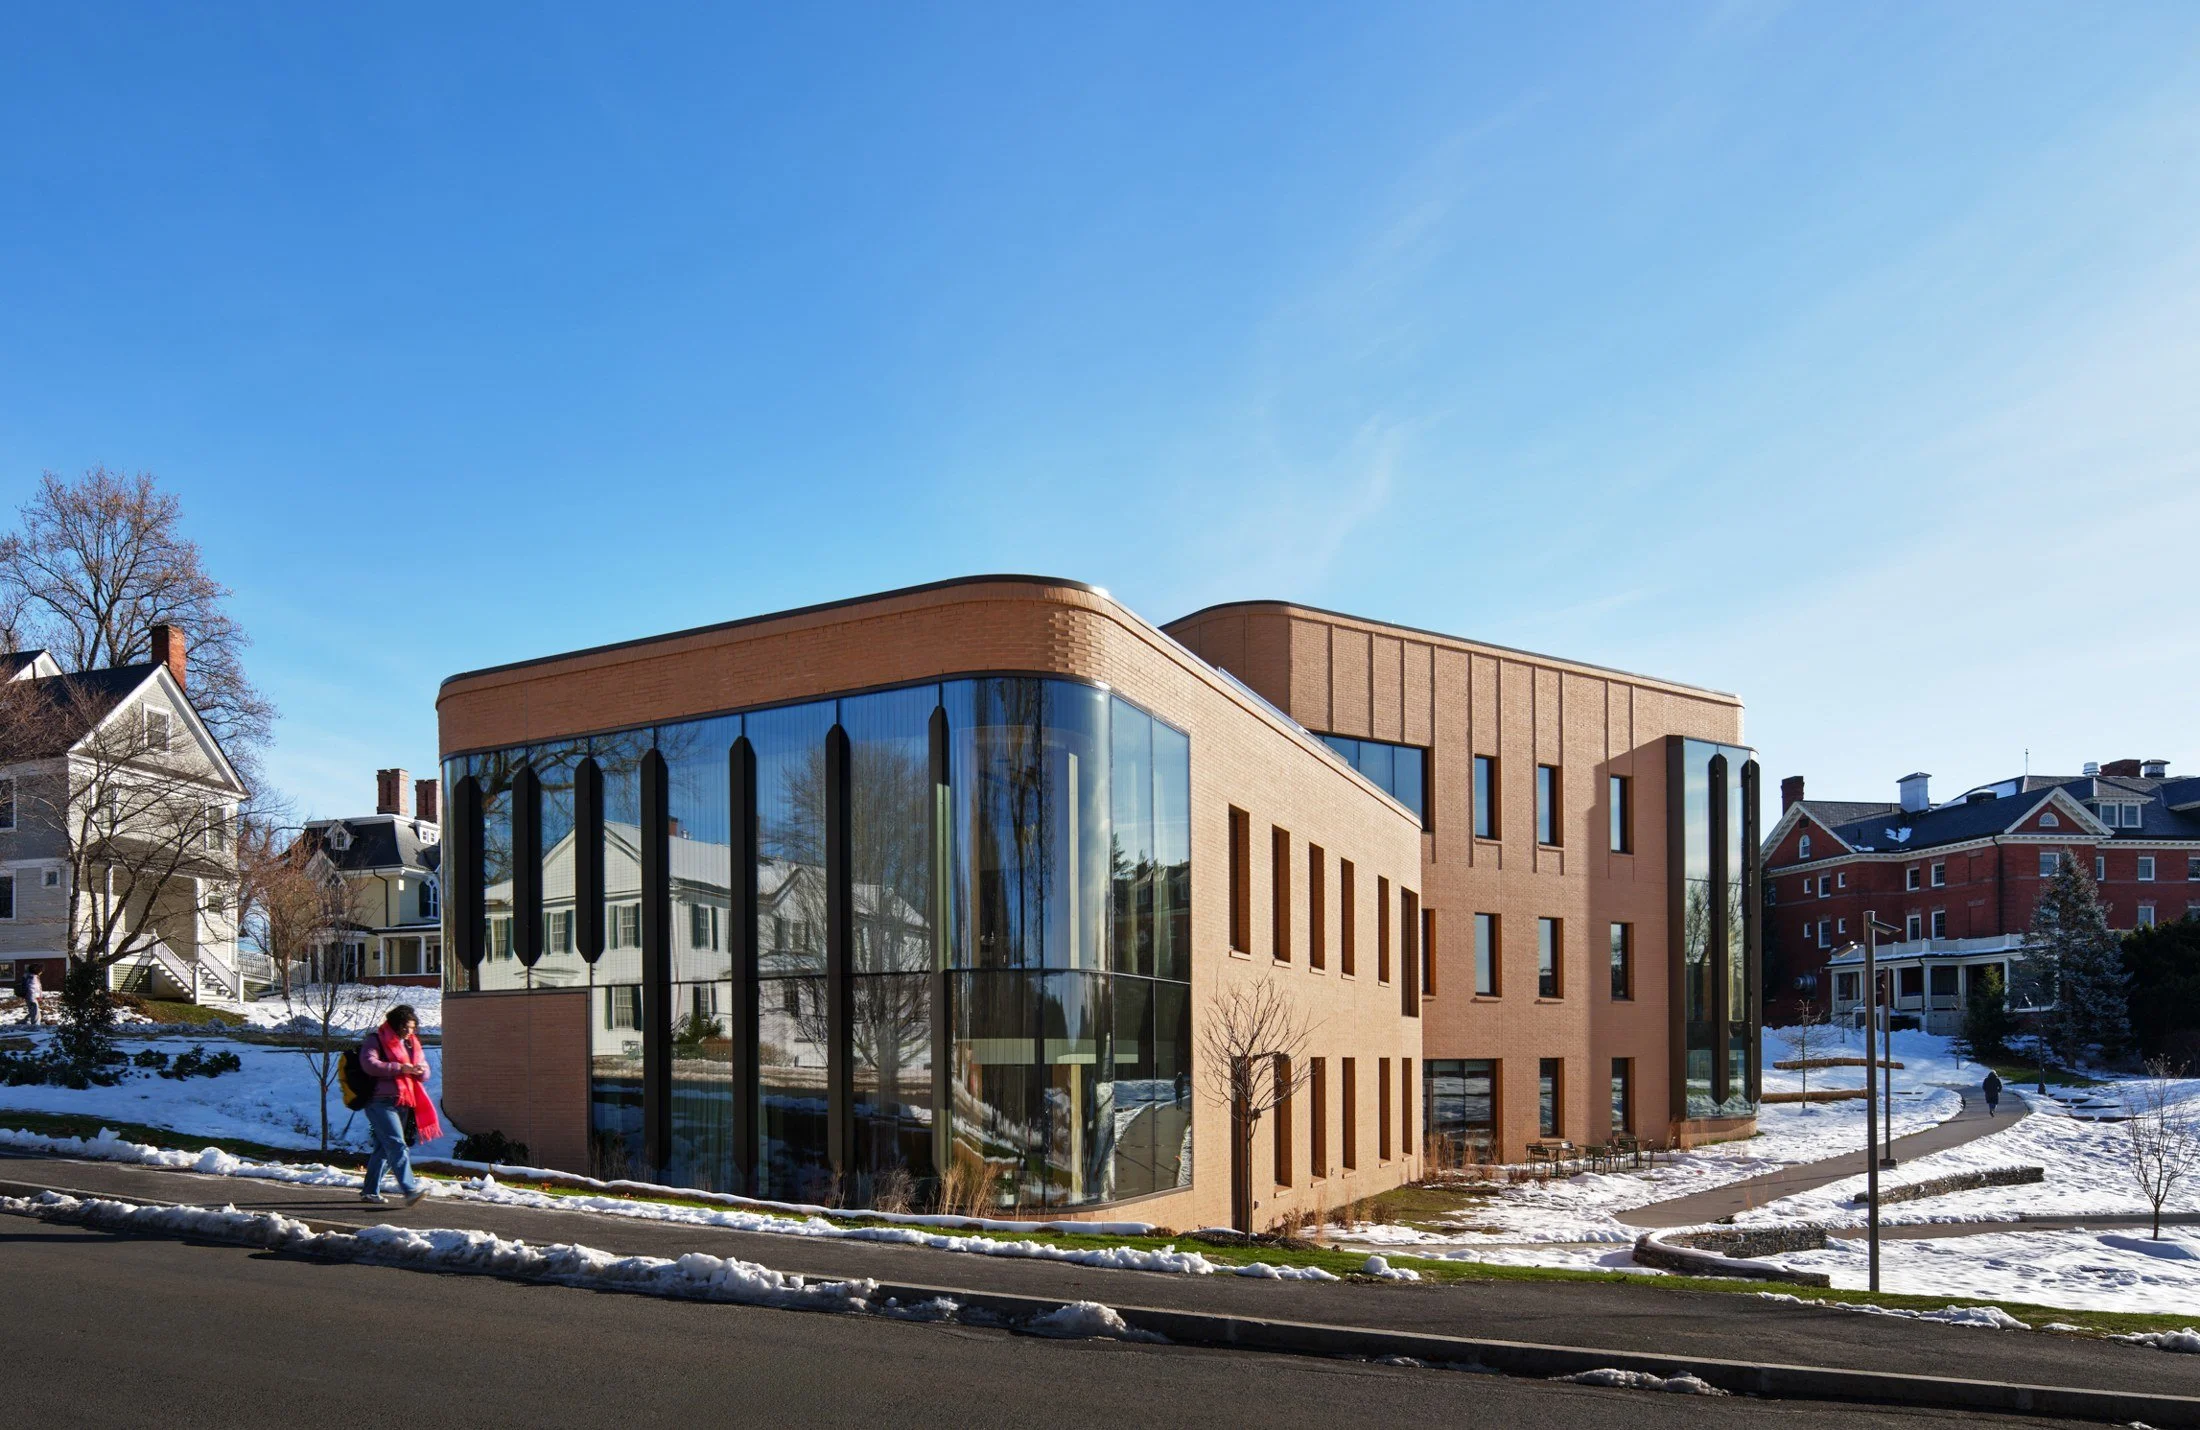
Read MoreA new, mass-timber facility at Smith College, devoted to collaborative leadership and career development; a place for students to explore and pursue their purpose in an evolving world.
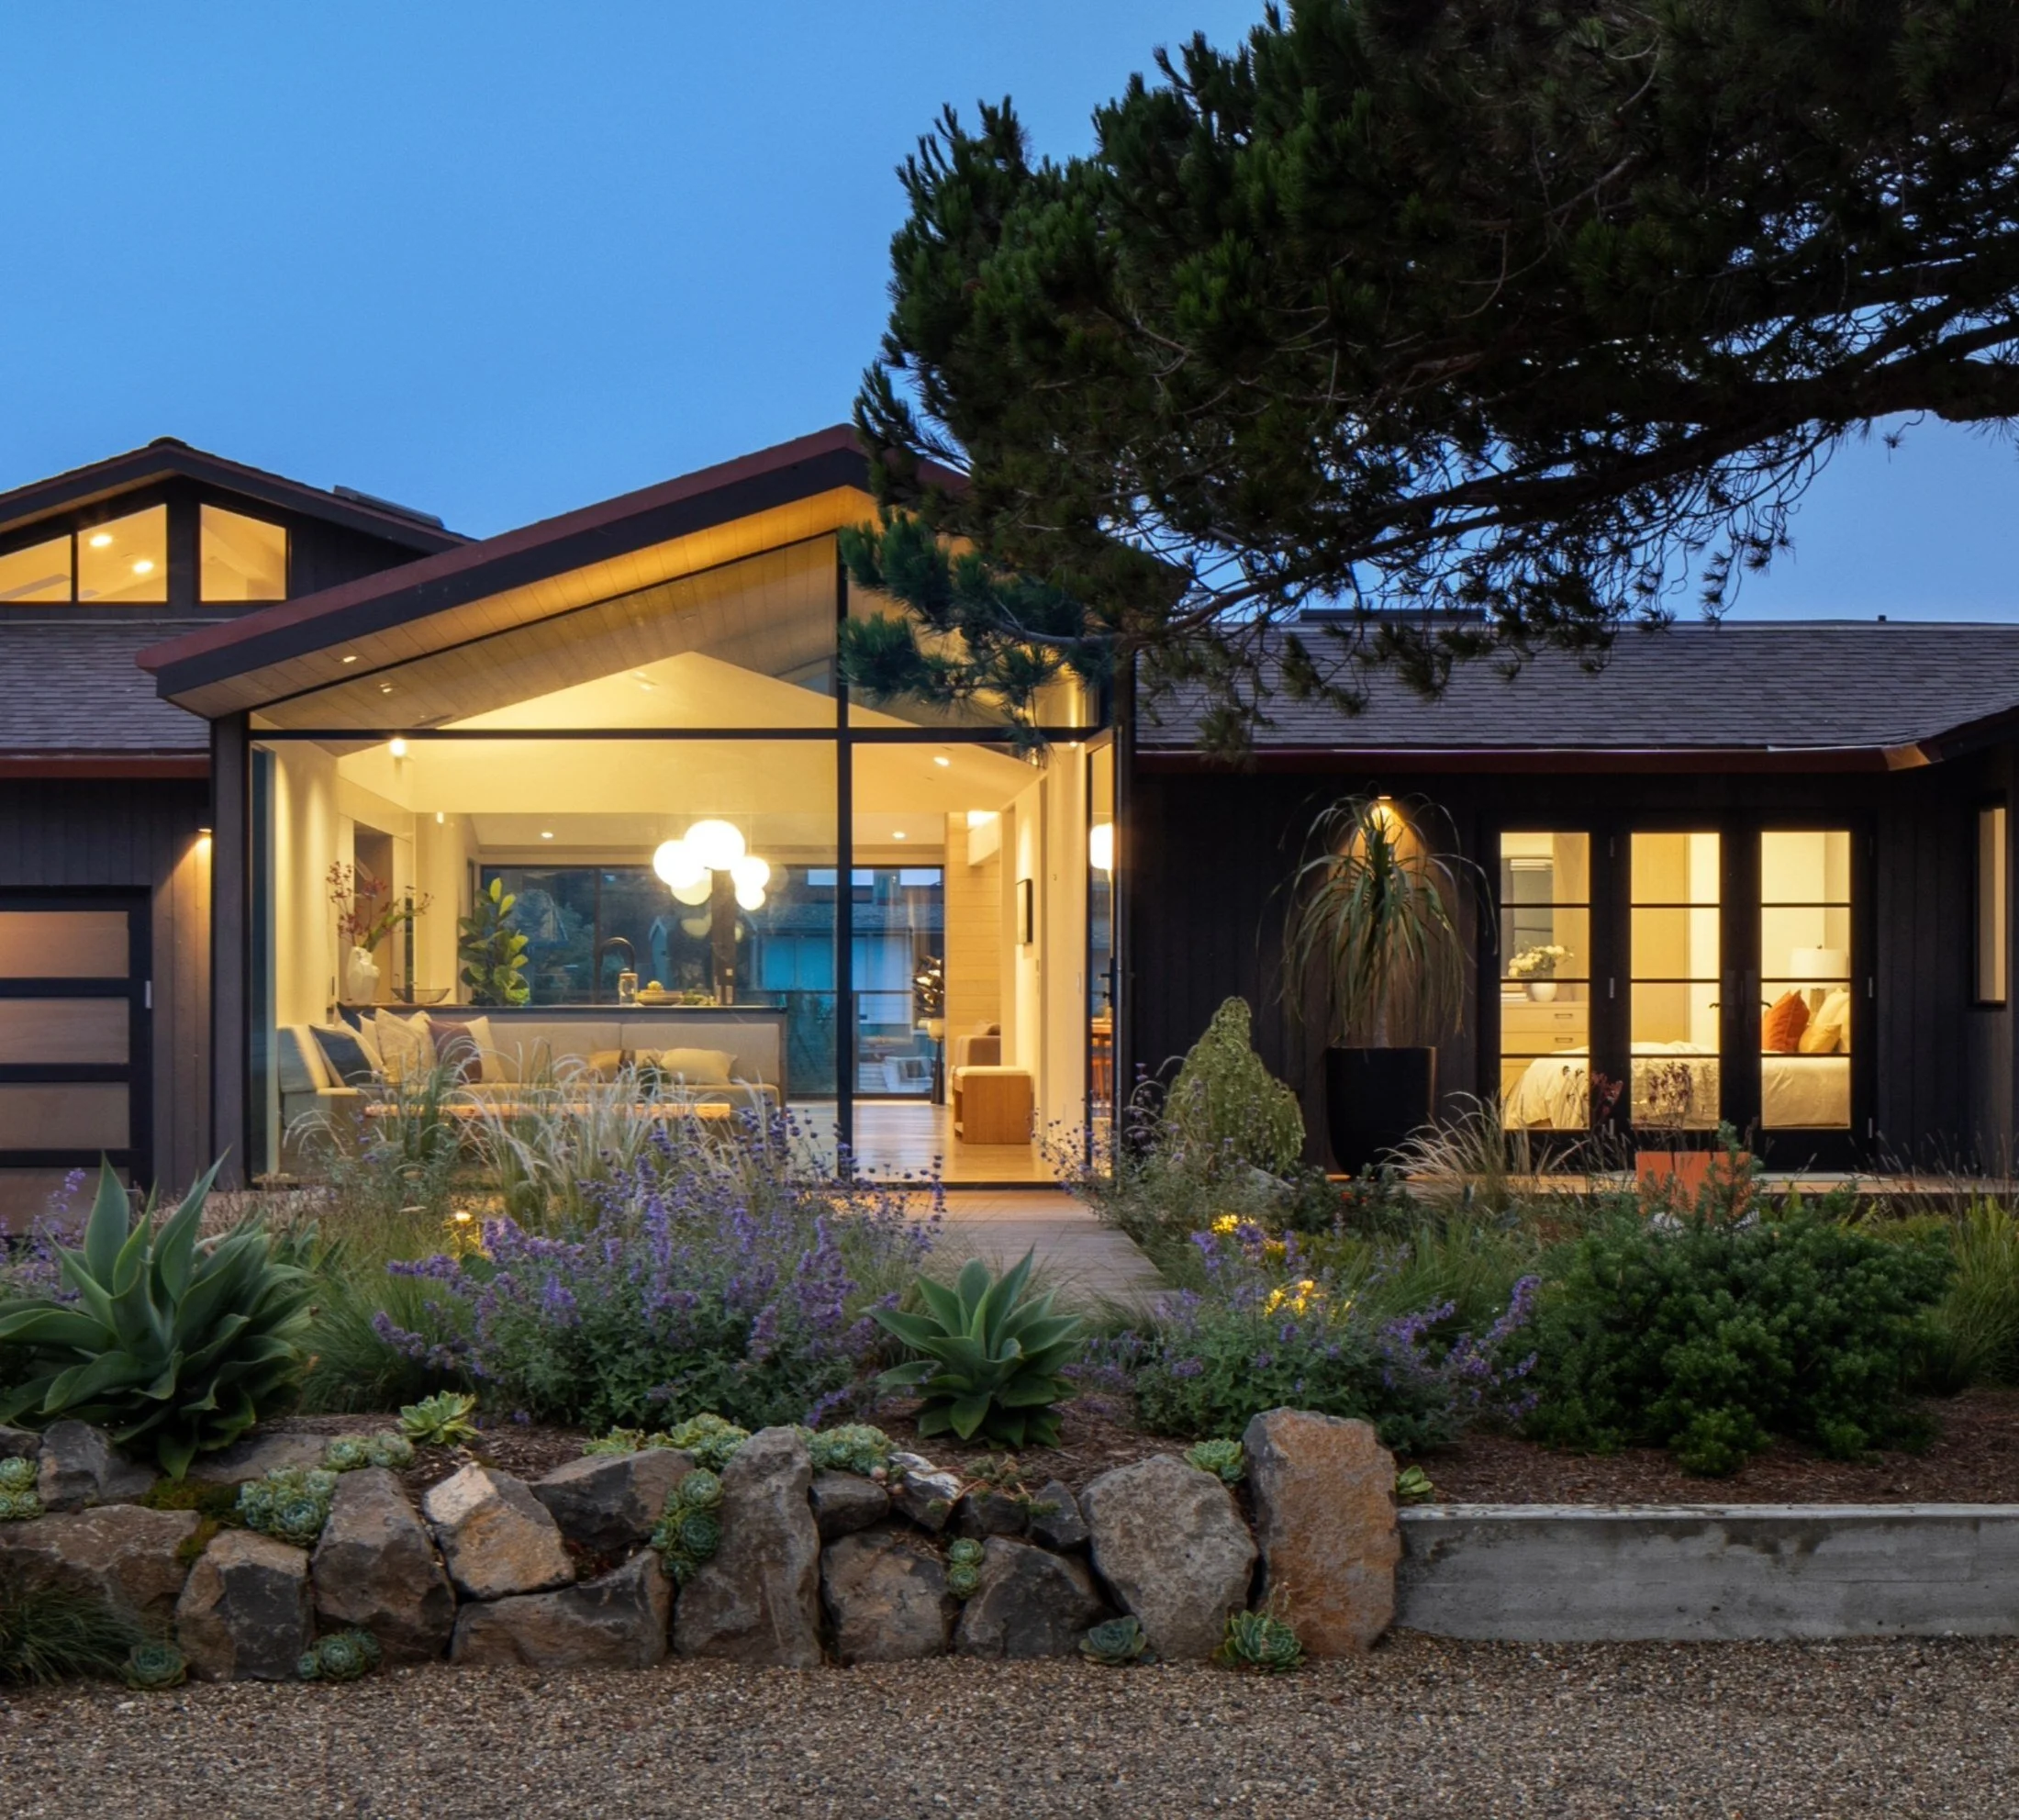
Read MoreSet between the Bolinas Lagoon and Seadrift's interior lagoon, this renovation and modest addition fulfills the clients' goal of restoring views to the Bolinas Lagoon while creating a home that fully engages the water on both sides of the site.
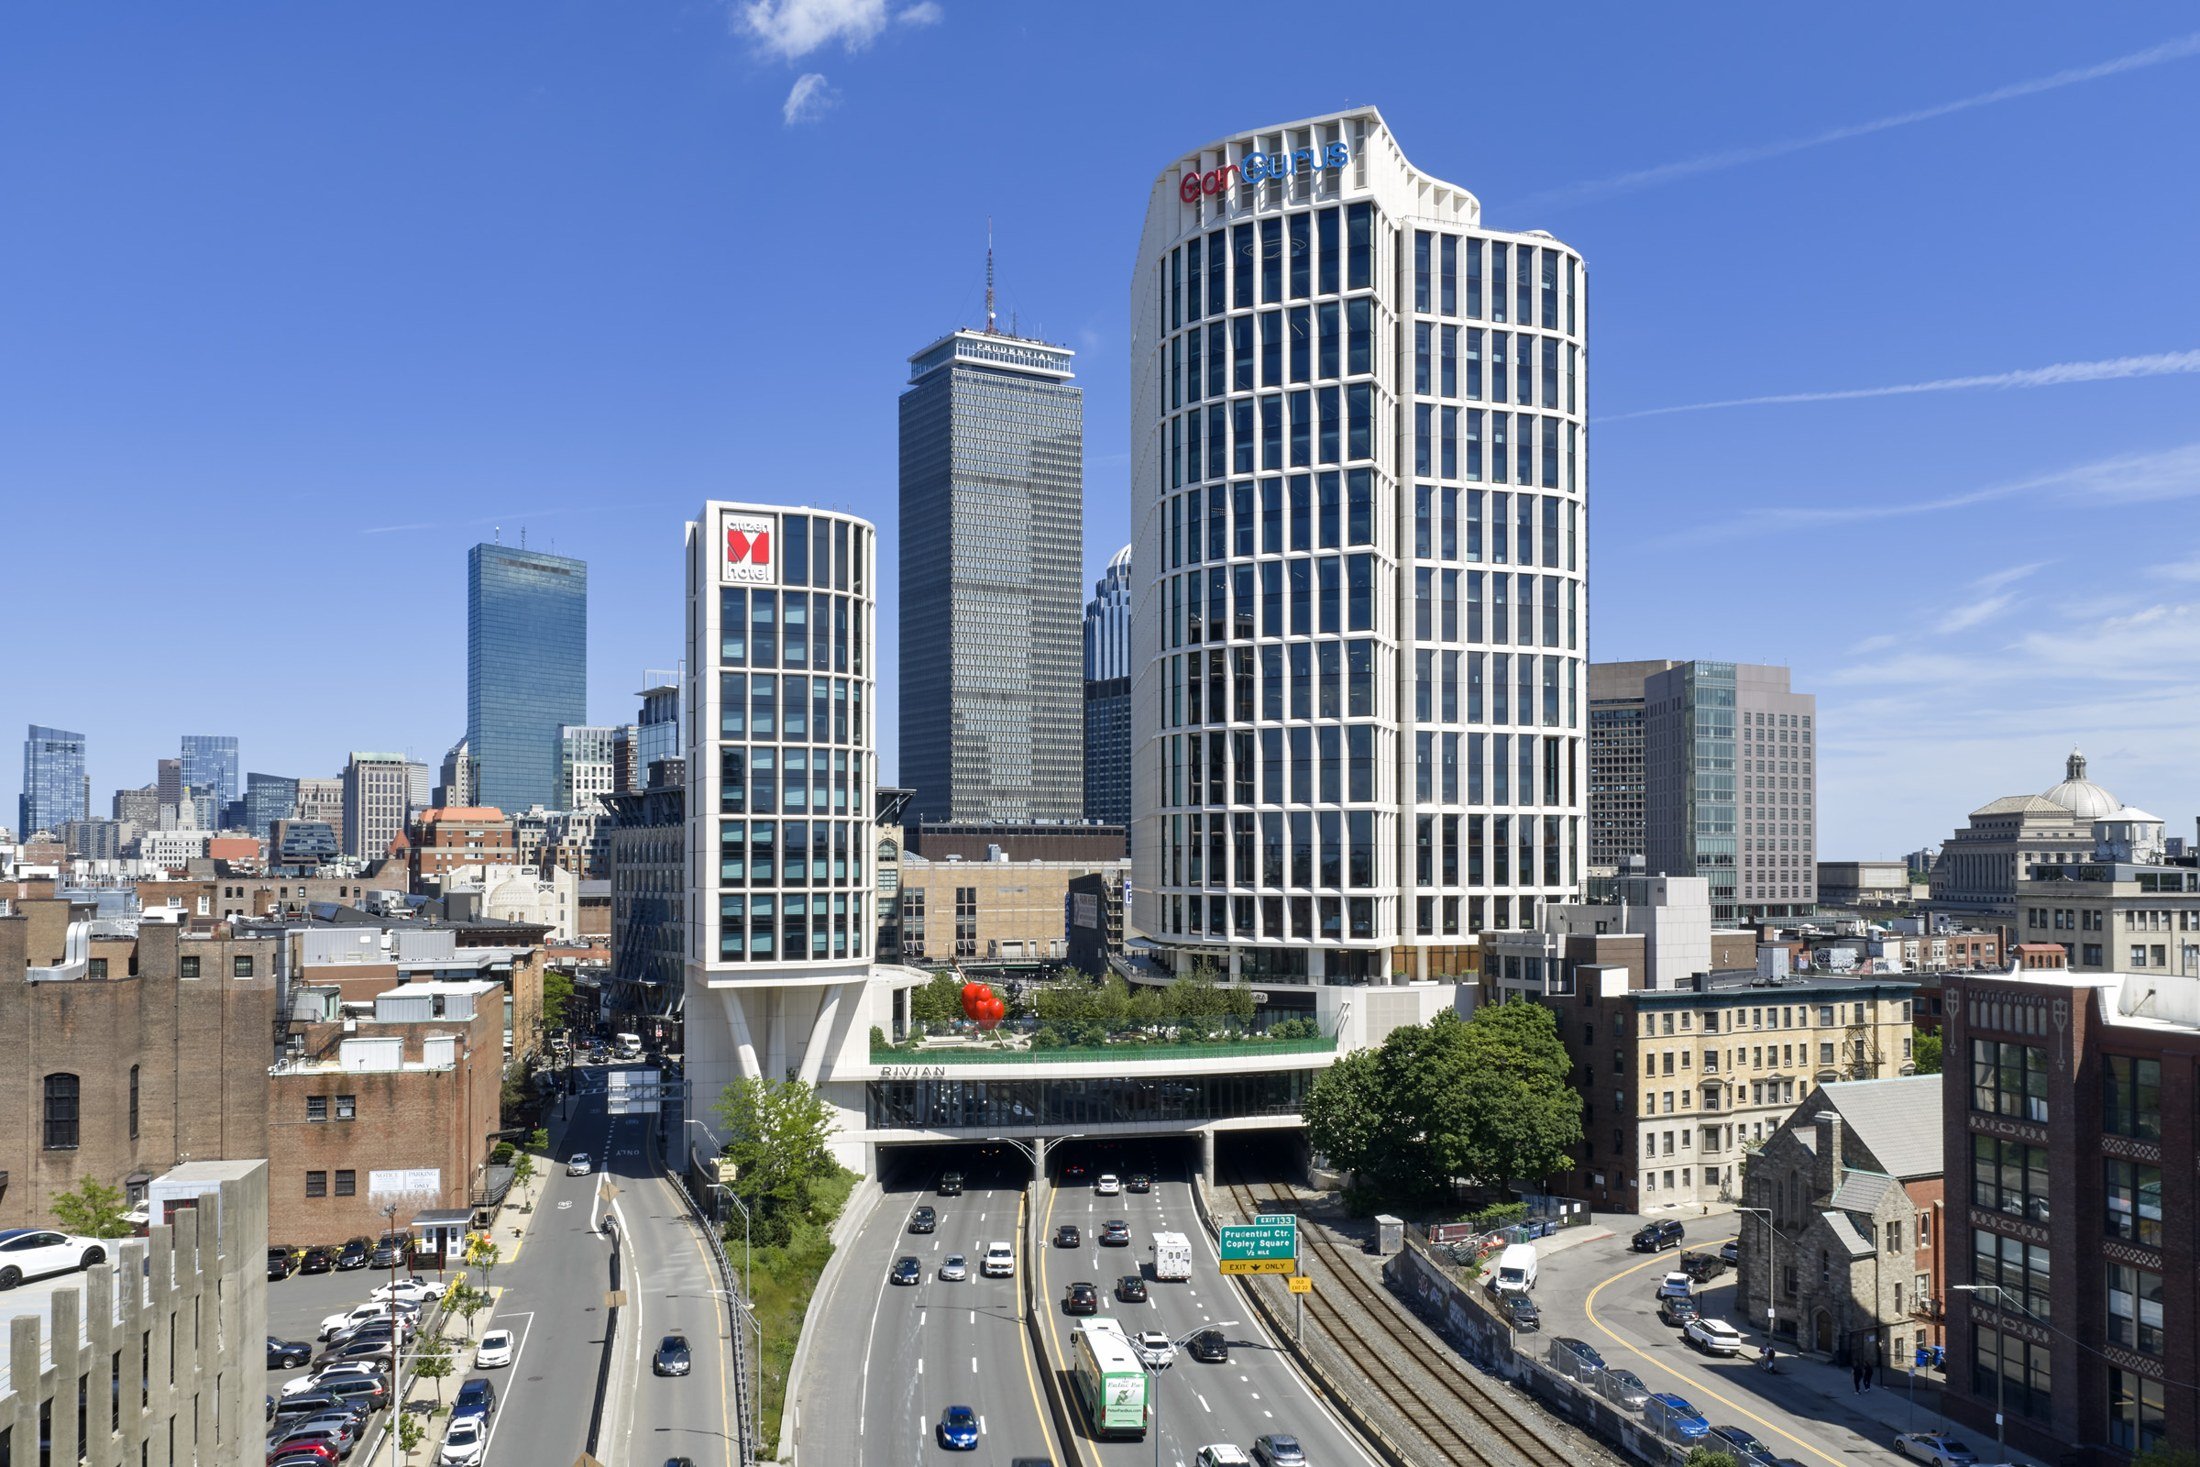
Read MoreLyrik Back Bay is a 650,000-sf mixed-use development that spans the Massachusetts Turnpike, reconnecting the Back Bay and Fenway neighborhoods while creating a vibrant community destination. LEED Gold-certified and transit-oriented, Lyrik features a human-centered office environment, a public plaza activated with retail and dining, and a hotel.
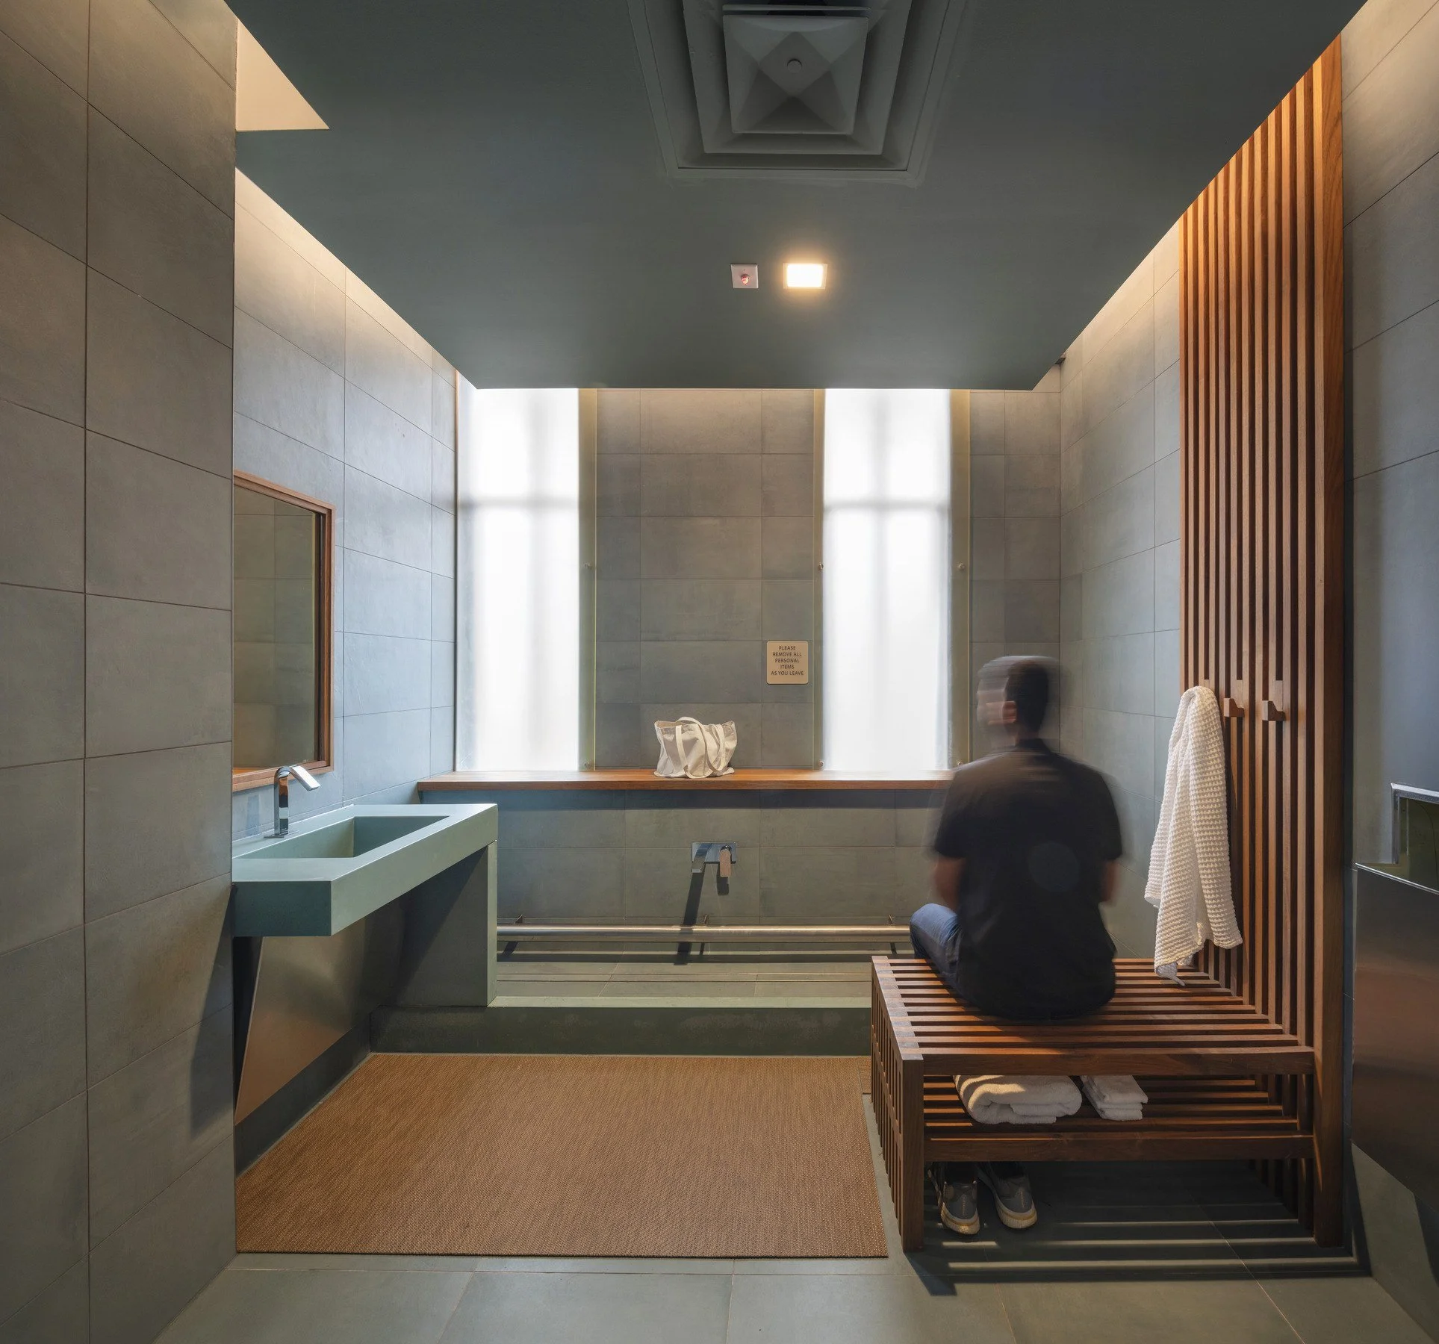
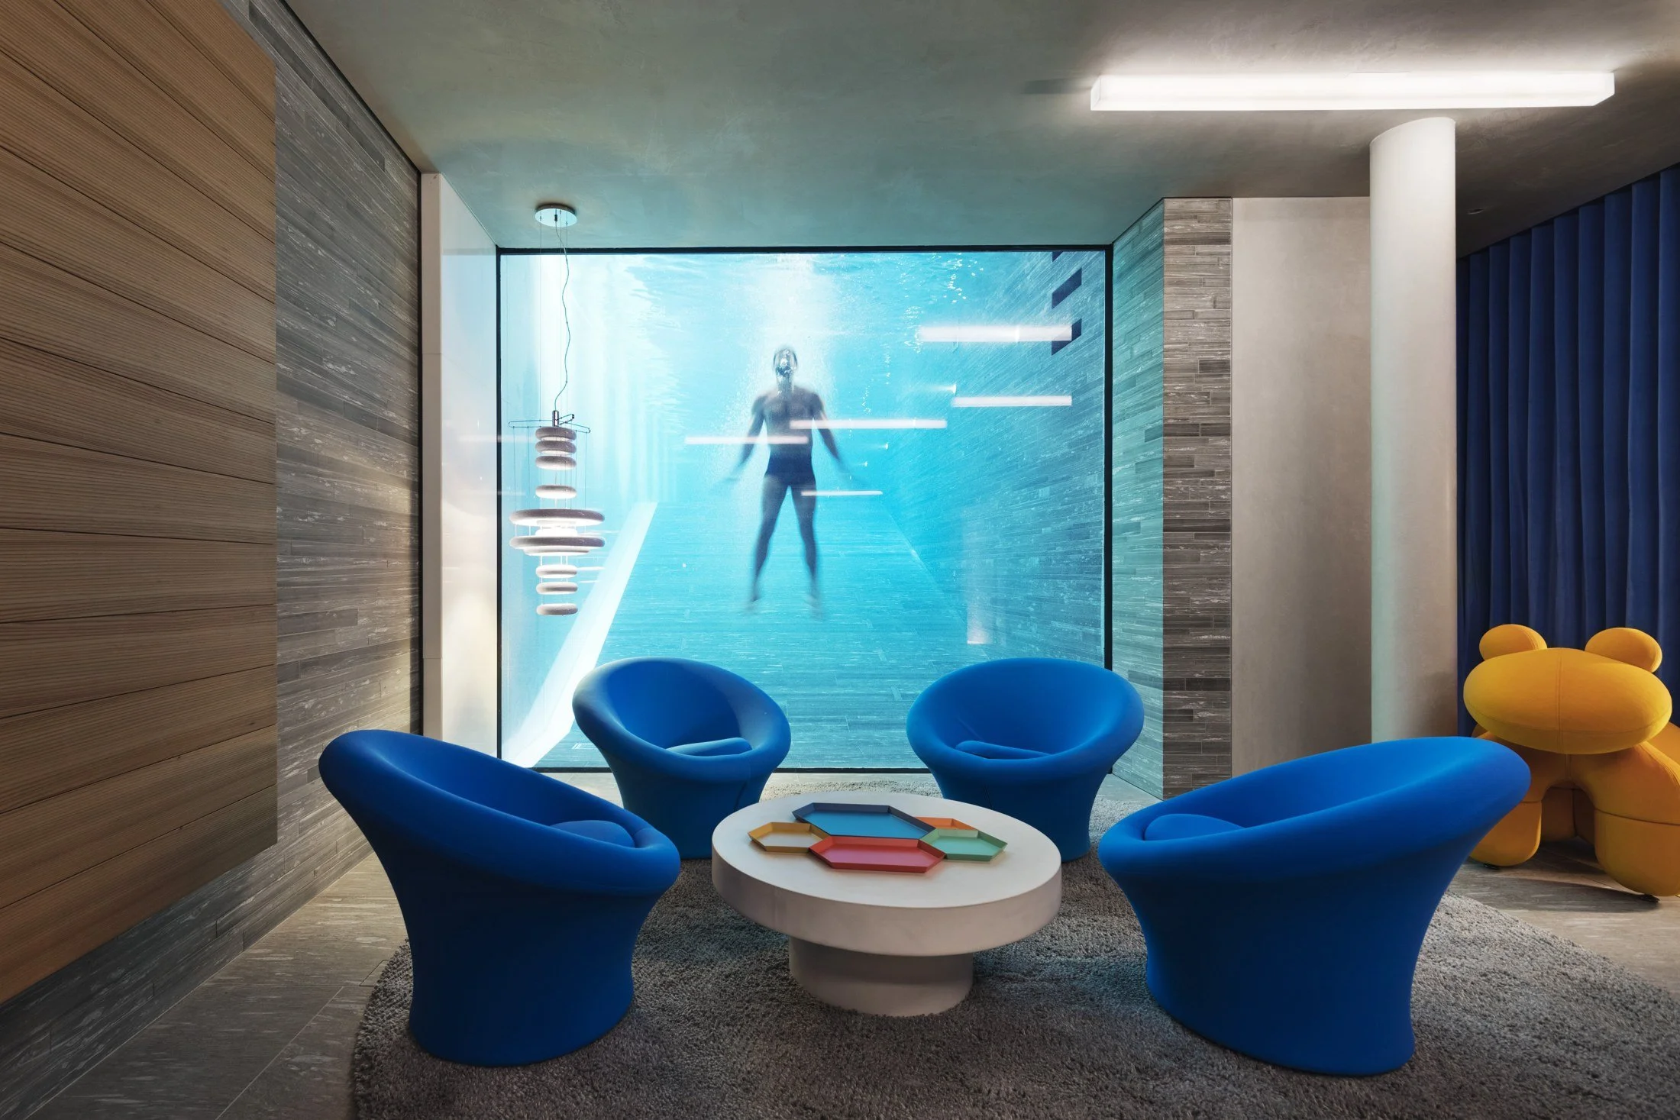
Read MoreThe UNC Charlotte Student Center Space for Wellness + Ritual Washing is a thoughtfully designed, beautiful, and equitable space that meets the diverse spiritual needs of the campus community. With no similar spaces on campus and few in the U.S., it is a space for spiritual reflection while celebrating inclusivity.
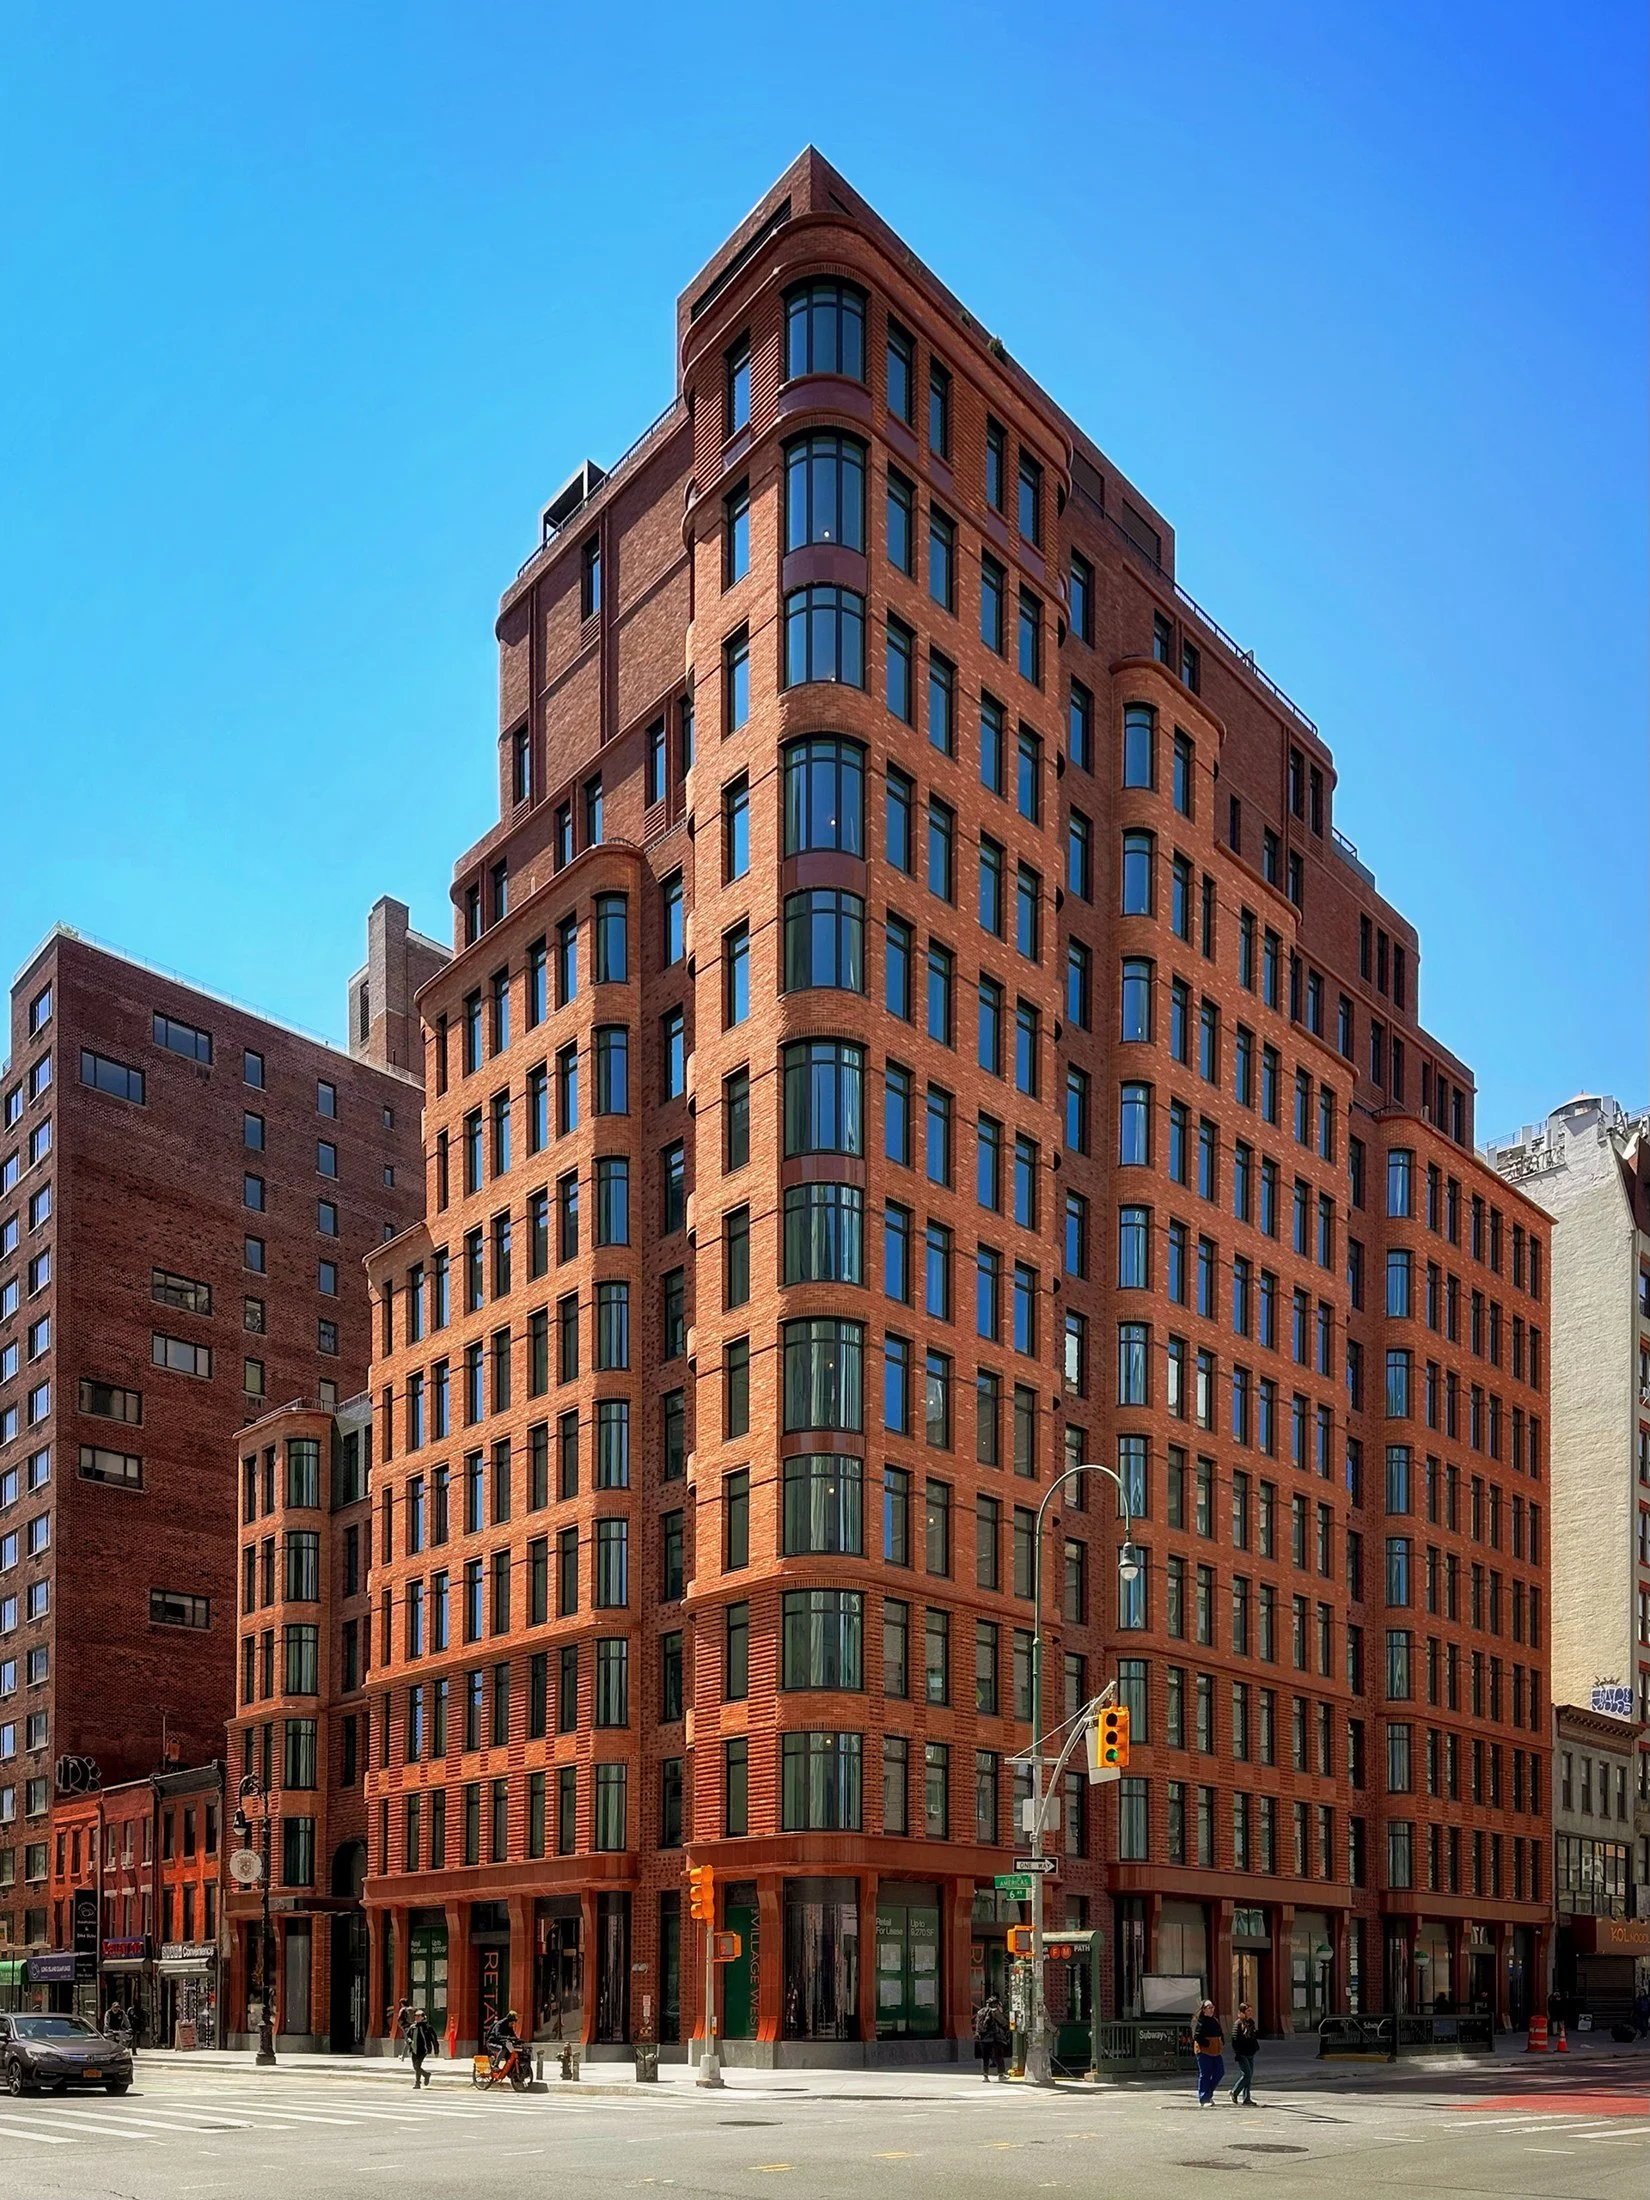
Read MoreAt the intersection of 14th Street and Sixth Avenue, The Village West is a newly constructed residential building that reinterprets Greenwich Village's masonry heritage through the concept of the "Home as Castle," expressed in sculpted bundled towers and curved brick façades that shape a contemporary vertical composition.
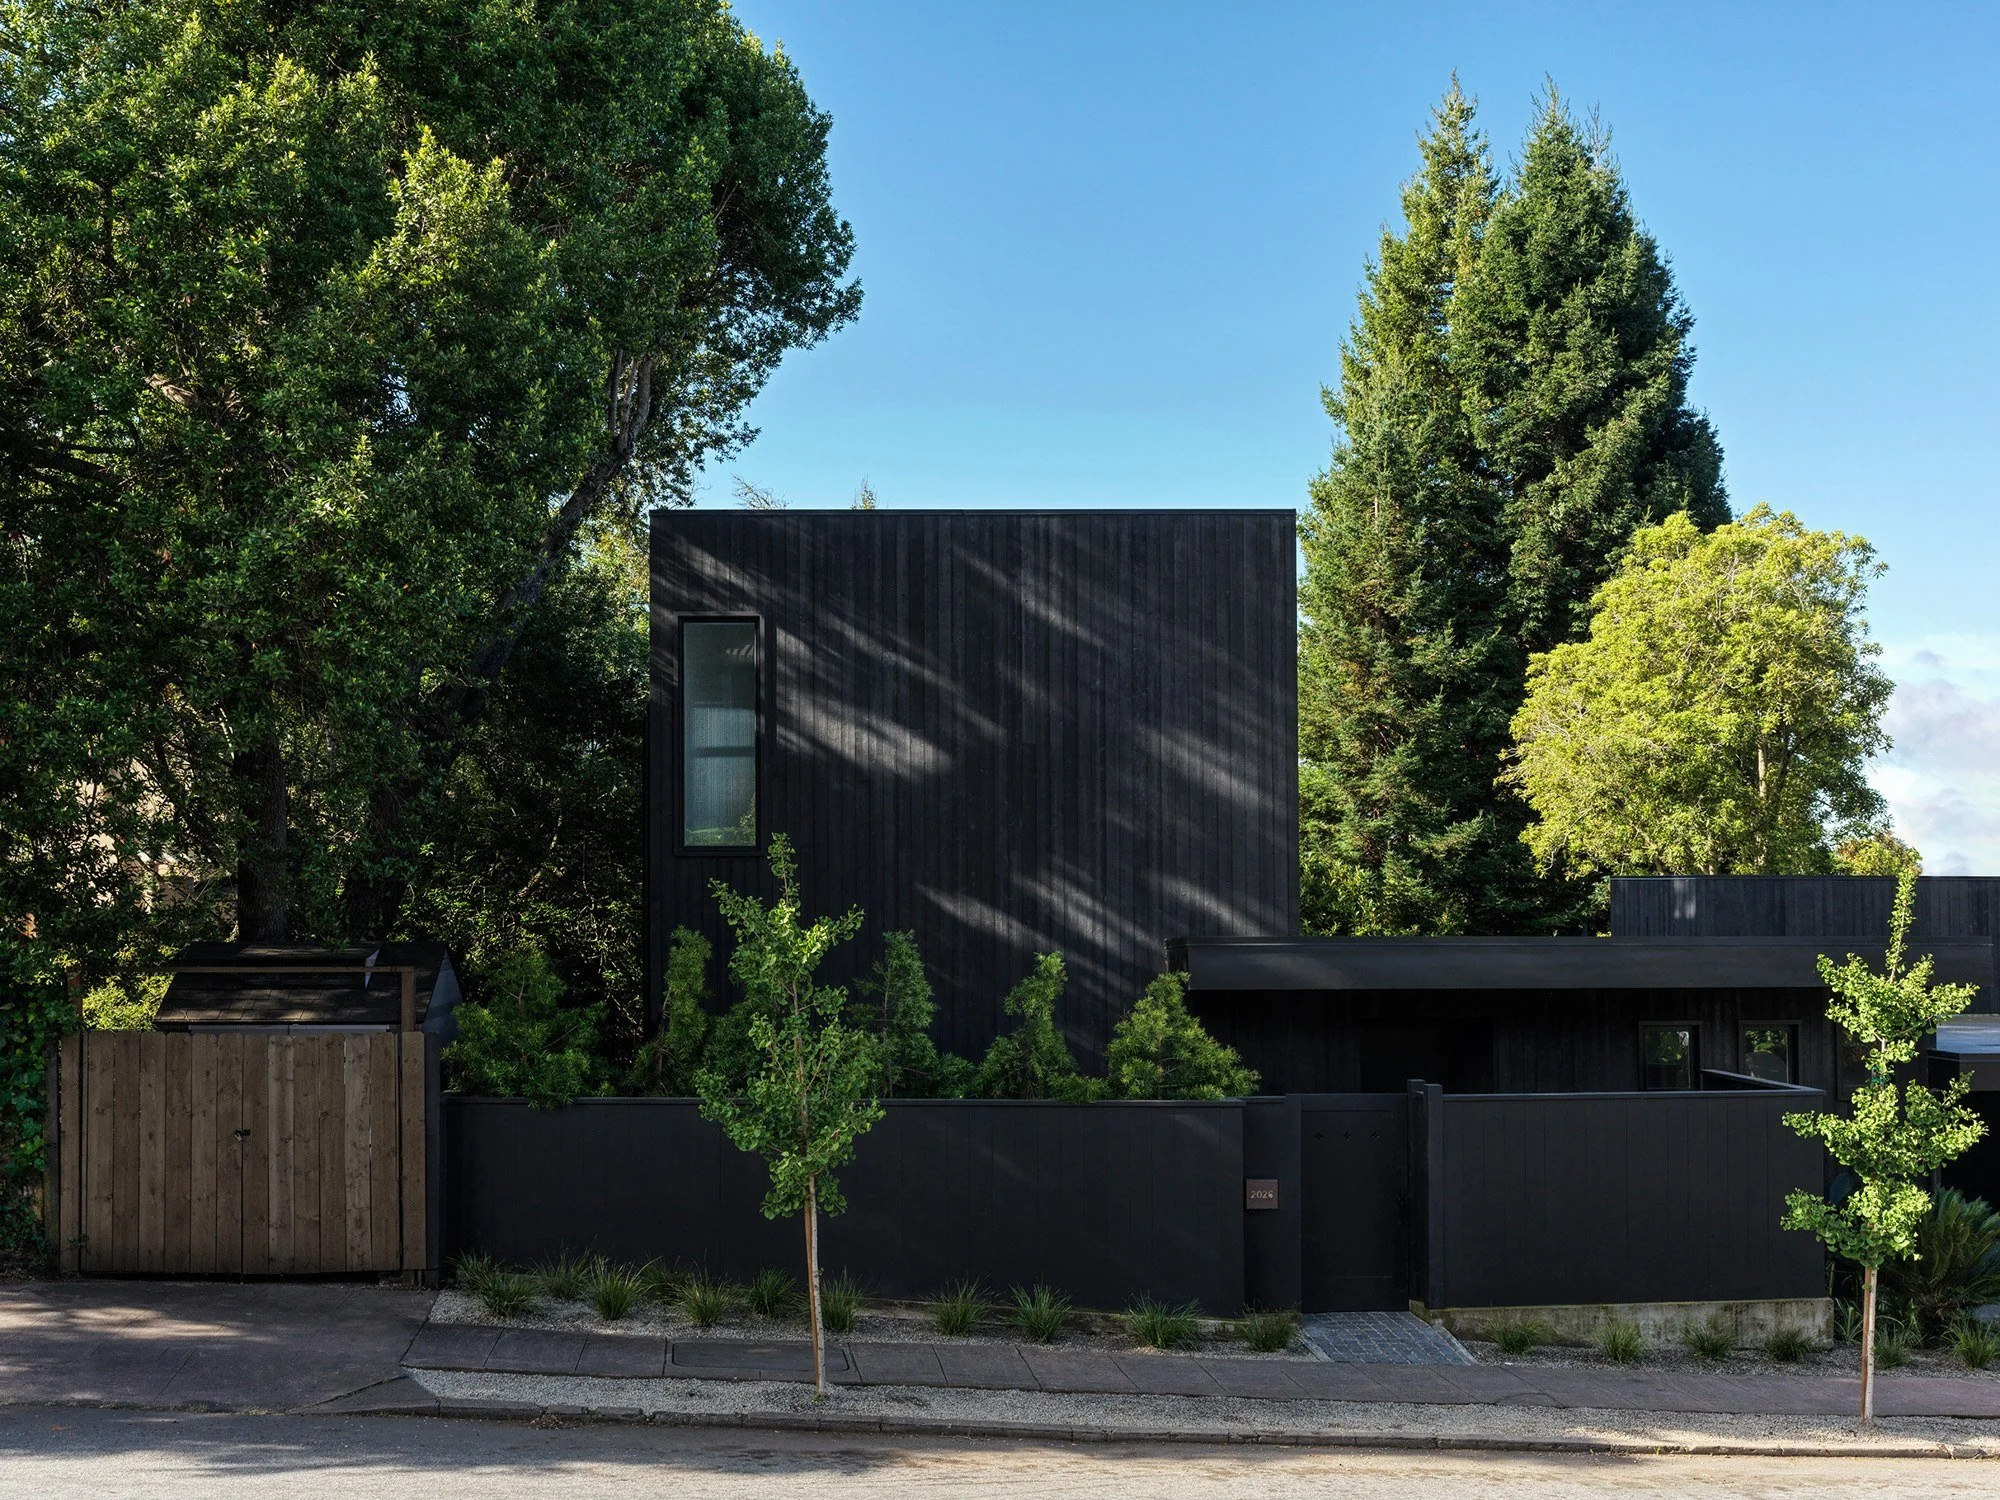
Read MoreA surgical renovation and expansion of a mid-century home in Berkeley, California with ceilings so low that the owner's couldn't fit before construction.
Read MoreStorm King’s first major capital project transforms arrival, expands exhibition space, and creates facilities for the care and fabrication of large-scale artworks, responding to the Art Center’s growth while strengthening its mission to lead in monumental art, serve as a cultural platform, and deepen the relationship between art and nature.
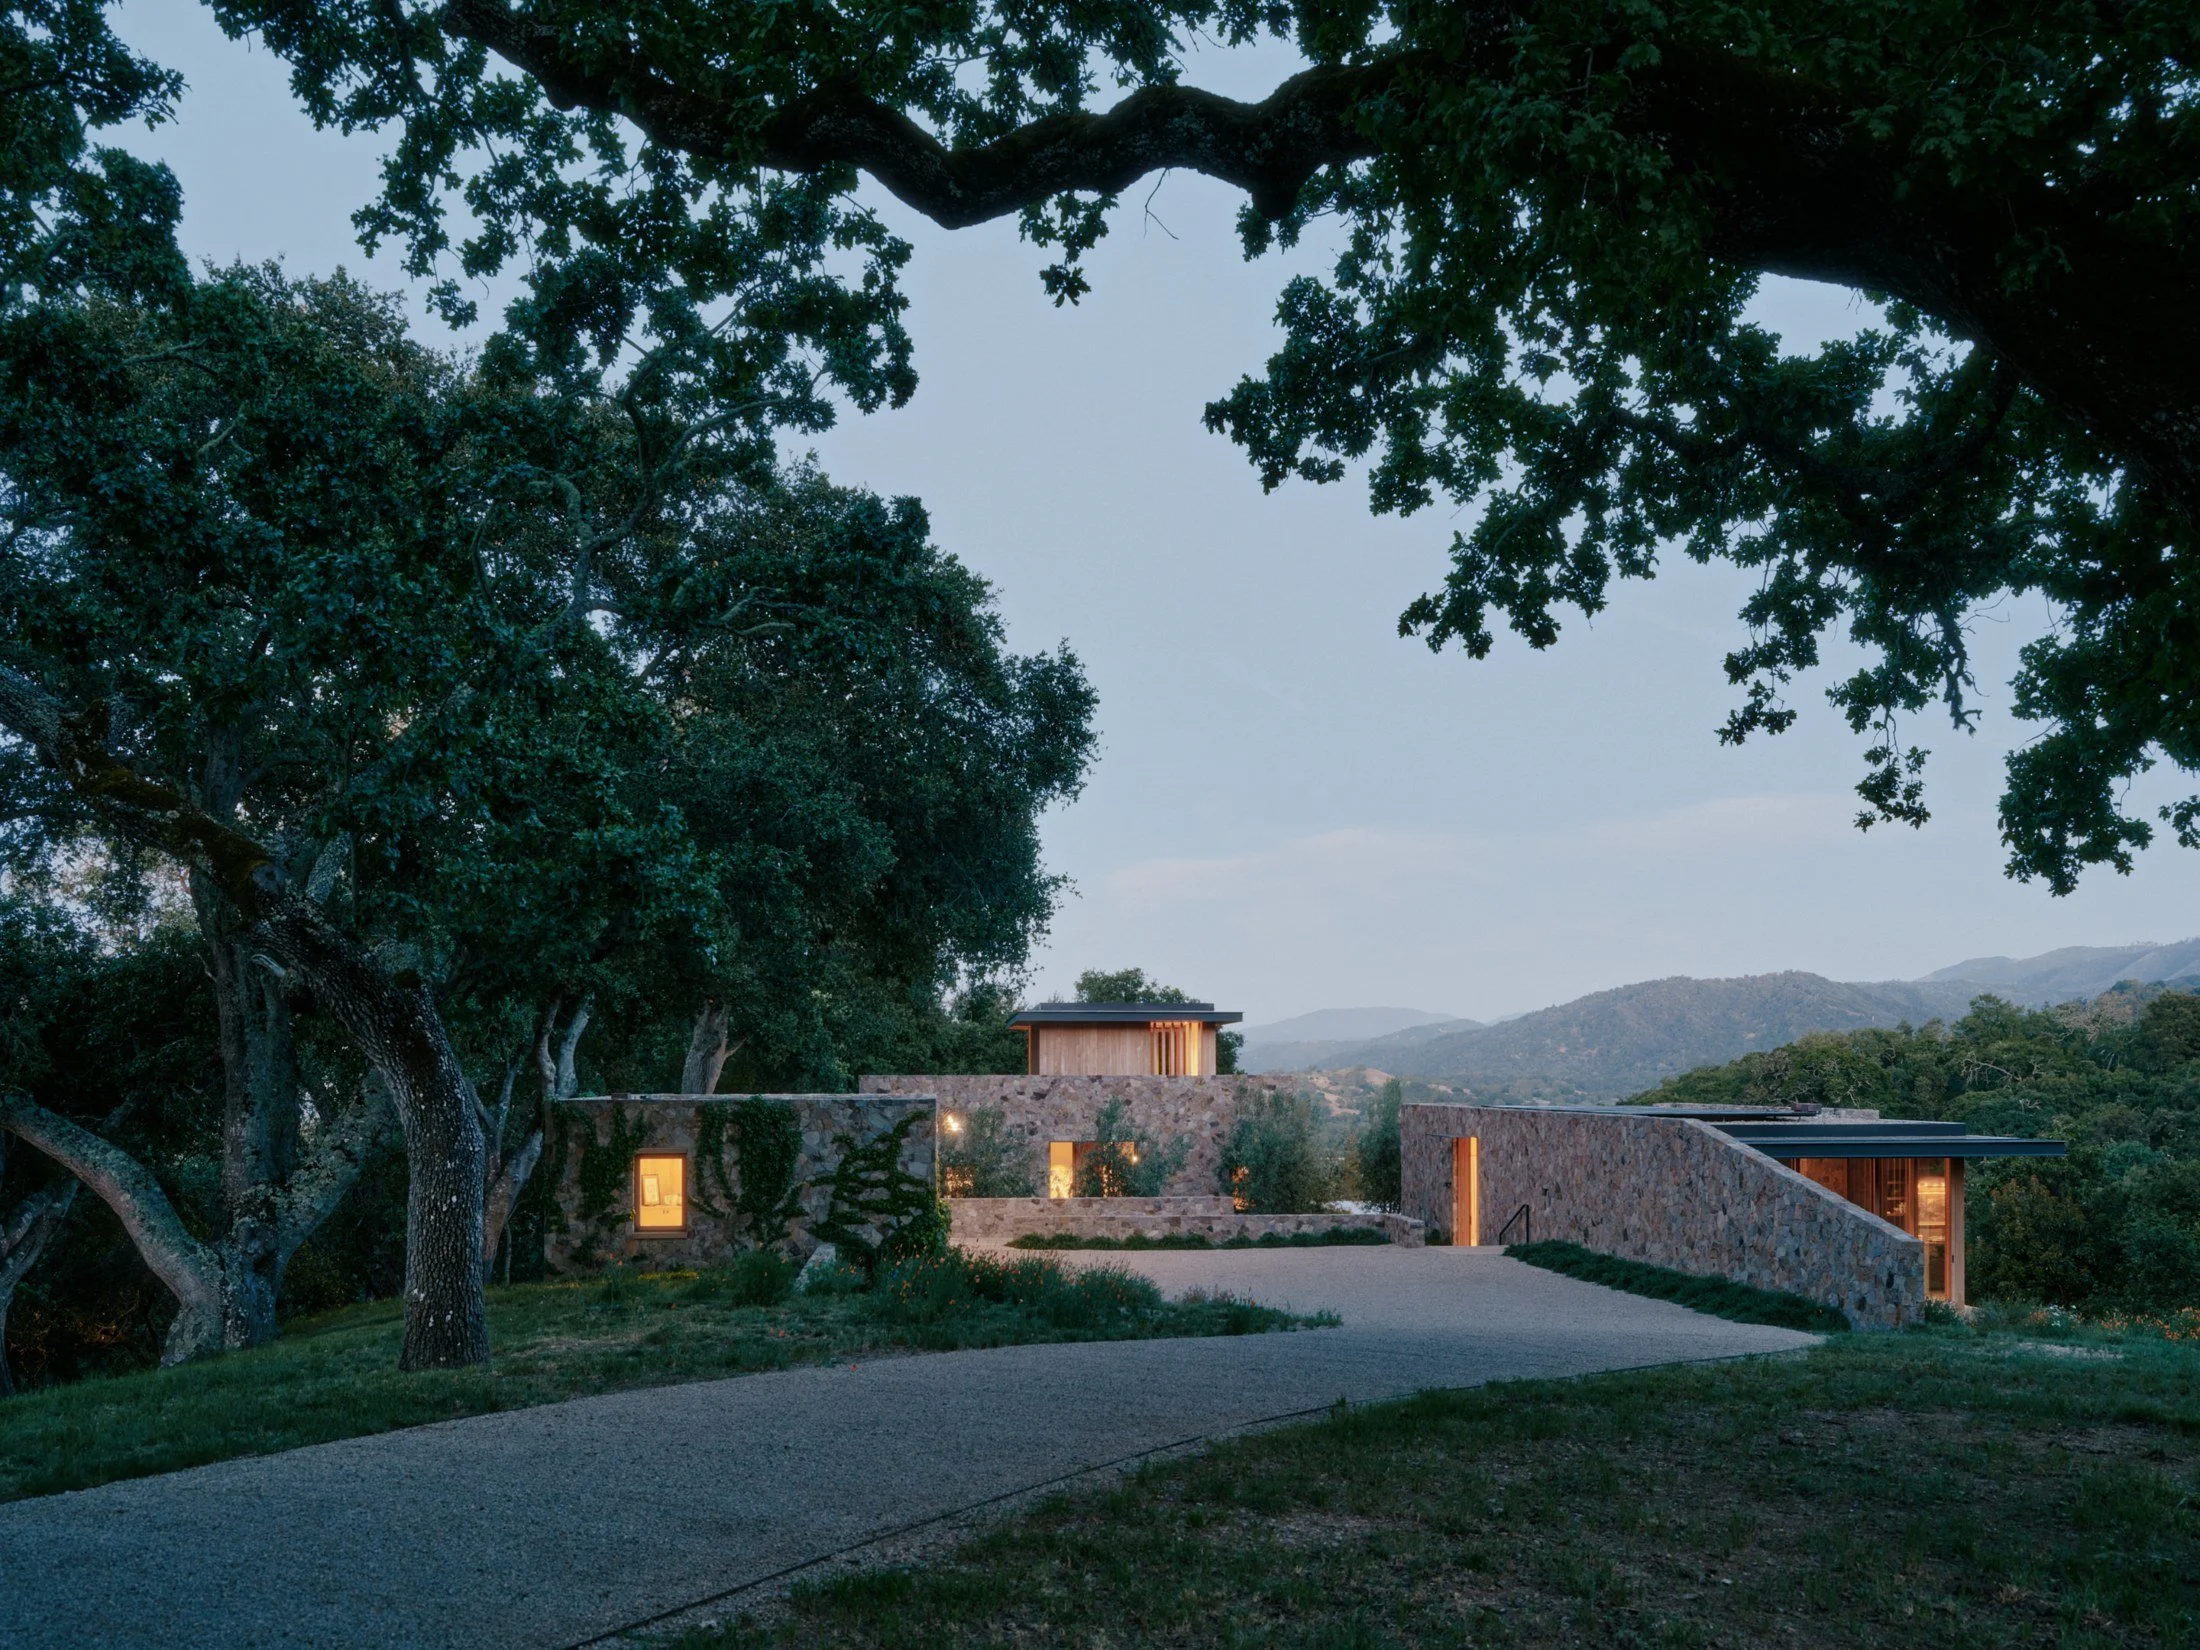
Read MoreTucked within the Santa Lucia Preserve, this retreat was envisioned as a gathering place for family and friends. Inspired by the owners' love of the Tuscan countryside, the home reinterprets timeless stone craftsmanship and warmth through a modern lens, thoughtfully shaped and grounded by its complex site.
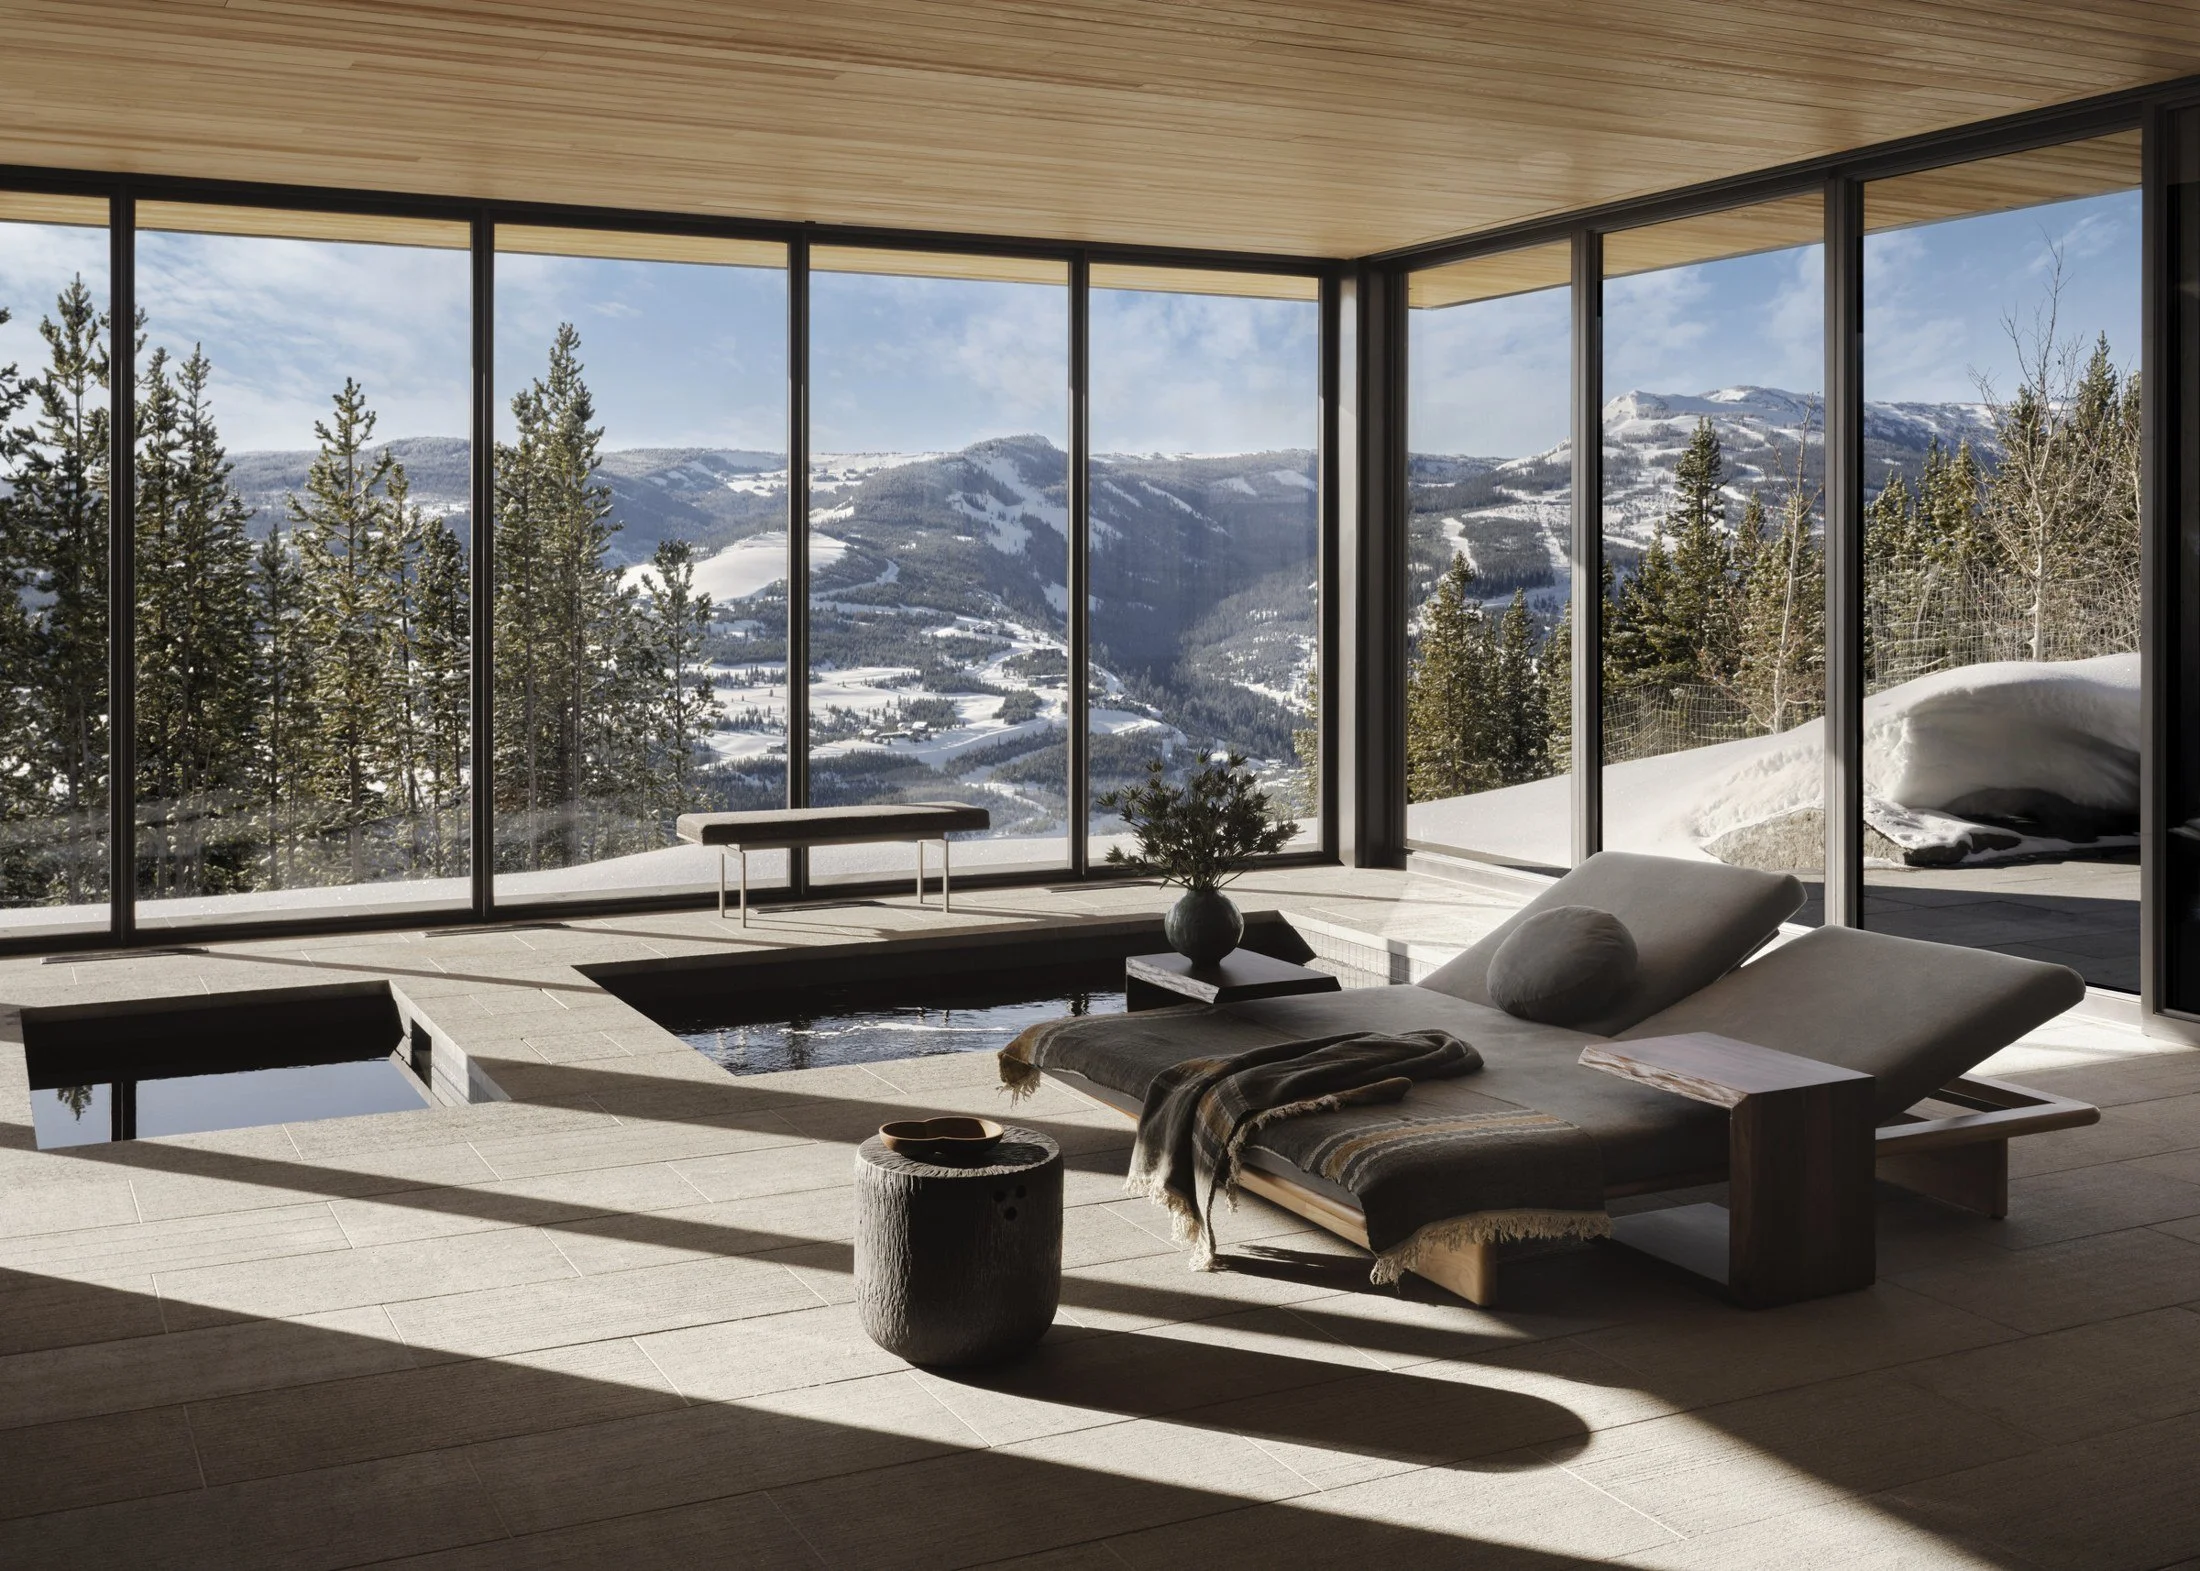
Read MorePerched on the mountainside, this modern retreat unveils panoramic views of the landscape's rugged beauty.
Read MoreEmbodying the Japanese concept of omotenashi, Vista’s design centers on creating connection between people and the natural environment. Juxtaposing large-scale gestures with intimate moments, the design evolves as a series of distinct experiences, resulting in a home that strikes a balance between expansiveness and the Scandinavian concept of hygge.
Read MoreRethinking the traditional four-story Regency townhouse in one of London’s most prestigious neighborhoods presents an opportunity to enhance the living space while addressing the challenges posed by the typical bifurcated layout.
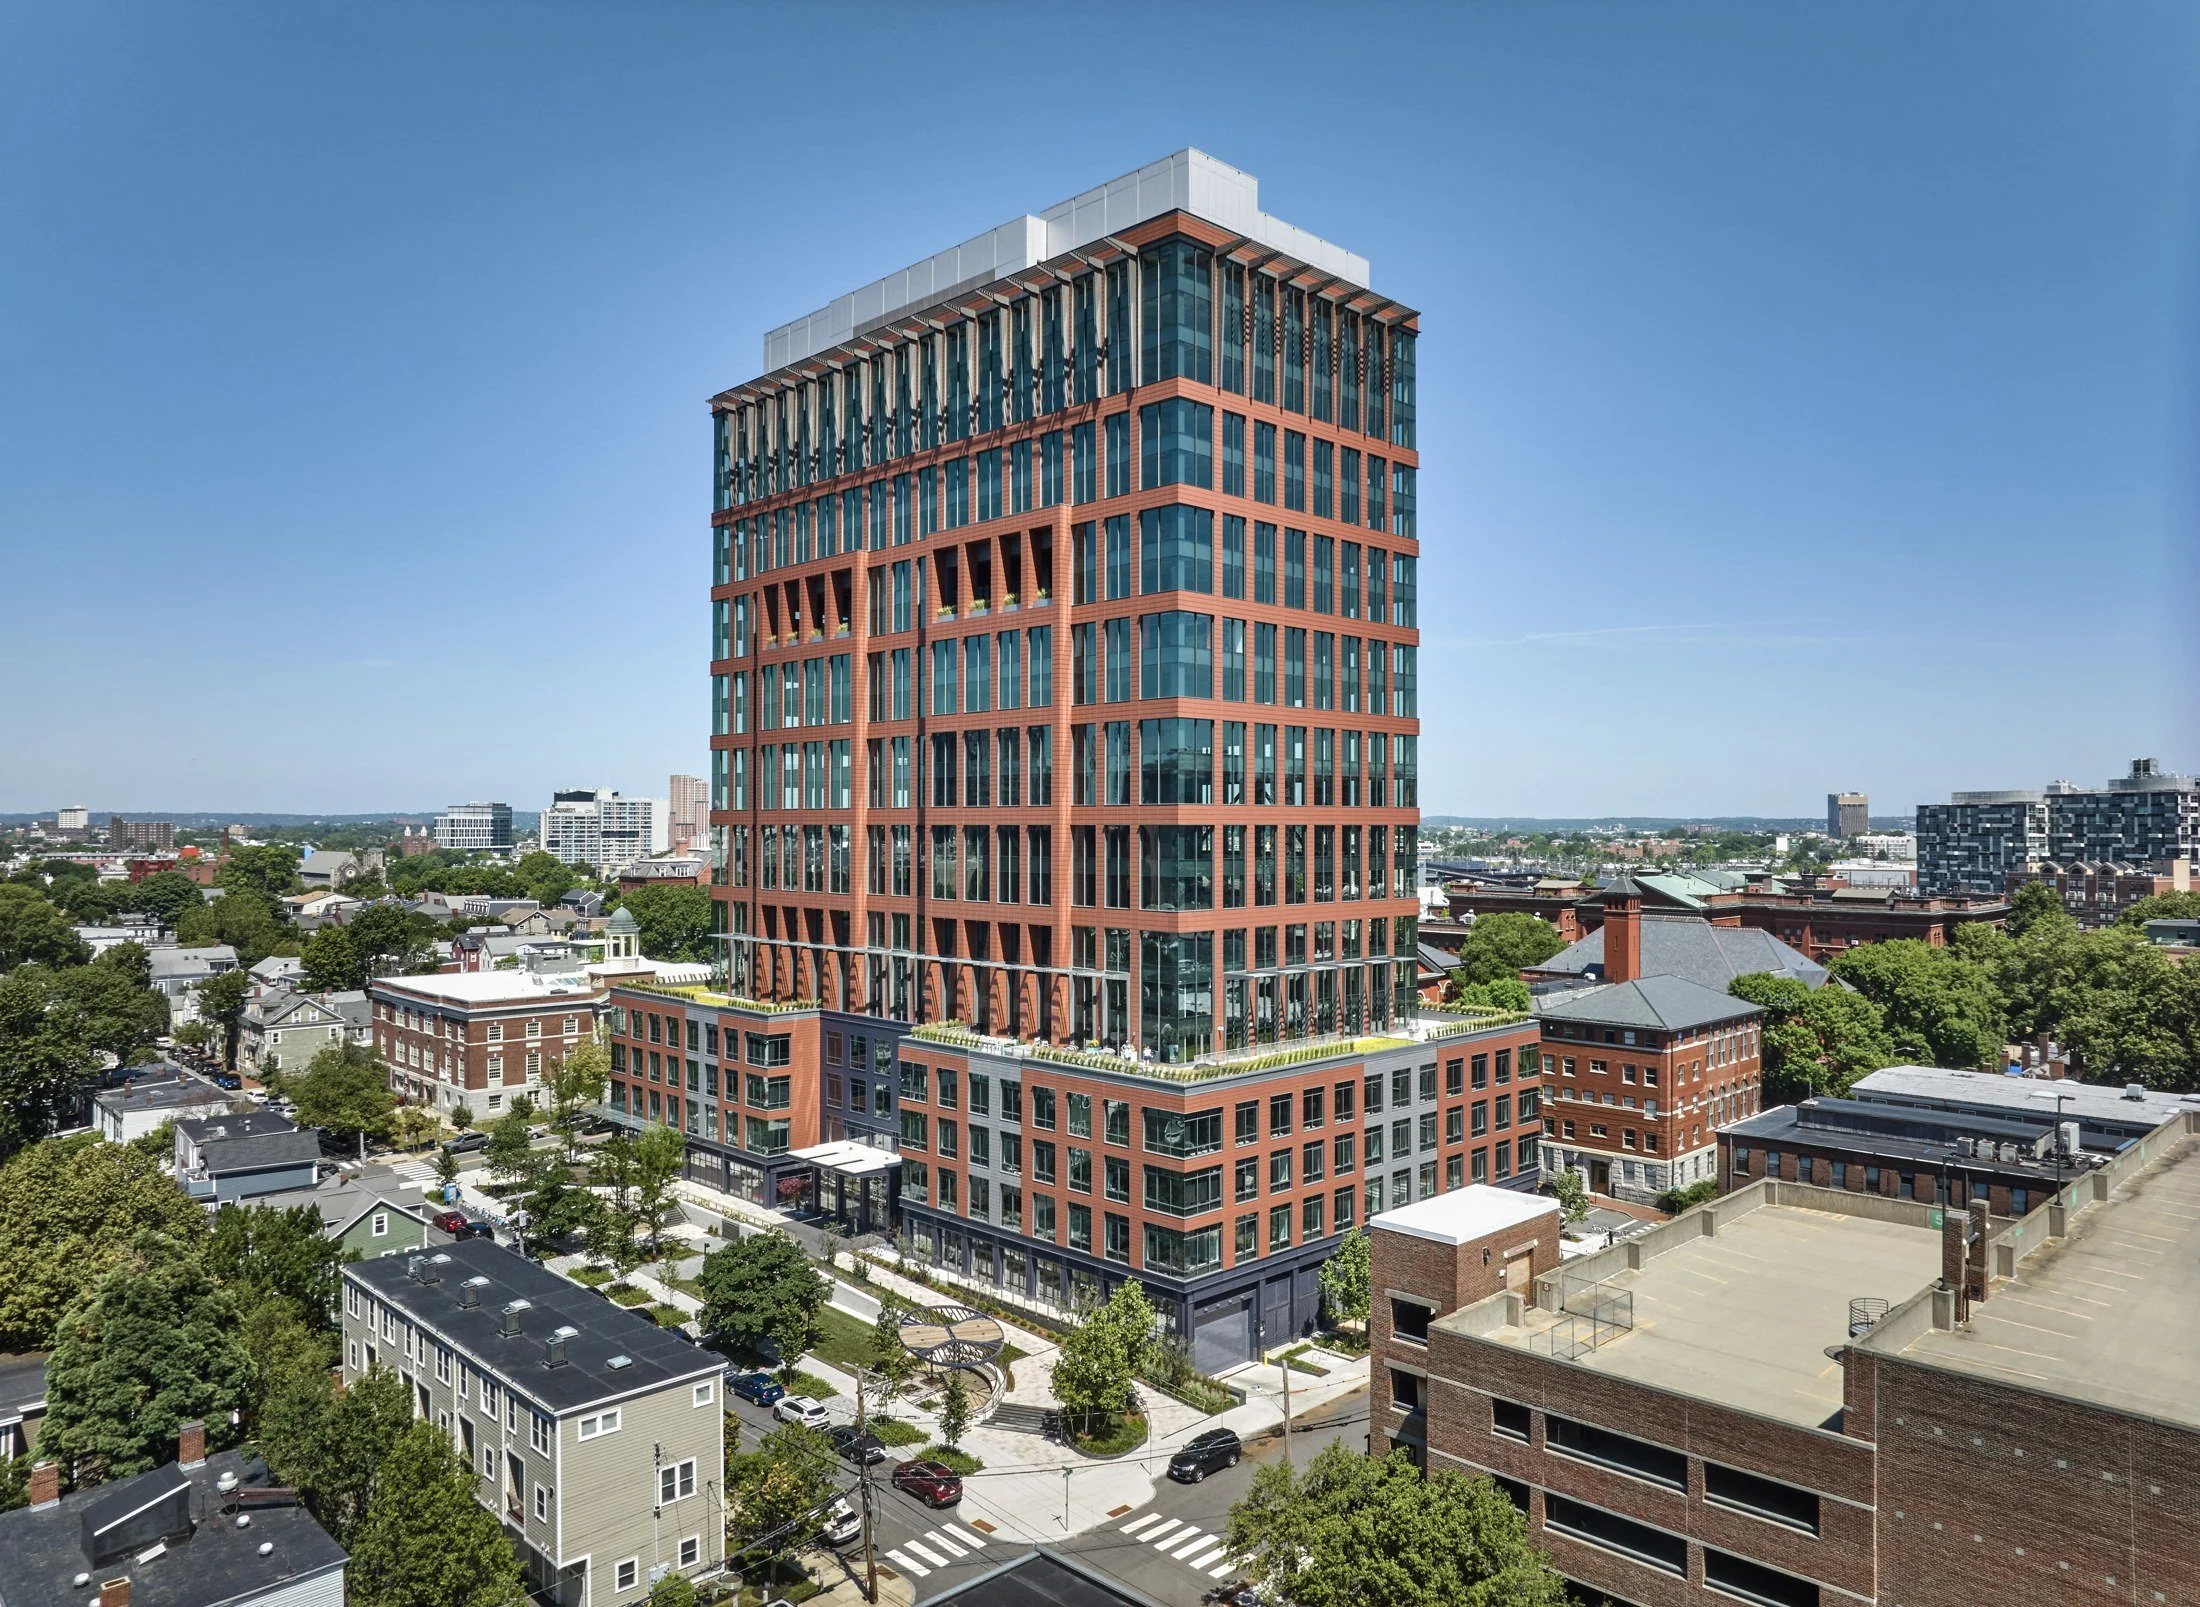
Read More40 Thorndike transforms a former courthouse and jail through strategic subtraction and envelope reinvention, recalibrating the building’s proportions, introducing permeability, and replacing the opaque façade with a glass curtain wall articulated with terra cotta. The reprogrammed structure integrates Class A office space, 48 affordable housing units, and active ground-floor uses.
Read More