Wilmington South Market Master Plan
Wilmington, Delaware
DAVID RUBIN Land Collective
2026 Professional Honor Award
Category Winner: Planning: City and Regional, Urban, Feasibility Studies
Robert A.M. Stern Architects (RAMSA) (Prime, Architect)
Photography: Robert A.M. Stern Architects (RAMSA)
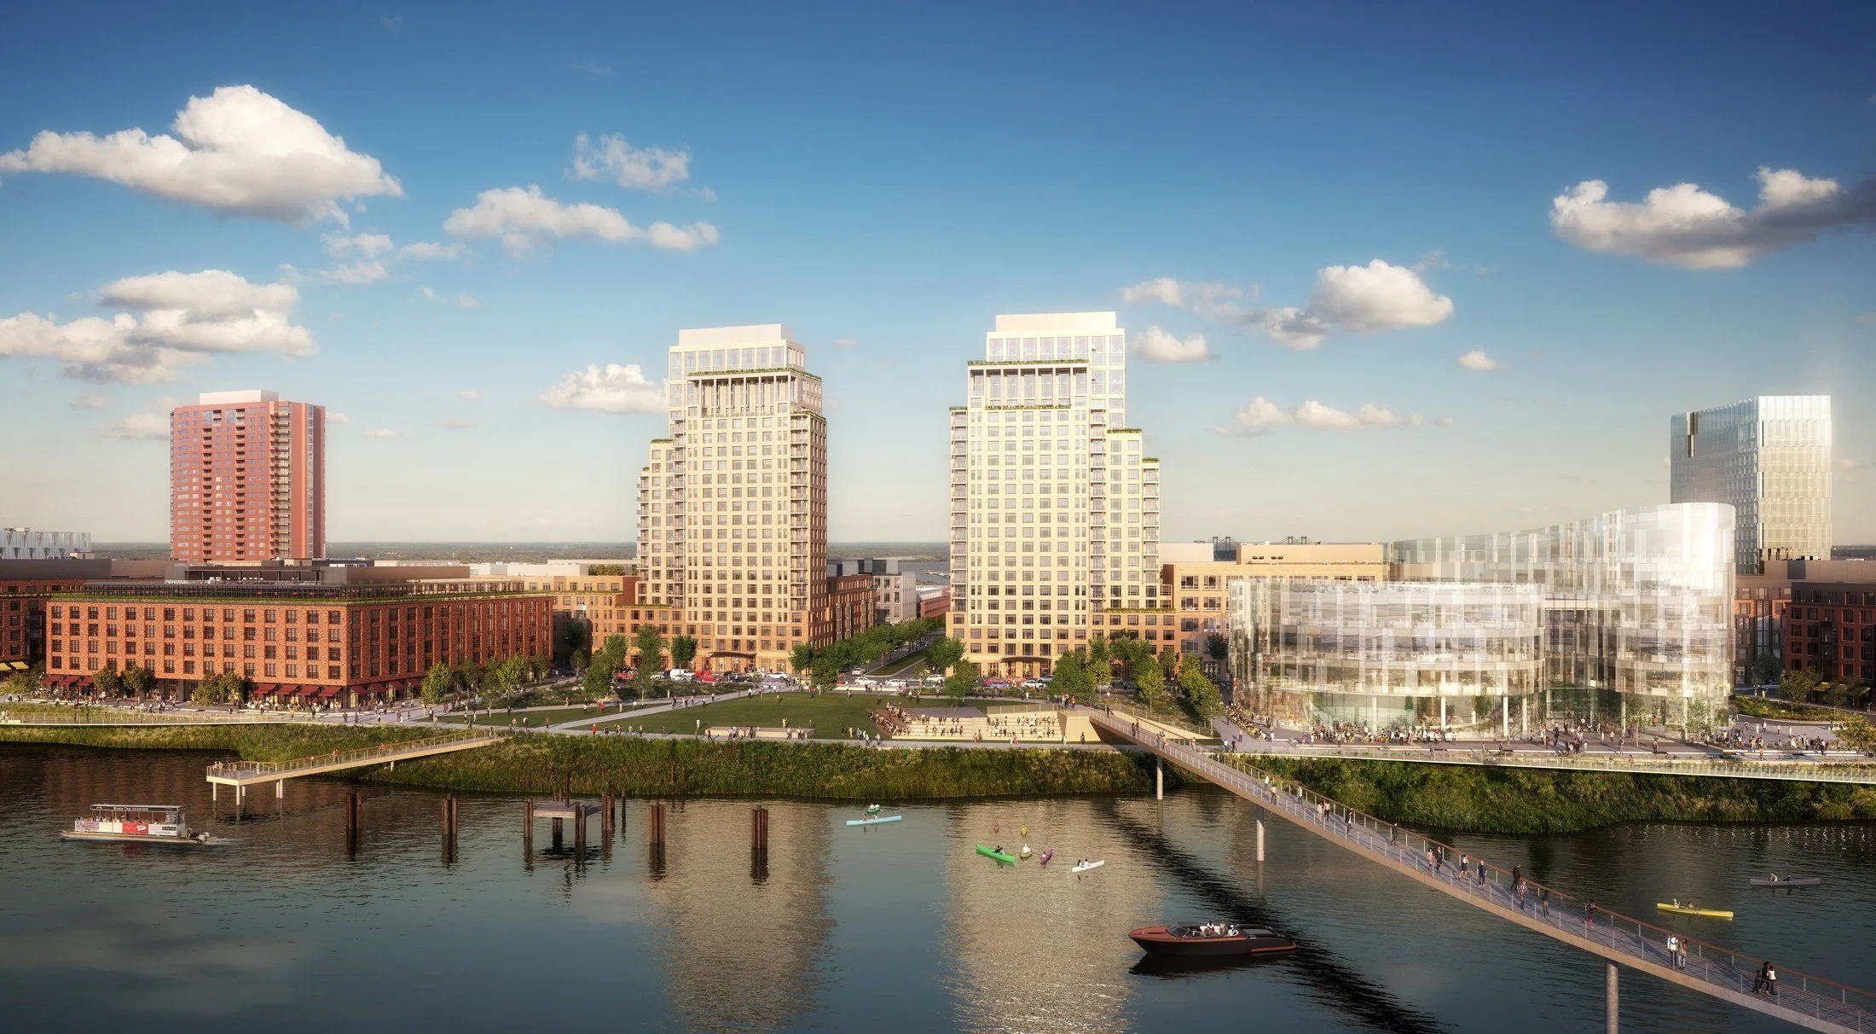
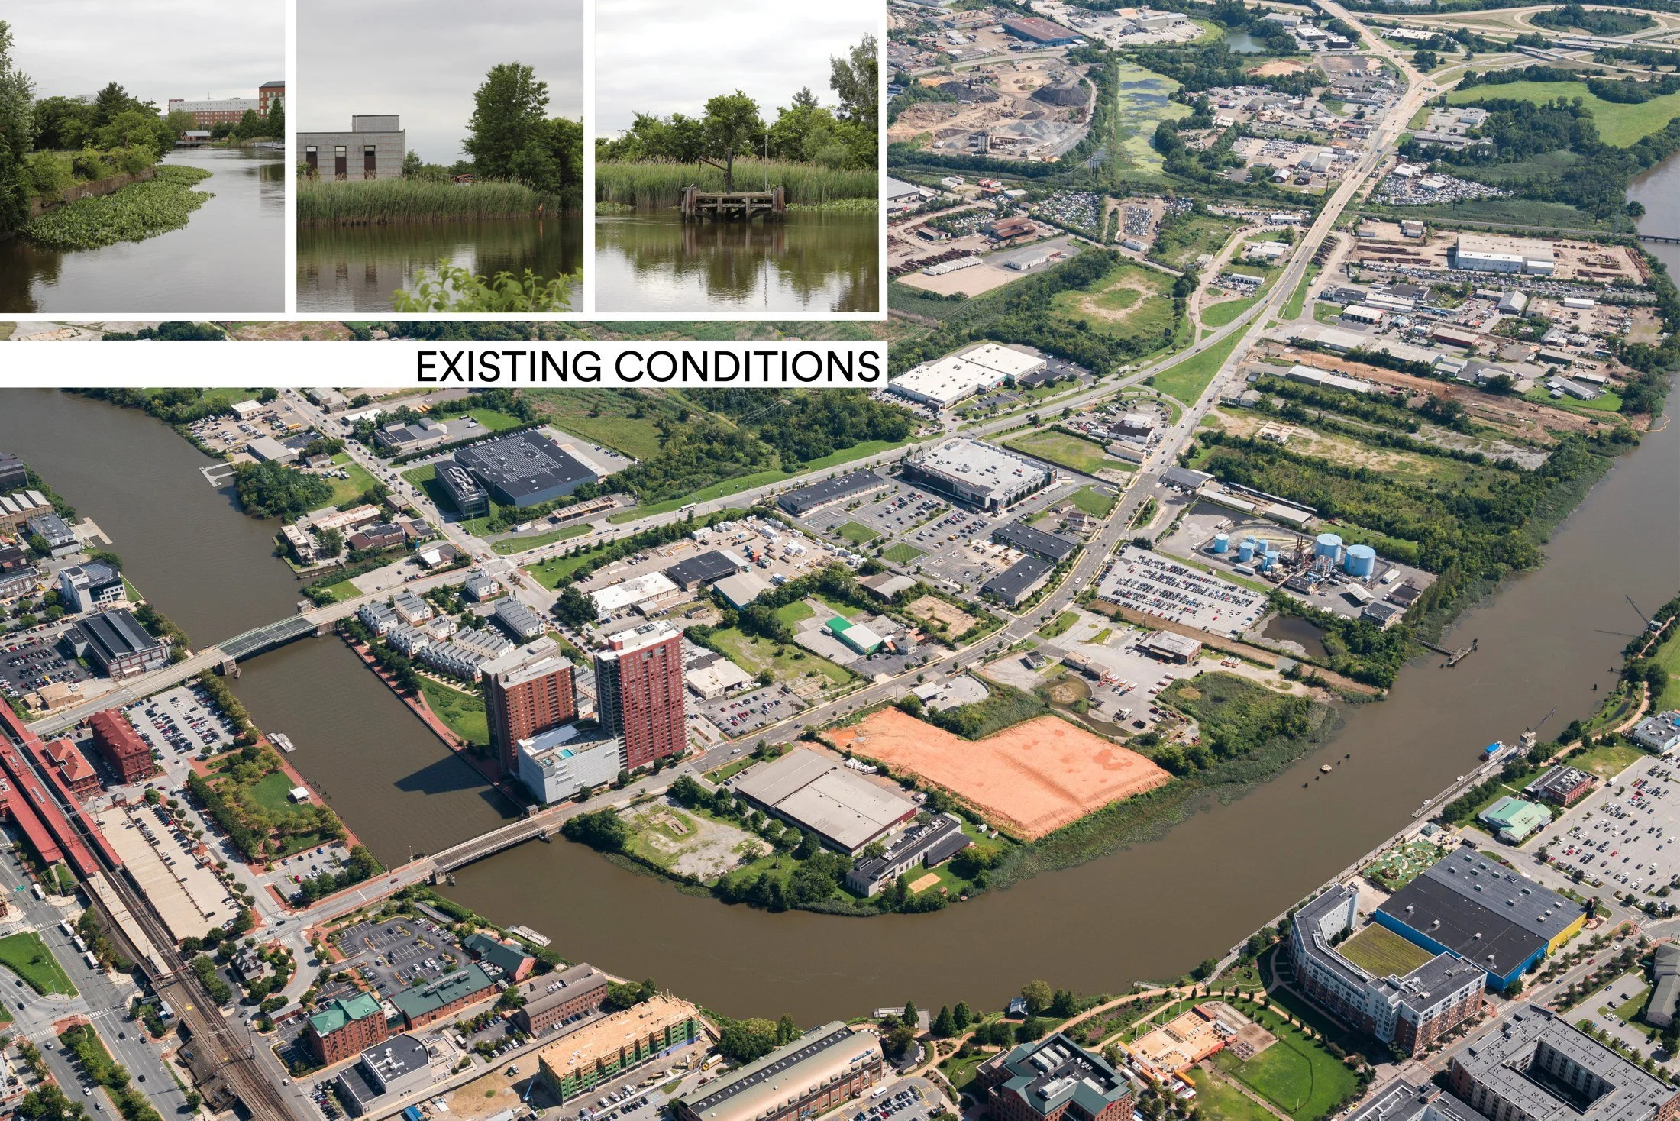
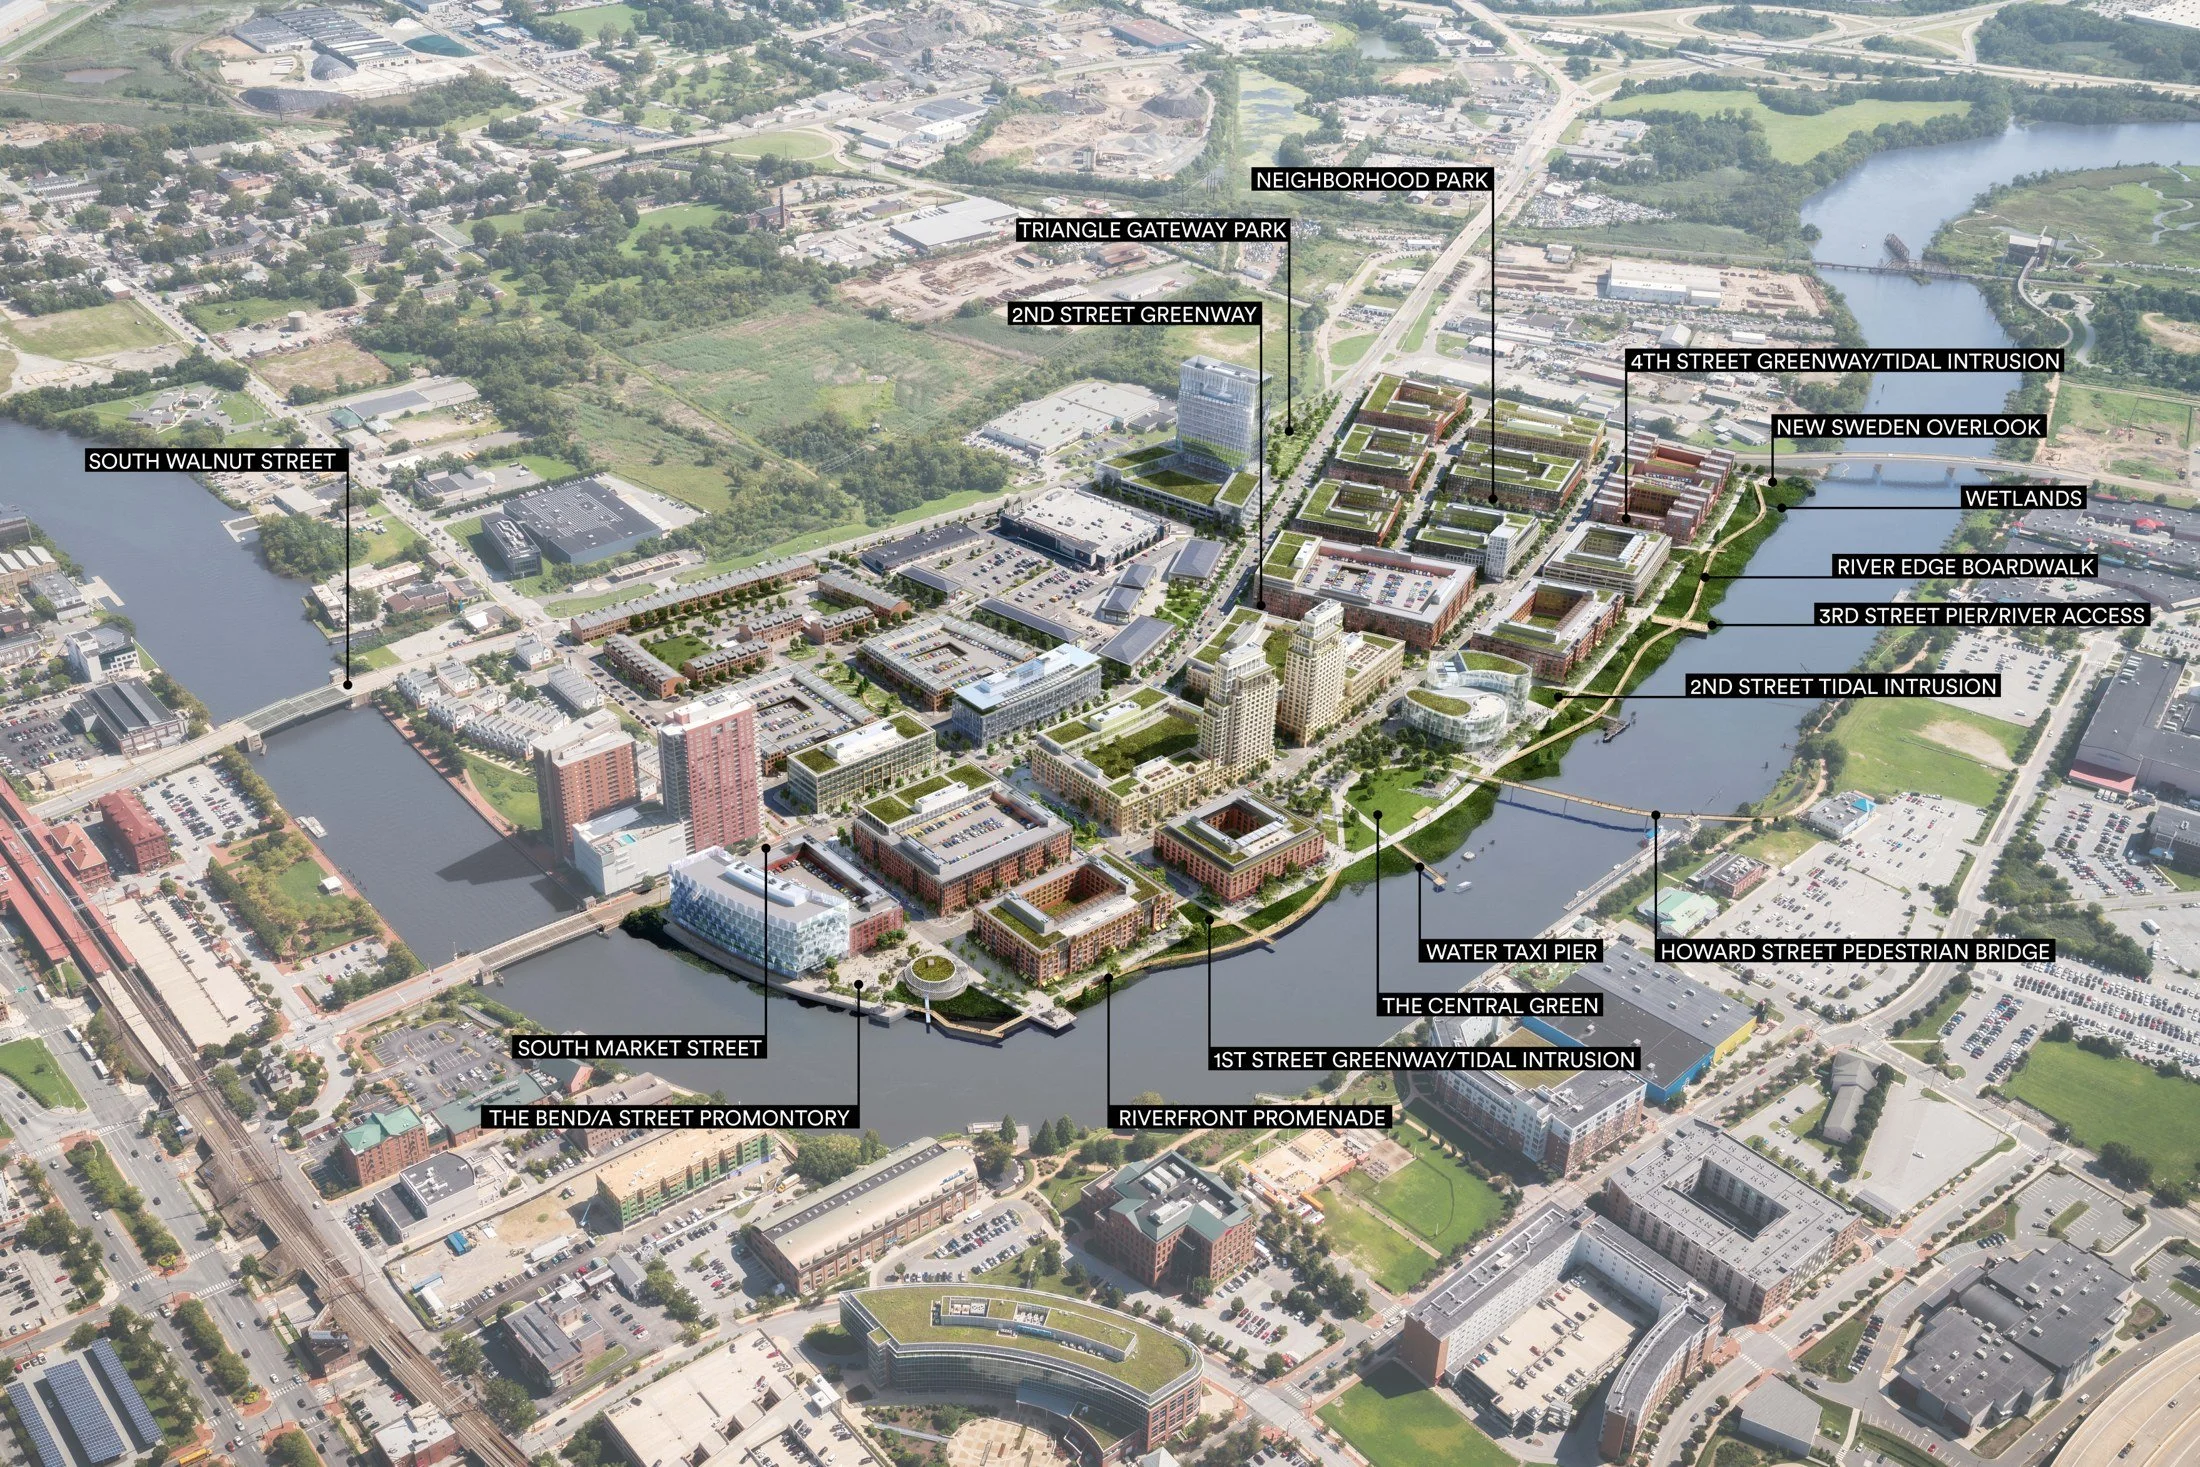
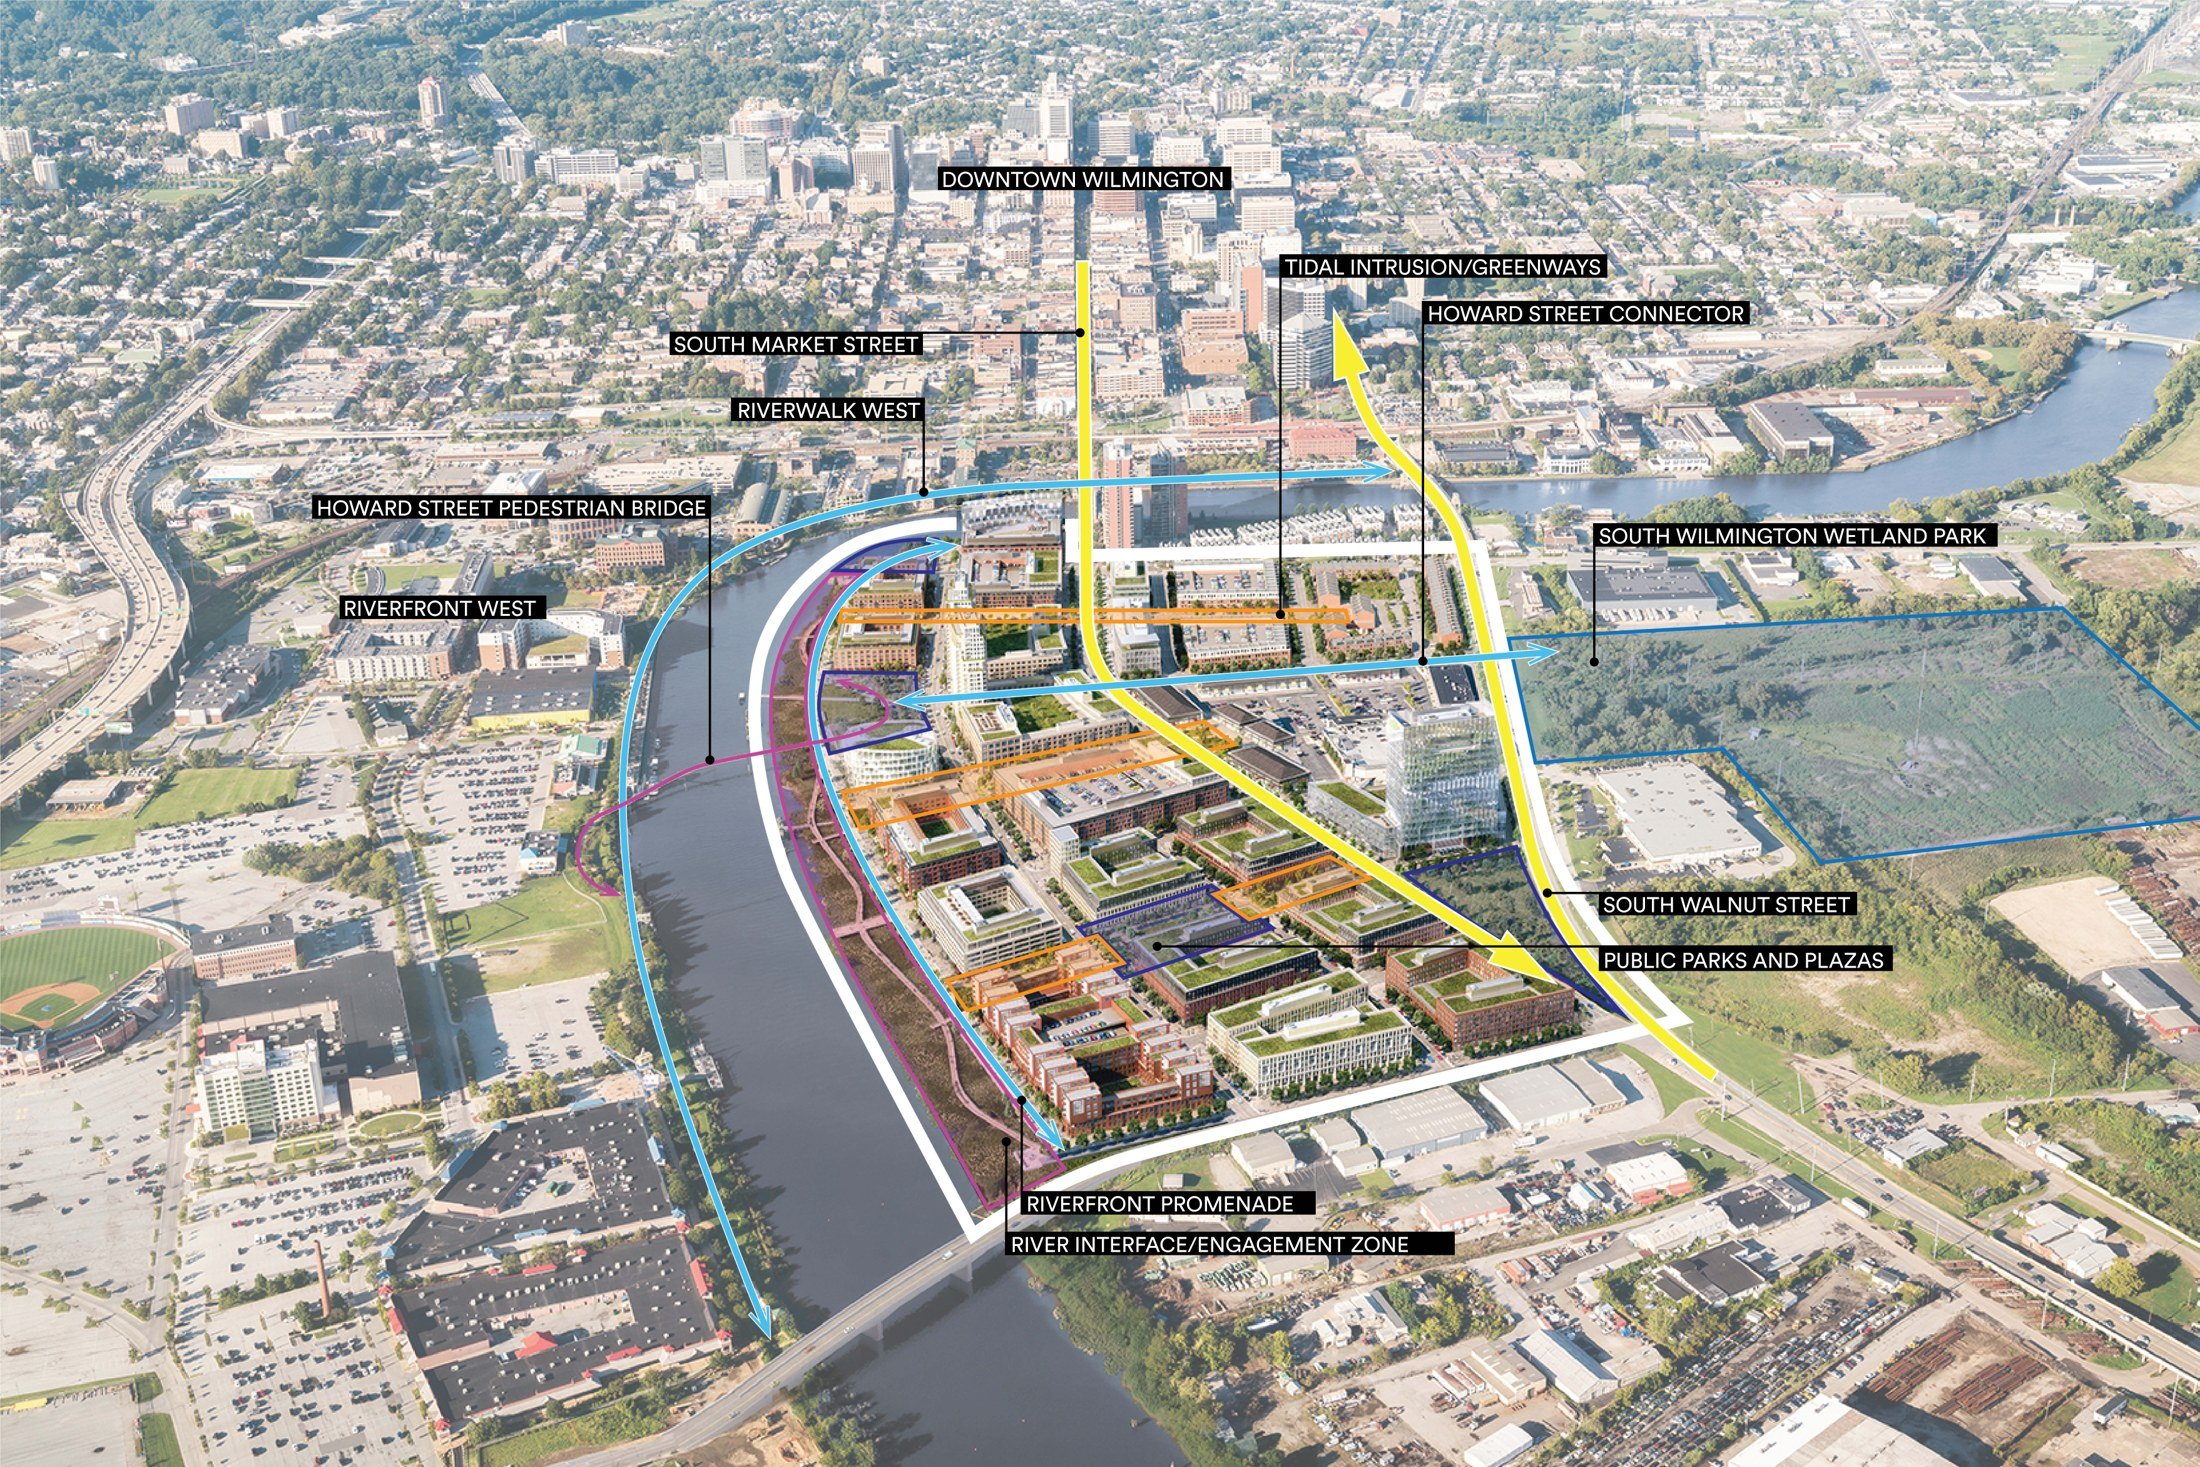
About the project
Transforming an 86-acre industrial brownfield into a resilient, mixed-use waterfront district, the Wilmington South Market Master Plan uses landscape and public realm as the framework that reconnects Wilmington to the Christina River while catalyzing the city's next generation of growth.