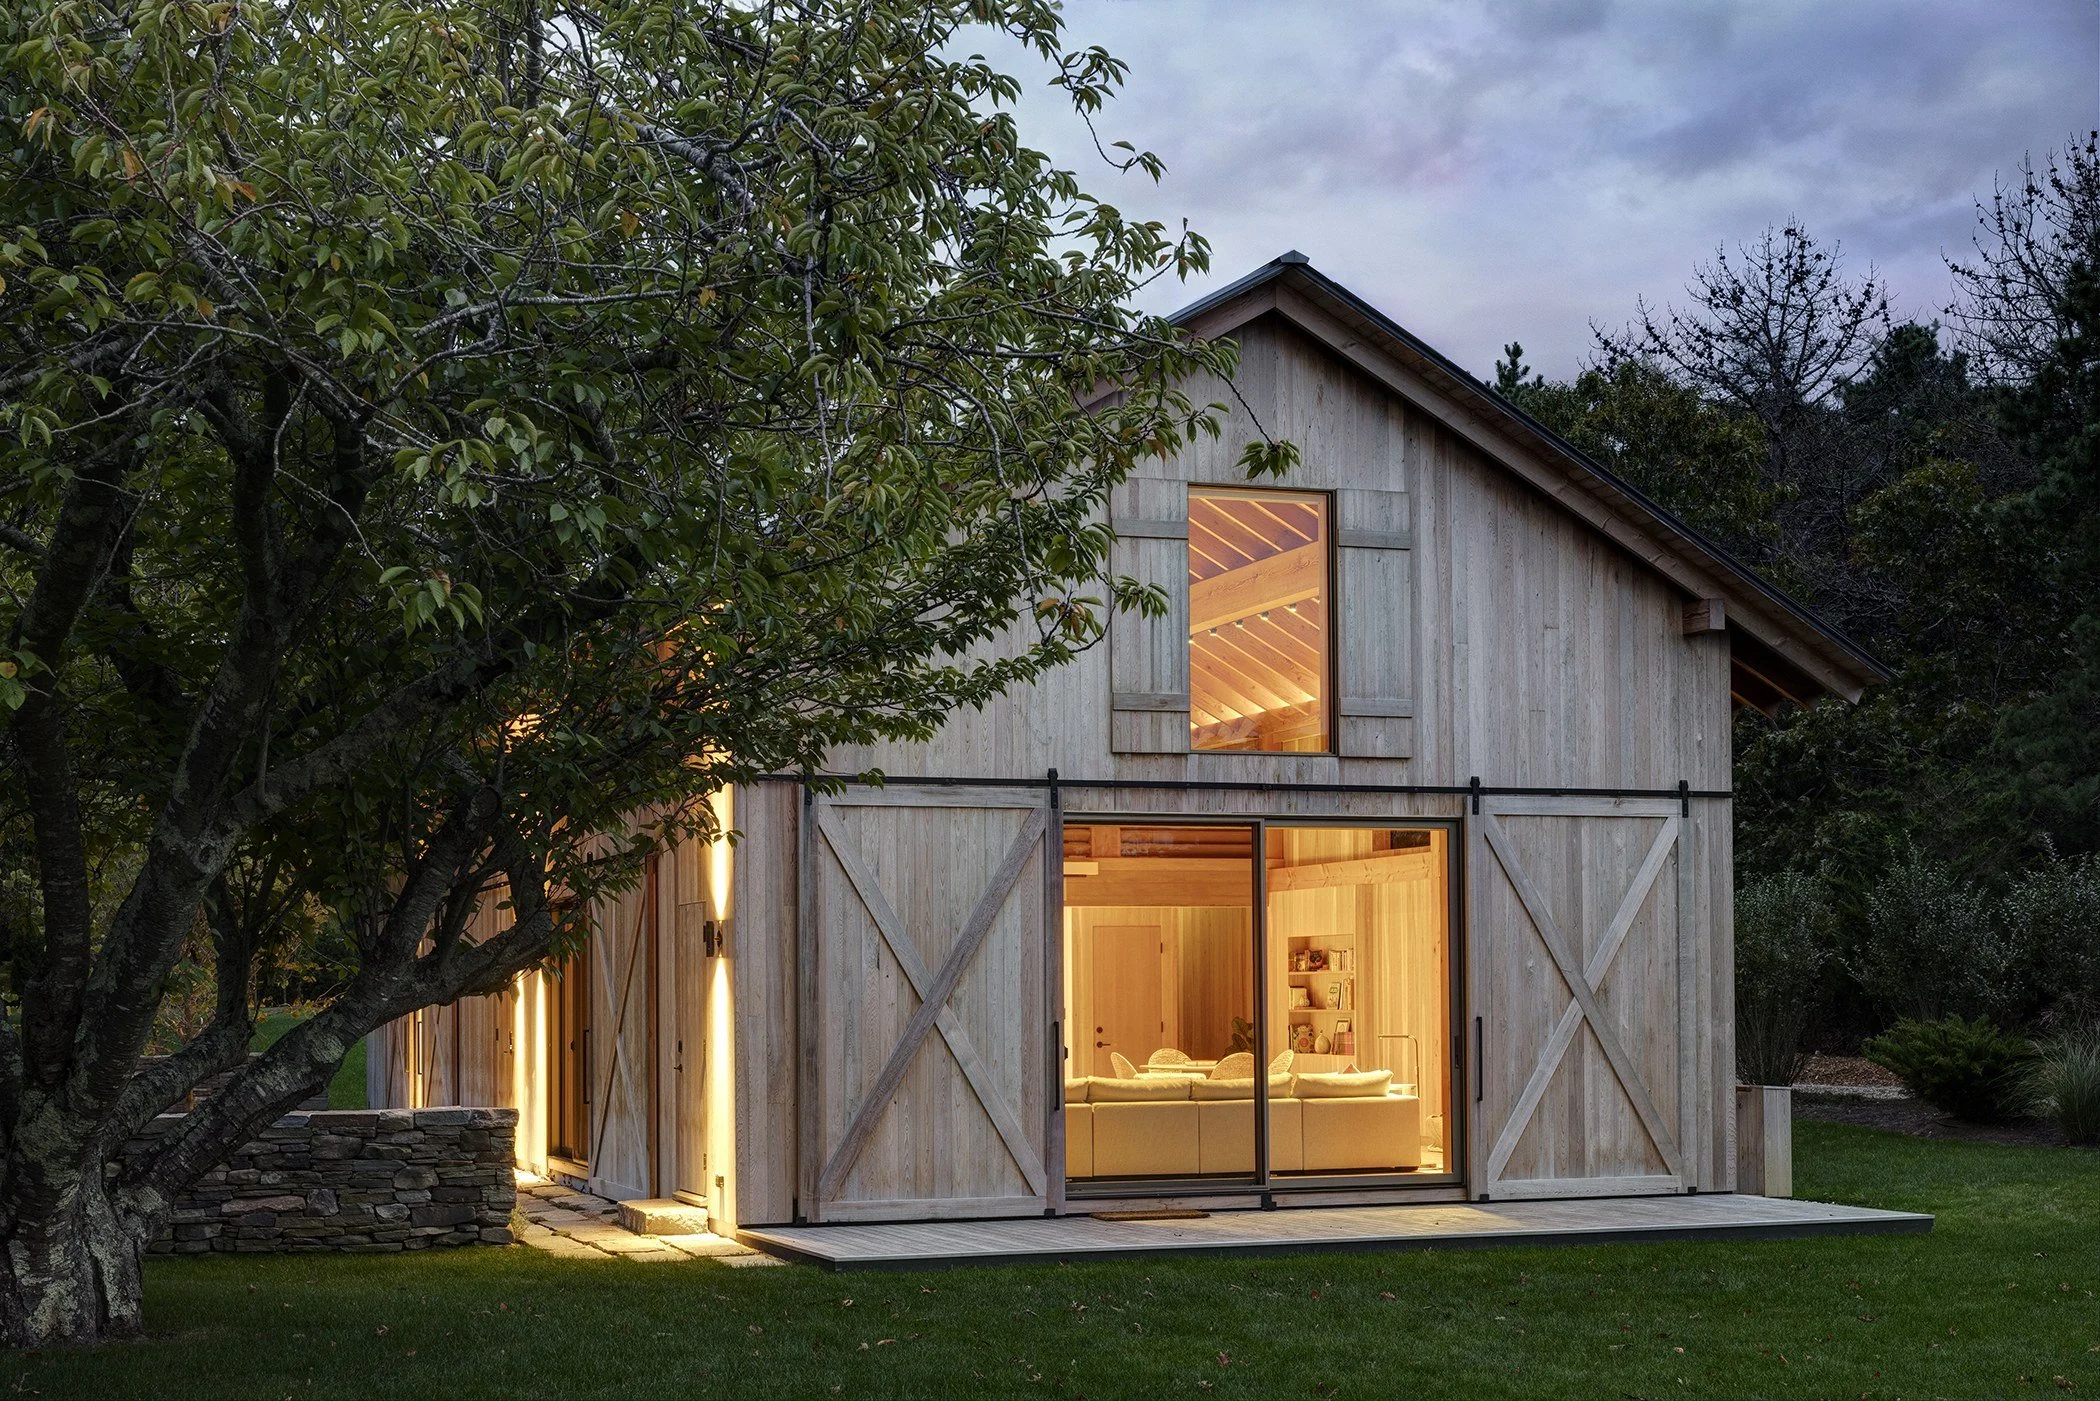
A heavy-timber, cedar-clad barn anchoring a narrow bluff-top family compound above Peconic Bay conceals structural insulated panels and a full photovoltaic roof behind its unassuming exterior, housing a garage, projection theater, game room, yoga studio, and mezzanine.
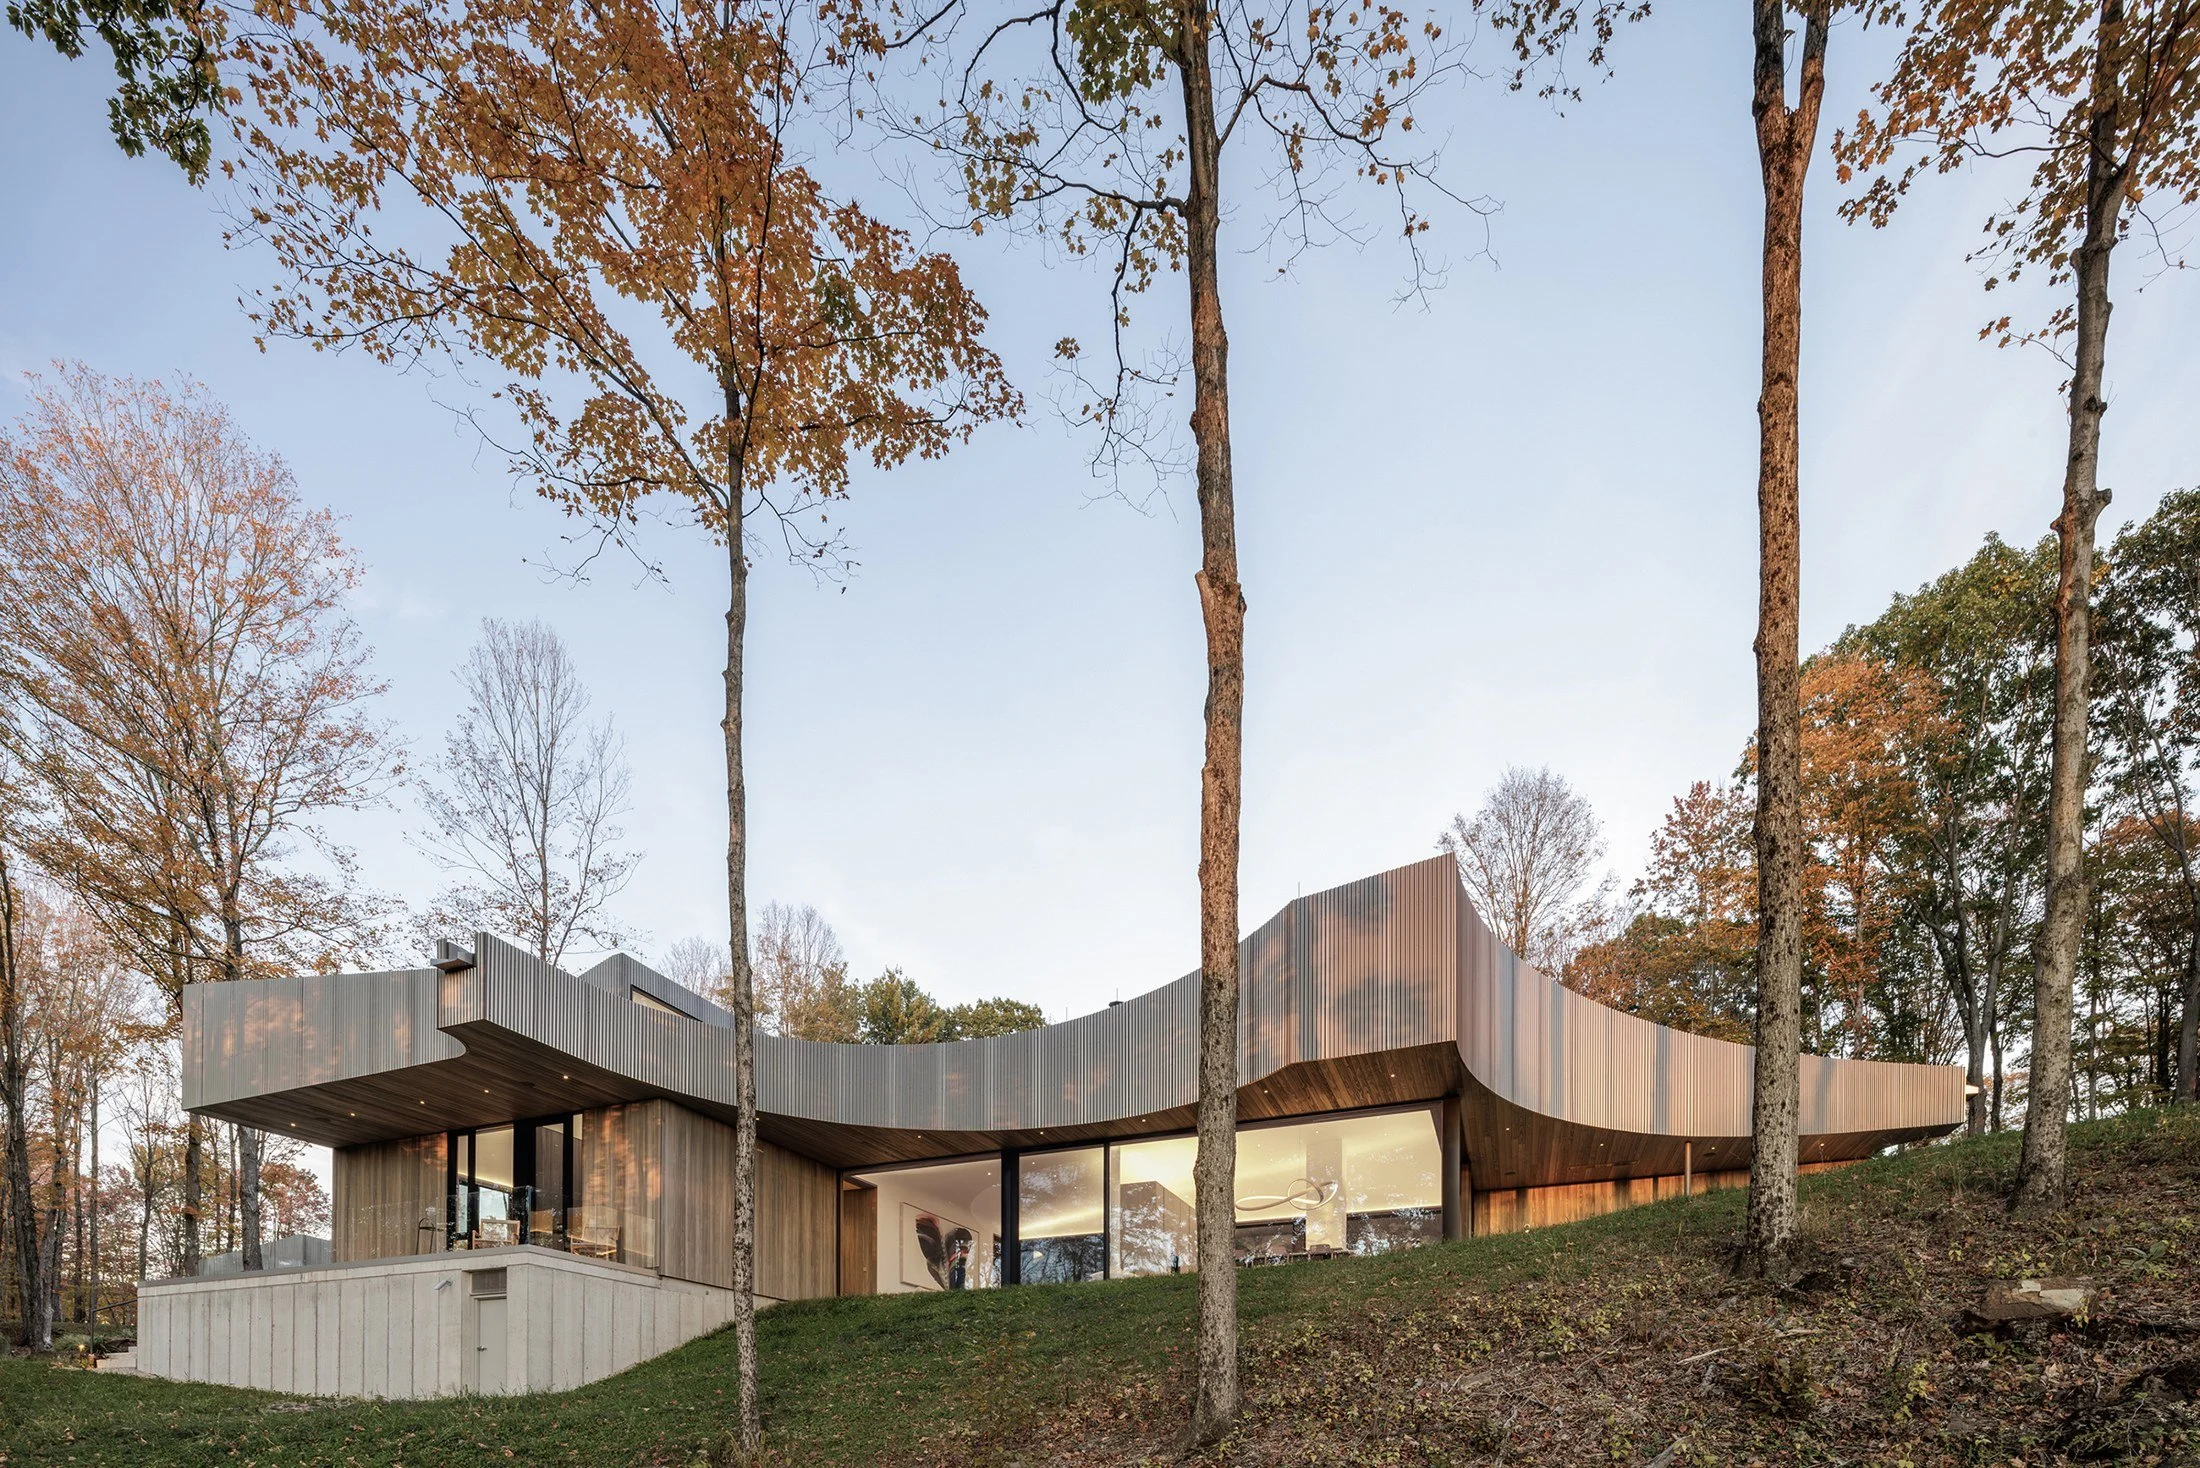
Read MoreSet on an 80-acre forested hillside in upstate New York, the Chatham Residence frames distant Catskill views while creating a retreat rooted in forest ecology and agricultural memory, where one’s experience of the landscape is heightened by deep overhangs and curved forms inspired by the native leaf canopy above.
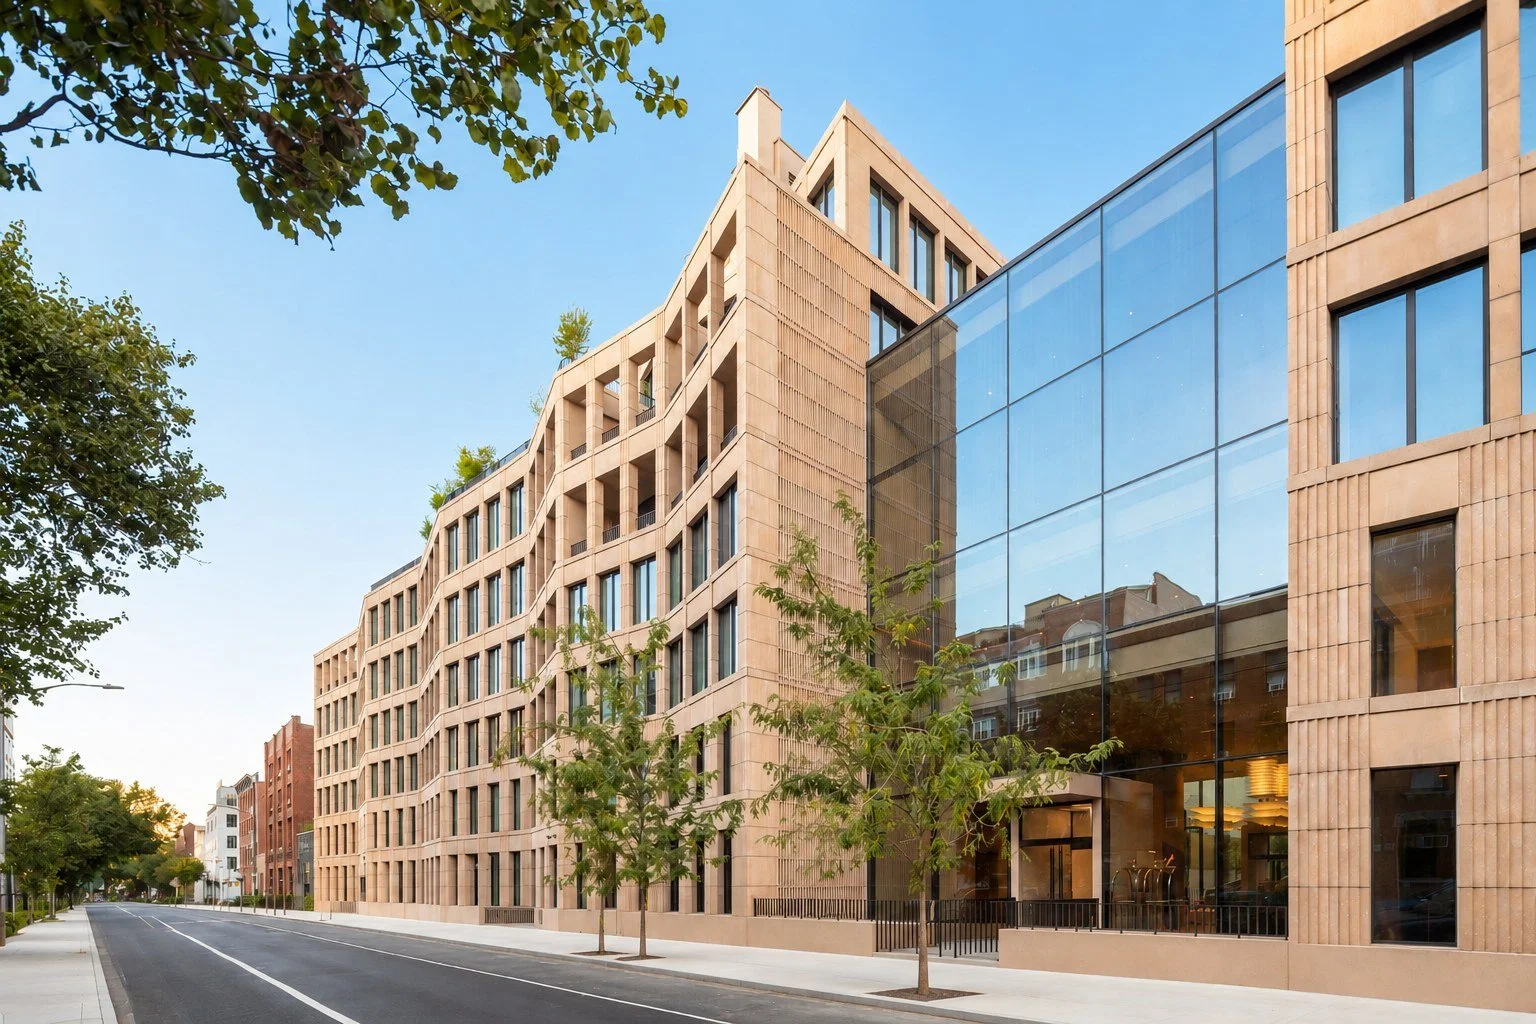
Read MoreBergen Brooklyn is a 105-unit residential development that reinterprets the architectural and industrial character of its surrounding neighborhoods through a contemporary lens. Integrating architecture, interiors, landscape, and infrastructure, the project creates a cohesive living environment that honors local history while establishing a distinct identity rooted in resilience and community.
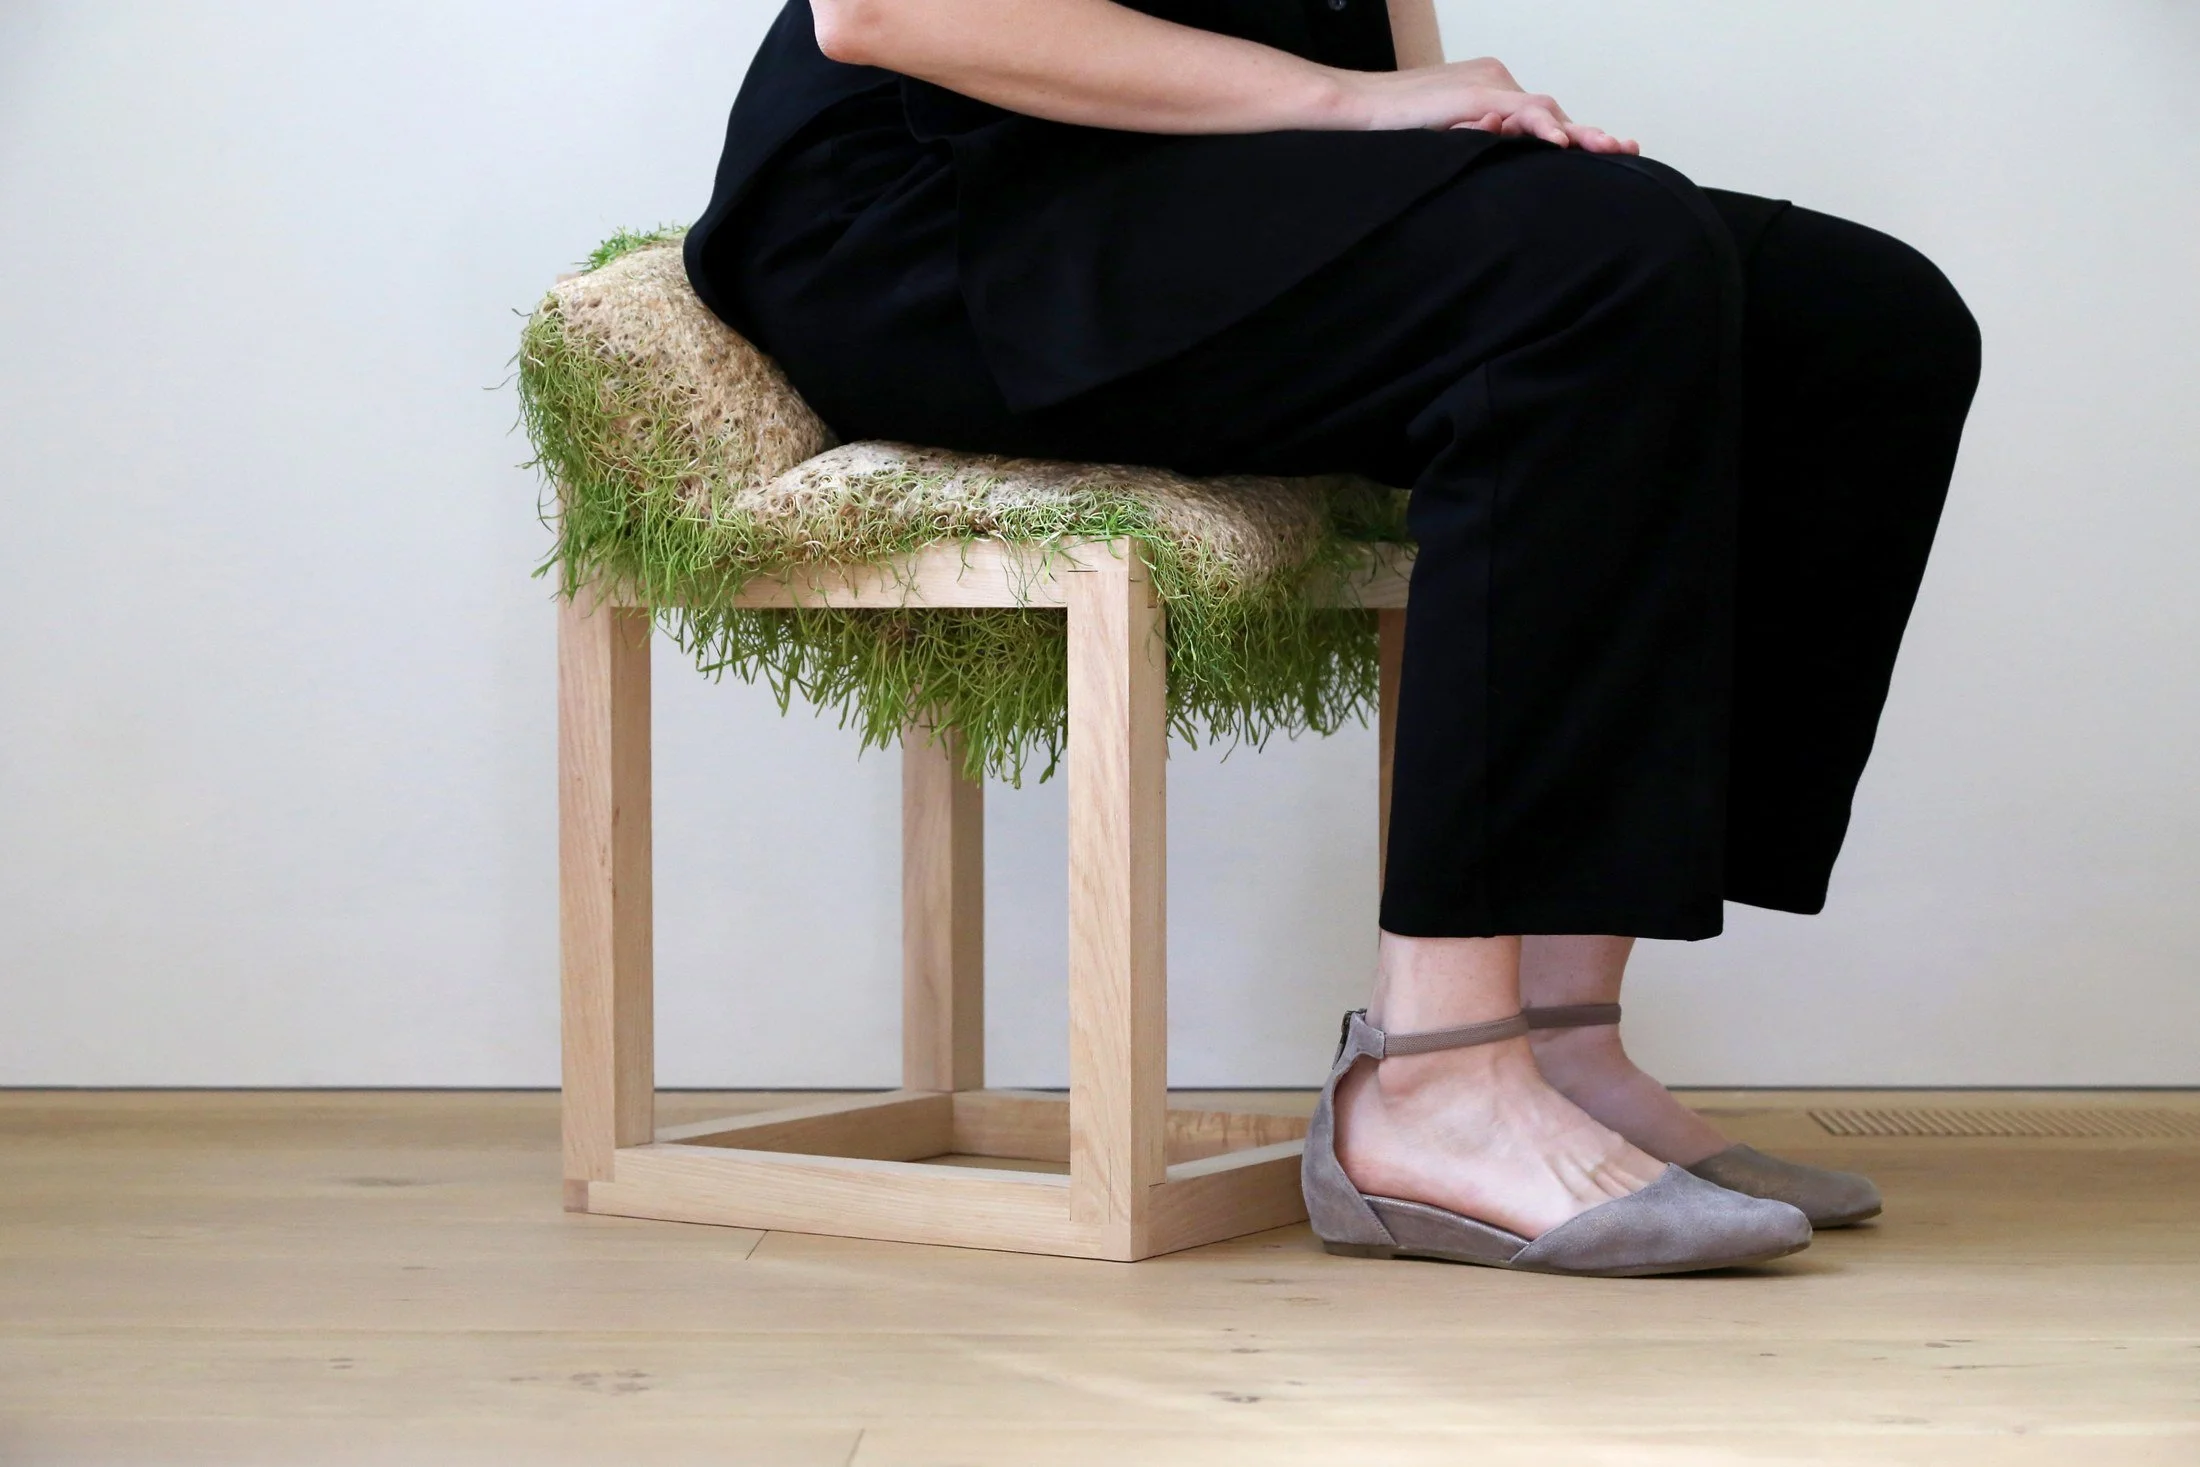
Read MoreIn an updated take on passementerie (the art of elaborate decorative trimmings), a grown cushion drapes over a wooden frame to form a chair, with interwoven roots forming the seat’s surface and blades of grass forming a lush fringe.
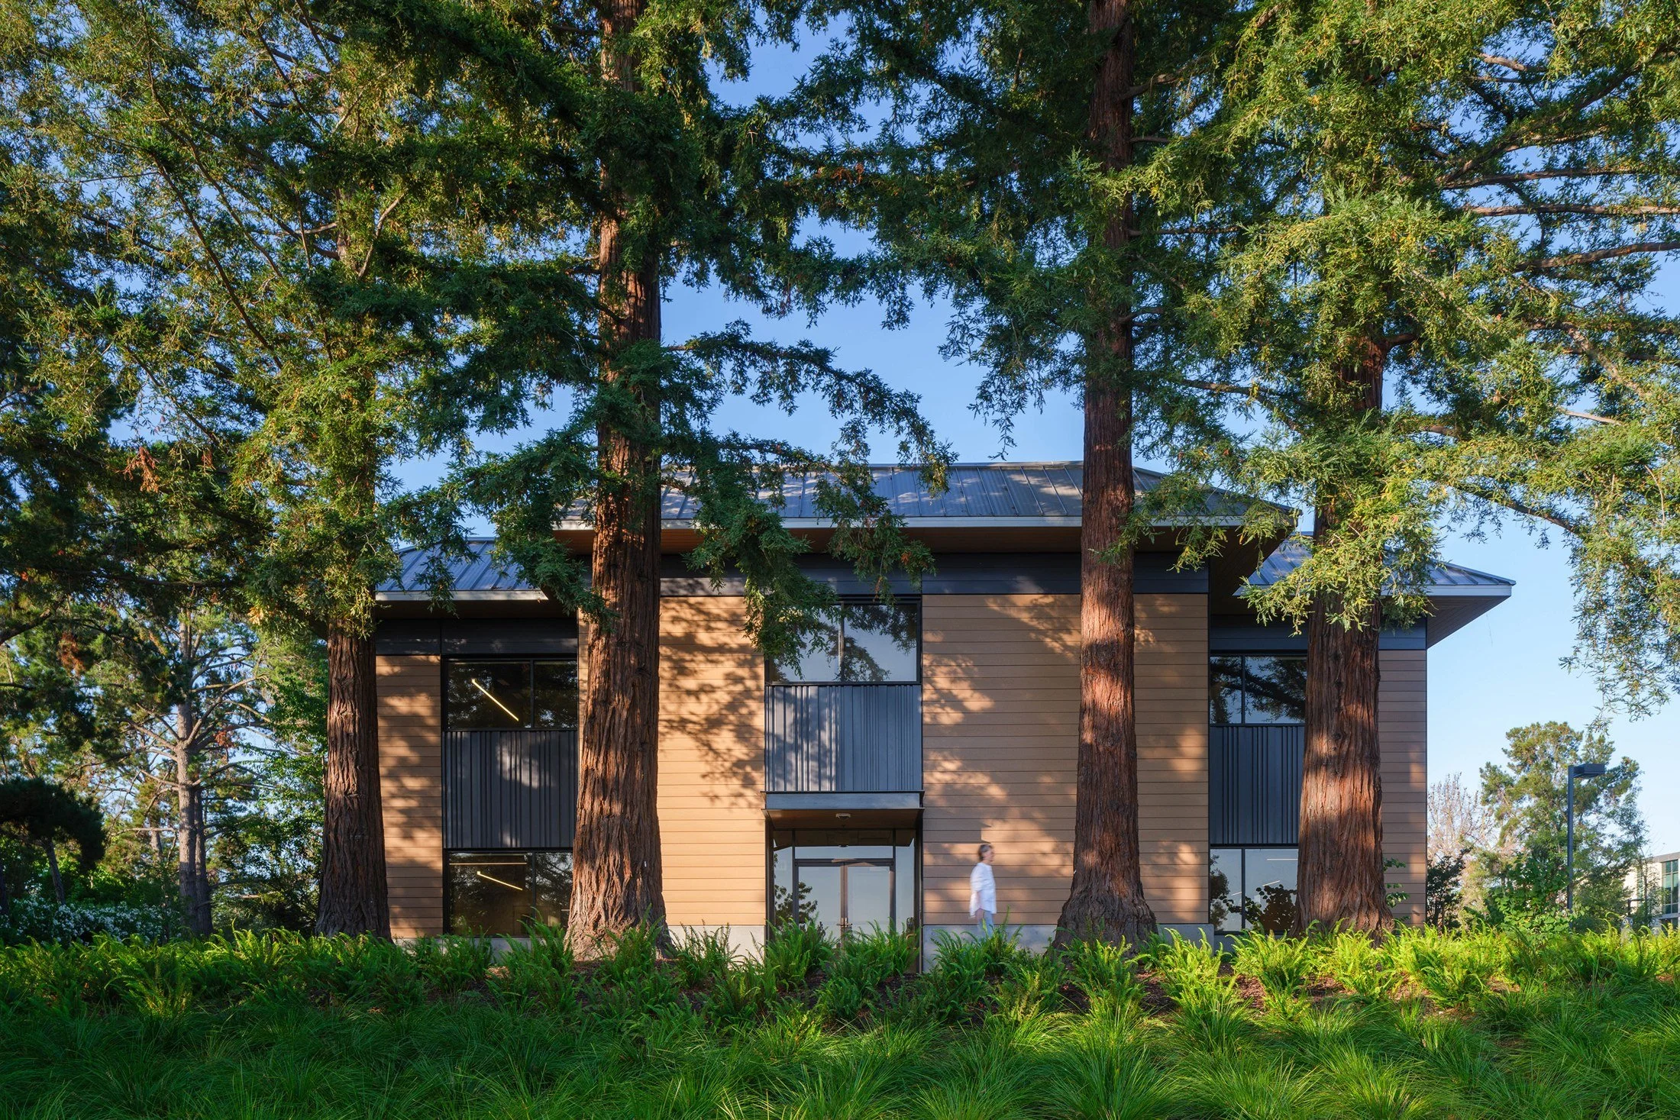
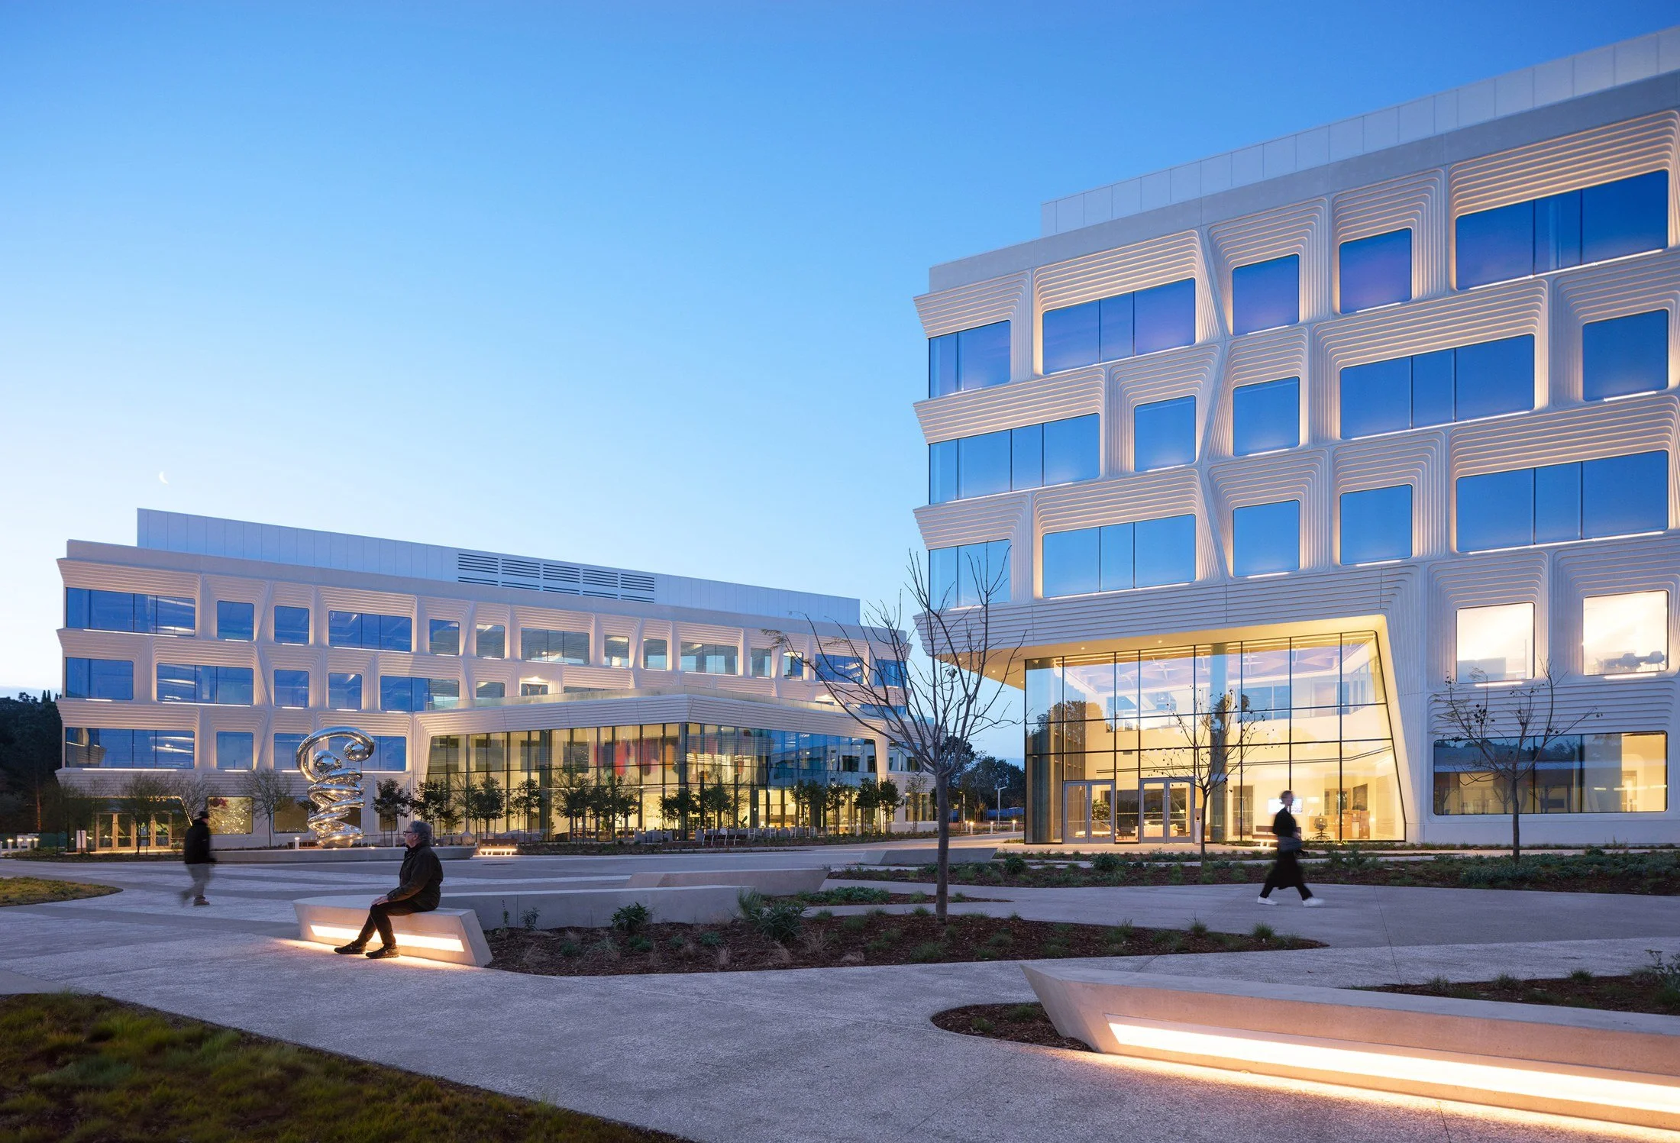
Read MoreOriginally developed in 1974, this two-building concrete tilt-up campus in the Stanford Research Park has been transformed for a new generation of workplaces, blending a contemporary architectural vision with a deep respect for its original structure and the mature urban forest that defines its setting.
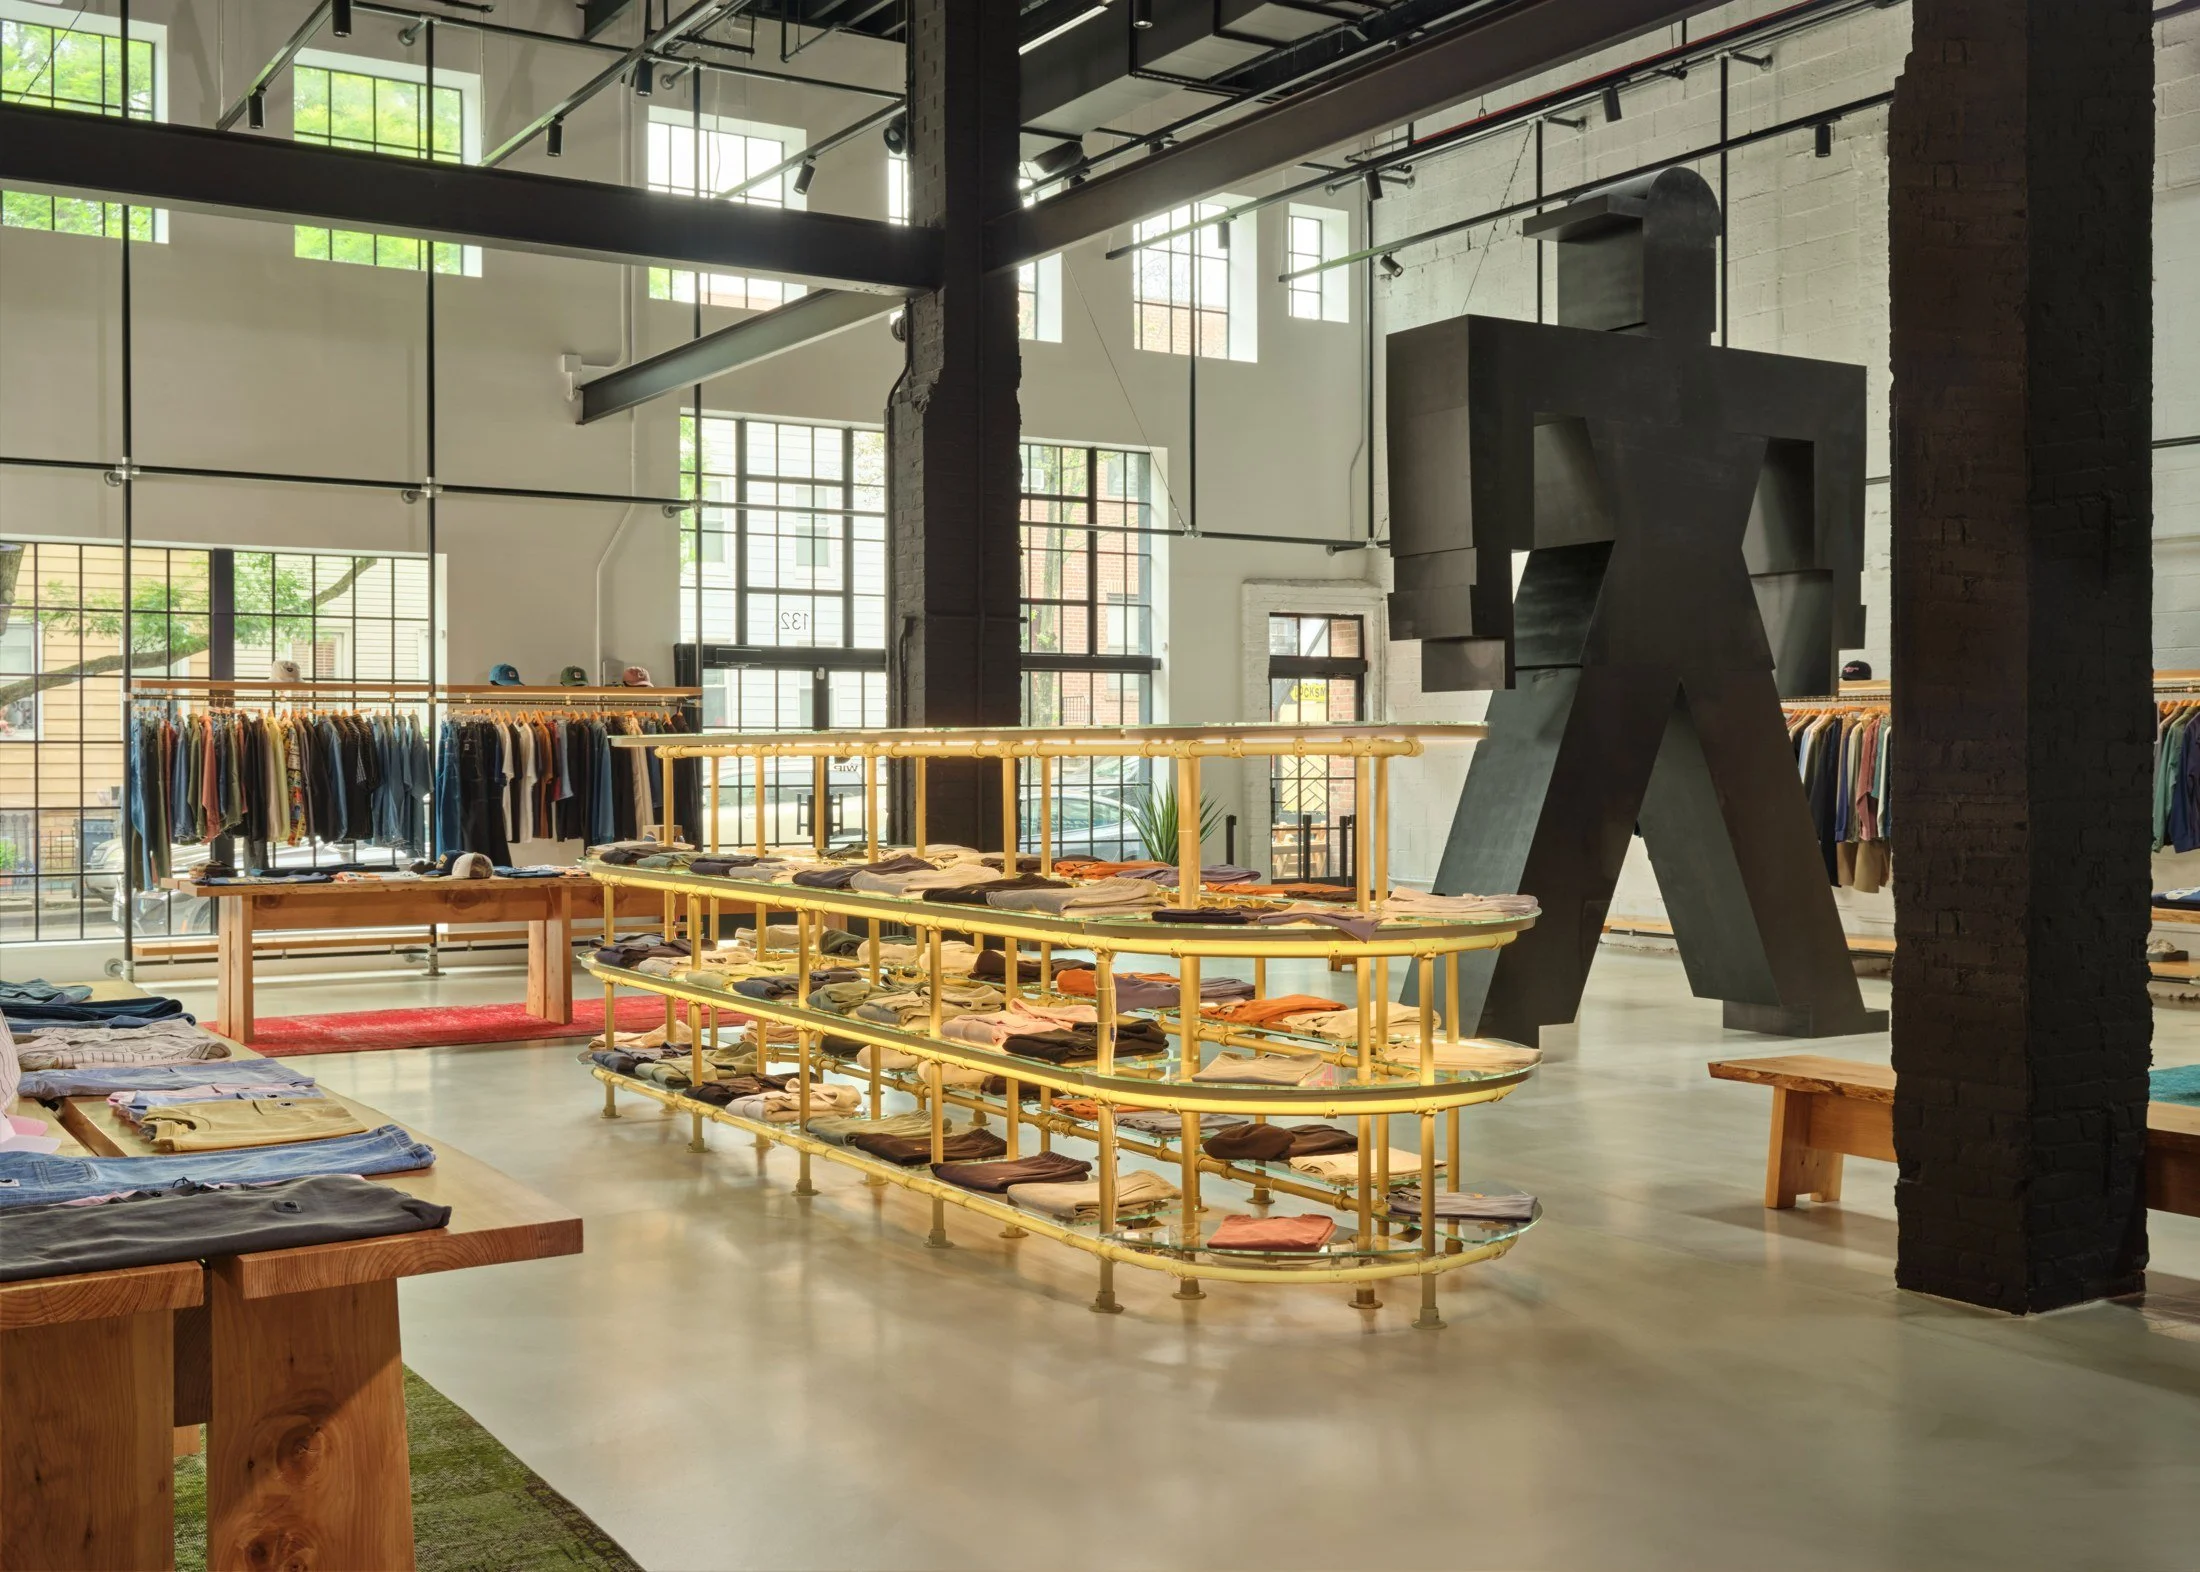
Read MoreCarhartt WIP Williamsburg transforms a double-height industrial building into a flexible retail environment with a 23-foot-high steel framework that integrates display, infrastructure, fitting rooms, graphics, and circulation while preserving the scale and character of the existing shell.
Read MoreTorrey Heights life science campus offers 520,000 square feet of innovative research space across three workplace facilities and an amenity building. A publicly accessible landscaped plaza (mesa) unites the campus, integrating nature and technology to create an inspiring environment for biotechnology research and scientific discovery.
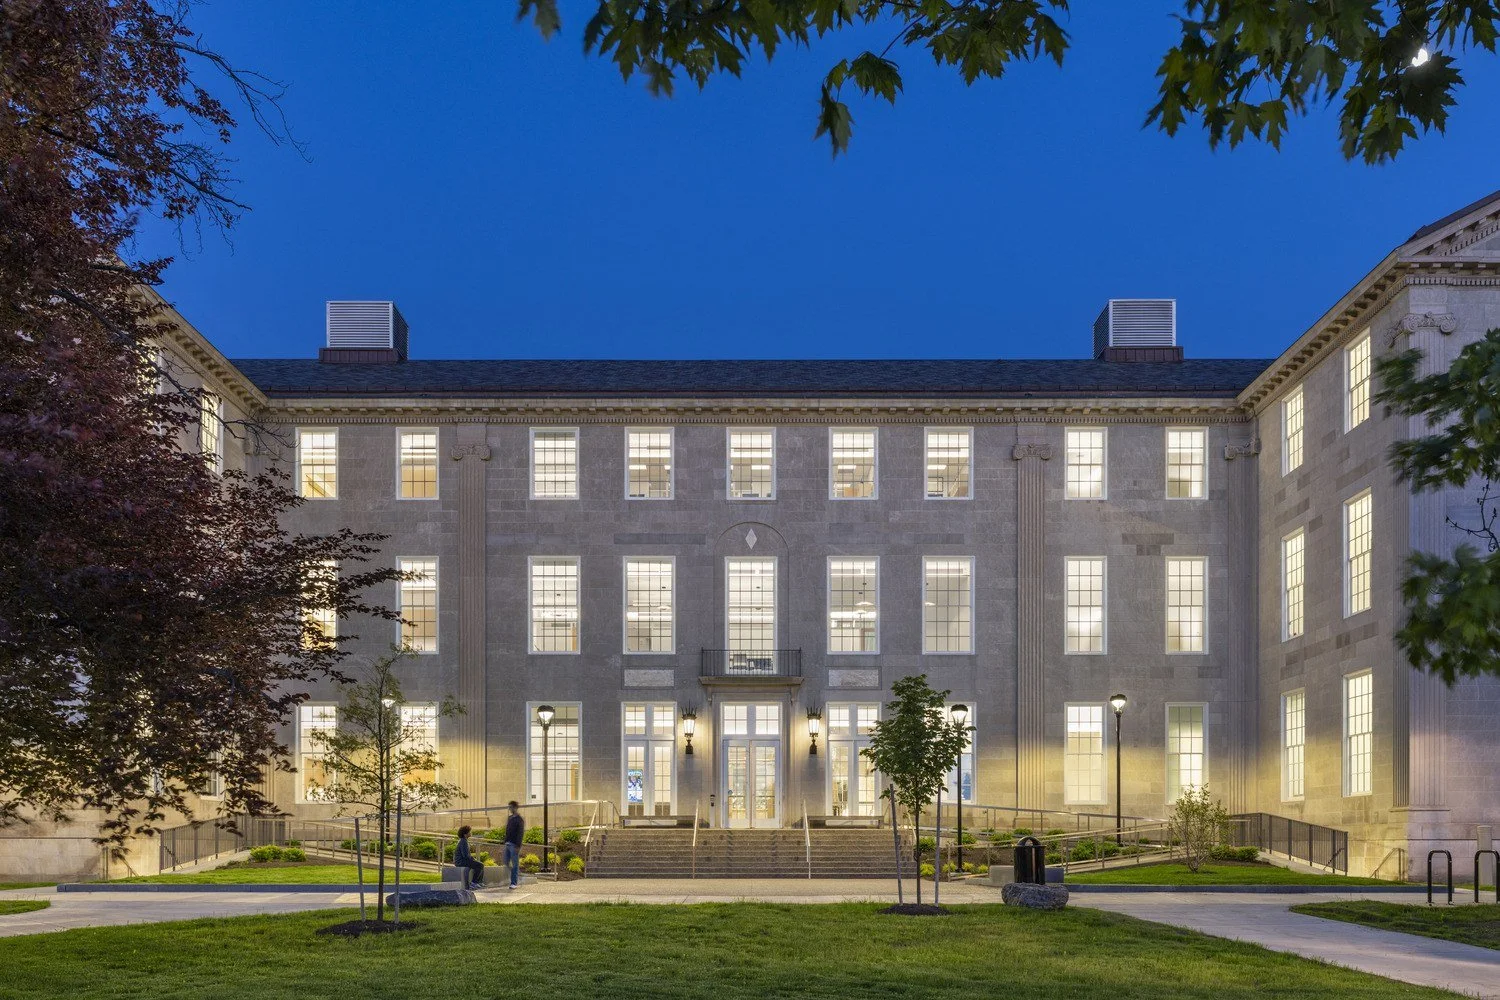
Read MoreThe renovation of Foster Hall restores one of the University at Buffalo’s most significant historic buildings, preserving its architectural character and welcoming the Graduate School of Education back to a revitalized academic home designed for teaching, collaboration, and community engagement.
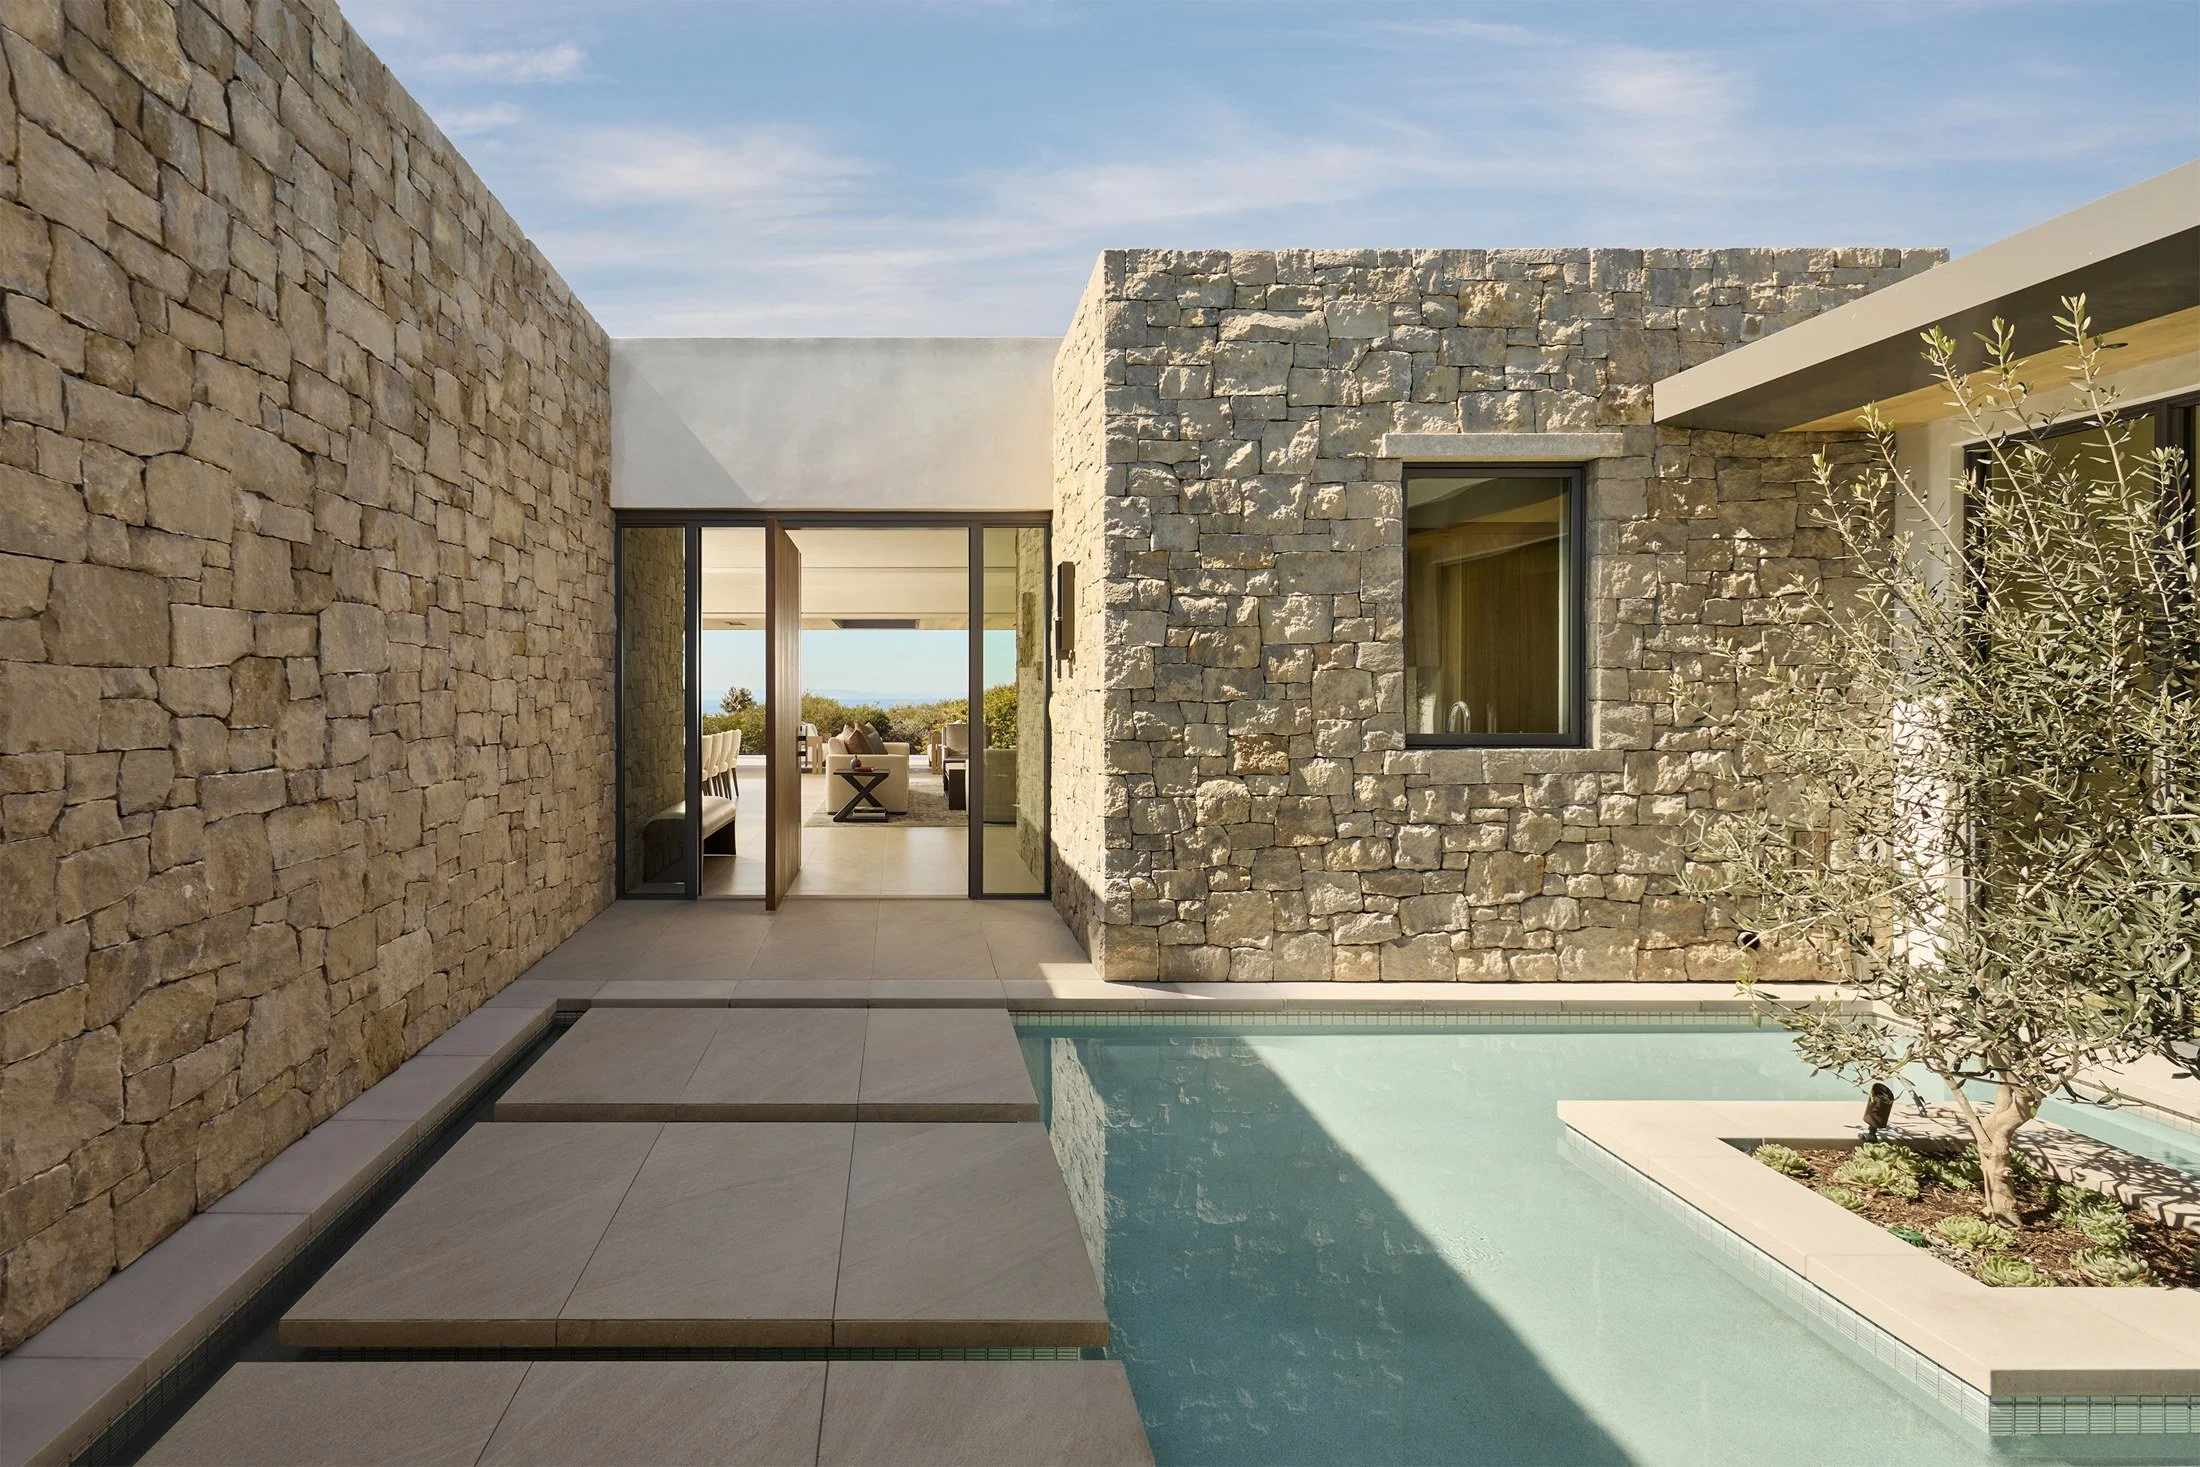
Read MoreA new single-level coastal home oriented toward Catalina Island blends expansive views, seamless indoor-outdoor living, and a generous great room with a tranquil courtyard arrival, layered roof forms, and refined architectural details that create a composed yet intimate Mediterranean-inspired retreat.
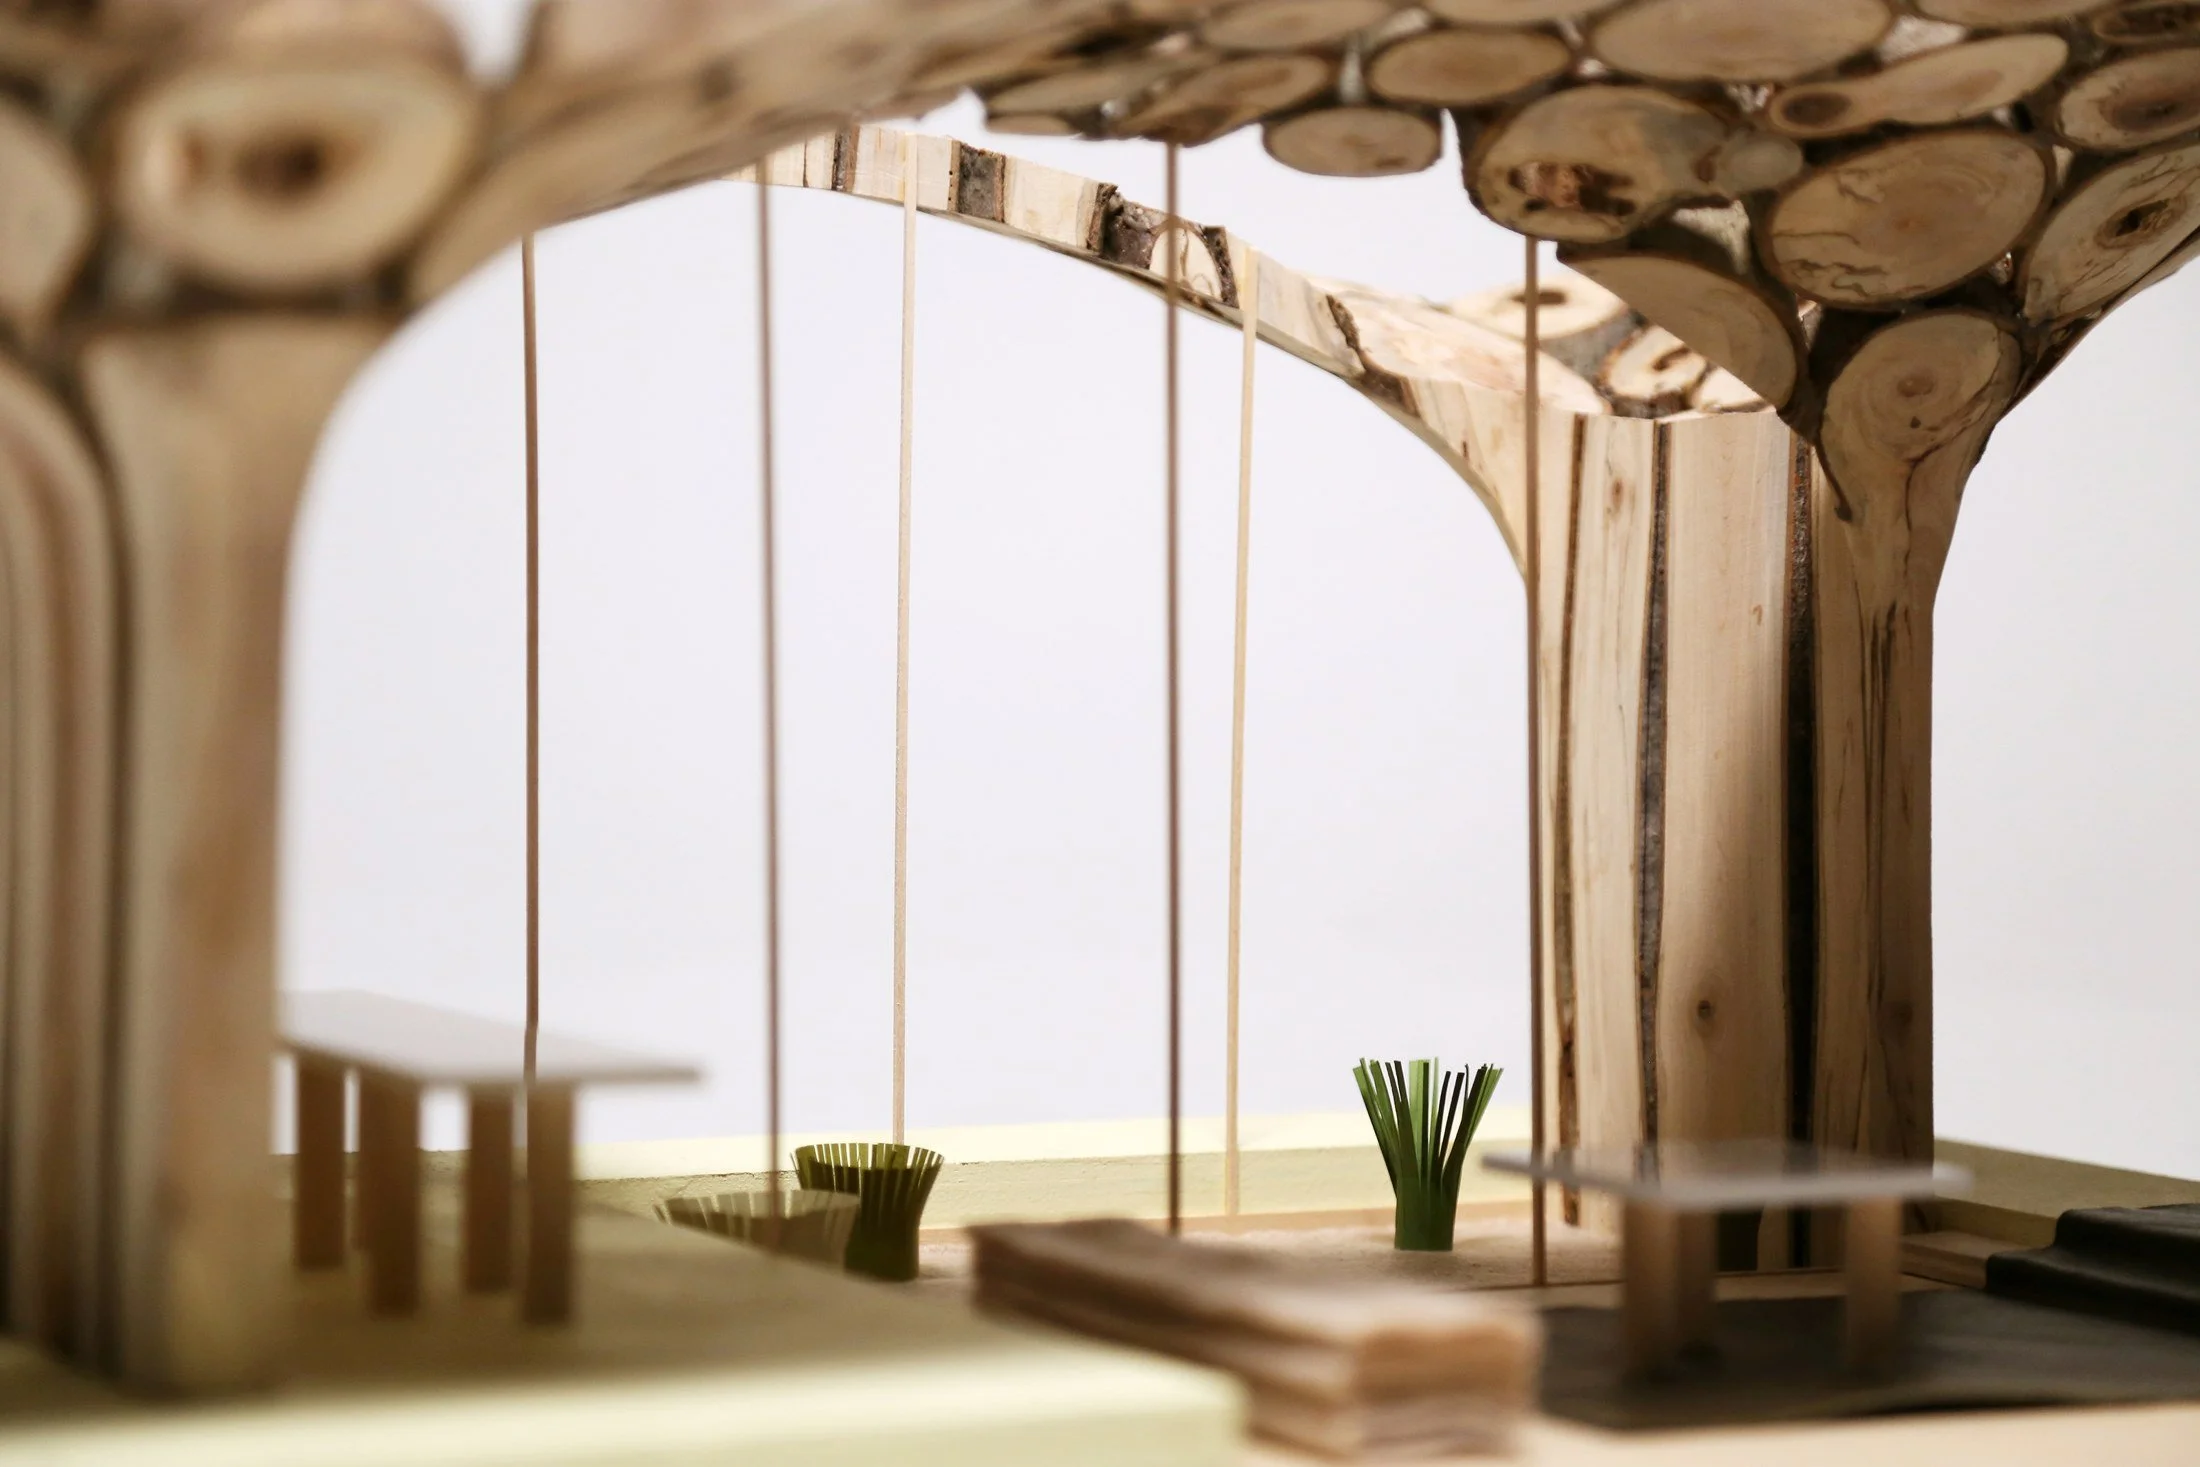
Read MoreMuch of the work advancing biomaterials in construction takes form as material prototypes and pavilions. These small-scale investigations can sometimes feel like demonstrations free from the constraints of permanent construction and habitation: parlor tricks. Living Rooms & Parlor Tricks translates prototypes into a series of domestic tableaus for permanent construction.
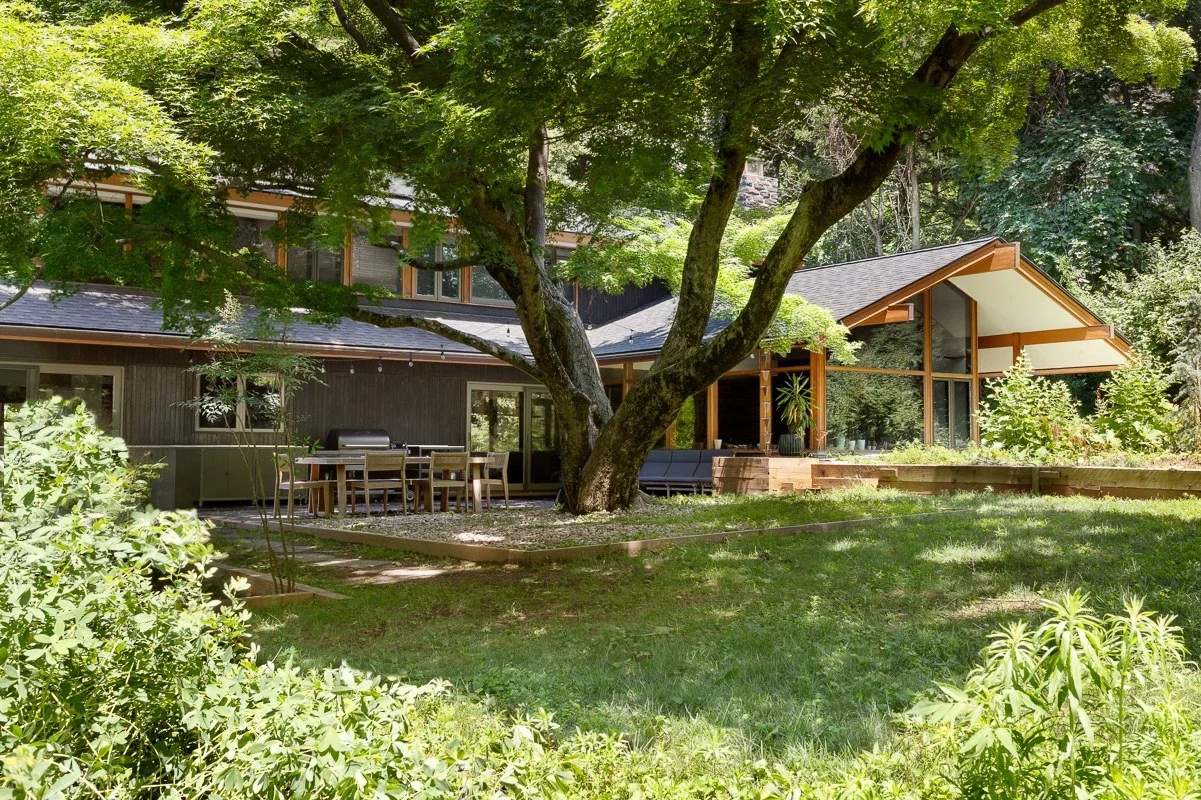
Read MoreBuilt in the 1960s and still occupied by its original family when purchased by our client, the house offered a rare opportunity to preserve an authentic architectural character while thoughtfully adapting it for contemporary living.
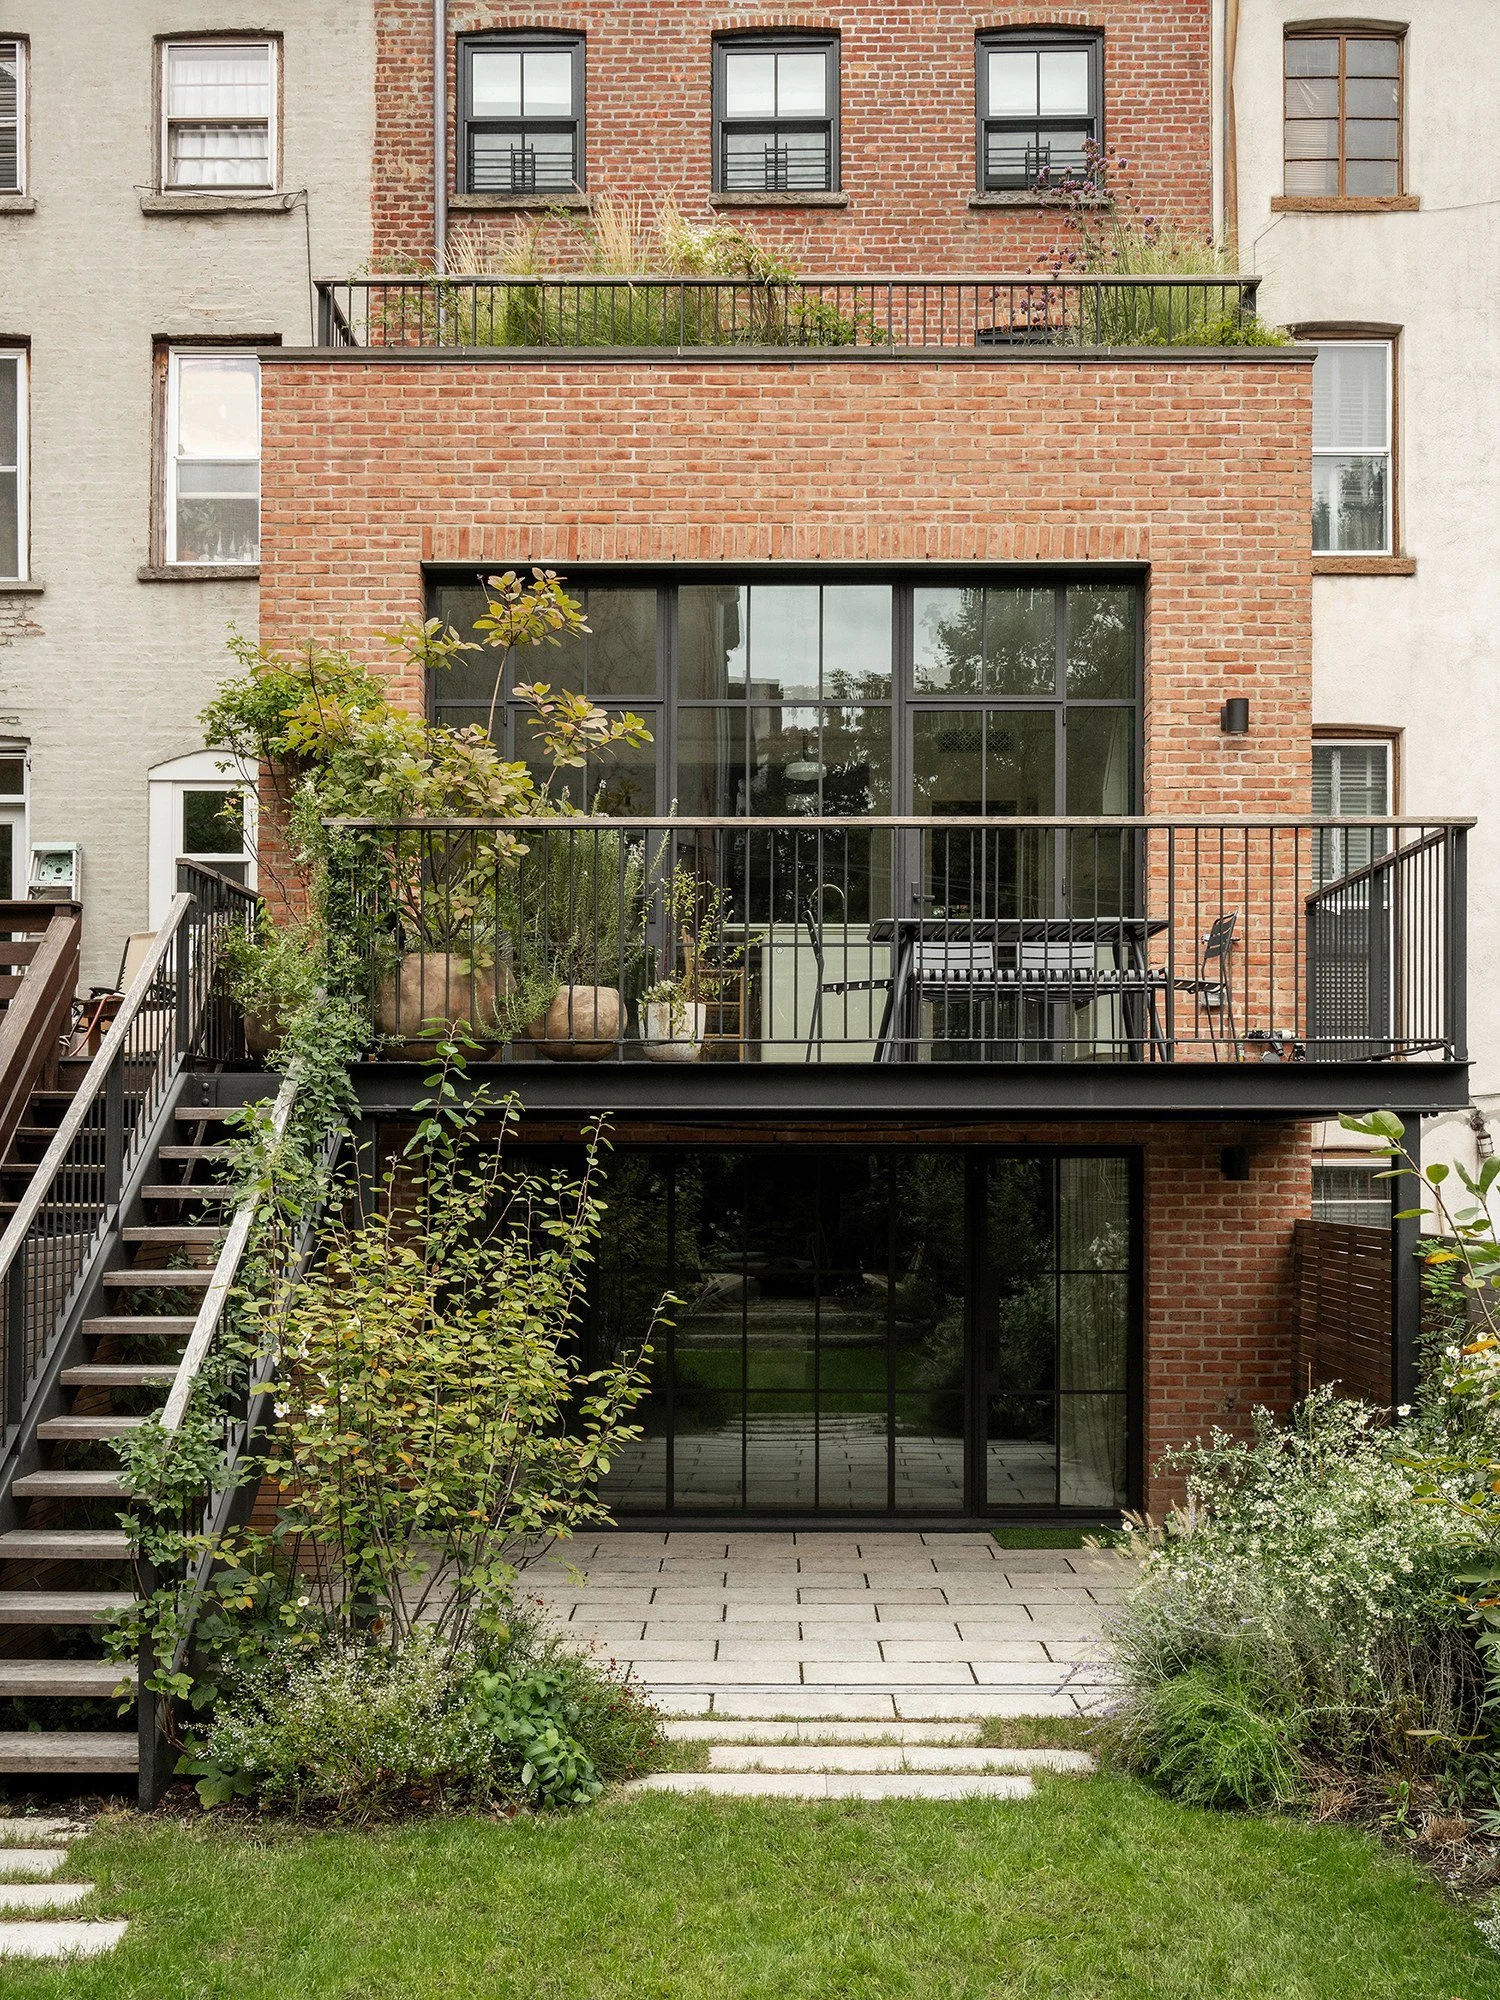
Read MoreA landmarked 1863 townhouse is reimagined through a careful balance of preservation and modernity. A brick rear extension with expansive glazing introduces light and garden connections, while reconfigured interiors maintain intimacy through proportion and flow. Historic detailing and a restrained palette create a calm, cohesive dialogue between past and present.
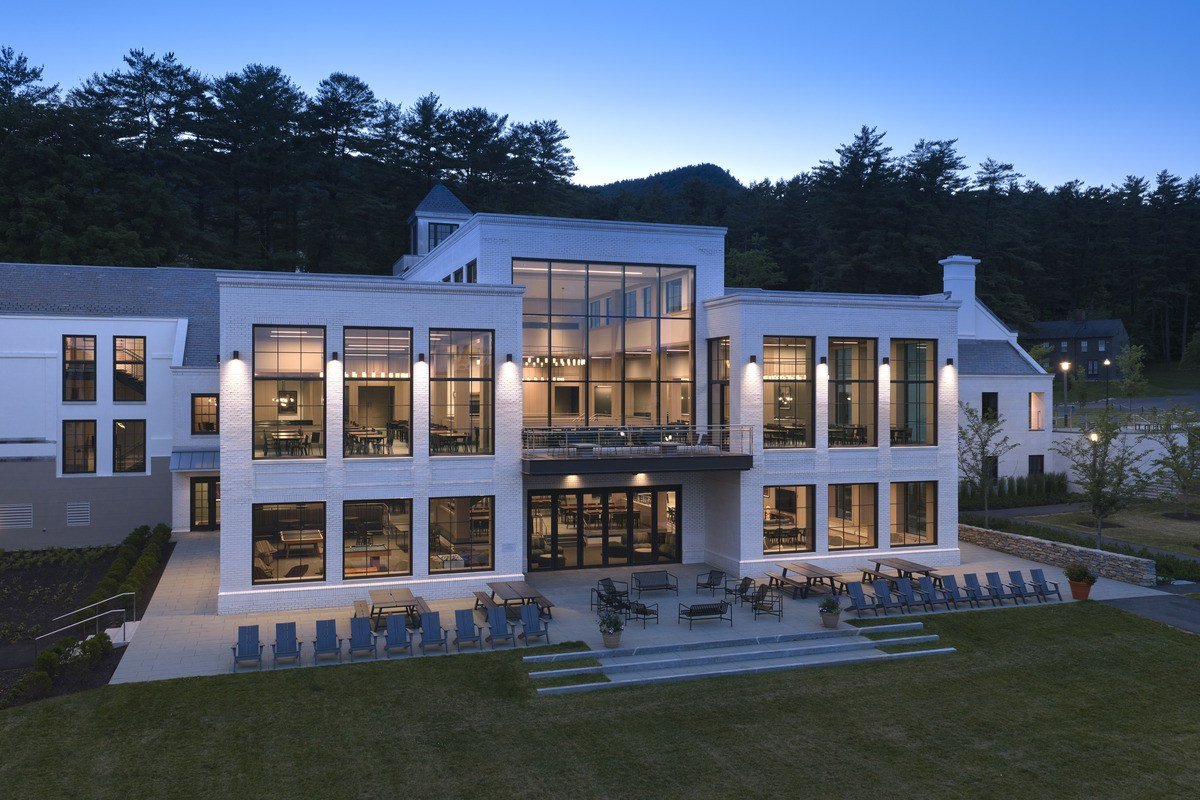
Read MoreThe Berkshire Campus Center transformed a former dining hall and student center into a more welcoming and larger dining hall and student center that has become the heart of Berkshire School's campus, bringing students together through shared experiences while respecting the character, history, and architectural legacy of its historic setting.
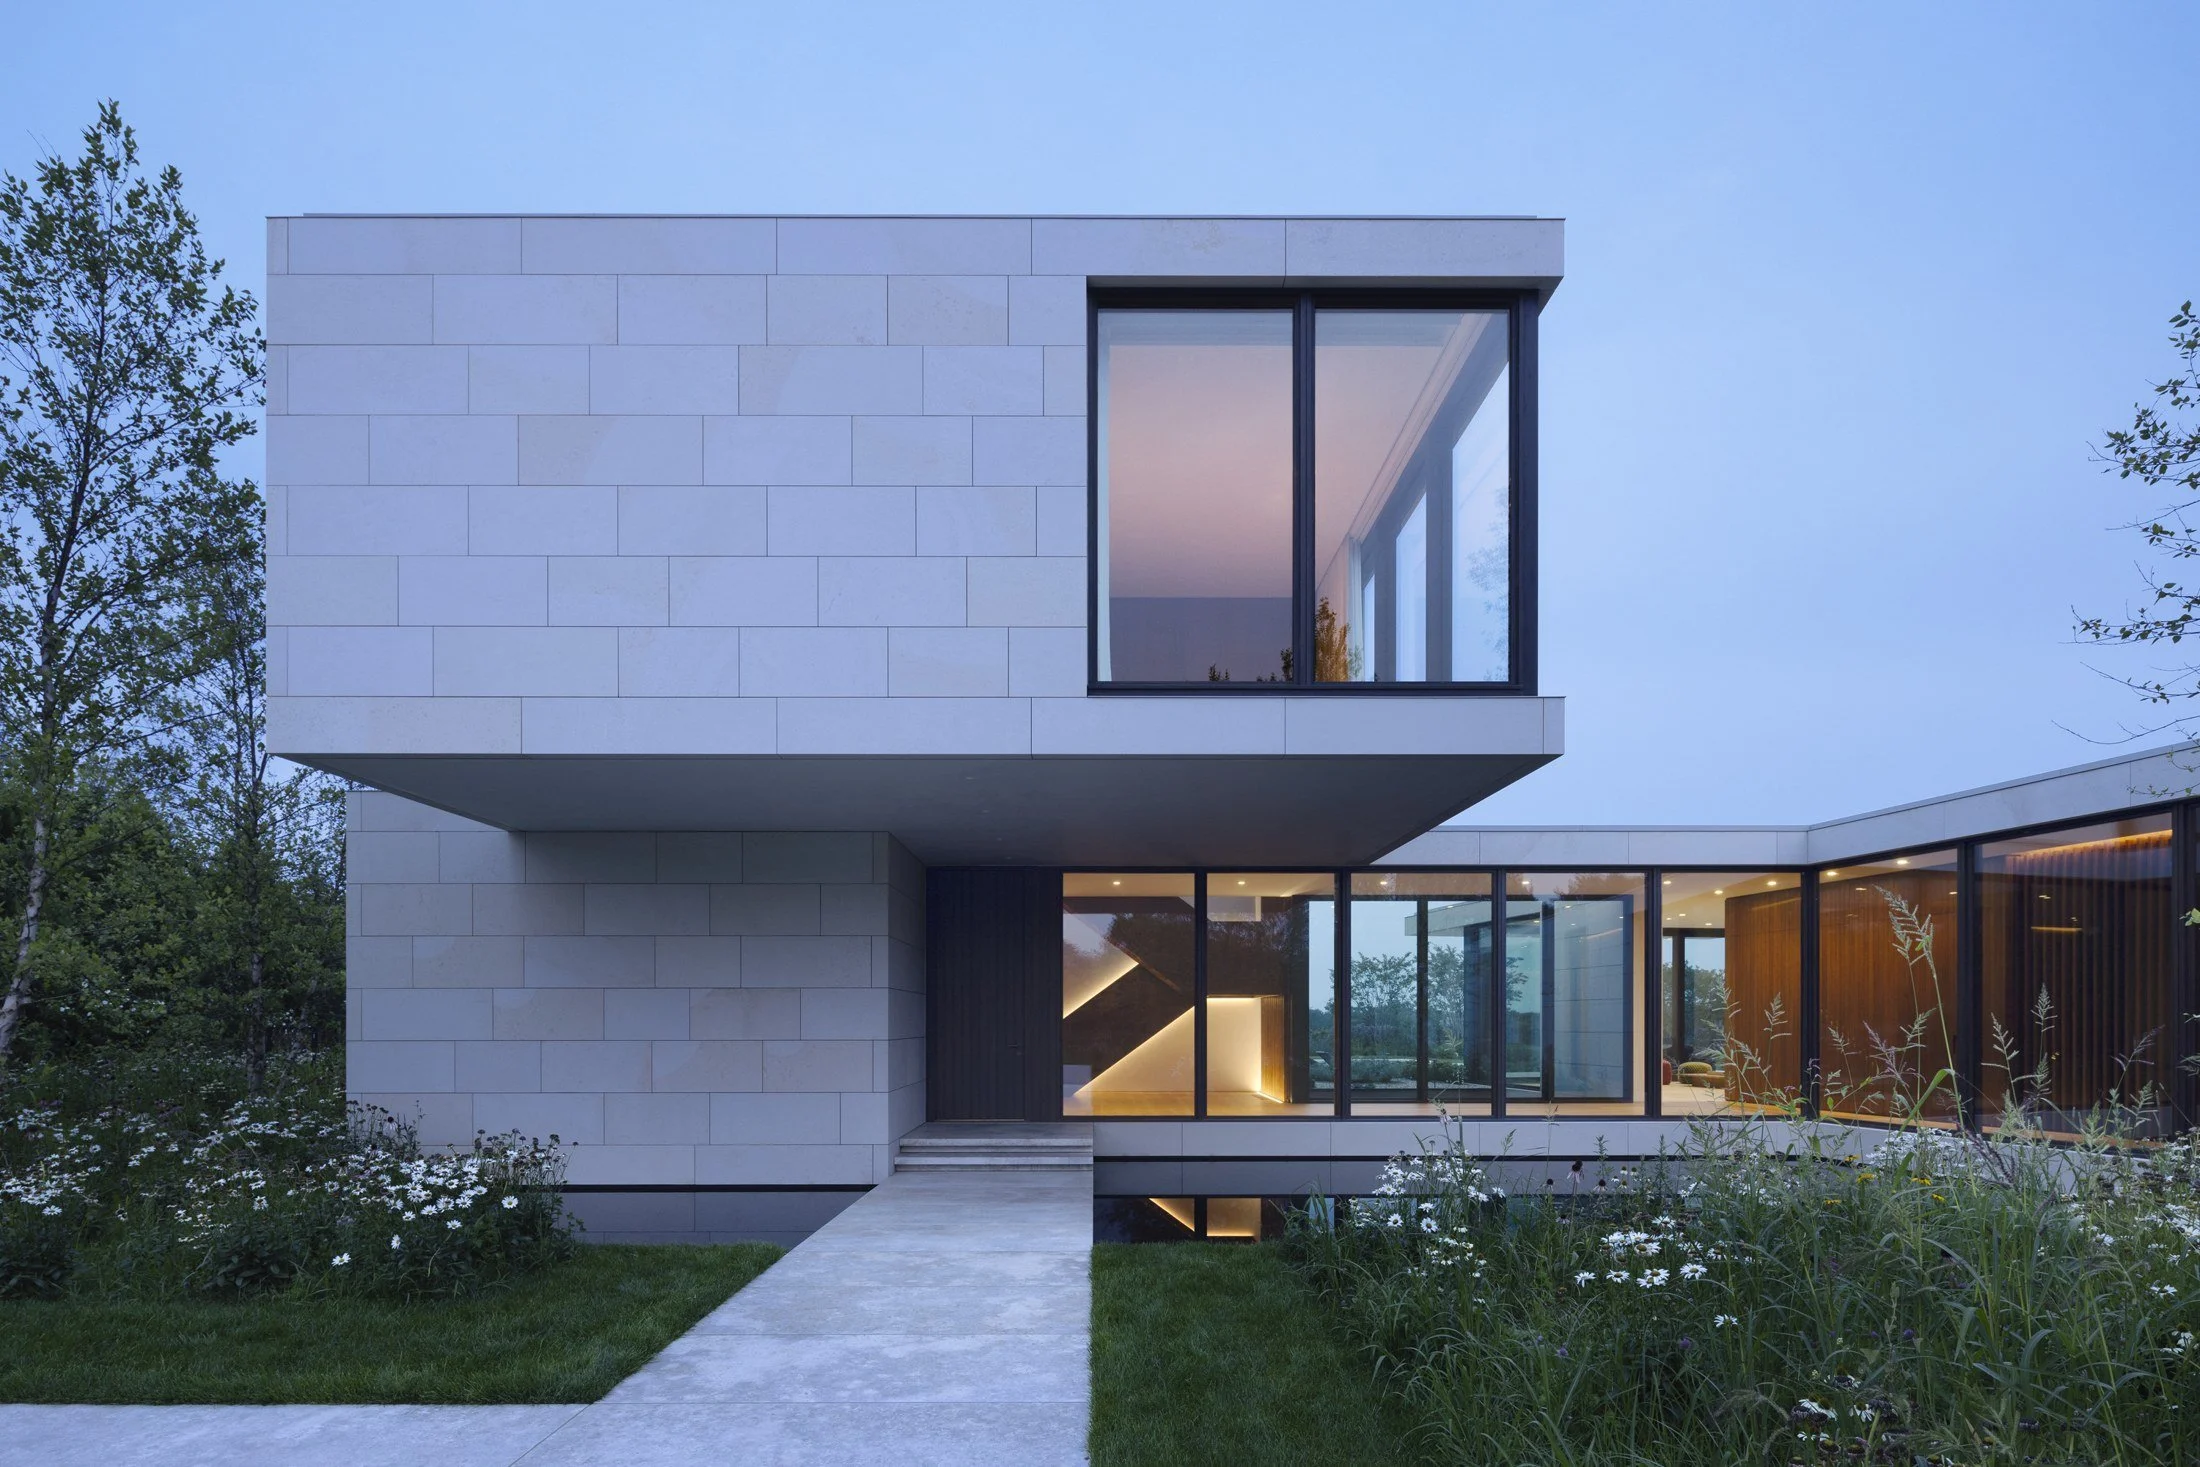
Read MoreA house for a couple who loves to host family and friends, Long Island Meadow House is set between grassy meadows and the seaside; a place for gathering, retreat, and everyday life immersed in the landscape with friends and family.
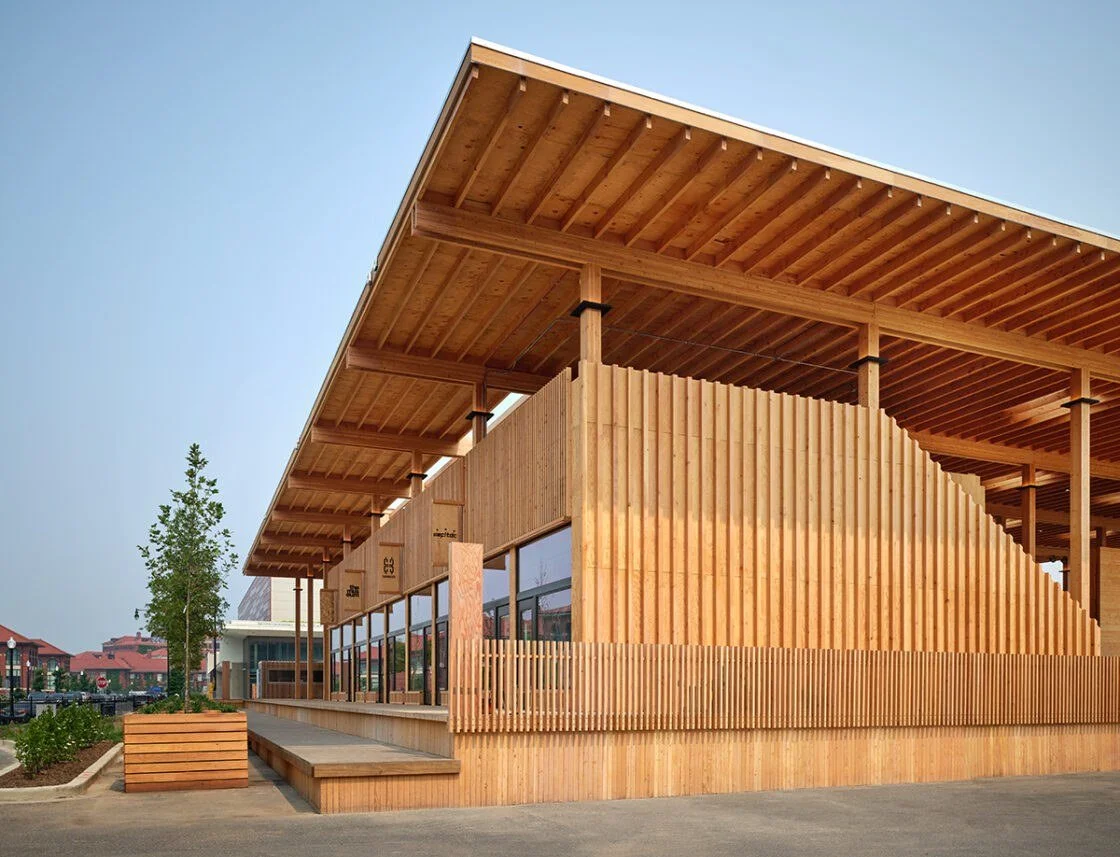
Read MoreThe Sycamore & Oak retail village is a mass timber open-air retail pavilion, designed to feel like a ‘community within the community,’ supporting the local neighborhood's remarkable network of entrepreneurs, artists, and creators.
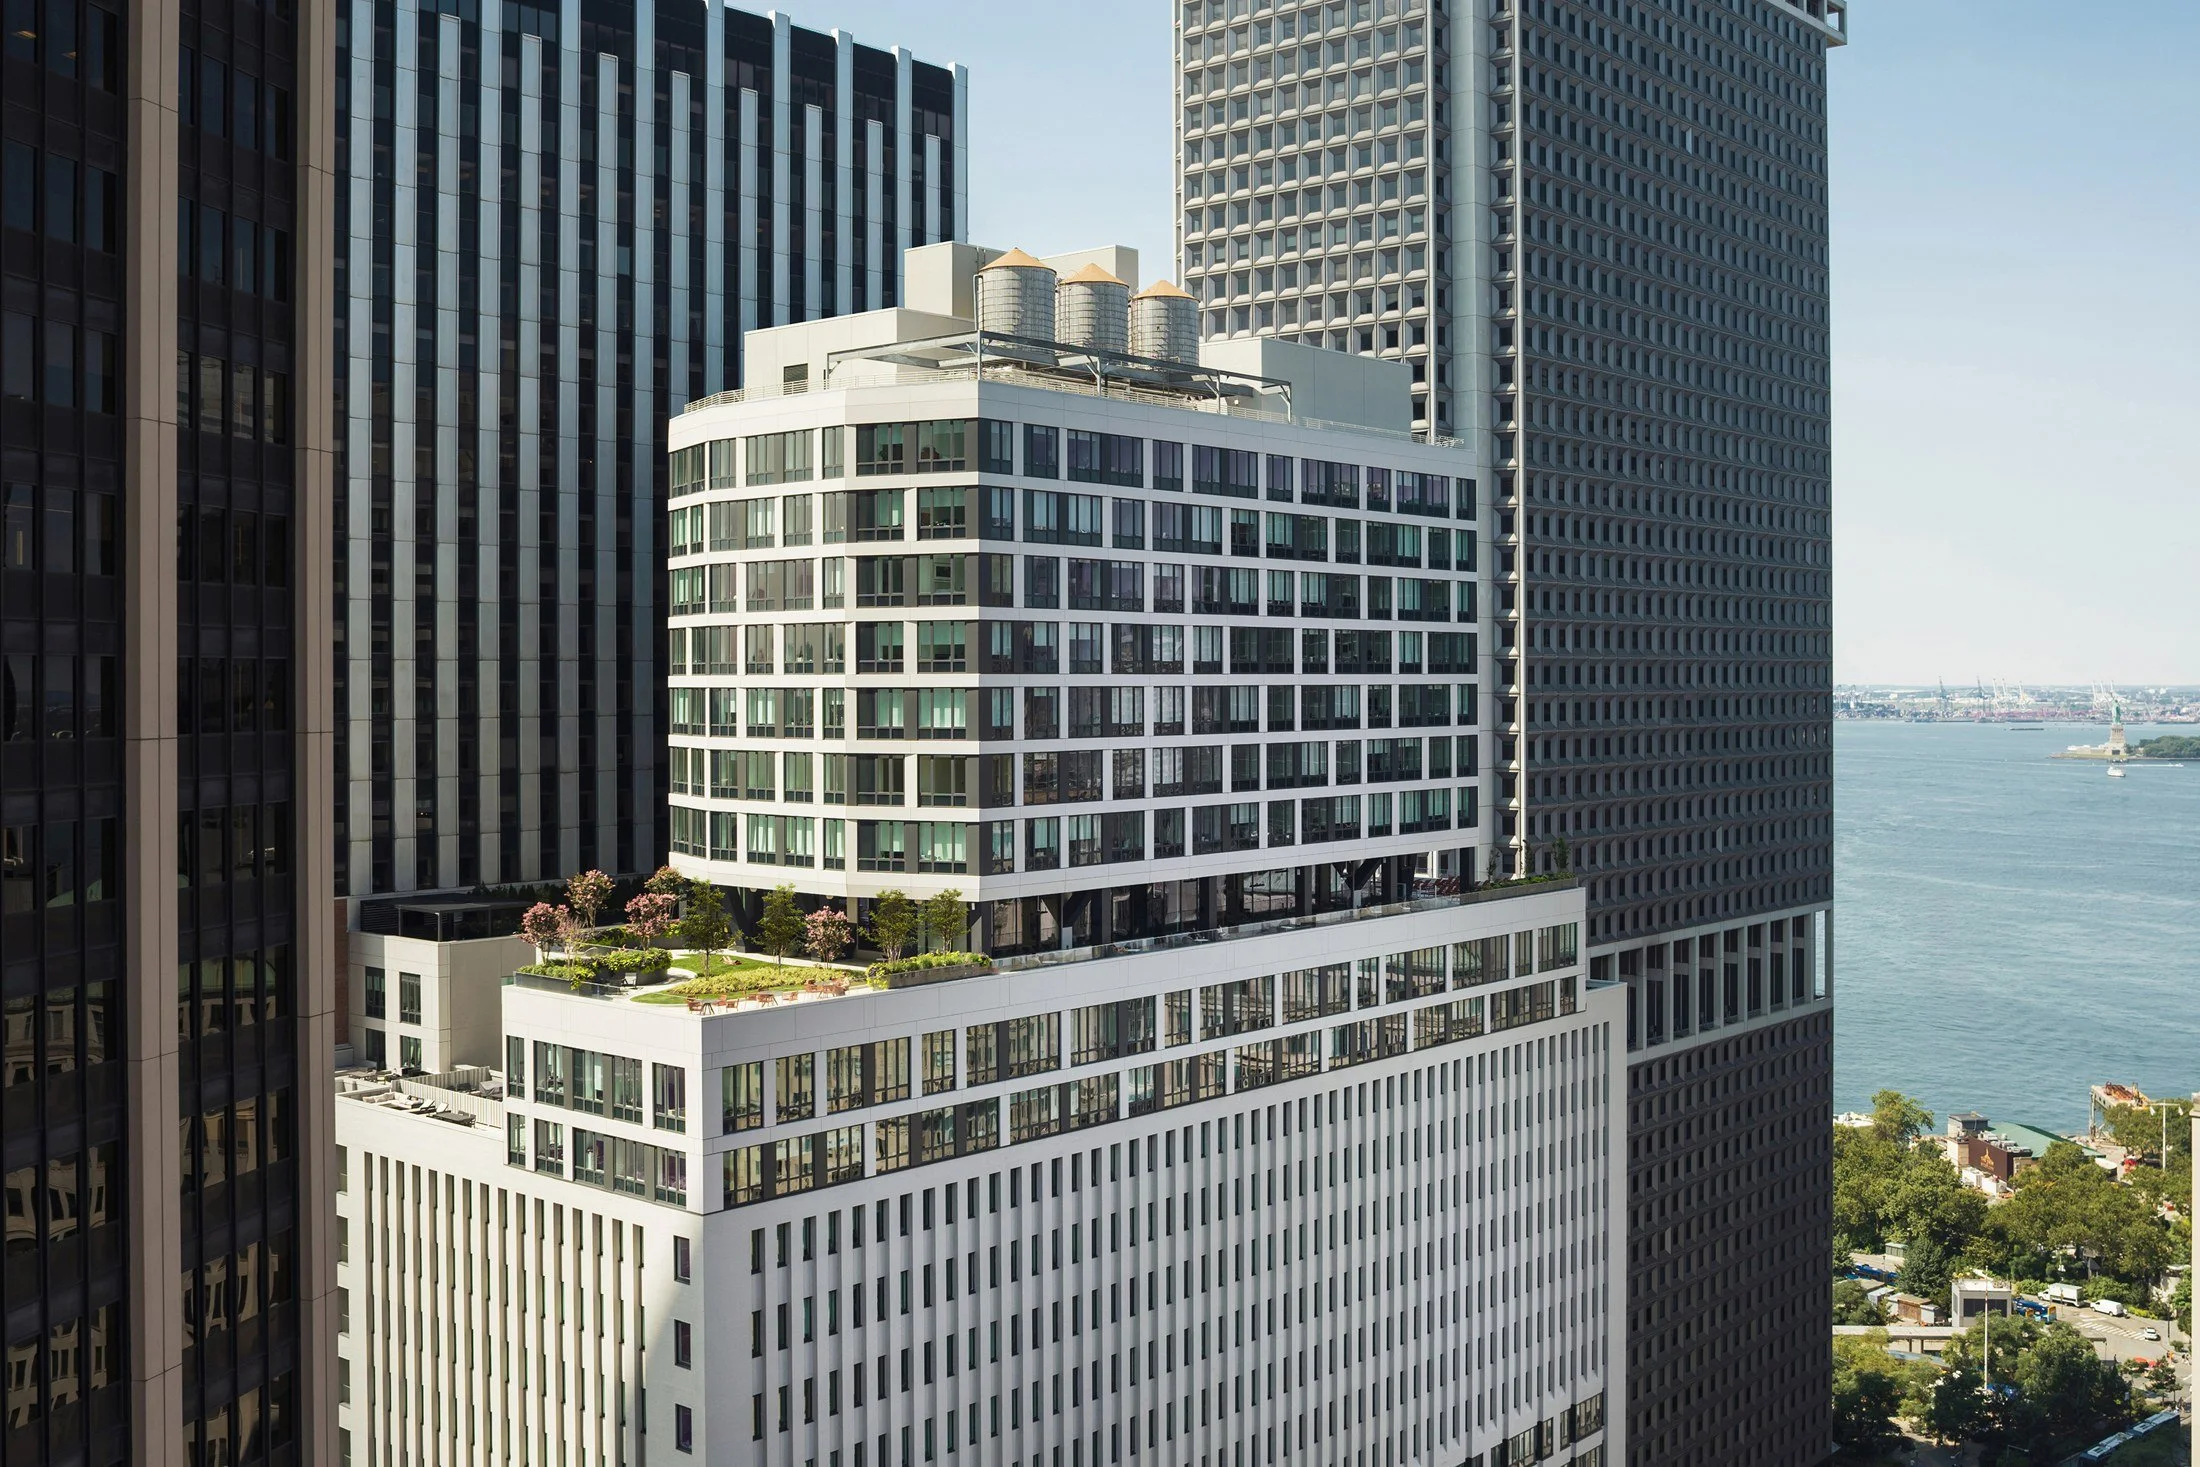
Read MoreSpanning 1.1 million SF with 1,320 units, a ten-story addition, waterfront views, and 100,000 SF of wellness and community amenities, SoMA at 25 Water Street redefines residential life in New York's Financial District and introduces a new national model for adaptive reuse and urban housing.
Read More