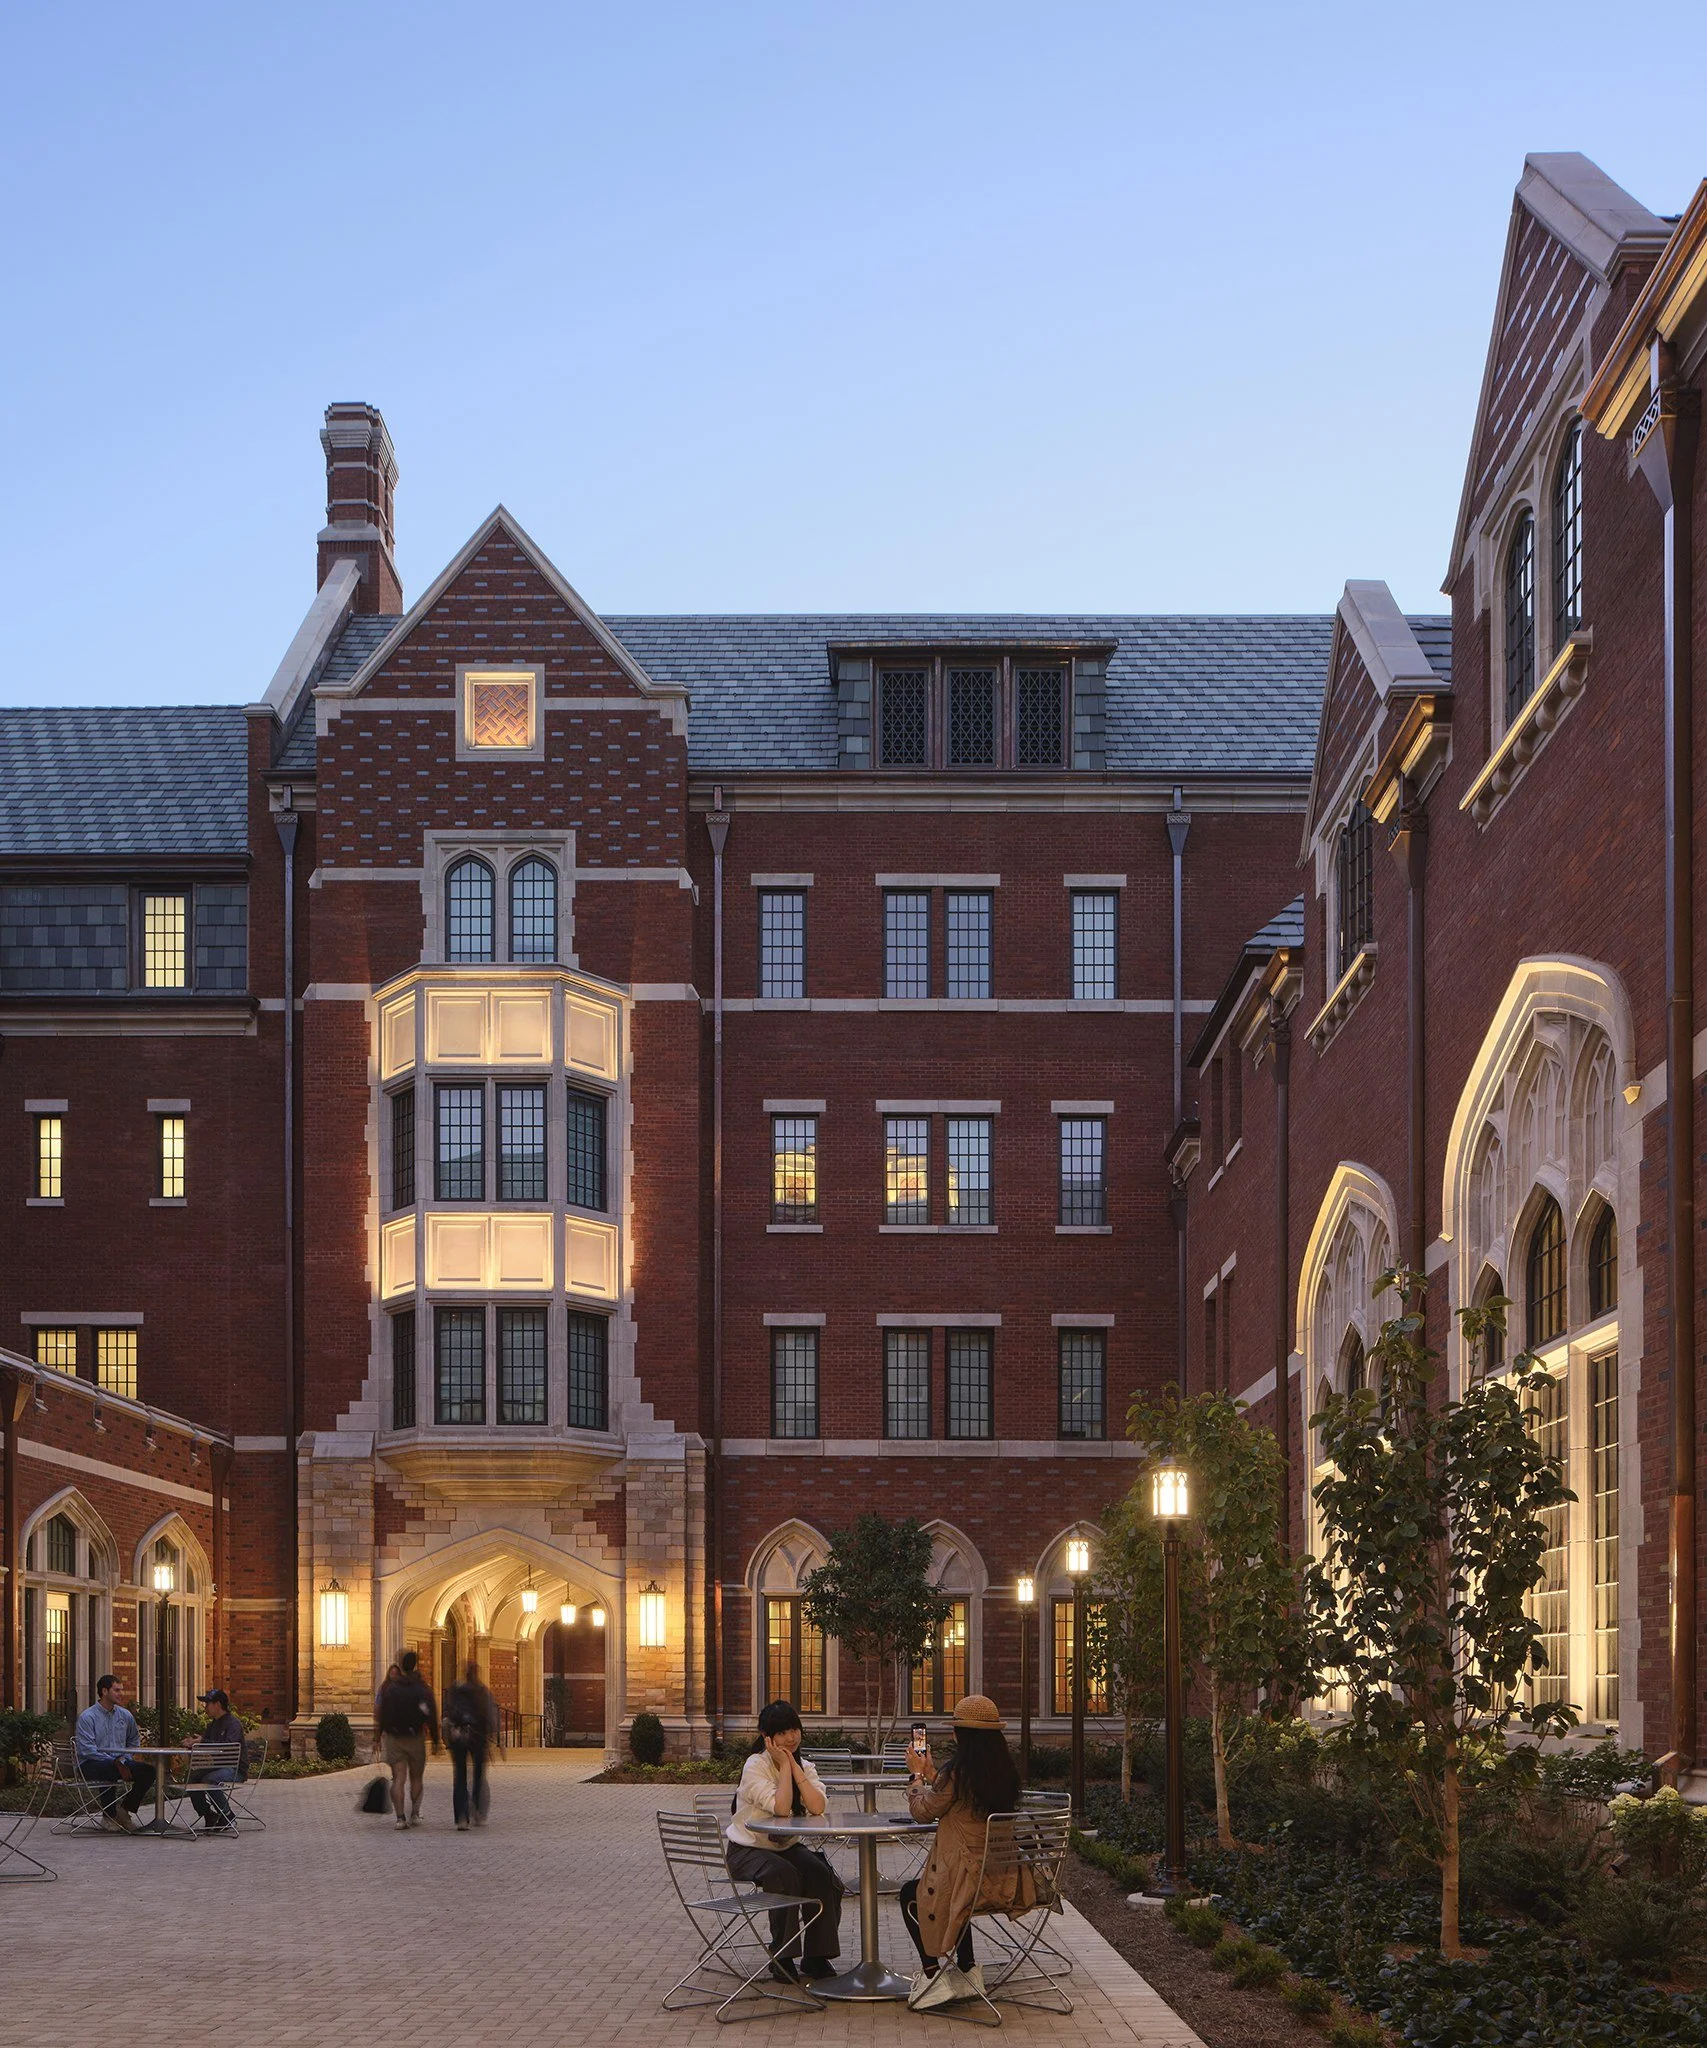
Carmichael College completes Vanderbilt University's four-part Residential College system, adding 305 beds in a Collegiate Gothic residence hall. Carmichael strengthens campus connectivity, celebrates the university's architectural heritage, and promotes an engaging living-learning community through integrated academic, residential, and social spaces.
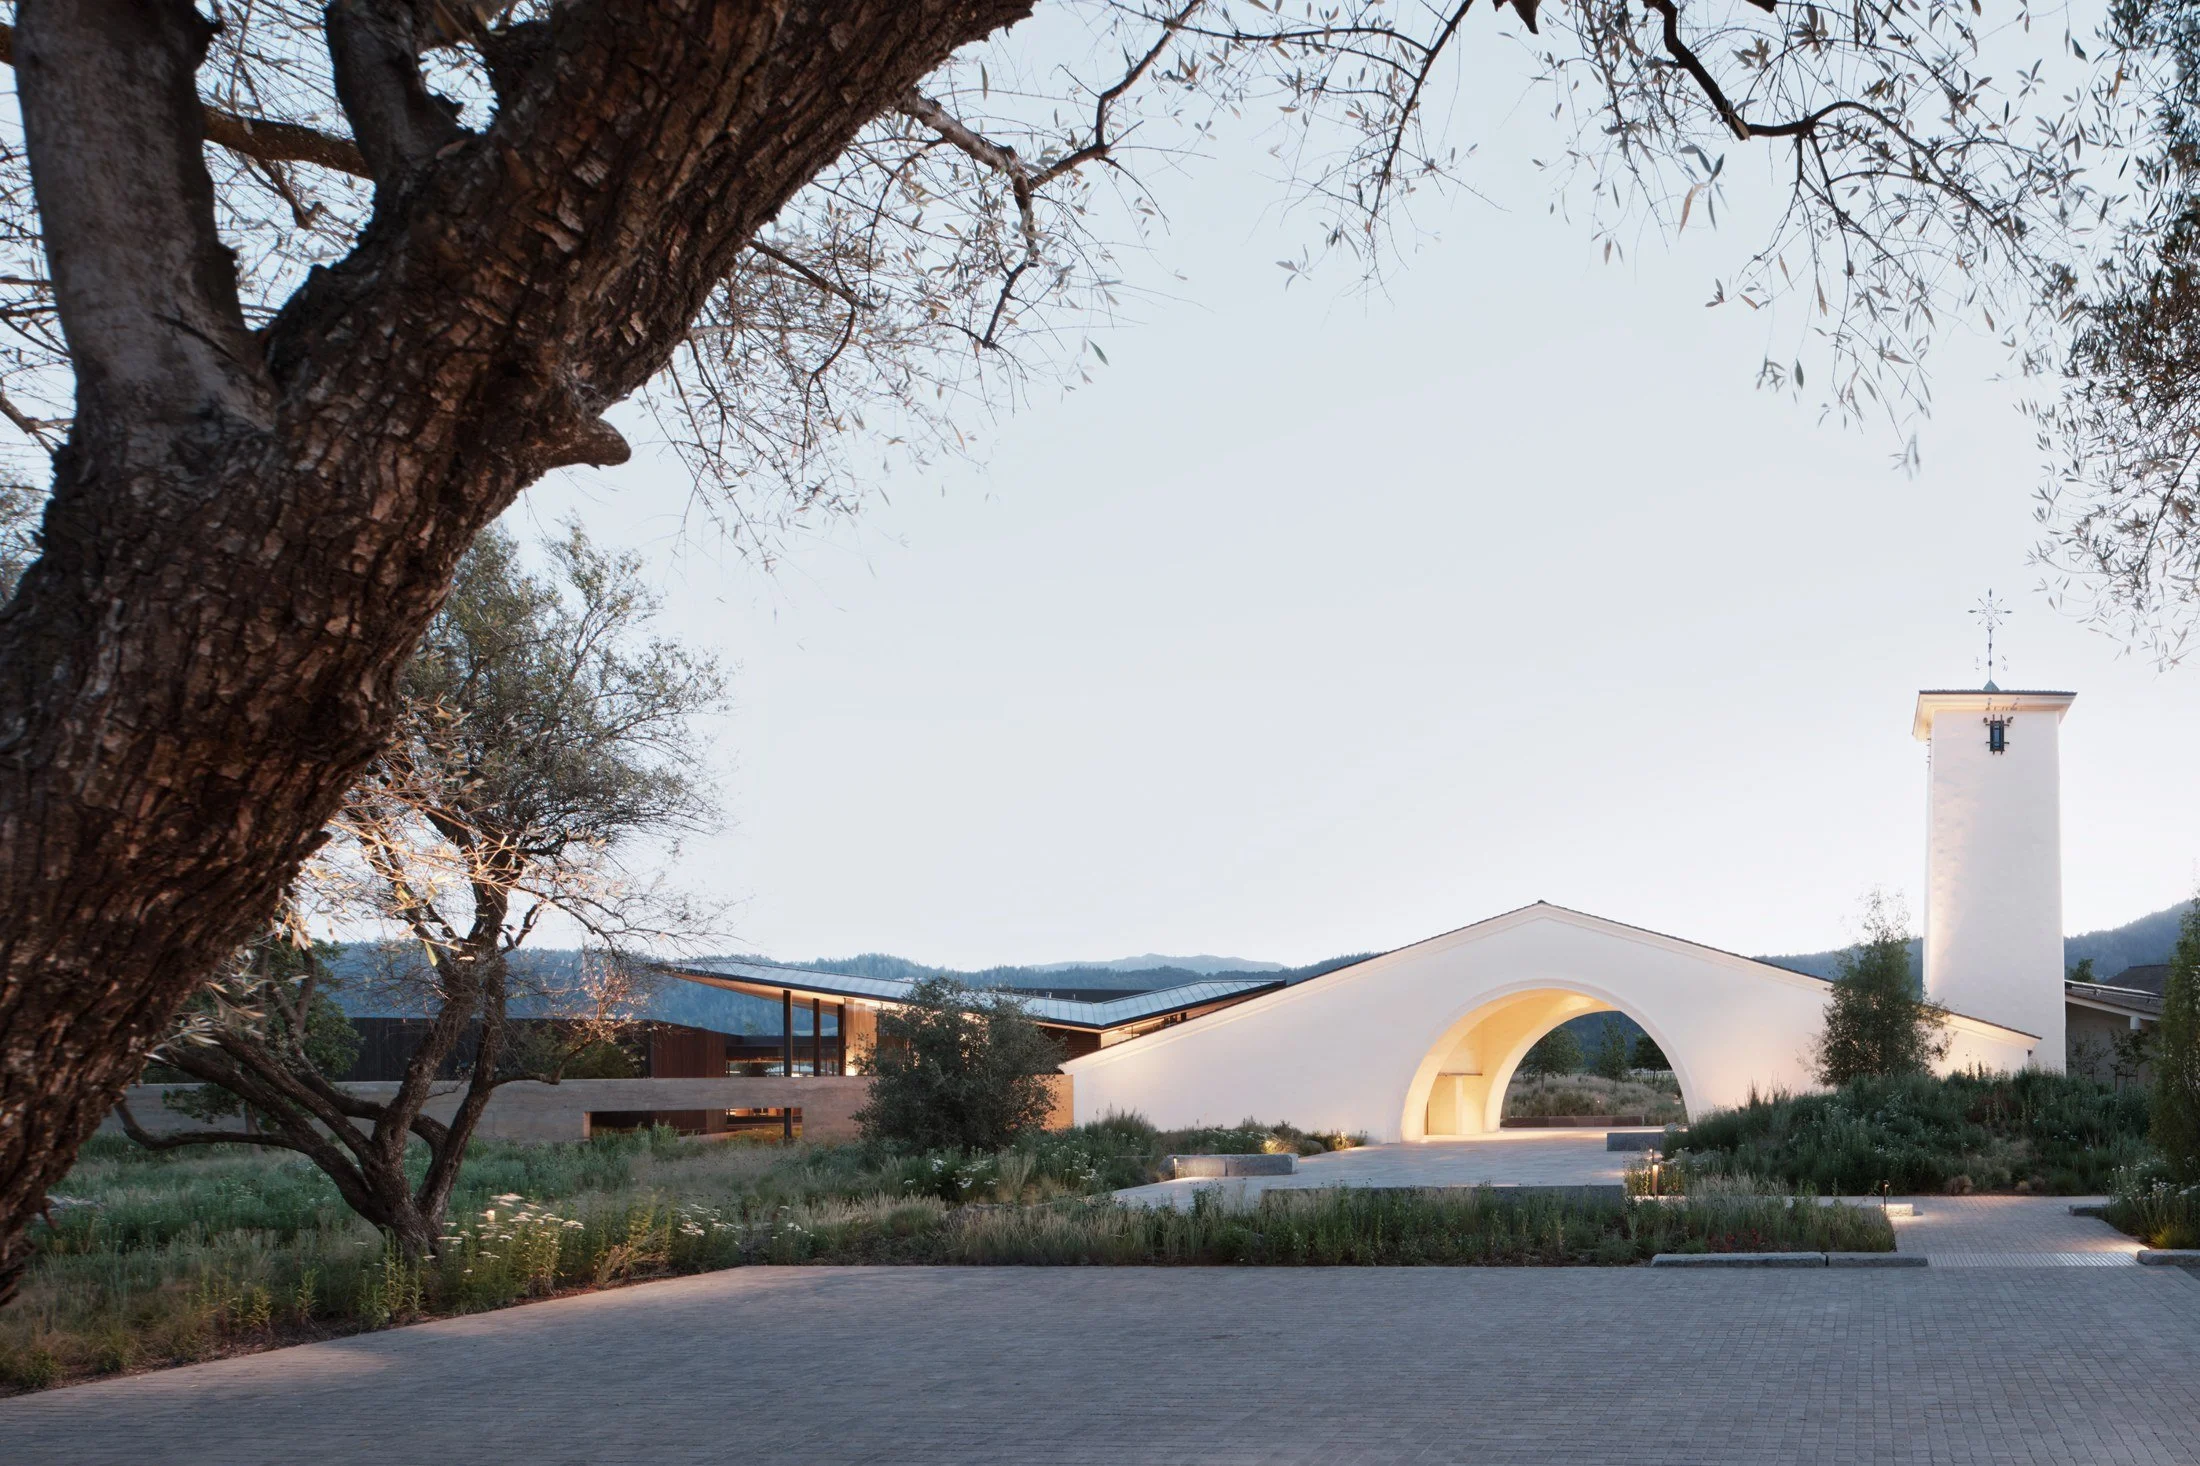
Read MoreA comprehensive re-design focuses the Robert Mondavi Winery around its essential elements: a spirit of conviviality, winemaking, and the landscape. Incisively removing decades of ad-hoc additions and intricately grafting new architecture with the remaining armature, the estate is now an orchestrated sequence of terraces, culinary gardens, and state-of-the-art winemaking studios.
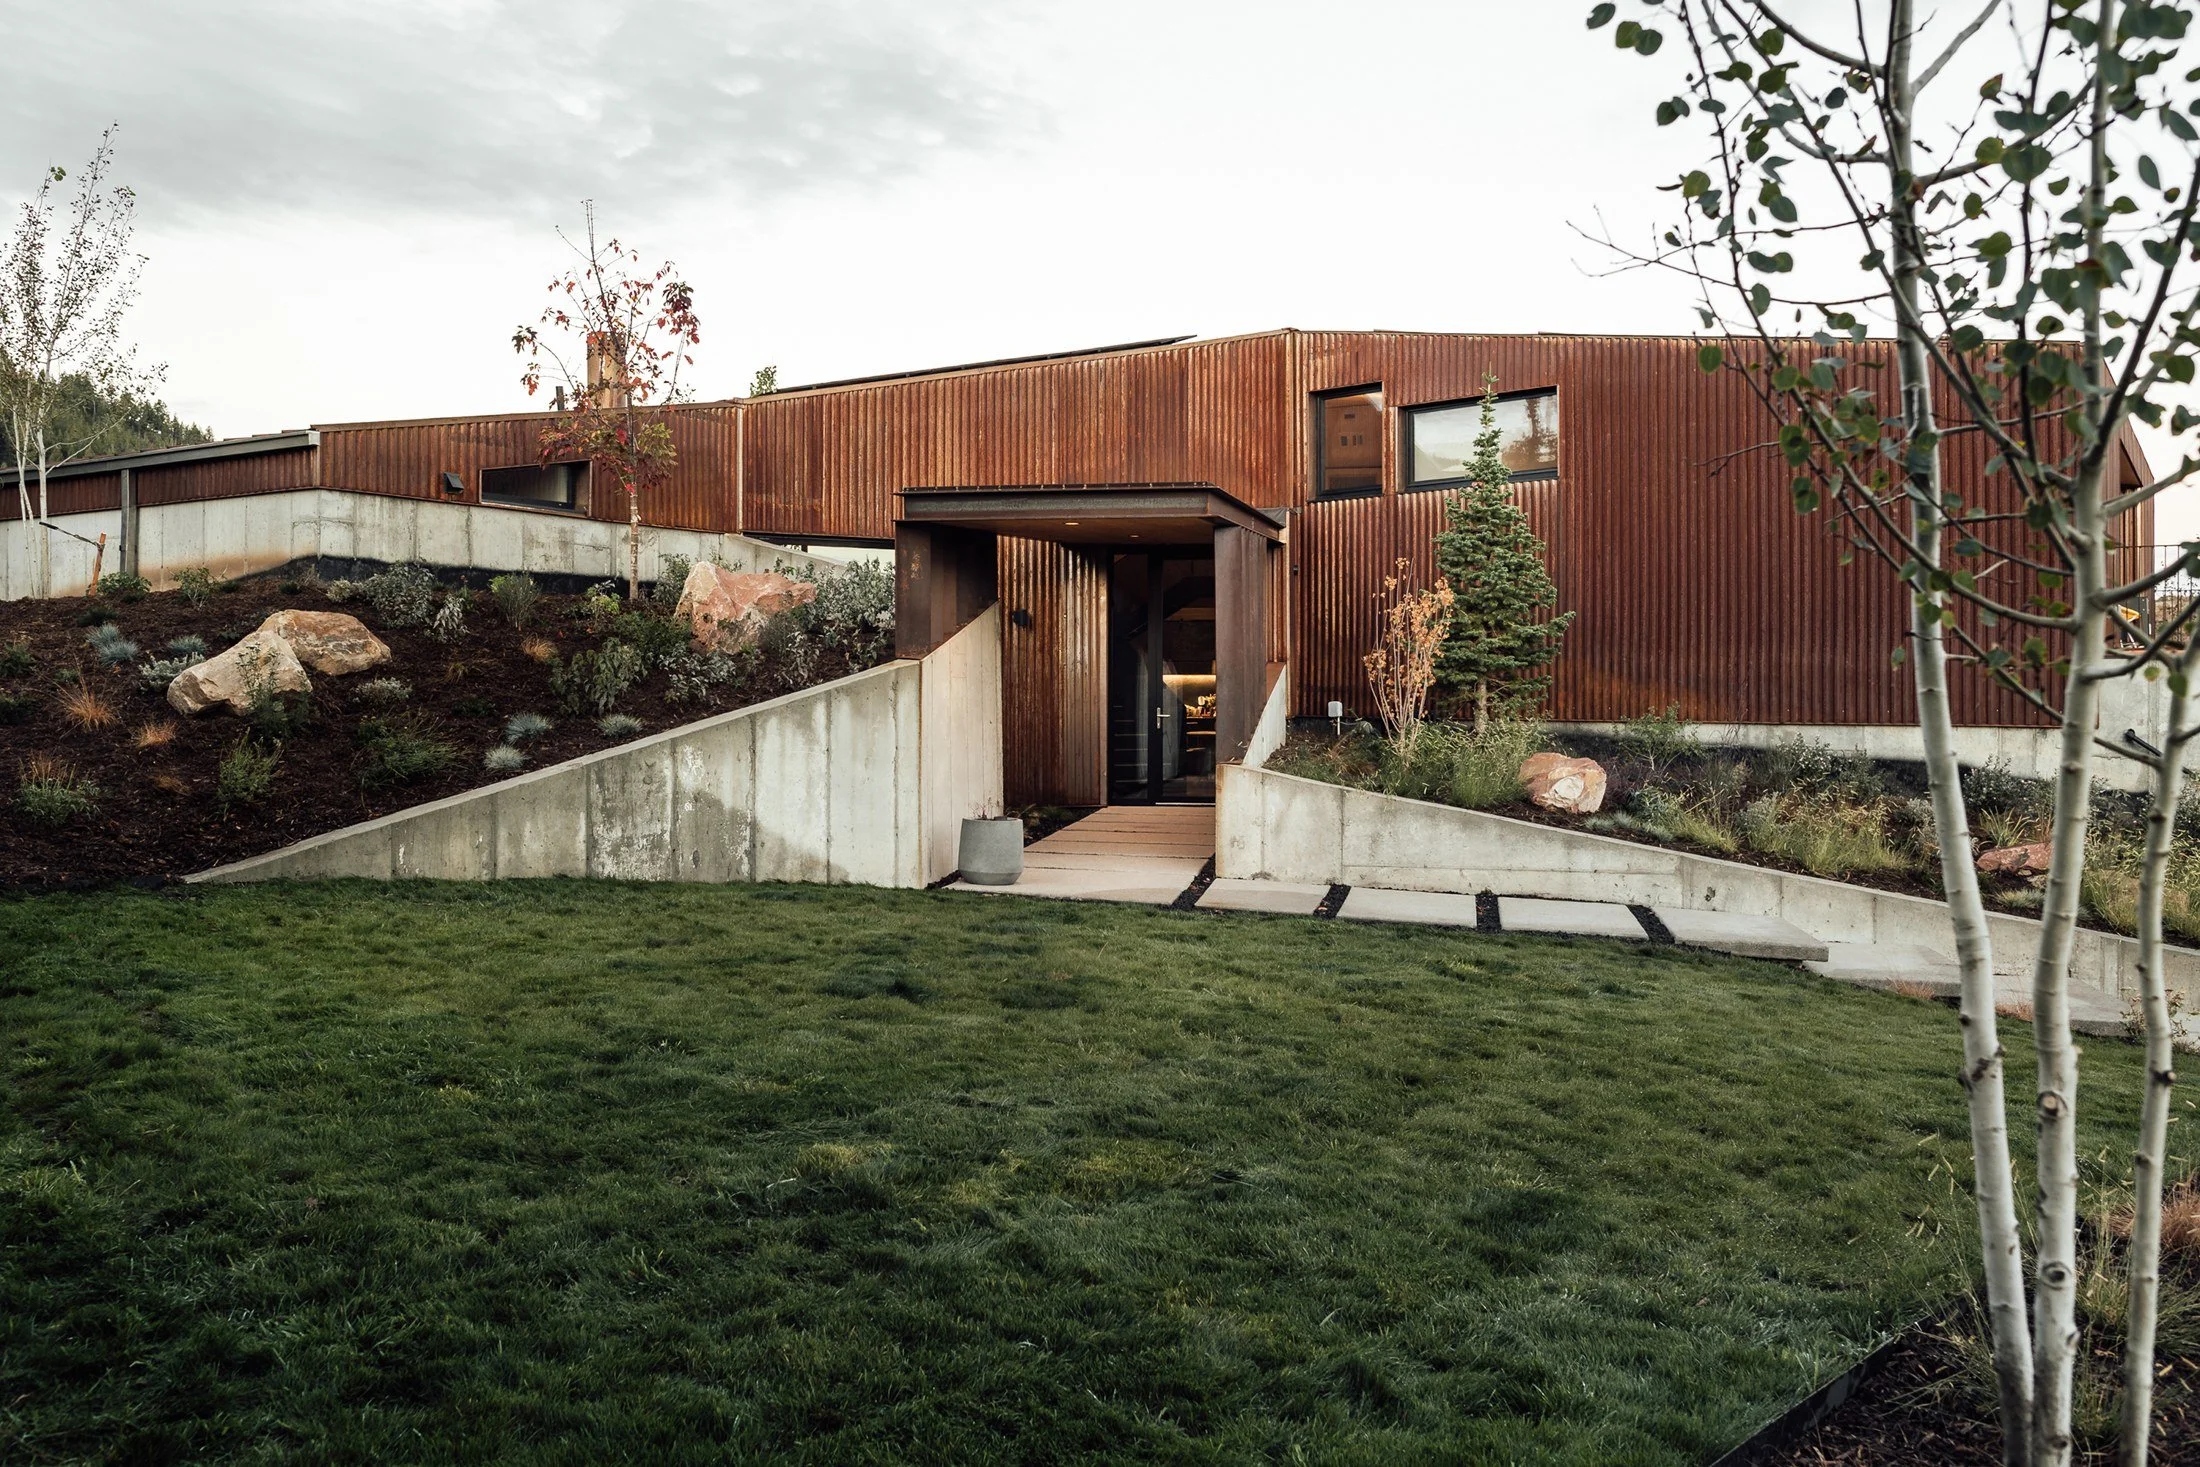
Read MoreLocated just outside Park City, Utah, this architect approached the design of his own family home as an opportunity to explore themes central to his work, resulting in a space for warmth, work, and play through architecture that is as delicate and considered as it is durable and functional.
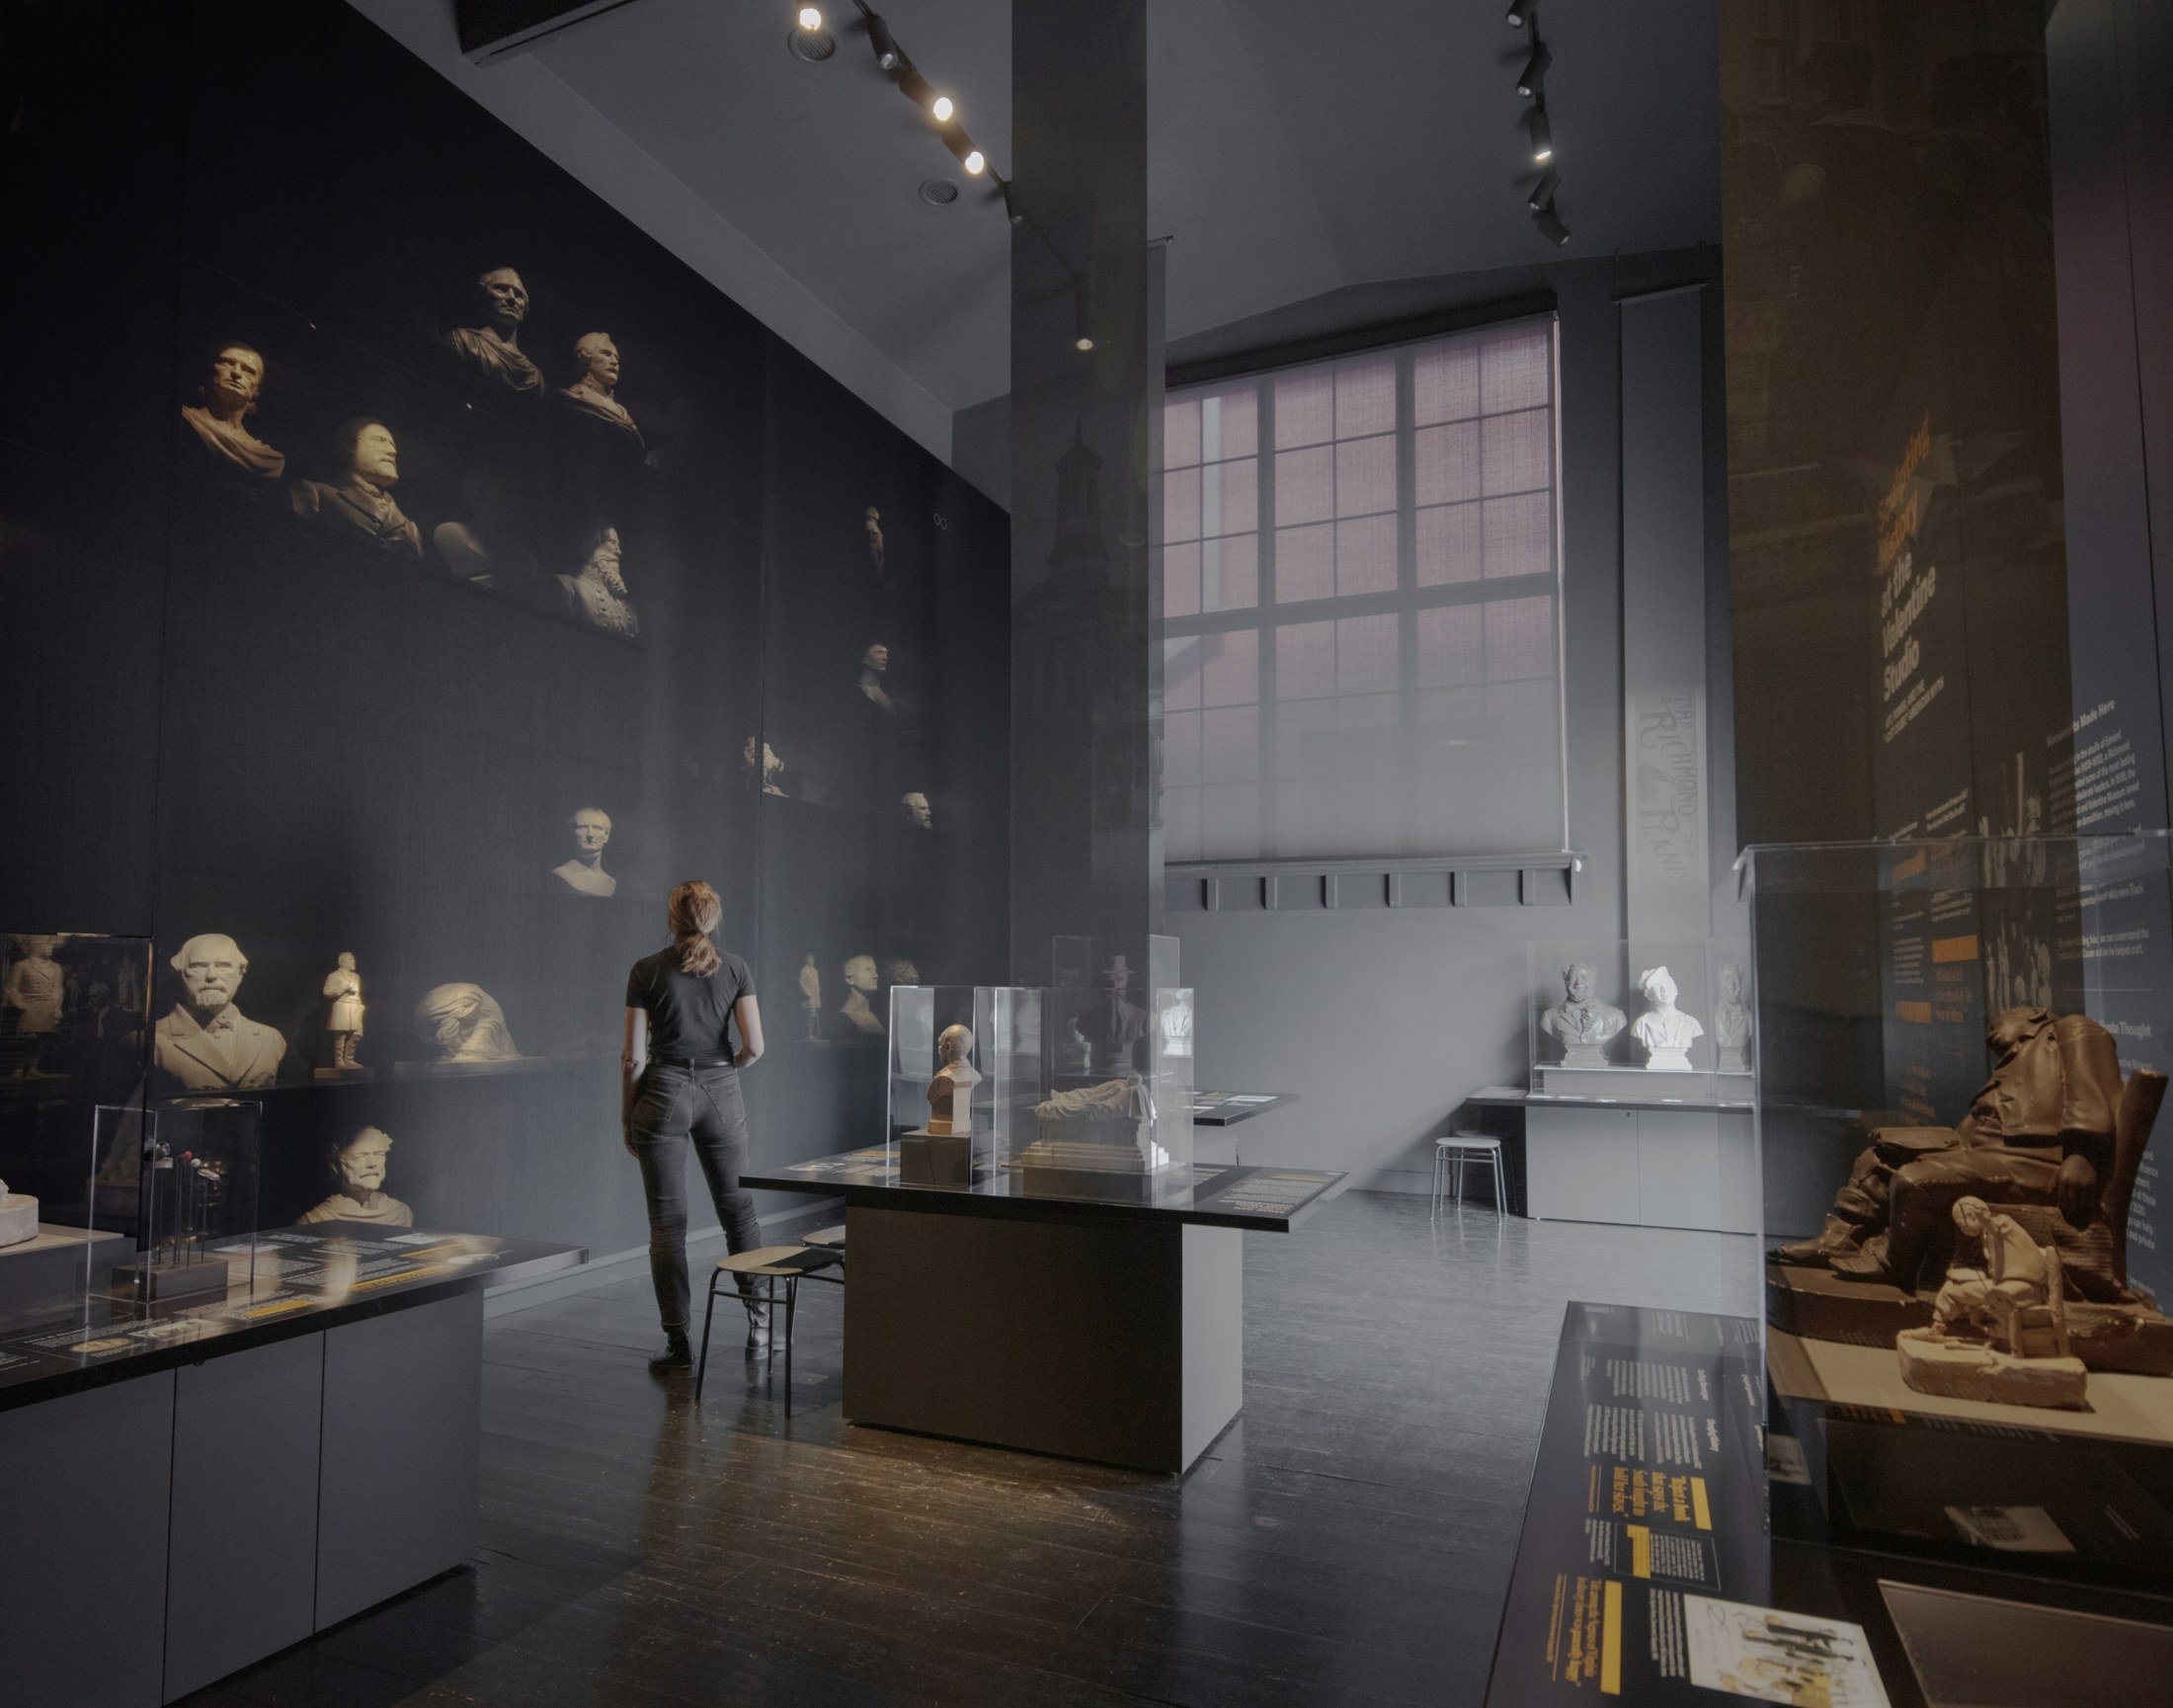
Read MoreOnce the studio where Edward V. Valentine created racist and Lost Cause sculptures, the adaptive reuse of the structure employs artifacts, narrative, and a multimedia presentation to create a bold, highly charged new armature for community learning and social bonding.
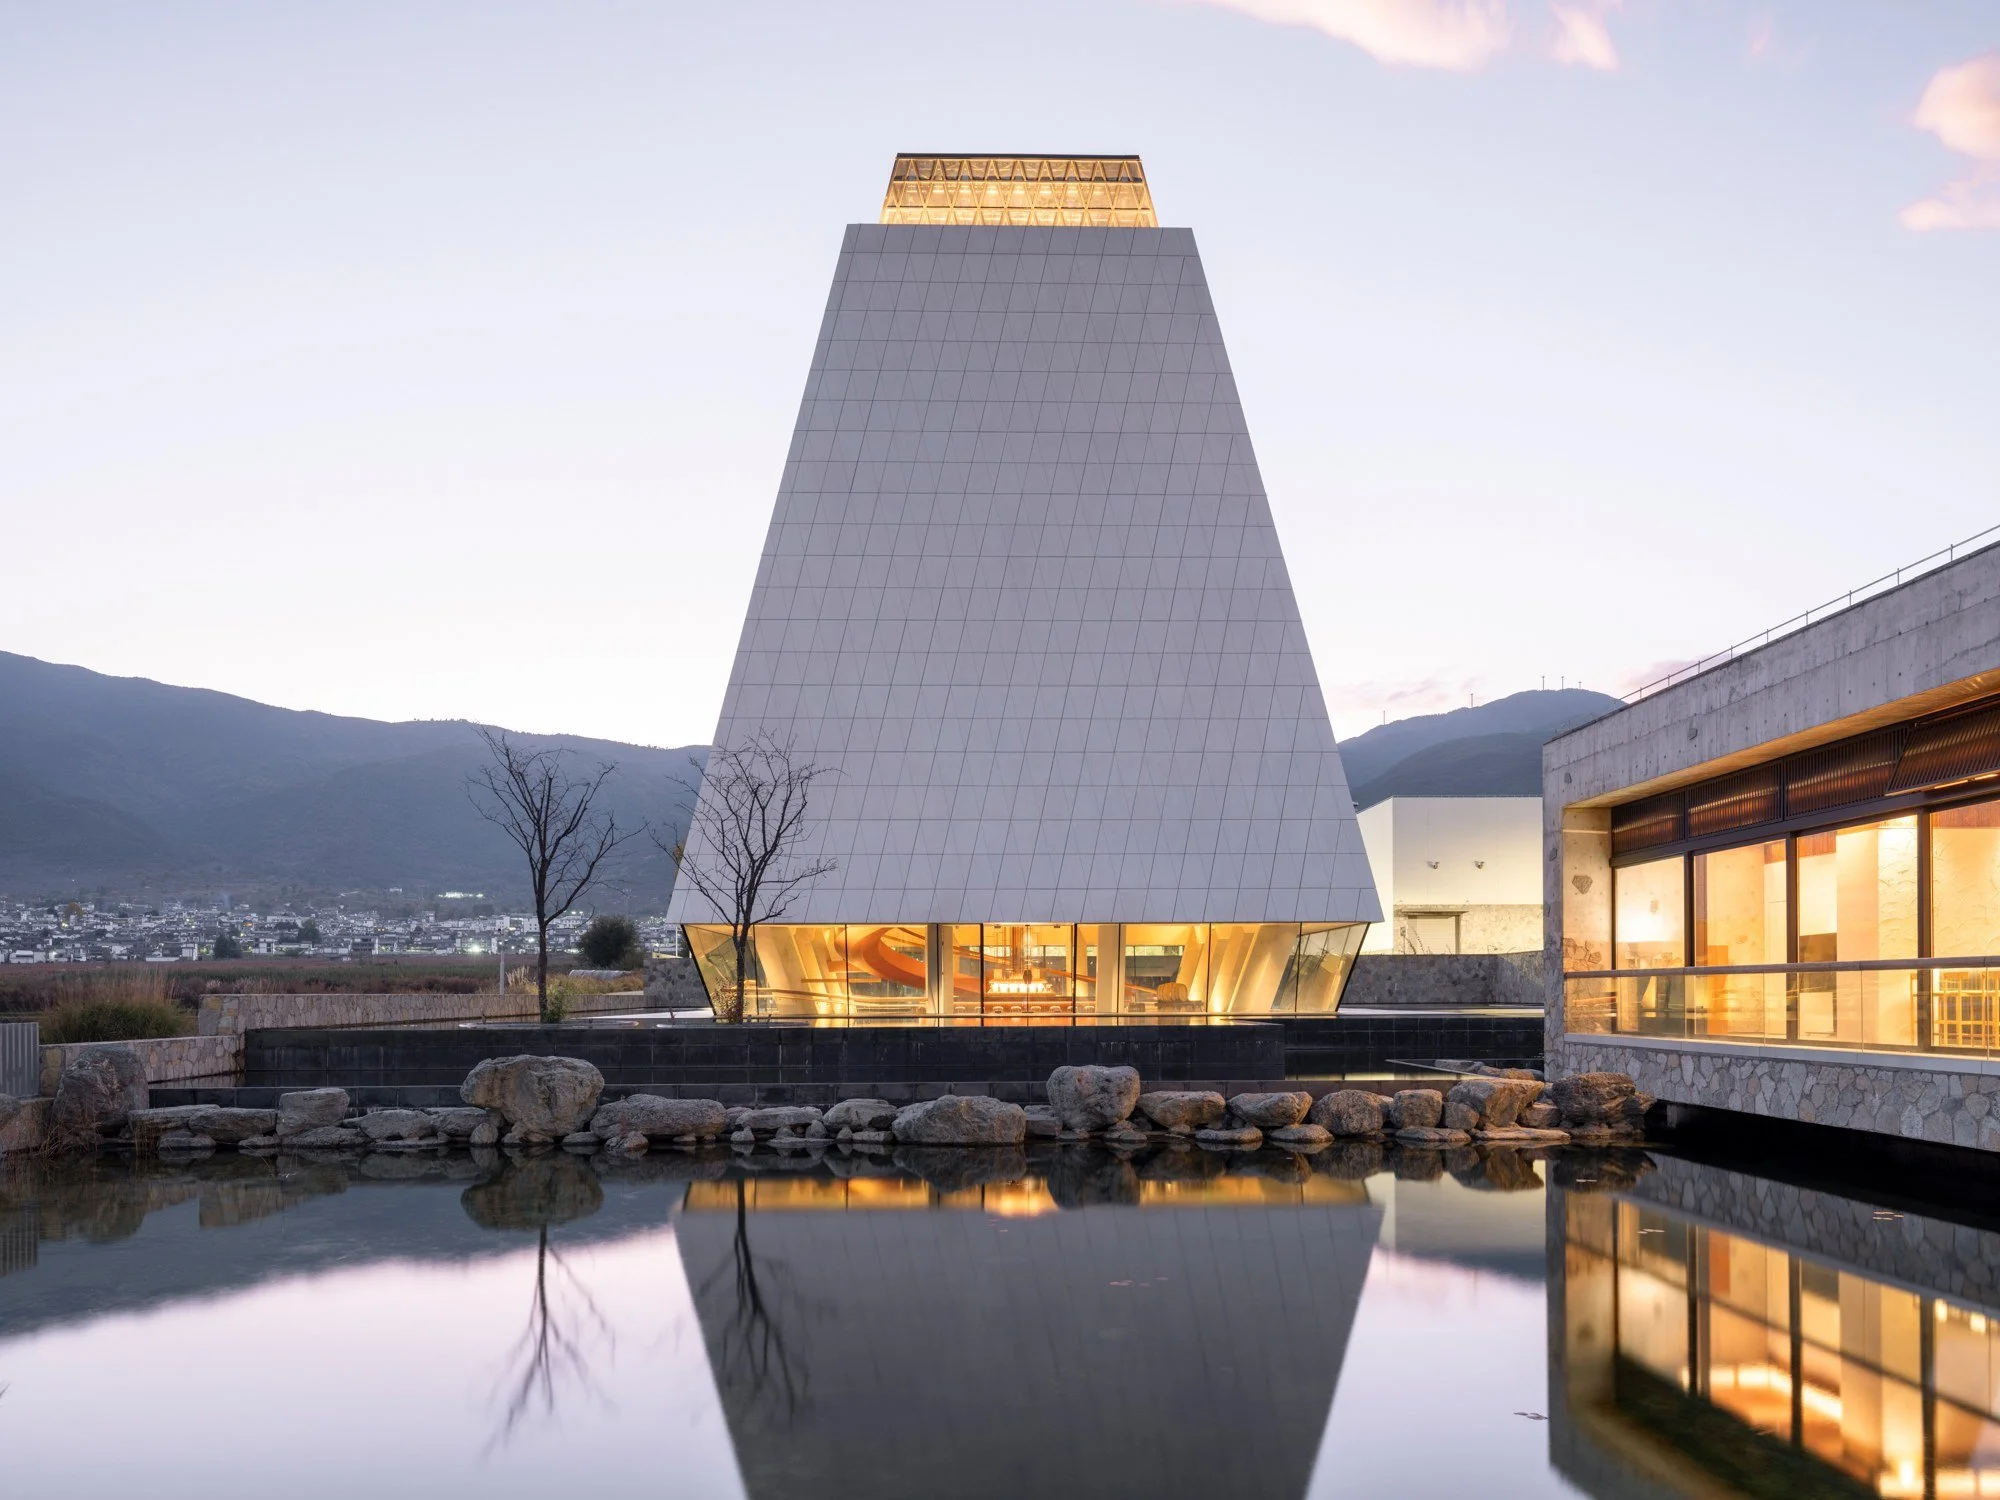
Read MoreThe Diageo YunTuo Whiskey Distillery complex is the brand’s first single-malt whisky distillery in China, designed as a series of intensely formal pavilions whose material and sculptural nature is conceived as a sweeping response to the site’s dramatic topography.
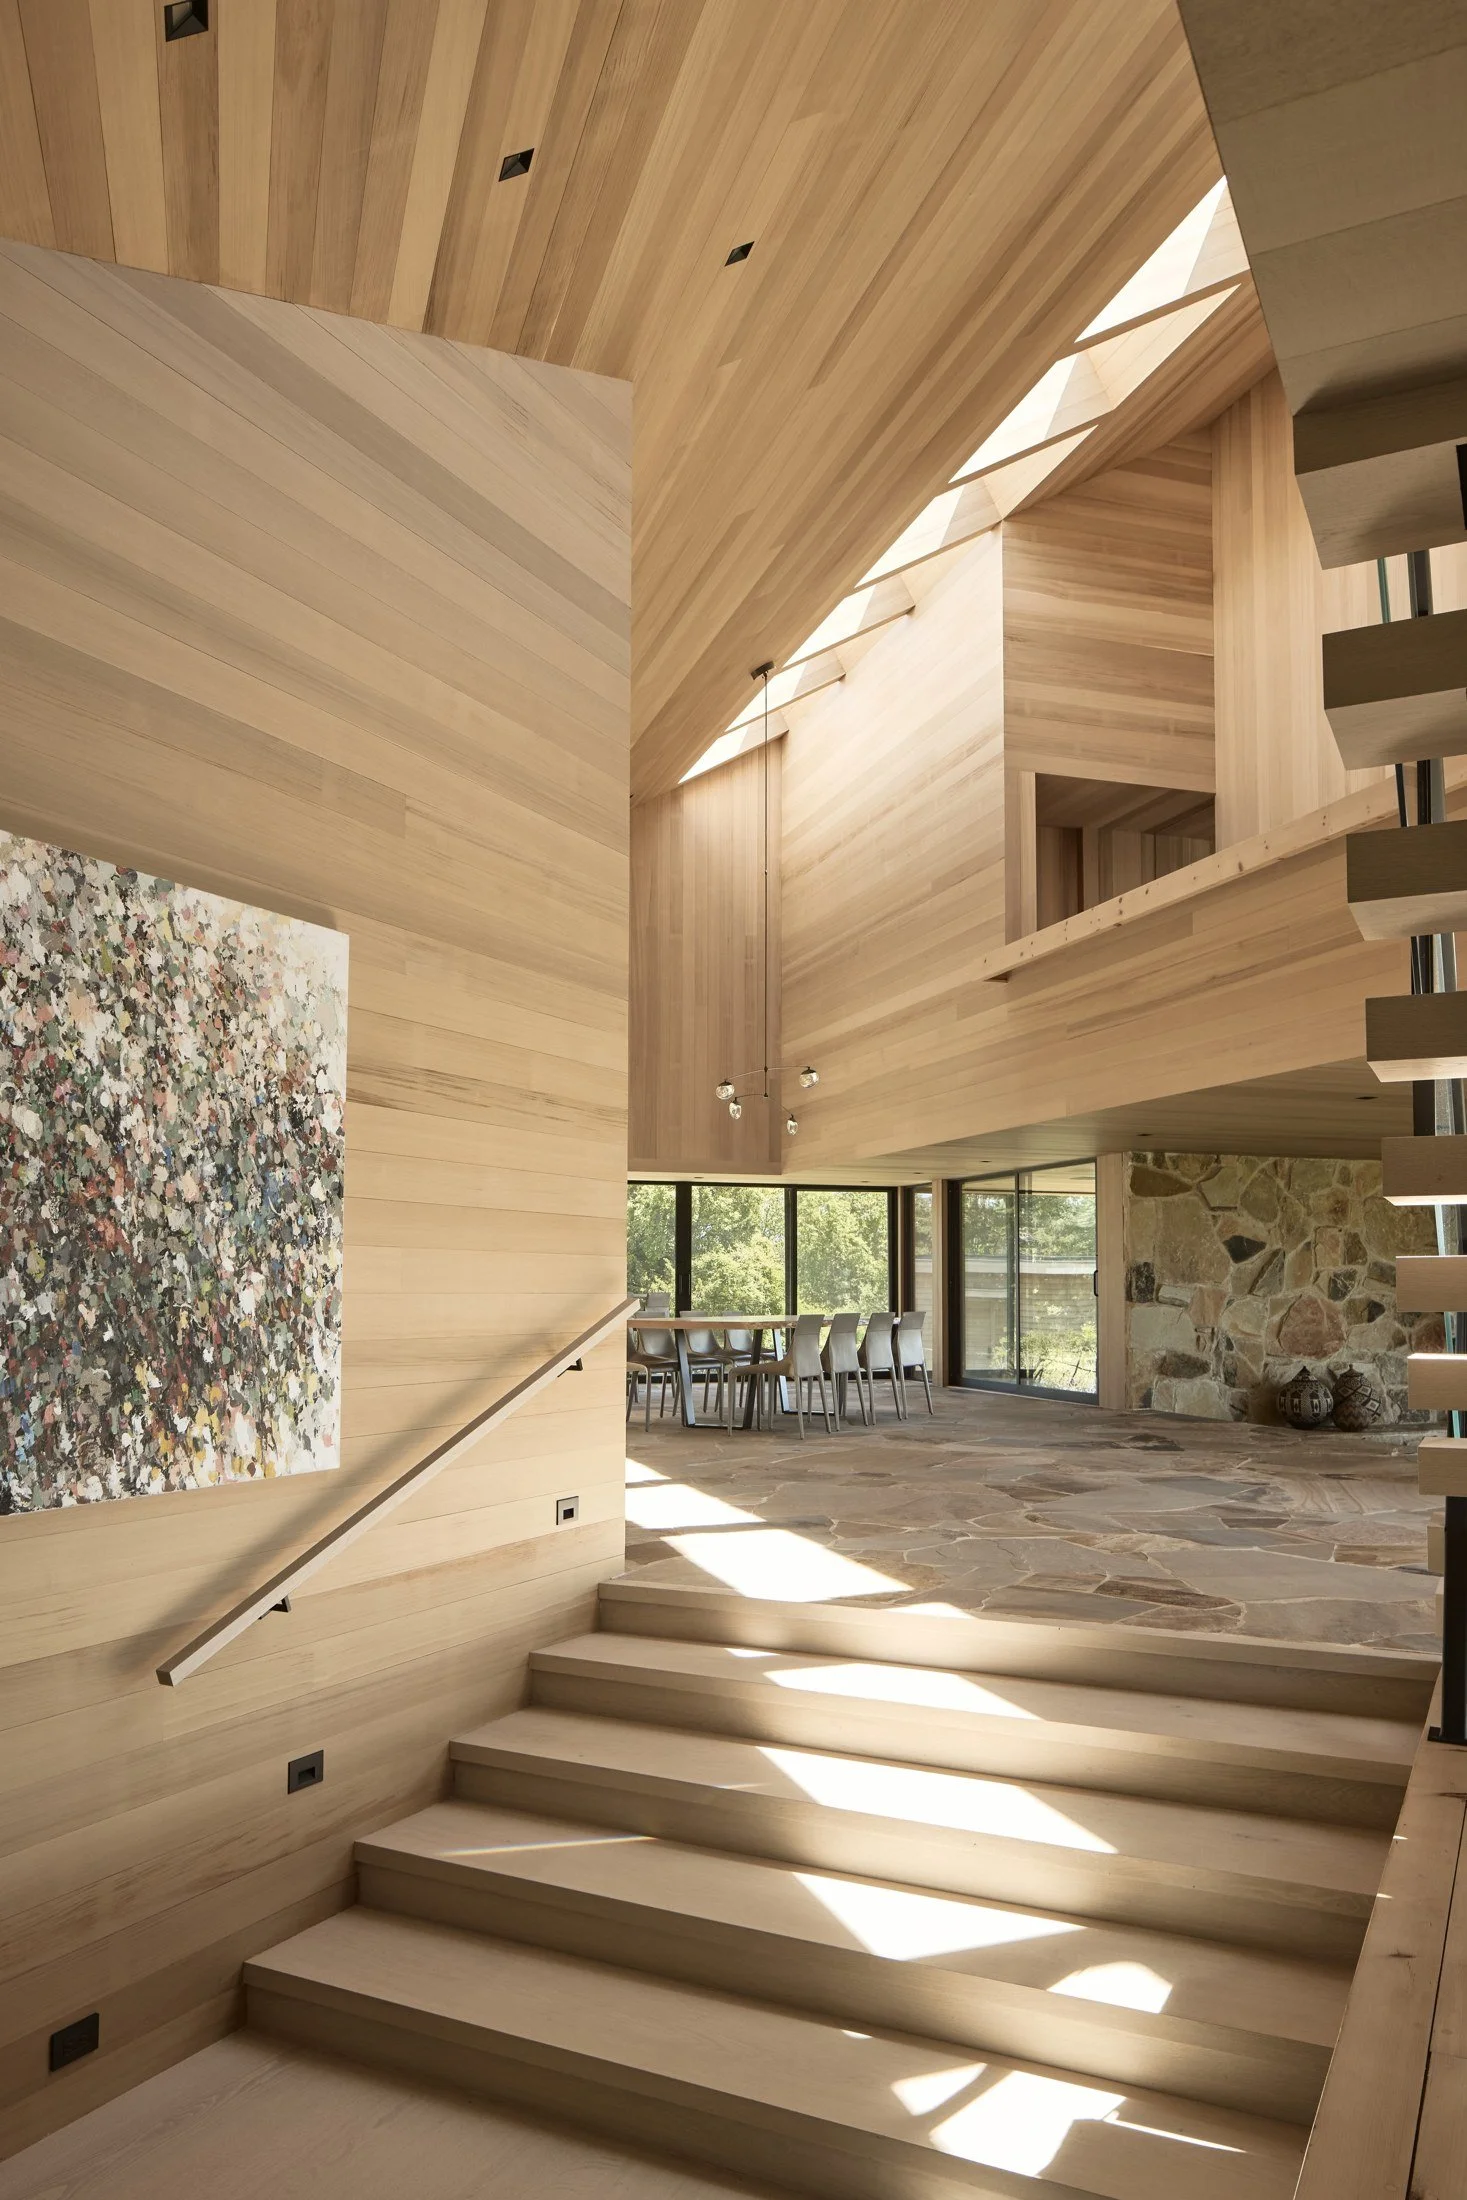
Read MoreA careful restoration and expansion of a 1977 Norman Jaffe residence reinterprets his legacy of light and simplicity, renewing a weathered home into a serene, contemporary retreat rooted in its wetland landscape.
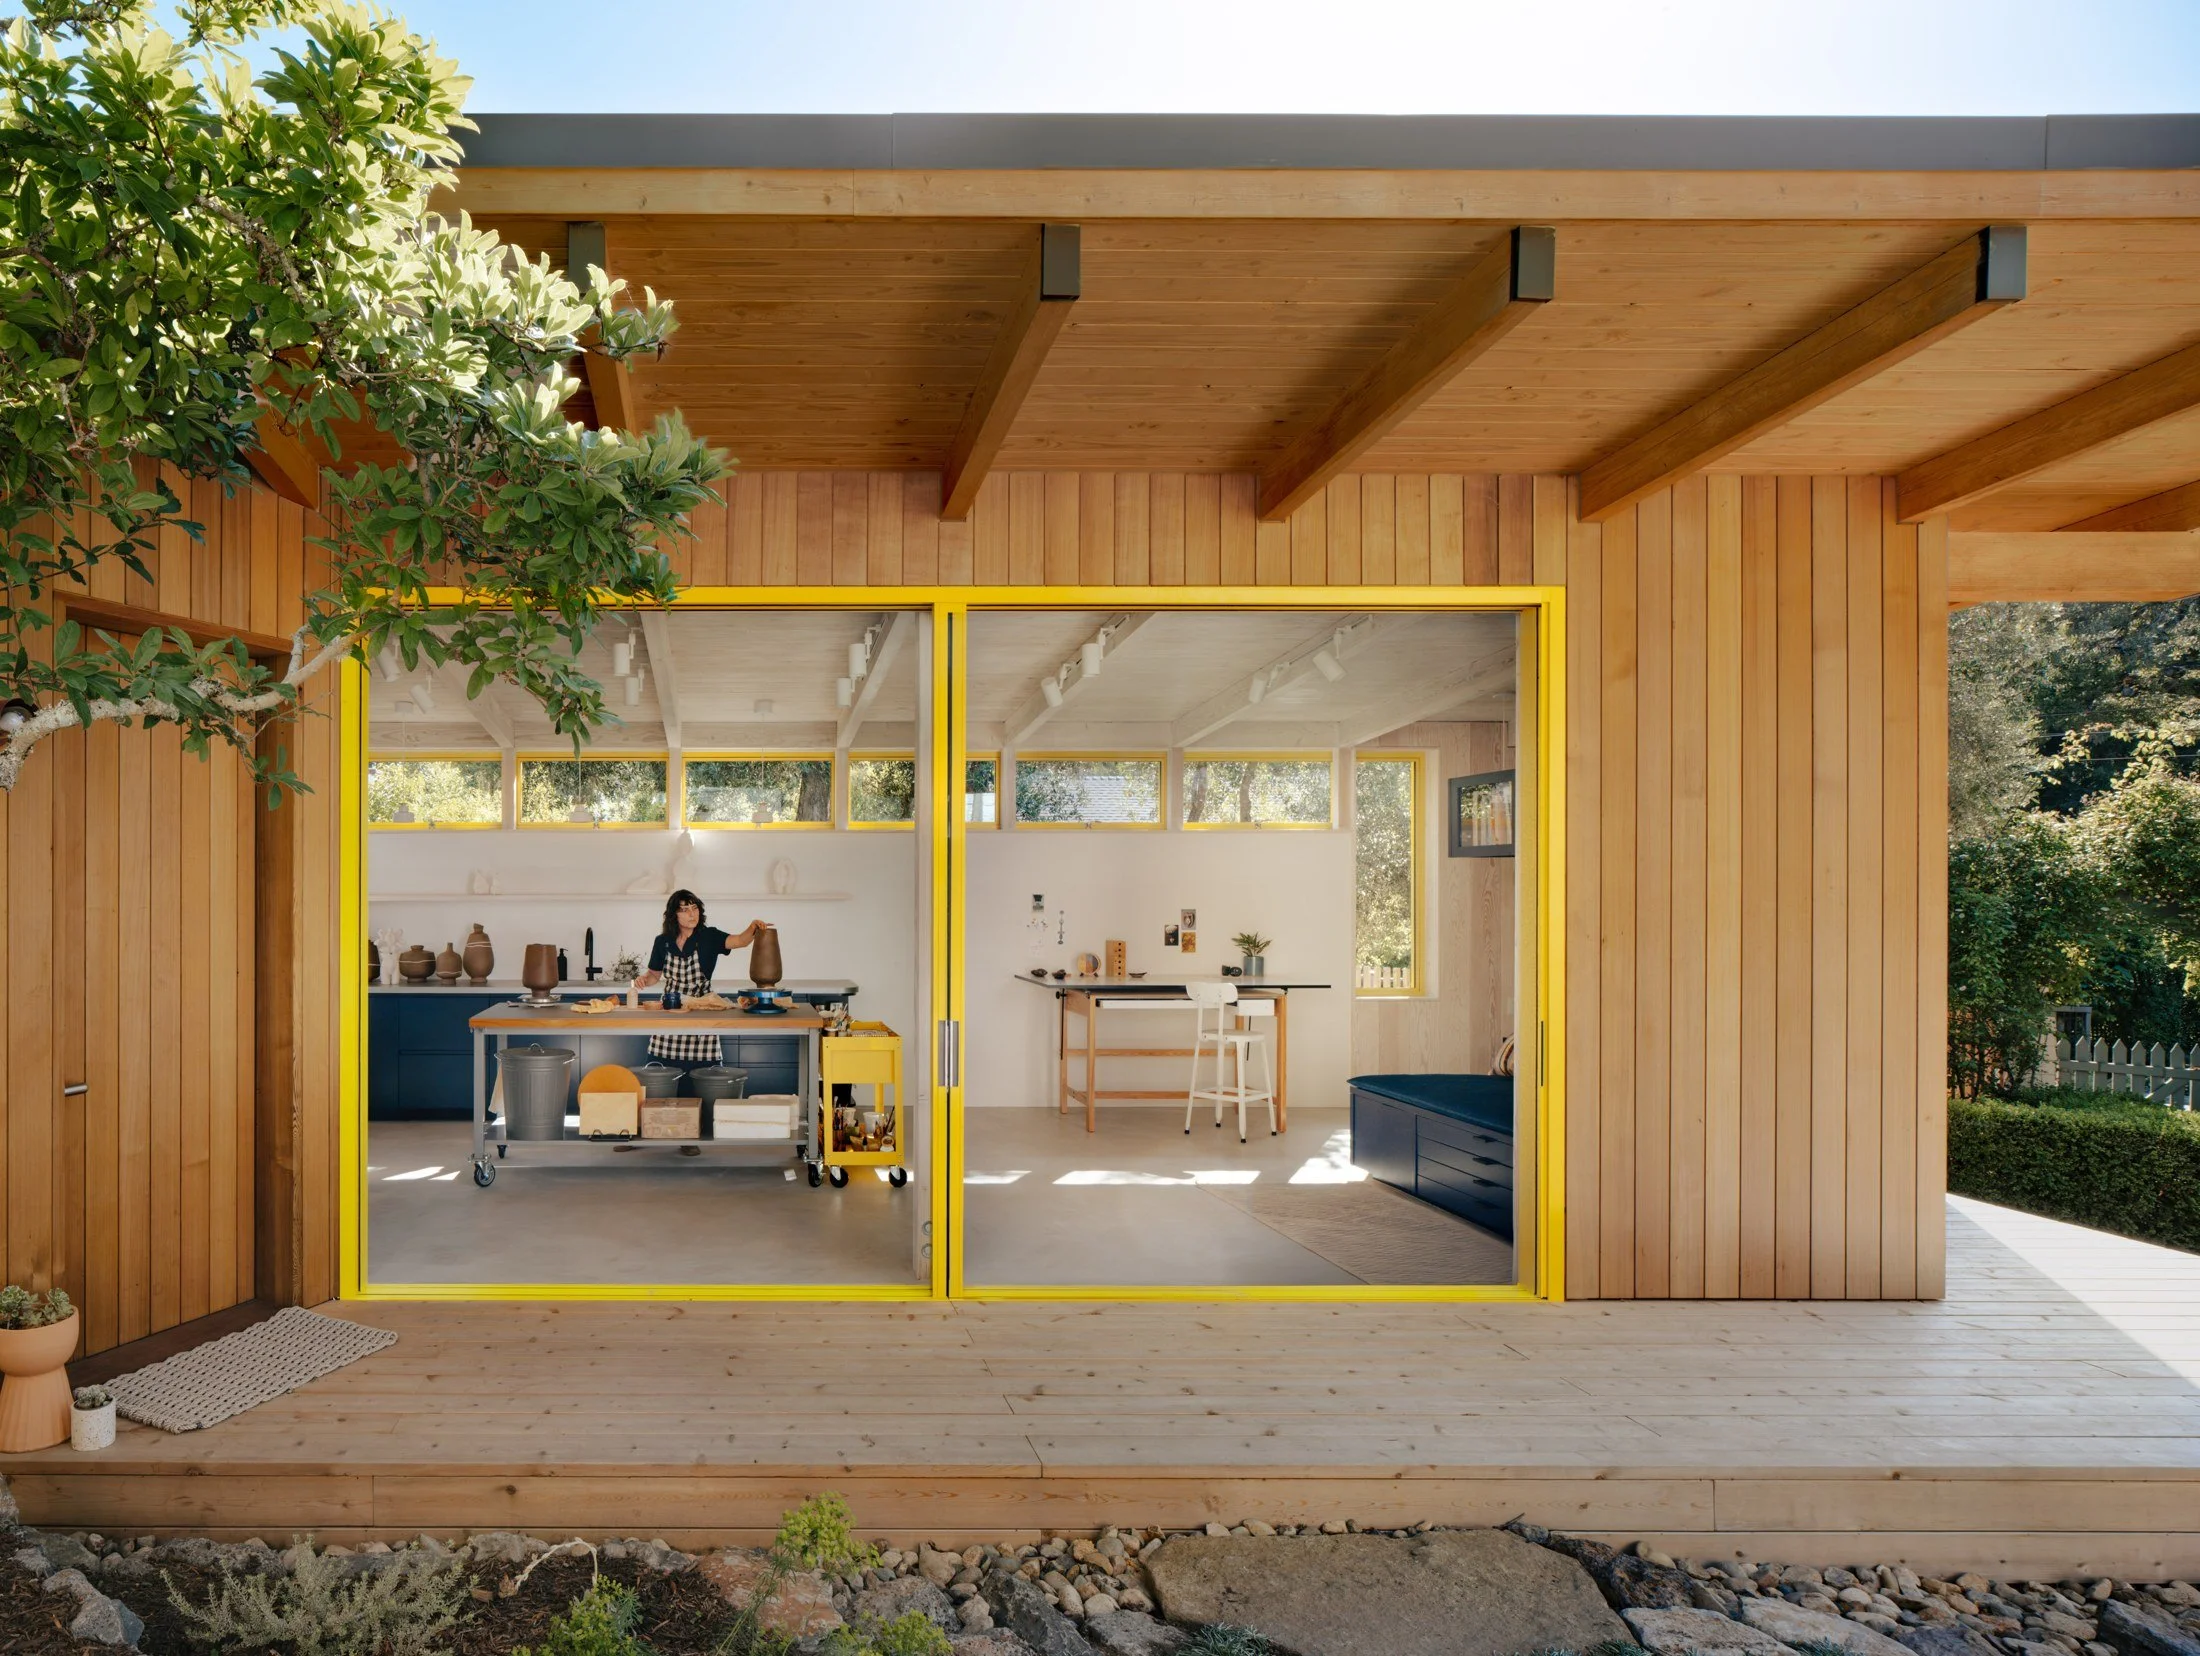
Read MoreWith a form that responds to the site’s natural contours, this multifunctional pavilion containing a flexible ceramic and Pilates studio transforms a typical backyard into a secluded and vibrant courtyard.
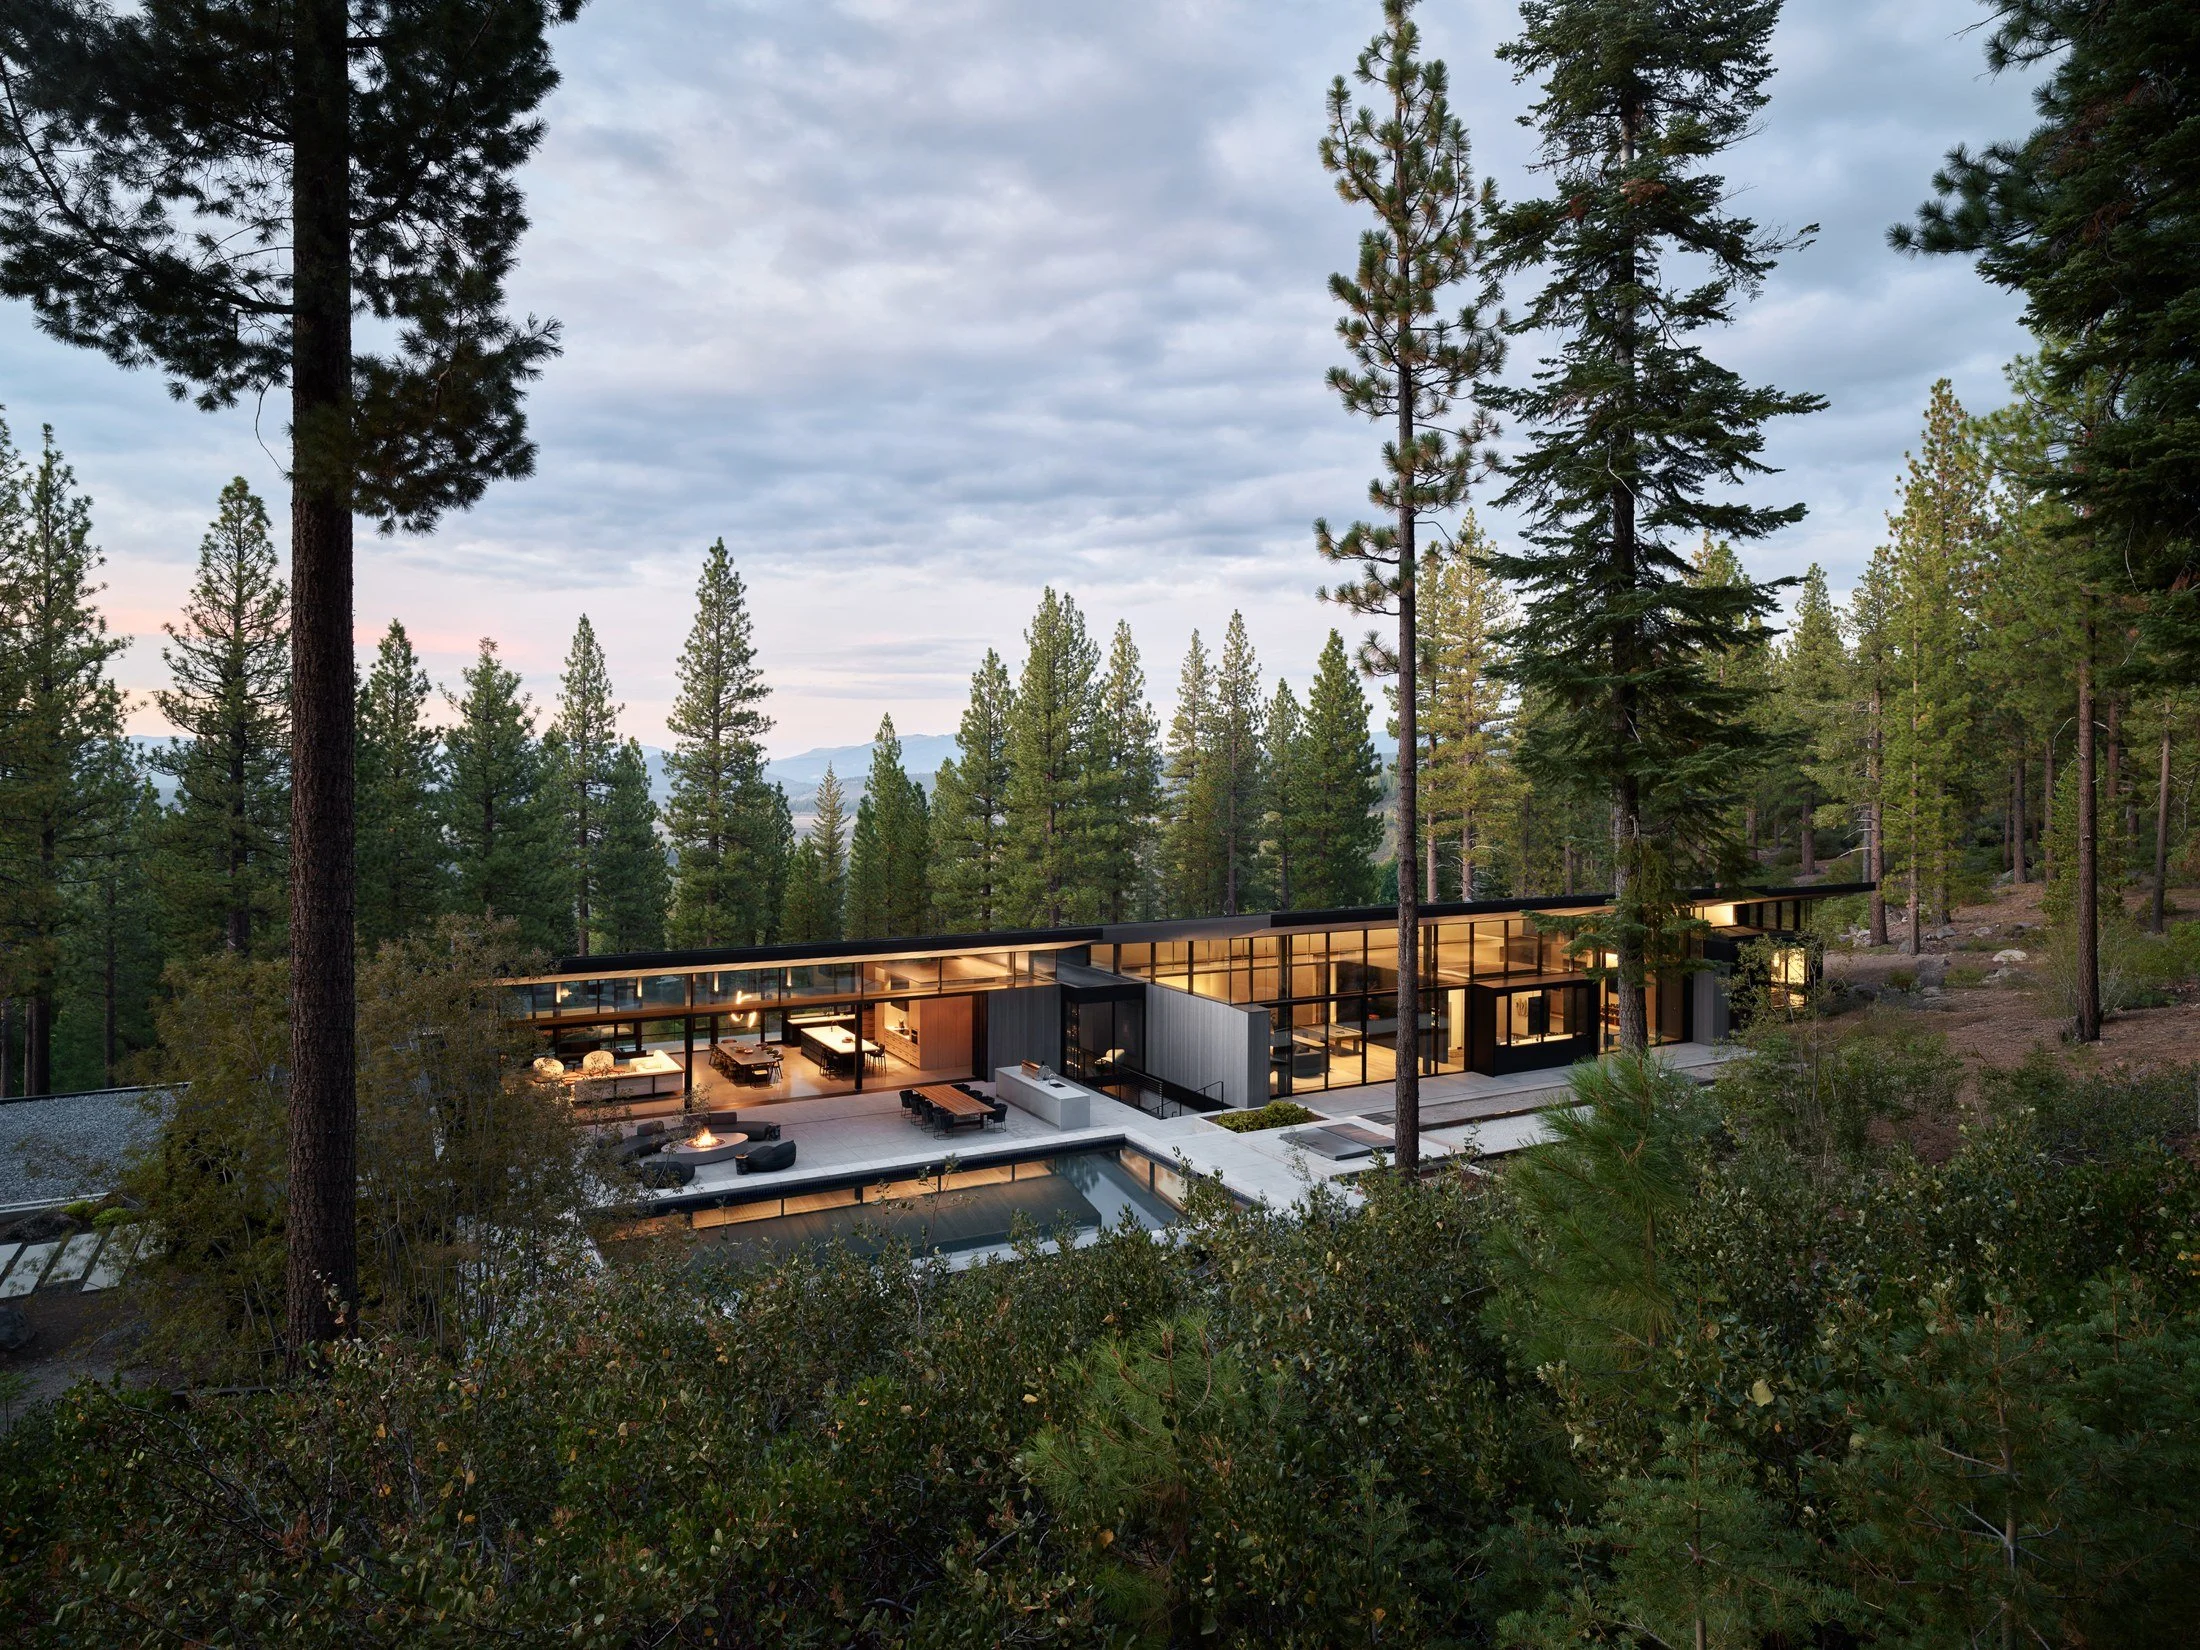
Read MoreCarefully sited on a narrow, sloping wooded mountainside, this family home uses a single roof plane, angled to maximize daylighting and shed snow, to gather varied family functions into carefully ordered, functionally differentiated pavilions that foster deep connections to the natural environment and reframe the experience of this exceptional site.
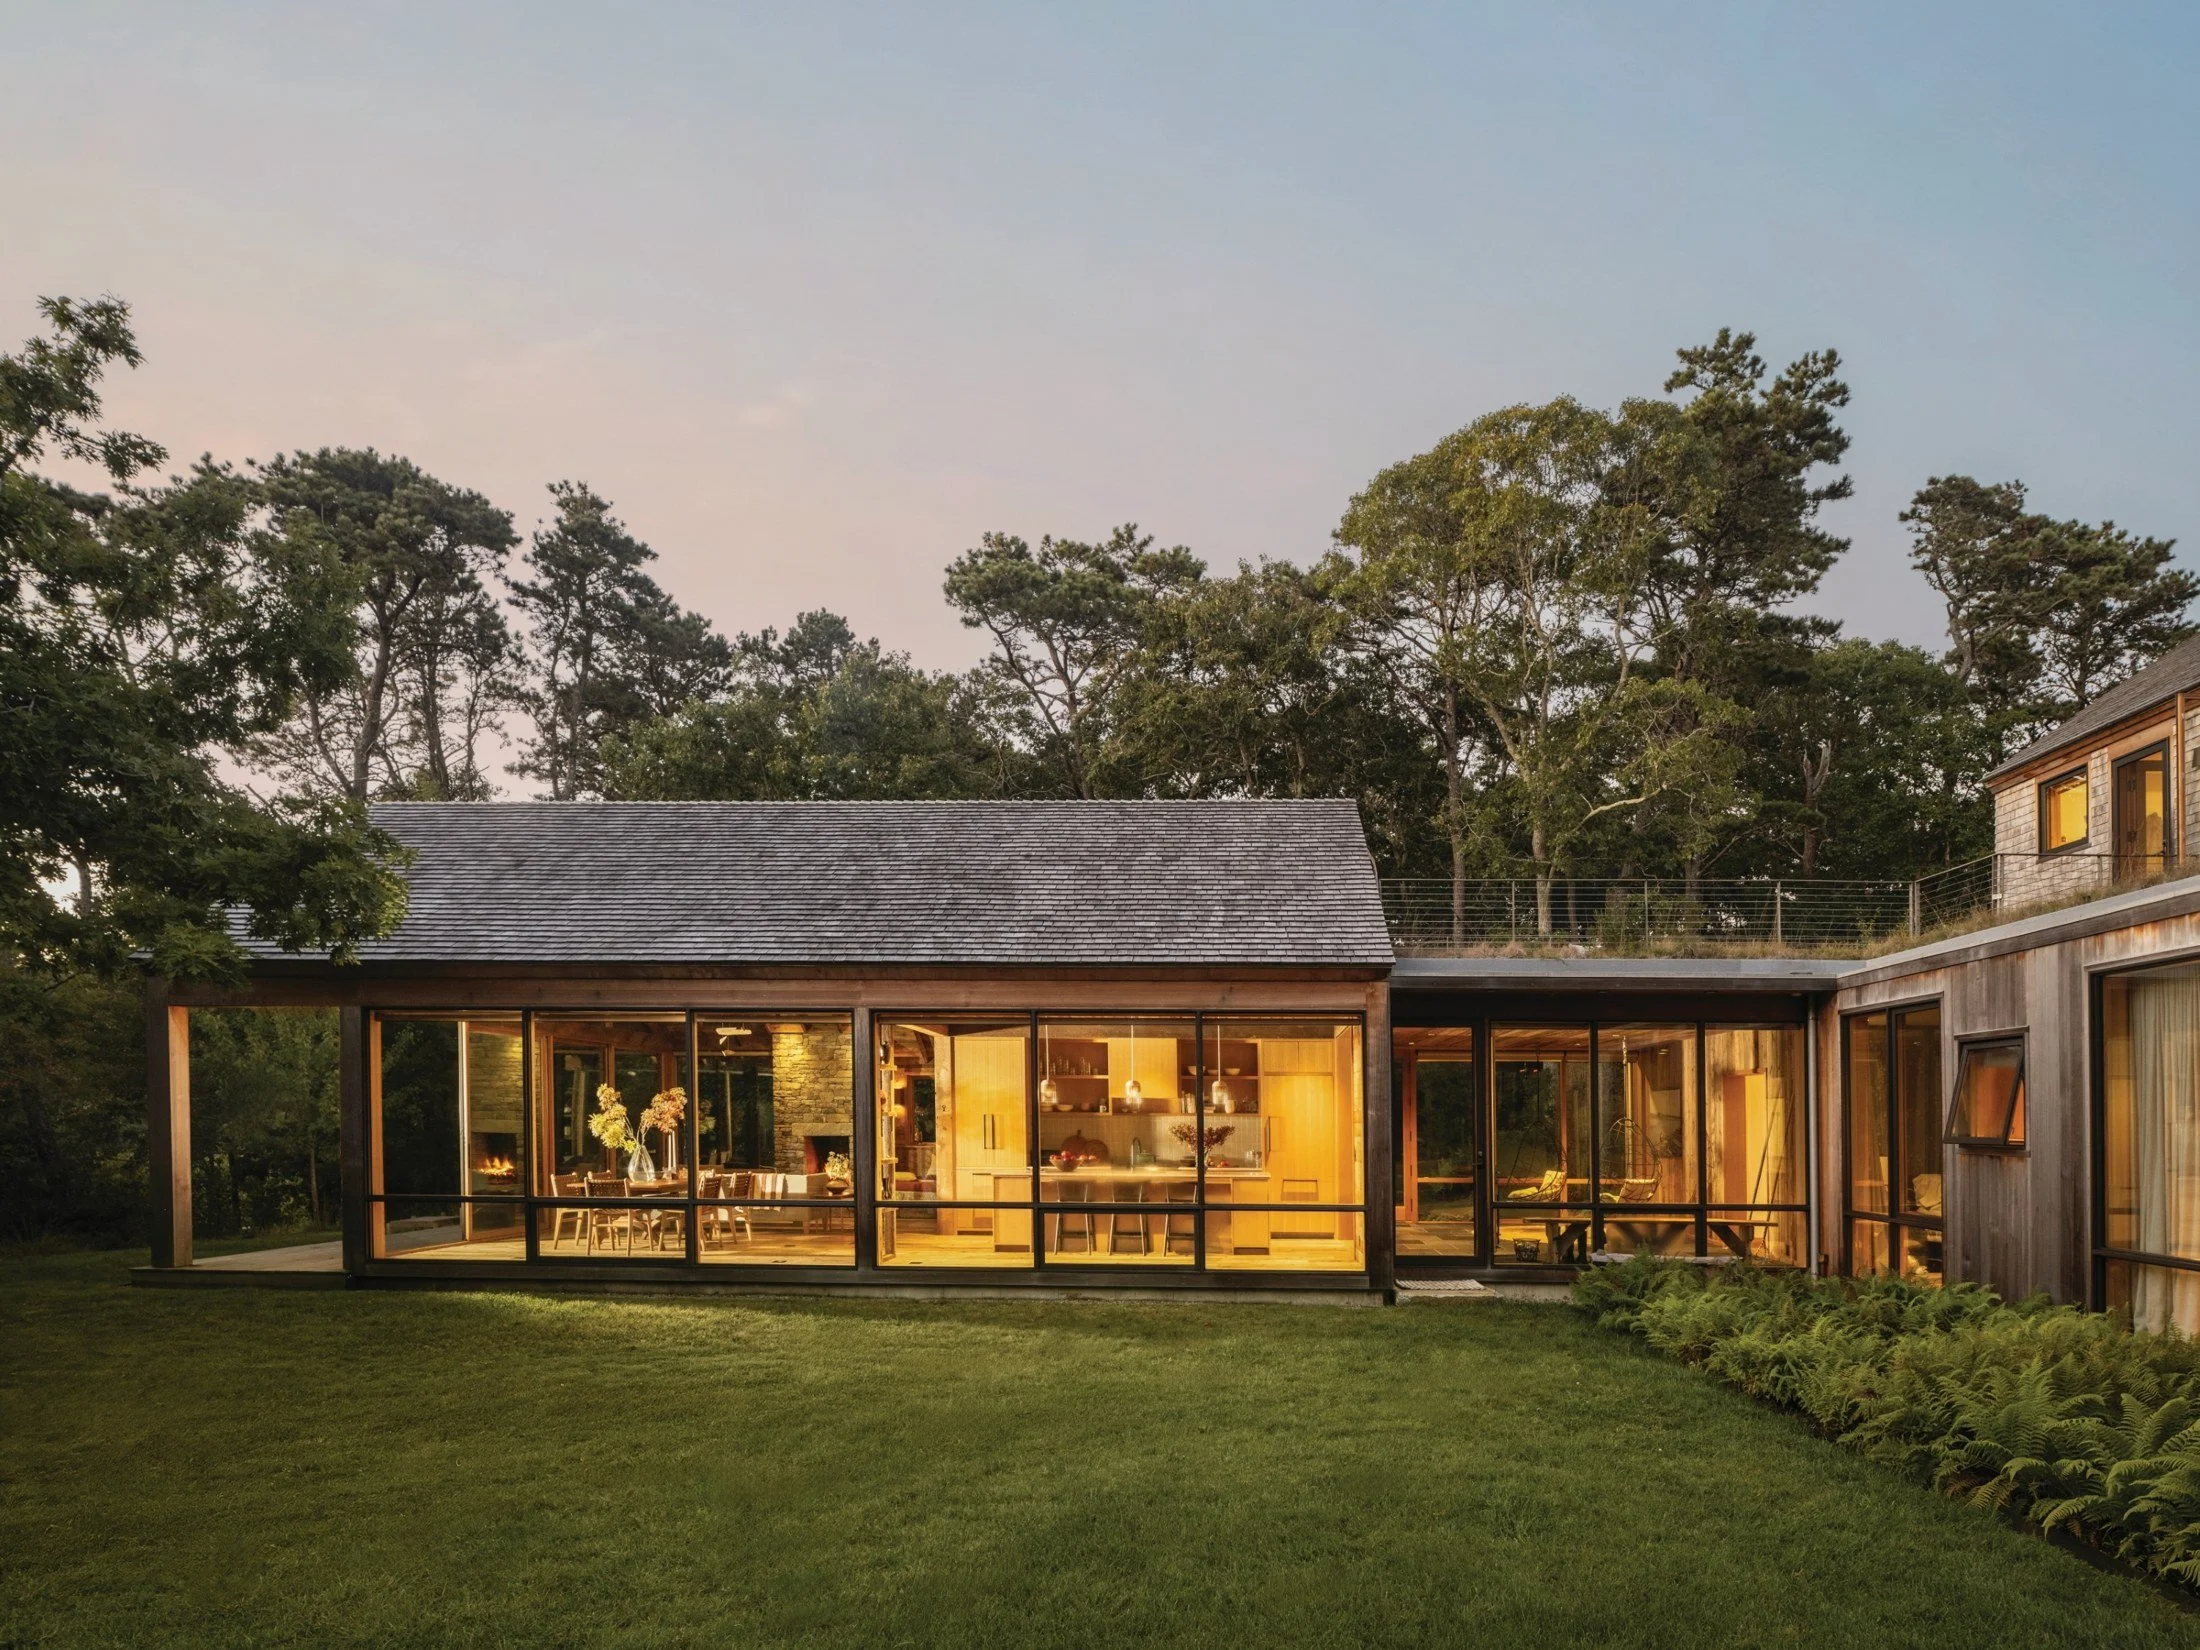
Read MoreSet within a wooded hillside on Martha's Vineyard, this reimagined family retreat transforms a modest camp, built by hand in 1972, into a contemporary, year-round home where architecture, landscape, and memory are woven together to reflect the site's history and embrace its future.
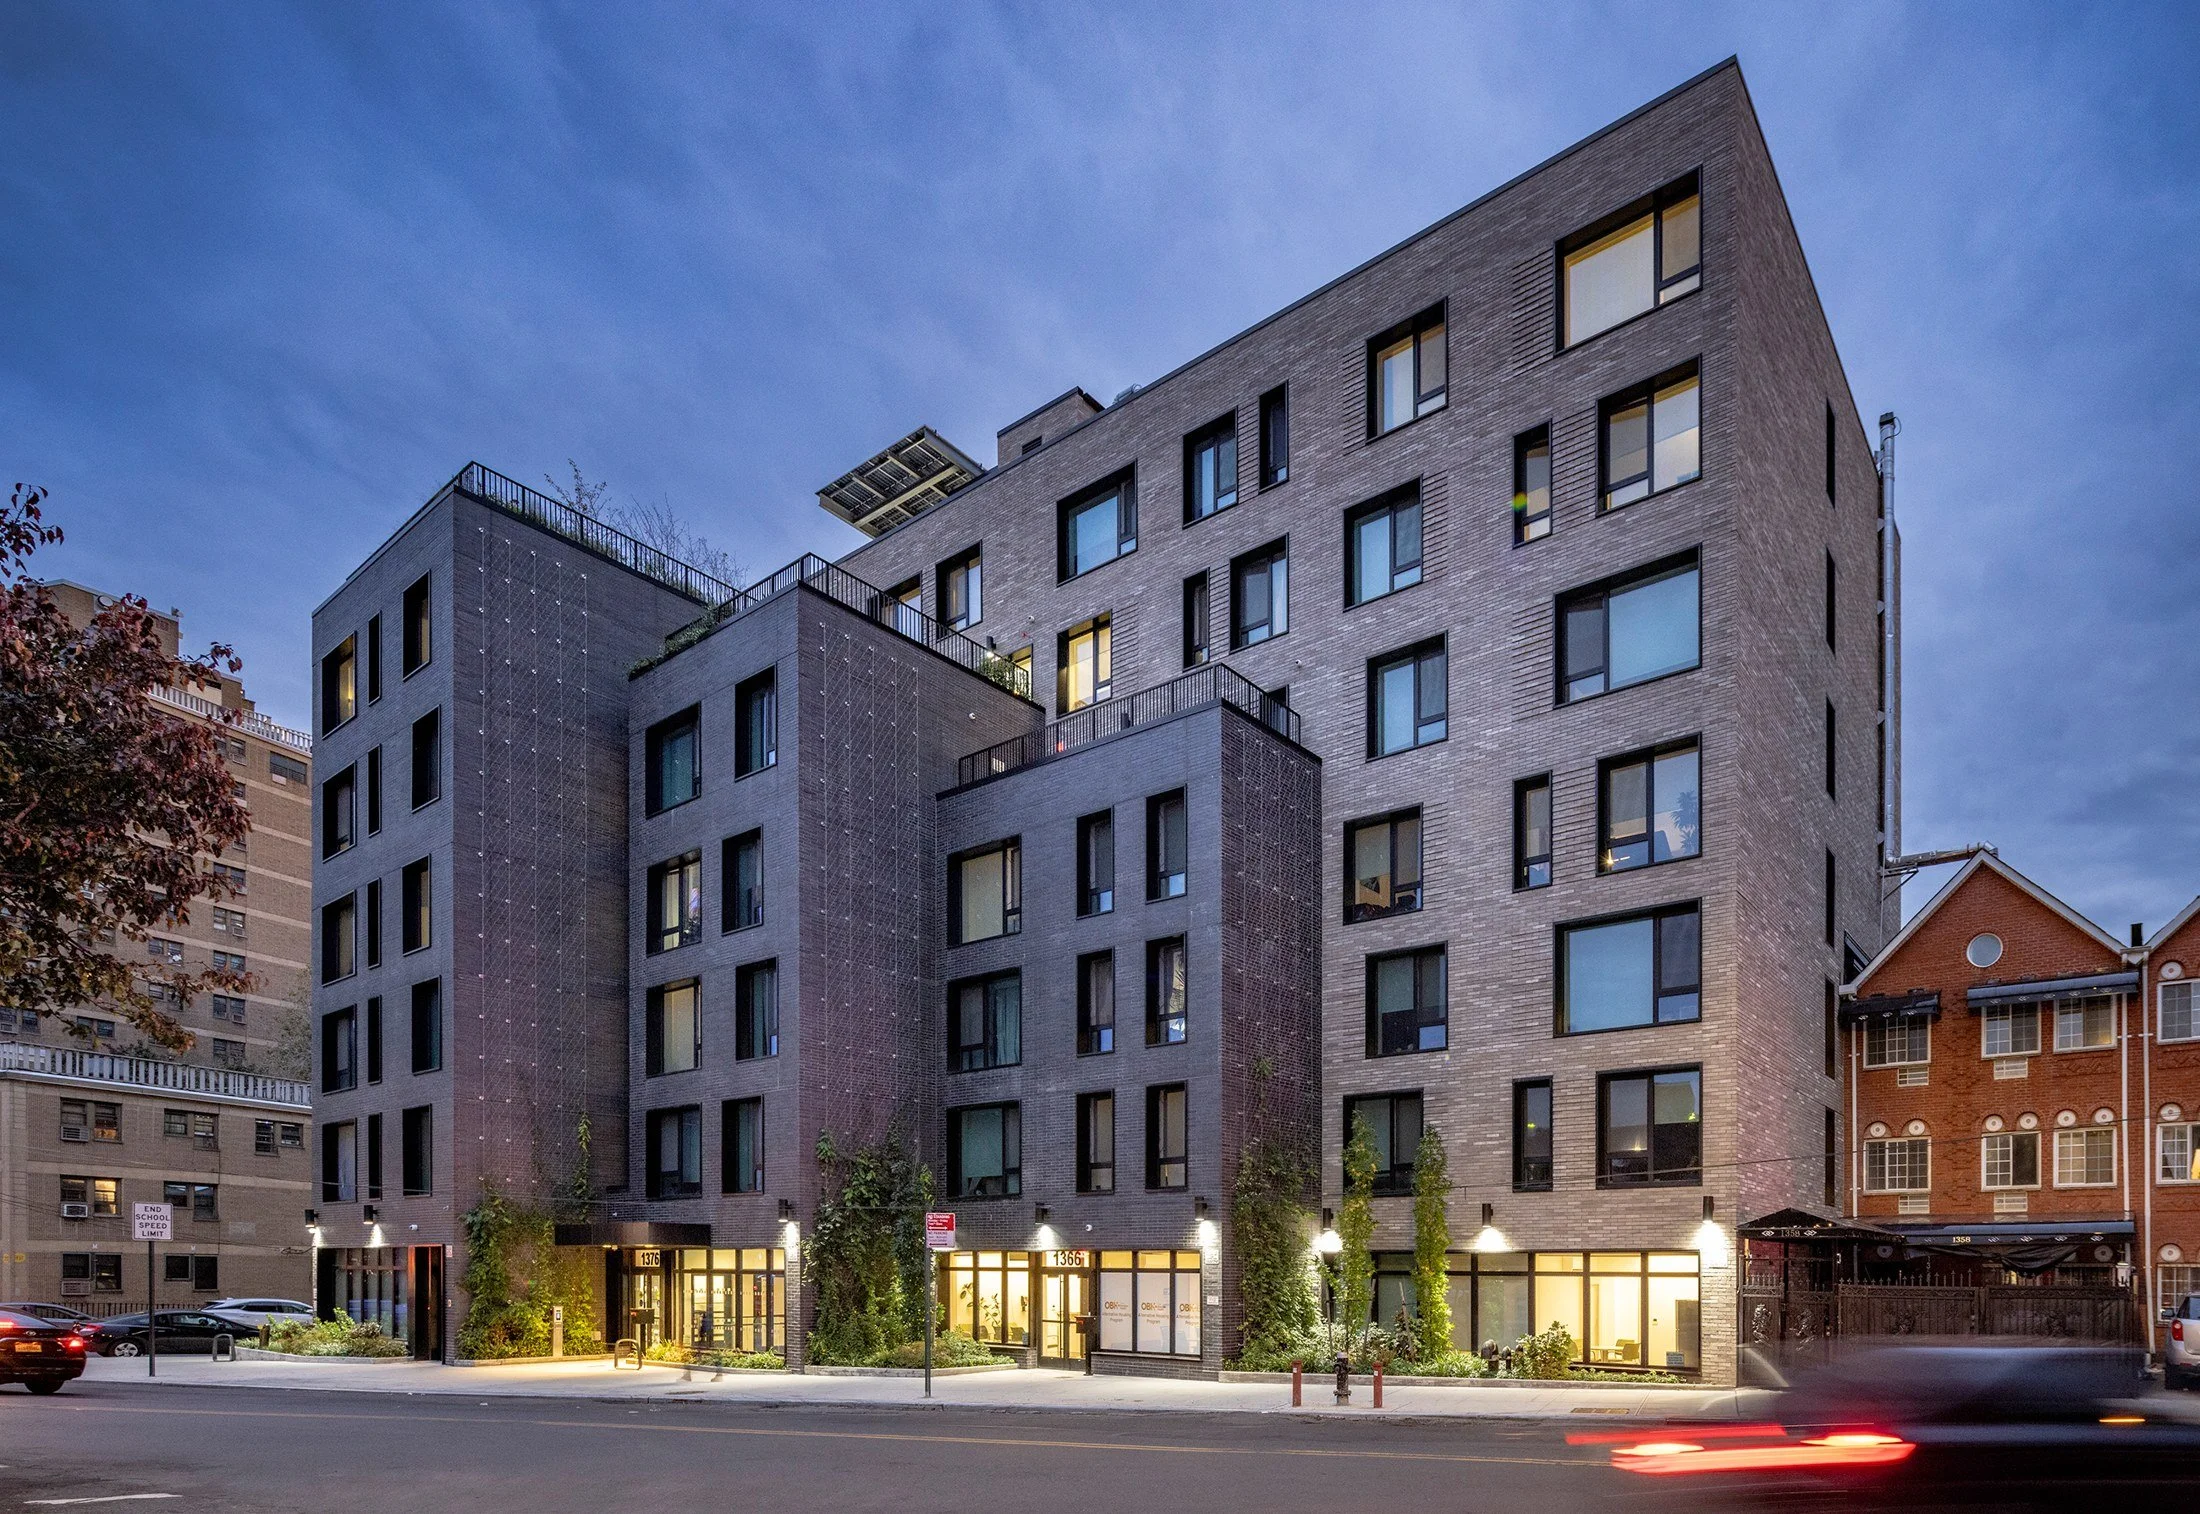
Read MoreThe Rise is a Passive House-certified development in Brownsville, Brooklyn that offers 72 units of supportive and affordable housing for justice-involved families and low-income households, employing biophilic elements, Active Design and Trauma-Informed Design principles, and neighborhood-centered programming such as a rooftop community garden and a range of community services.
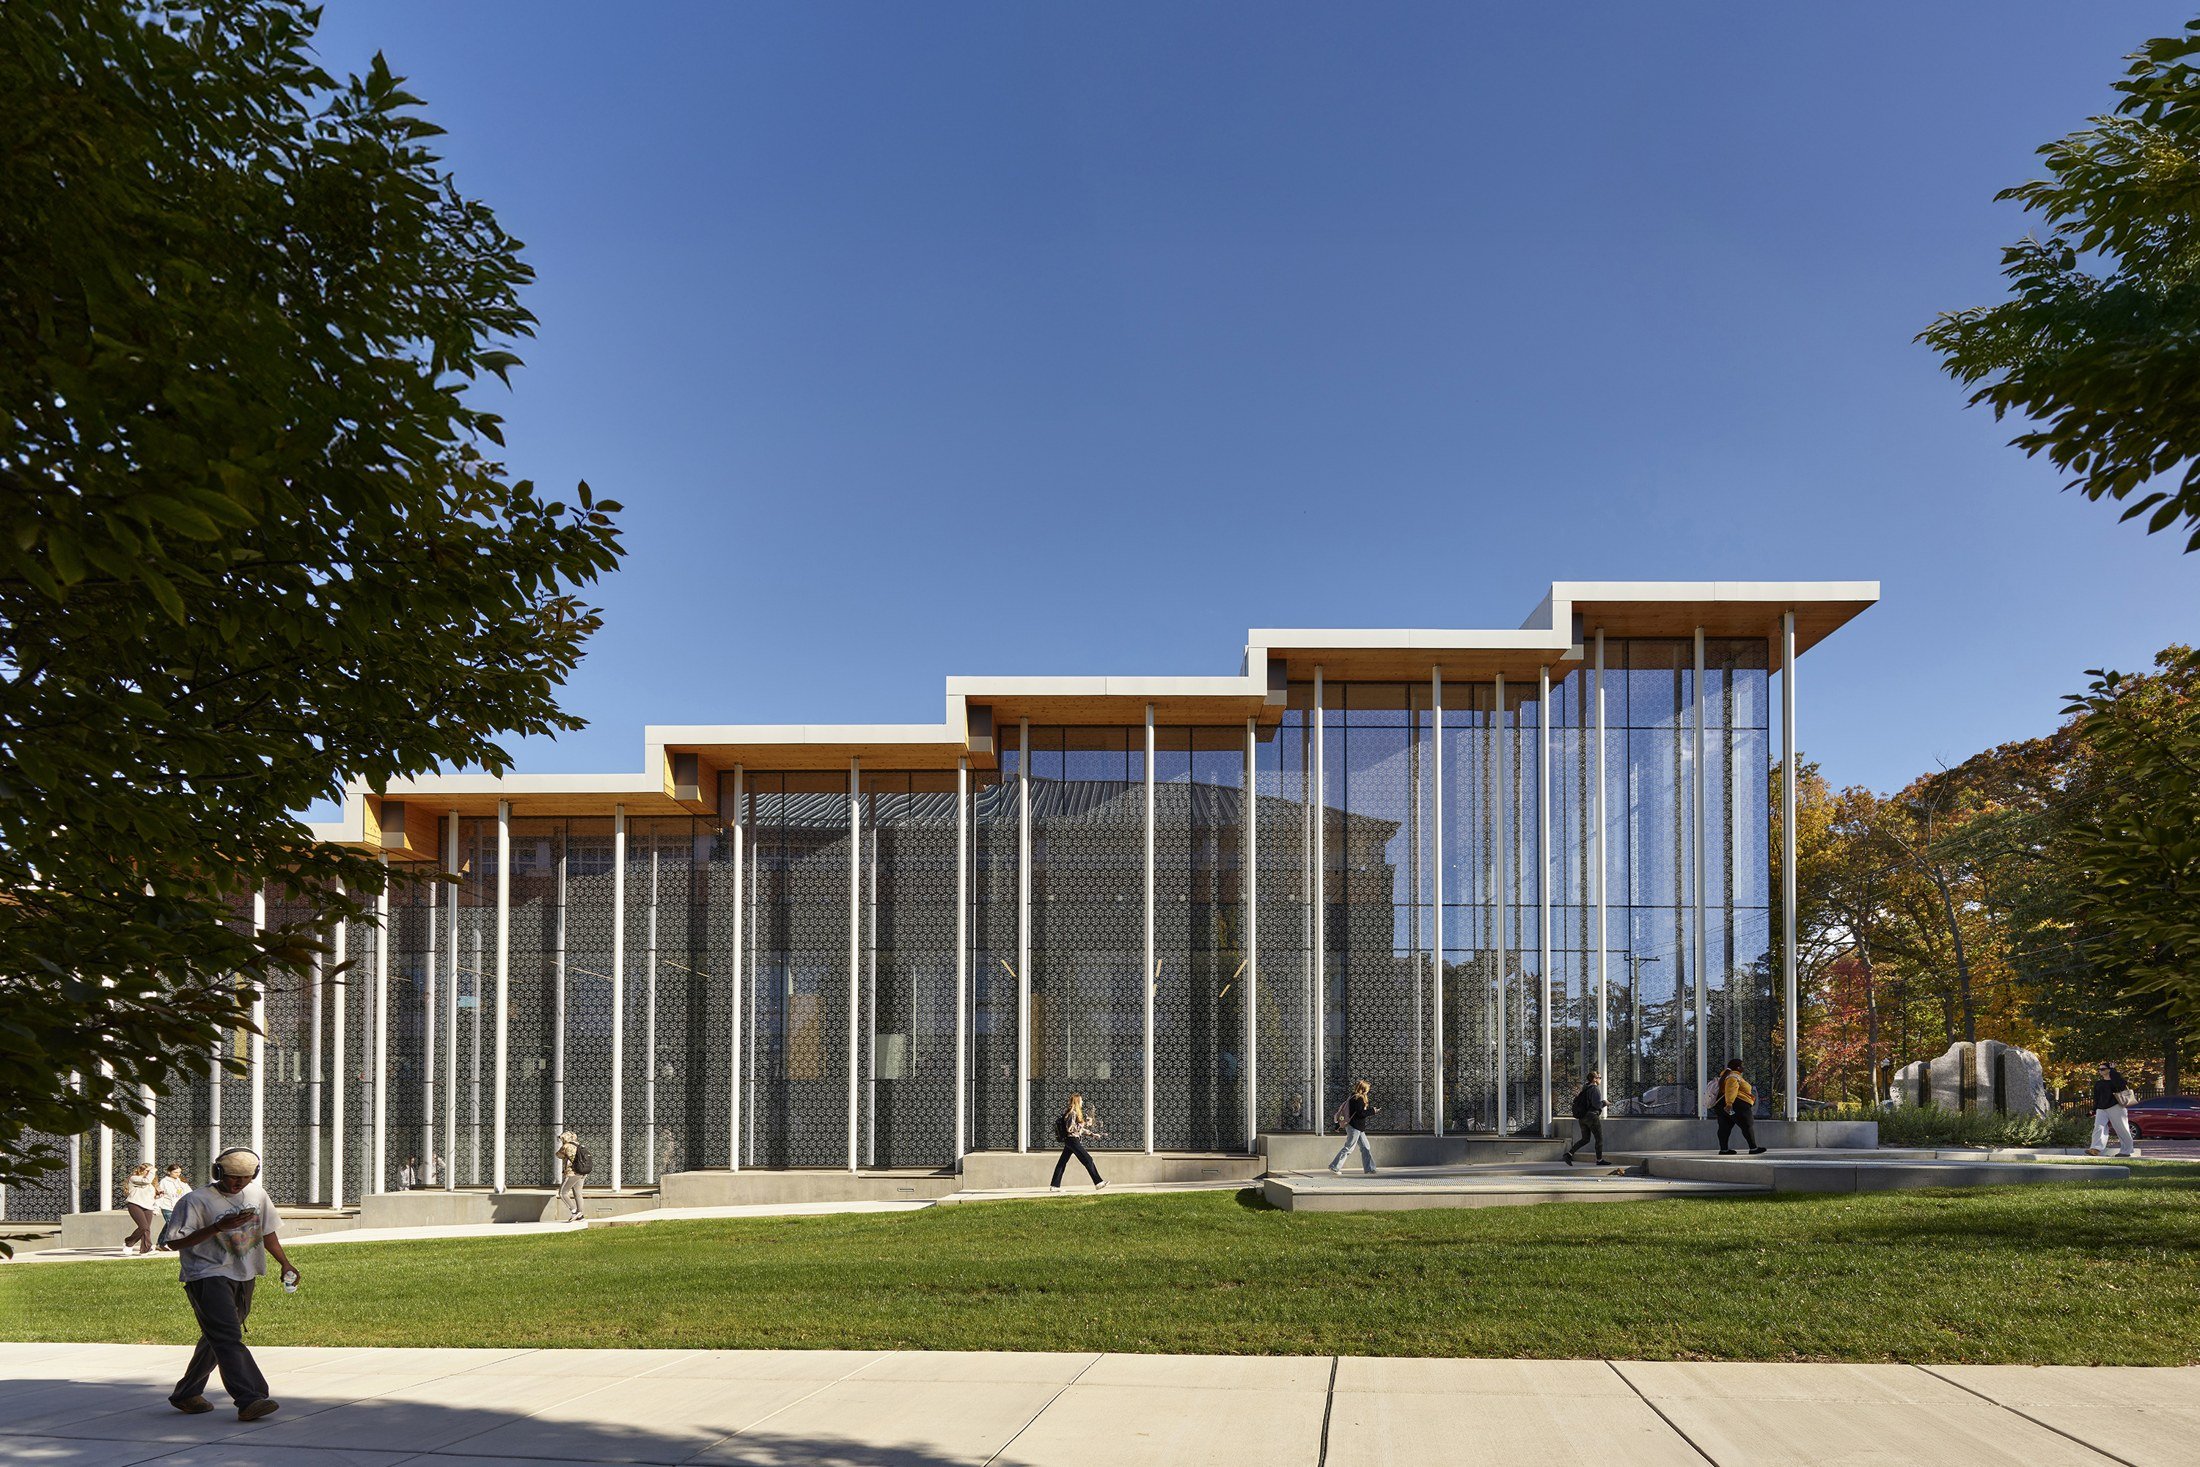
Read MoreInfluenced by the unique ecological phenomenon of its site in the New Jersey Pine Barrens, the Chamberlain Student Center addition at Rowan University creates ‘an agora of social and intellectual discovery in the pines’ where students can explore a wide variety of activities that promote collaboration and discovery.
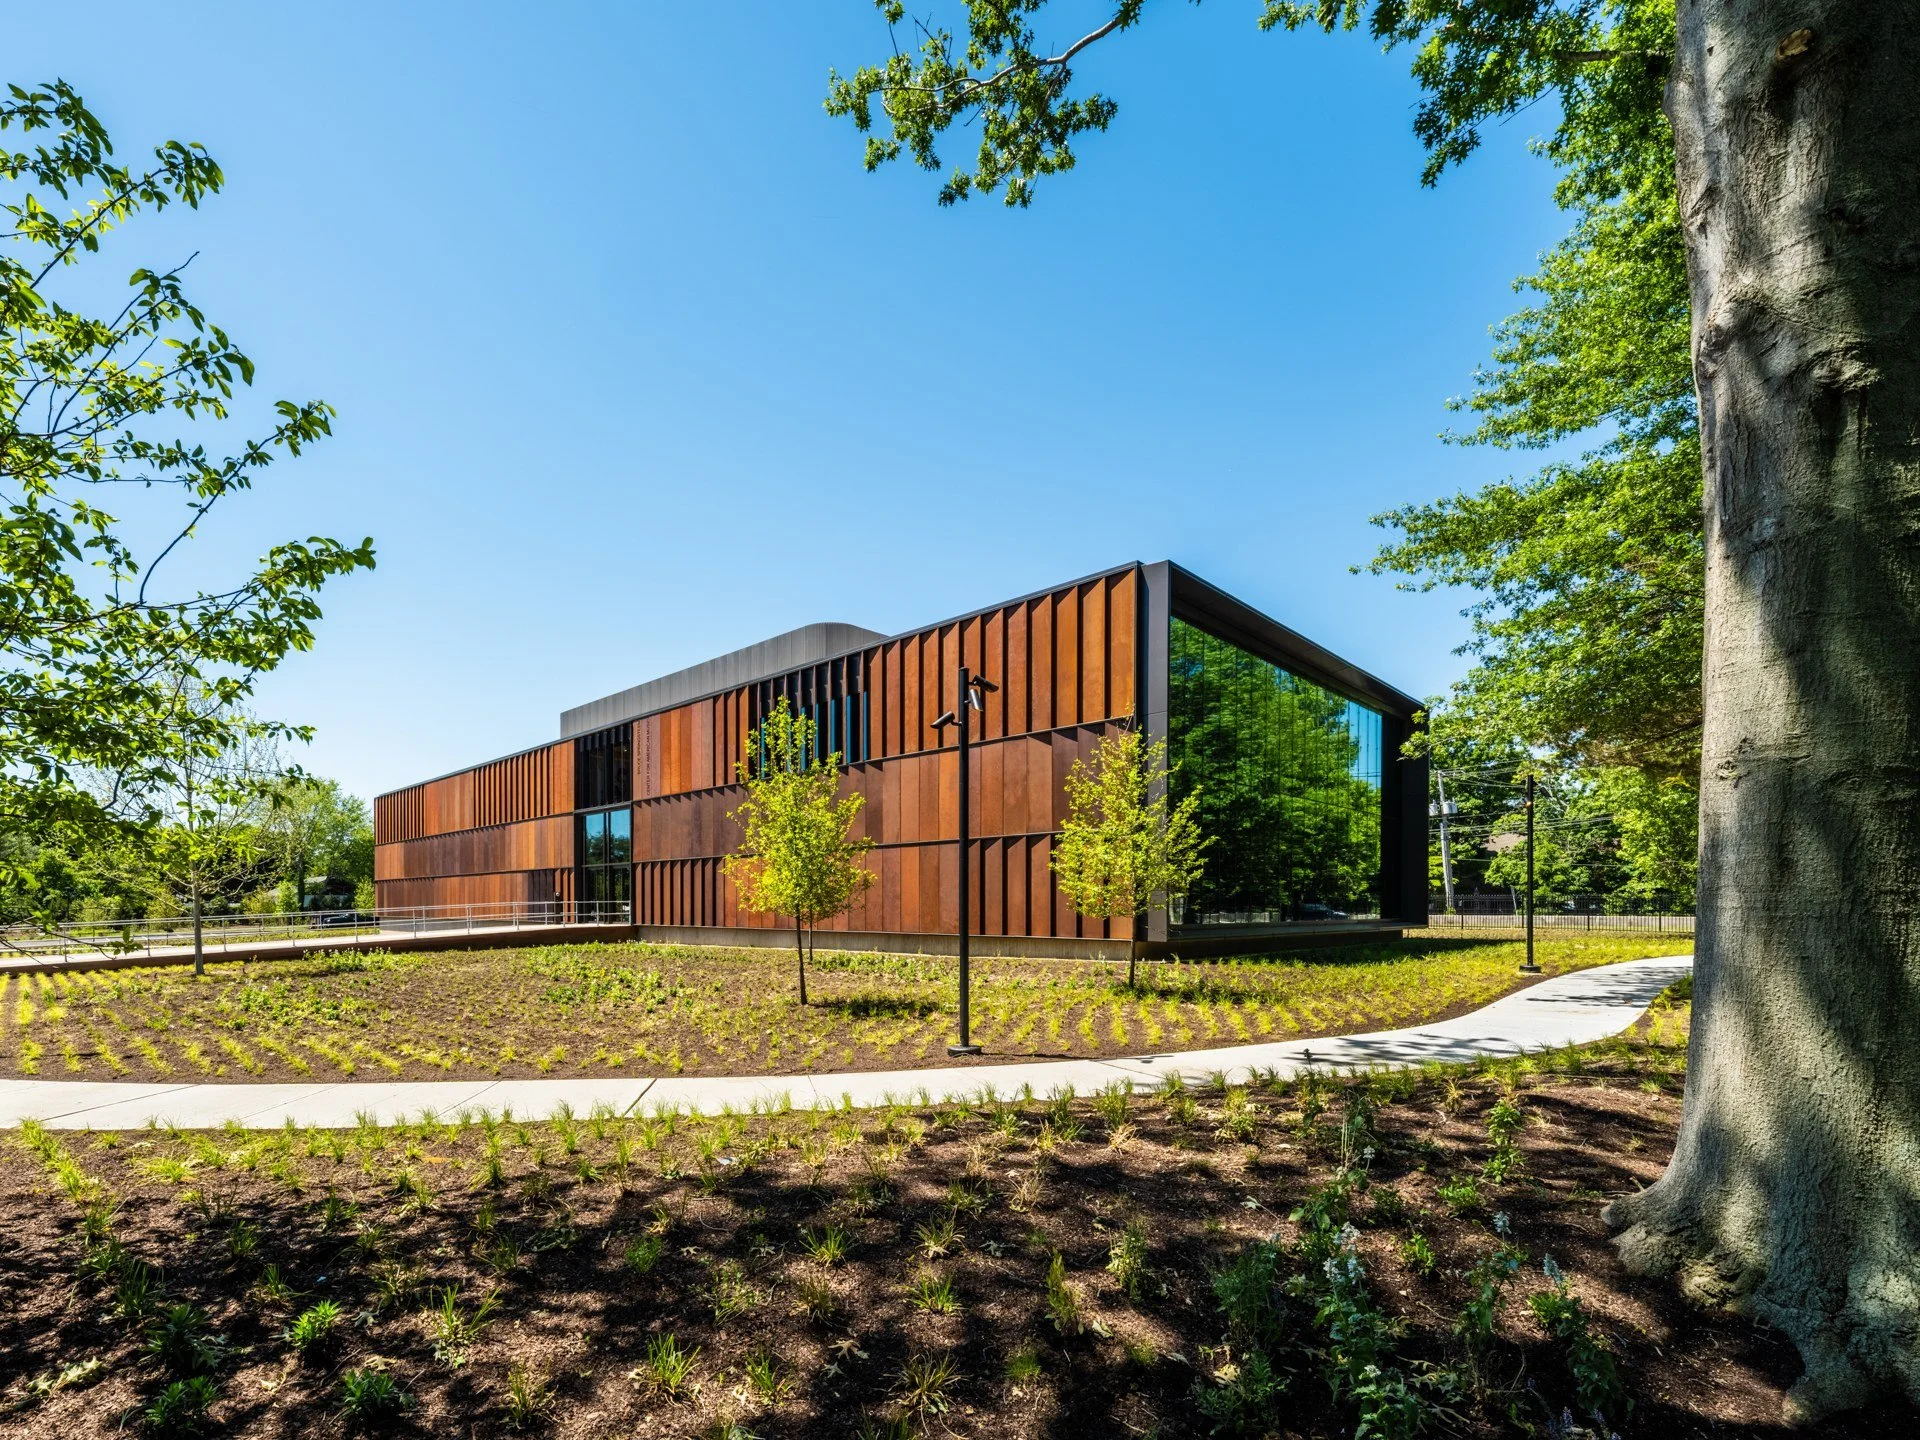
Read MoreThe Bruce Springsteen Center for American Music is dedicated to telling the story of music in this country and celebrating Bruce Springsteen’s contributions to that tradition. The design seeks to express those interwoven themes and their composite parts—song, poetry, the myth of the American dream—as cultural placemaking.
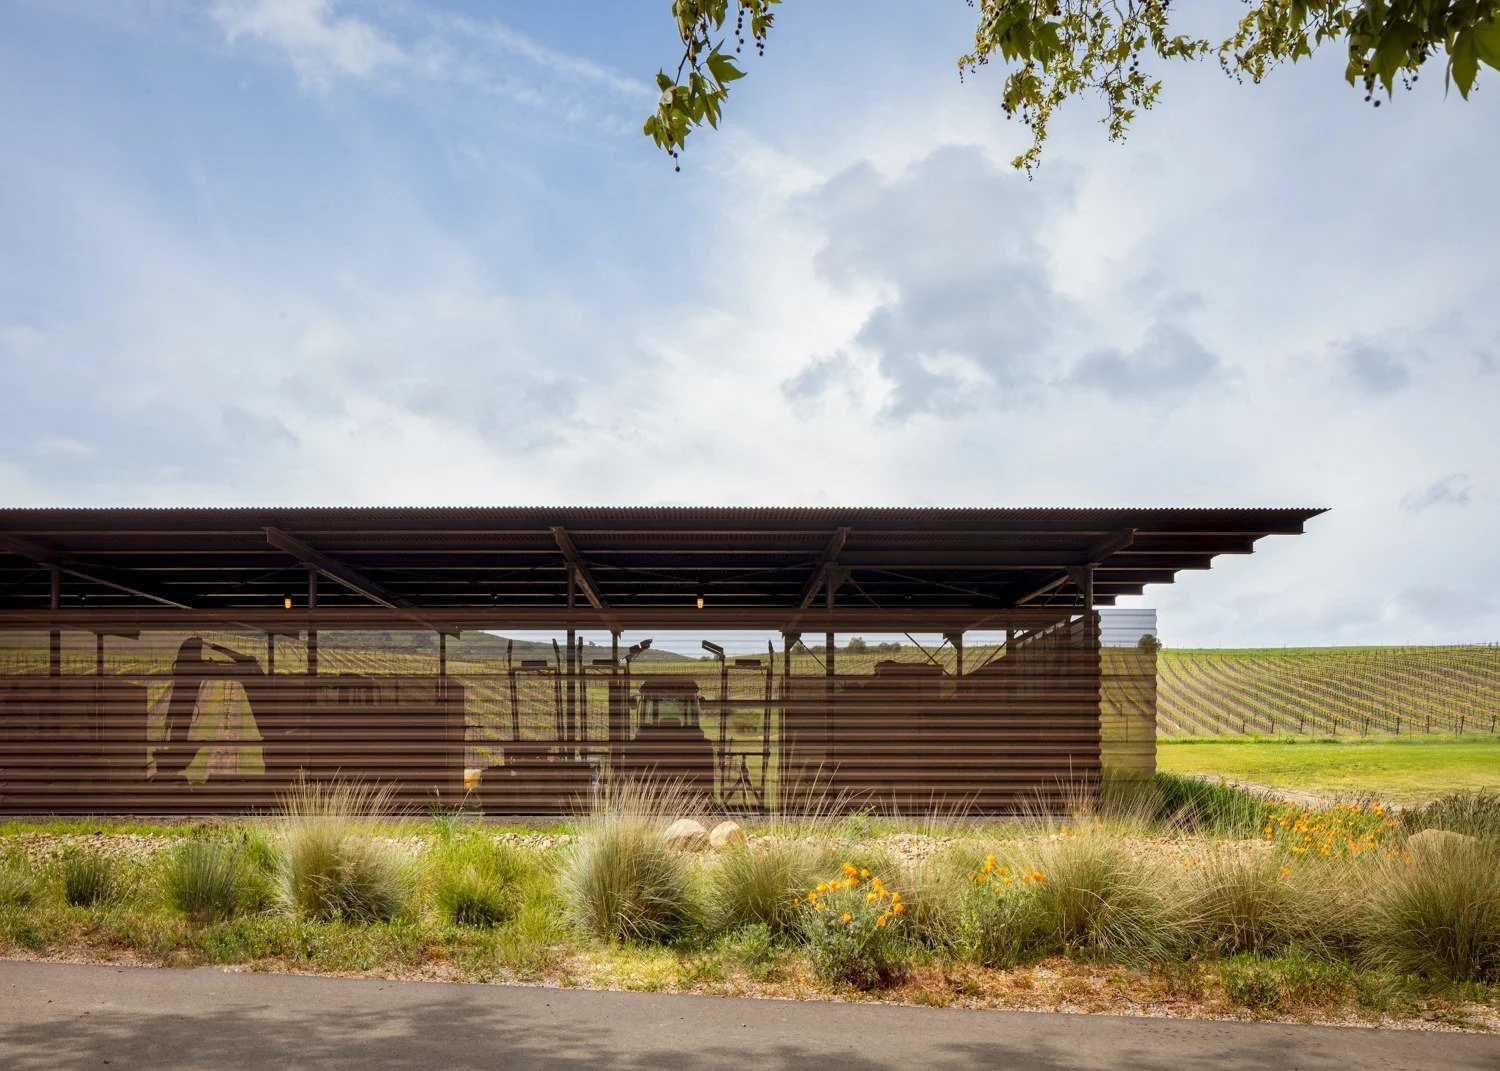
Read MoreTaking cues from the agrarian character of the region, the barn is carefully sited within the gently rolling terrain, responding to the contours of the land, maintaining clear views across the vineyard rows, and balancing functionality with a strong sense of place.
Read More